
Basement Entry house plans
Basement-entry house plans place the front door at a landing between two levels, with living space above and a daylight lower floor that can hold a family room, extra bedrooms or a secondary suite. A cost-effective choice for sloped lots and for homeowners who want rental income. Modifications are available for every plan.
Refine these plans by size, bedrooms and more in the plan finder
Showing 1–24 of 208 resultsSorted by popularity
-
Pin
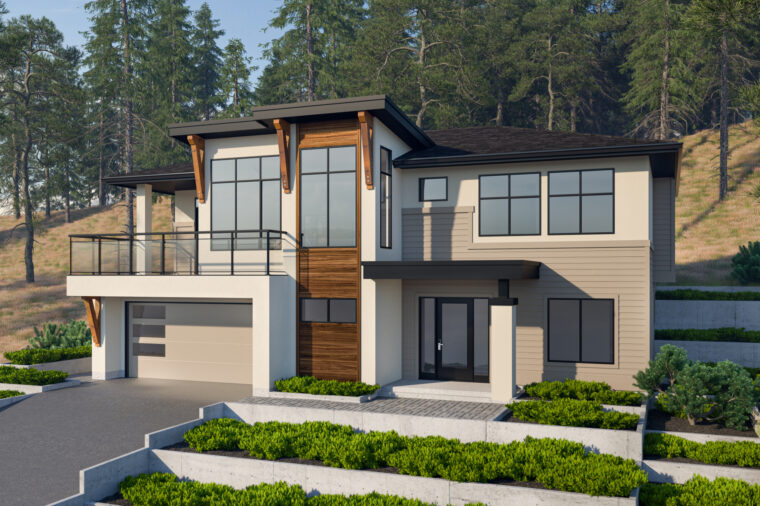
2-3-787
- Total sq ft
- 1447
- Bedrooms
- 4
- Width × depth
- 47′ × 39′
53 likes -
Pin
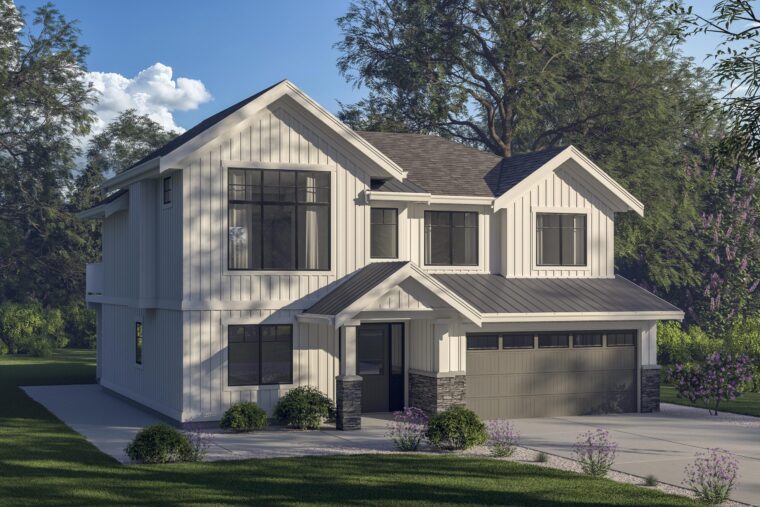
2-3-775
- Total sq ft
- 1184
- Bedrooms
- 3
- Width × depth
- 38′ × 38′
40 likes -
Pin
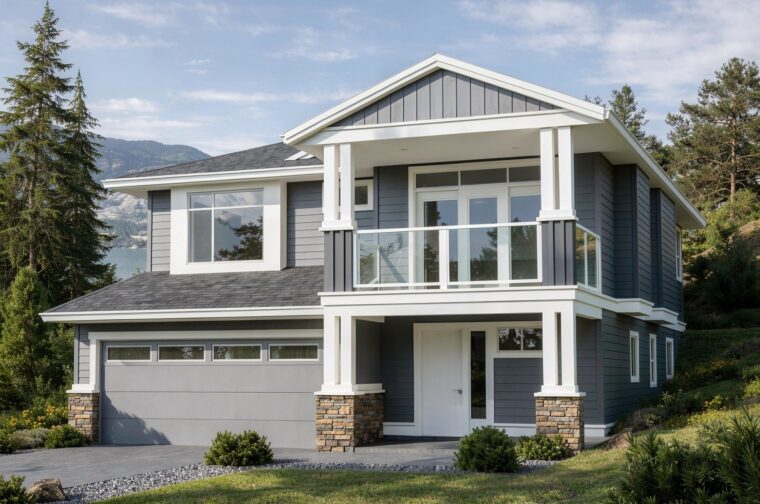
2-3-781
- Total sq ft
- 1274
- Bedrooms
- 3
- Width × depth
- 33′ × 48′
41 likes -
Pin
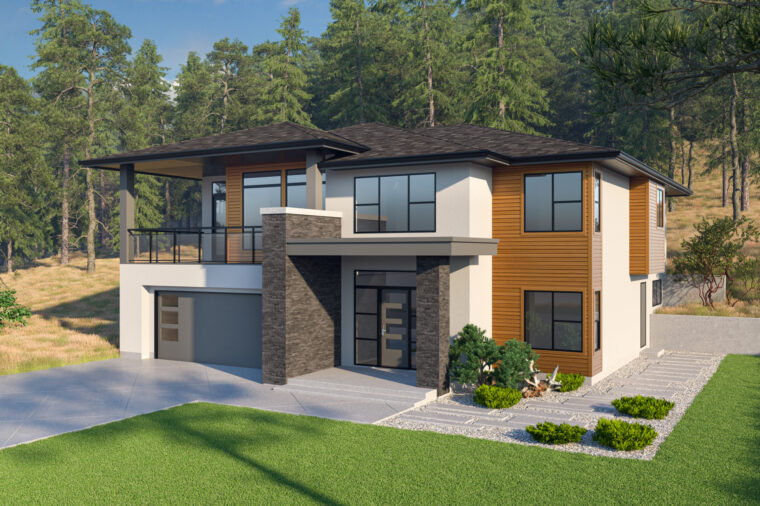
2-3-784
- Total sq ft
- 1573
- Bedrooms
- 3
- Width × depth
- 46′ × 49′
41 likes -
Pin
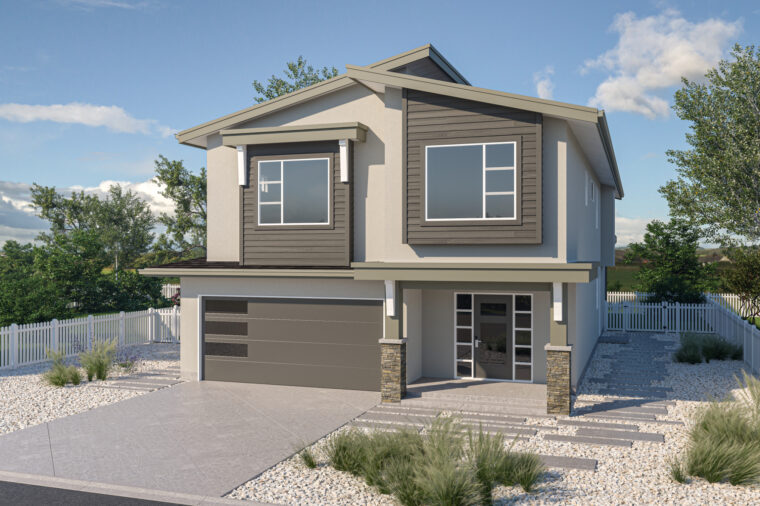
2-3-785
- Total sq ft
- 1572
- Bedrooms
- 3
- Width × depth
- 31′ × 65′6″
22 likes -
Pin
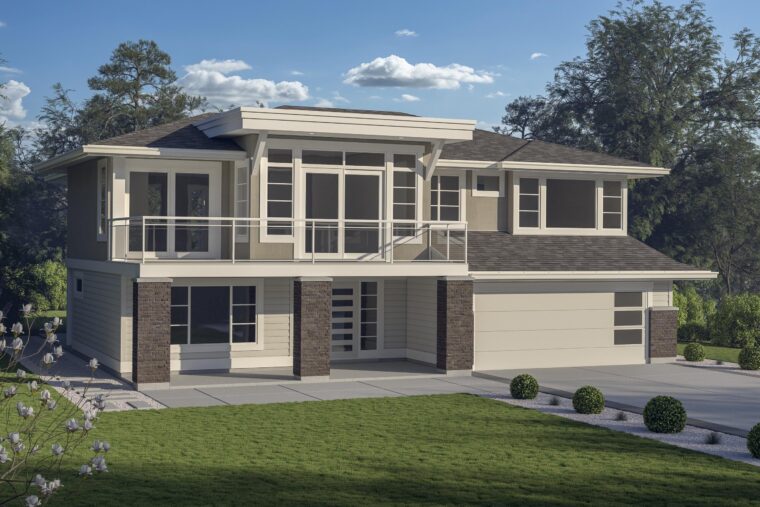
2-3-773
- Total sq ft
- 1653
- Bedrooms
- 3
- Width × depth
- 50′ × 55′
22 likes -
Pin
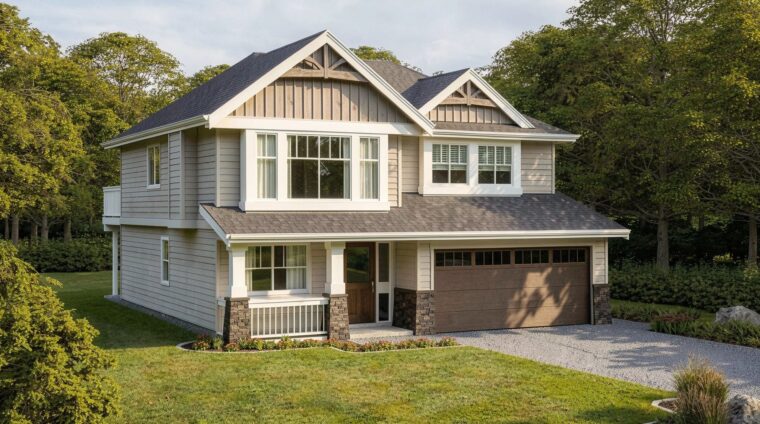
2-3-764
- Total sq ft
- 1167
- Bedrooms
- 3
- Width × depth
- 35′ × 39′
13 likes -
Pin
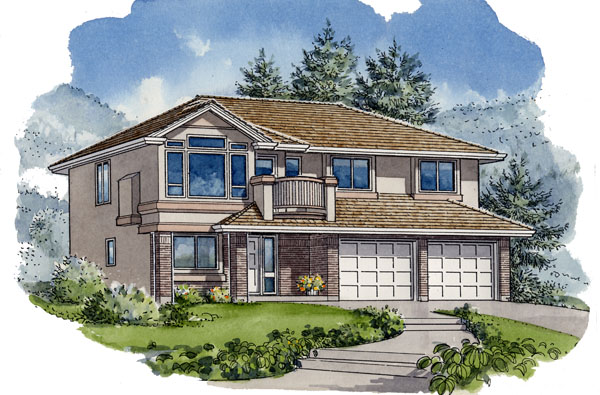
2-3-633
- Total sq ft
- 1181
- Bedrooms
- 4
- Width × depth
- 38′8″ × 41′7″
3 likes -
Pin
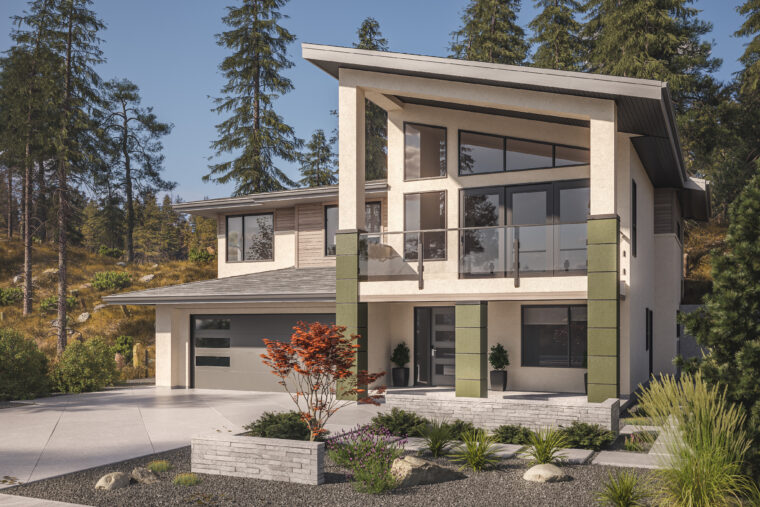
2-3-789A
- Total sq ft
- 1687
- Bedrooms
- 3
- Width × depth
- 44′ × 53′8″
27 likes -
Pin
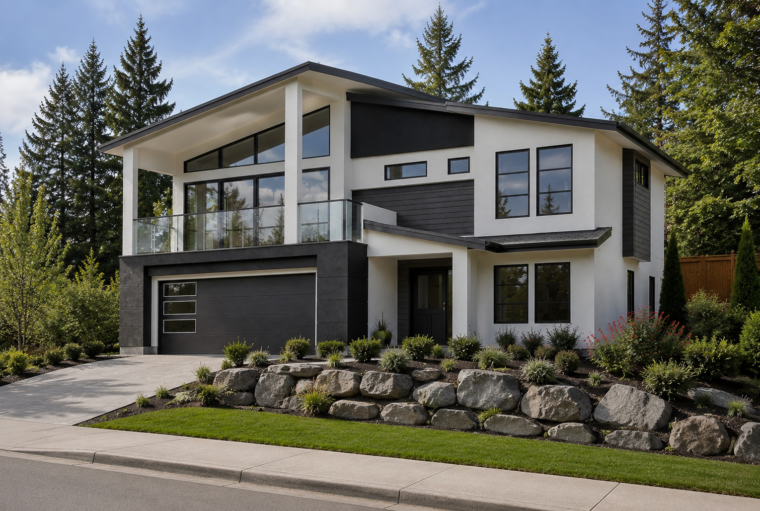
2-3-788
- Total sq ft
- 1683
- Bedrooms
- 3 / 4
- Width × depth
- 40′ × 56′6″
24 likes -
Pin
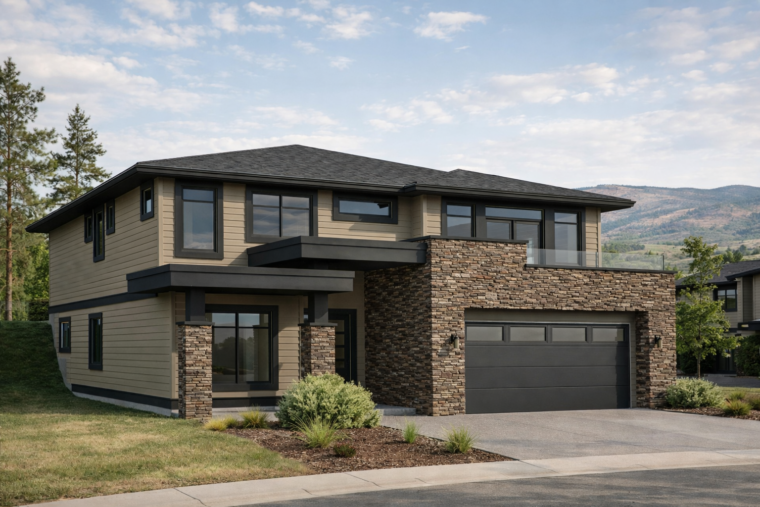
2-3-780
- Total sq ft
- 1665
- Bedrooms
- 3
- Width × depth
- 40′ × 58′2″
22 likes -
Pin
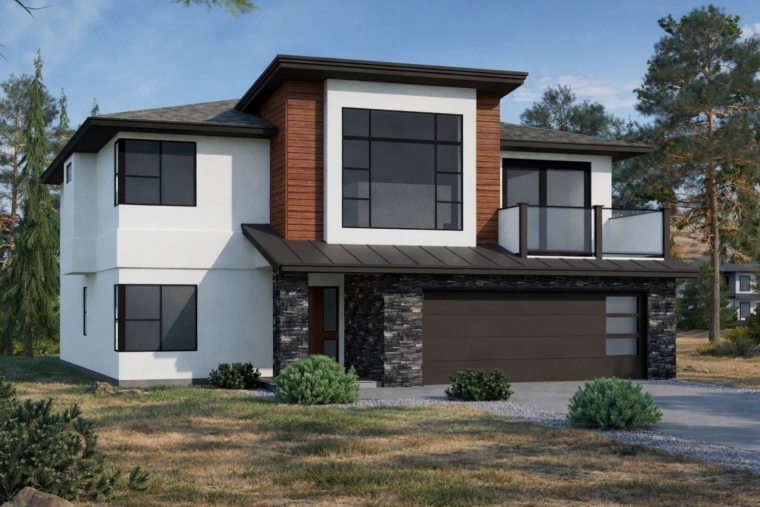
2-3-779
- Total sq ft
- 1456
- Bedrooms
- 3
- Width × depth
- 38′ × 49′
22 likes -
Pin
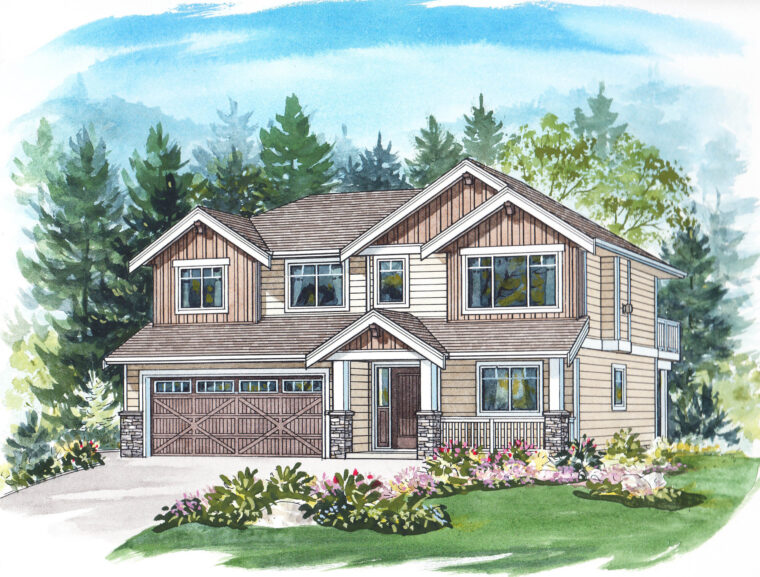
2-3-760
- Total sq ft
- 1180
- Bedrooms
- 3
- Width × depth
- 38′ × 38′
10 likes -
Pin
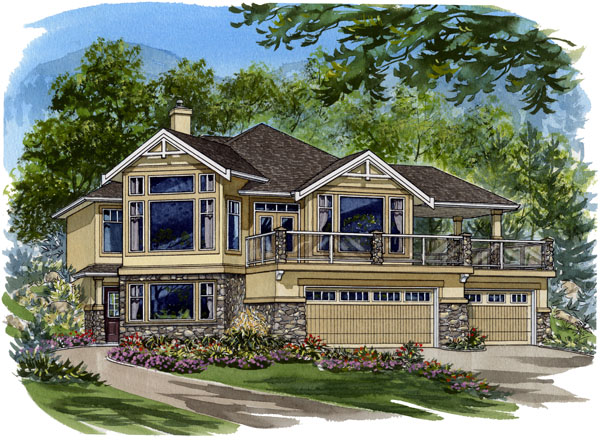
2-3-733
- Total sq ft
- 1788
- Bedrooms
- 3
- Width × depth
- 49′8″ × 71′
3 likes -
Pin
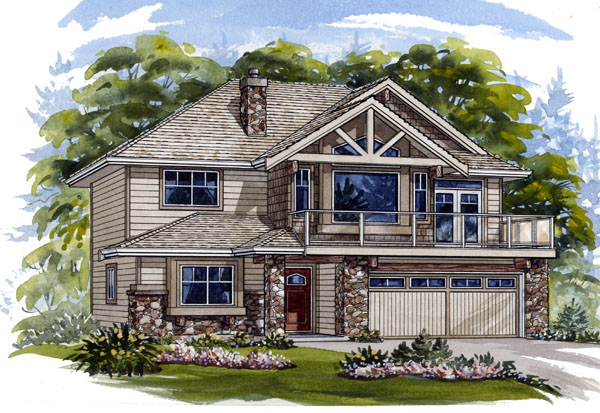
2-3-722
- Total sq ft
- 1344
- Bedrooms
- 3
- Width × depth
- 38′ × 47′10″
1 like -
Pin

2-4-716
- Total sq ft
- 1860
- Bedrooms
- 4
- Width × depth
- 46′ × 59′
4 likes -
Pin
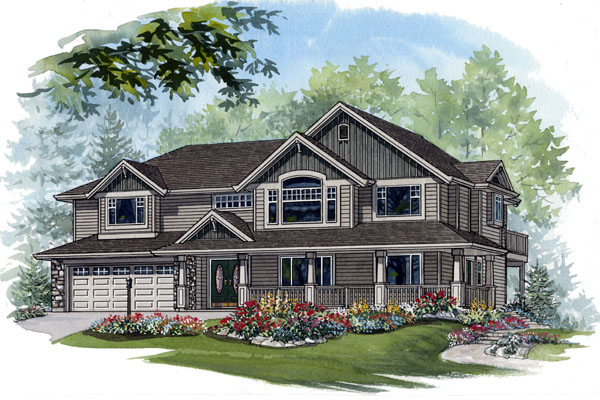
2-3-700
- Total sq ft
- 1486
- Bedrooms
- 3
- Width × depth
- 57′8″ × 32′8″
0 likes -
Pin
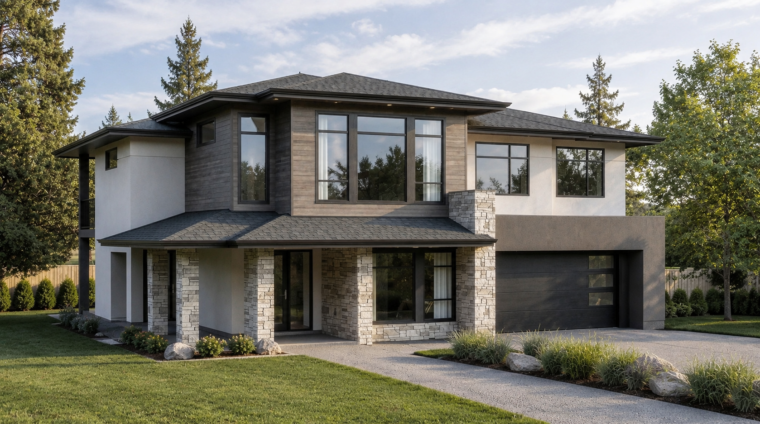
2-3-796
- Total sq ft
- 1614
- Bedrooms
- 3
- Width × depth
- 48′ × 54′6″
5 likes -
Pin
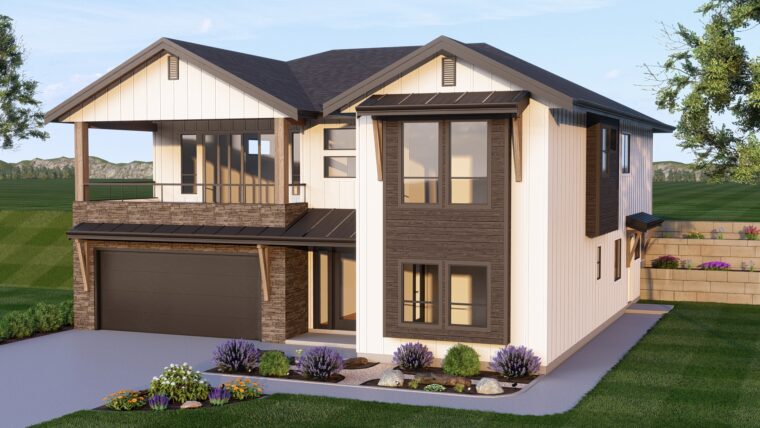
2-4-795
- Total sq ft
- 1601
- Bedrooms
- 4
- Width × depth
- 43′ × 57′
8 likes -
Pin
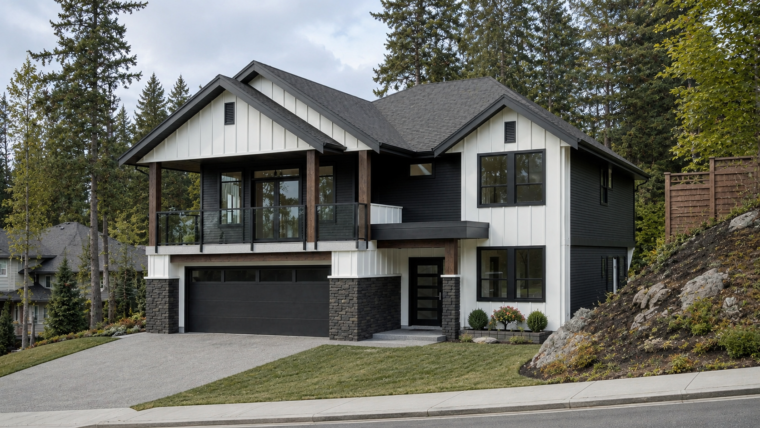
2-3-794
- Total sq ft
- 1685
- Bedrooms
- 3
- Width × depth
- 40′ × 58′
6 likes -
Pin
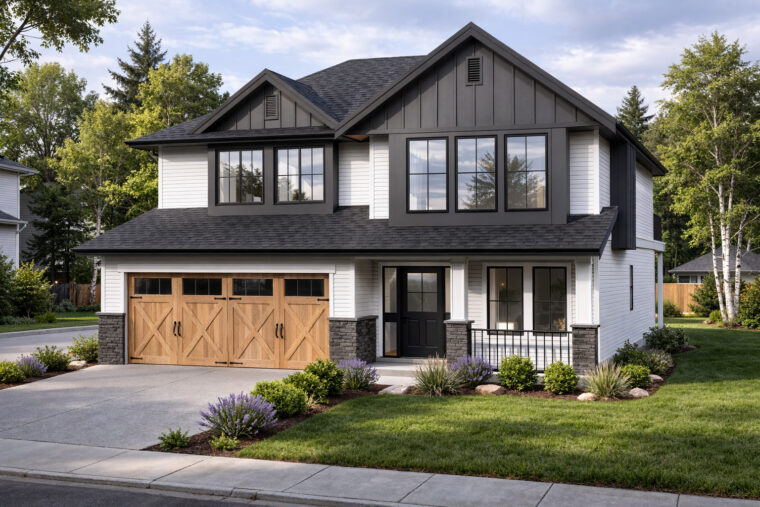
2-3-793
- Total sq ft
- 1253
- Bedrooms
- 4
- Width × depth
- 36′ × 51′
12 likes -
Pin
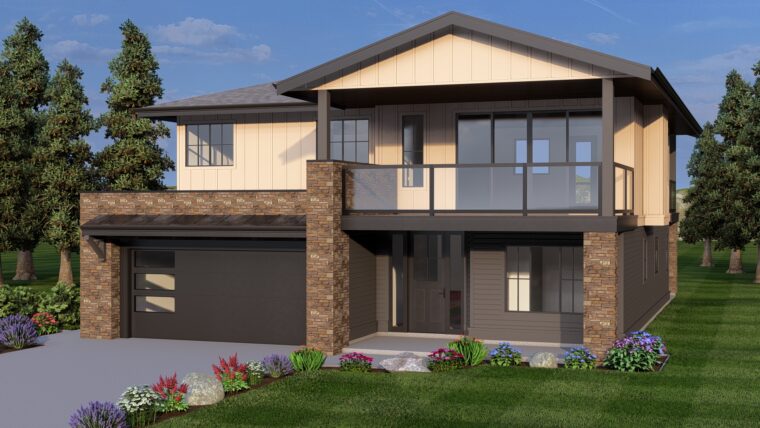
2-3-792
- Total sq ft
- 1345
- Bedrooms
- 4
- Width × depth
- 40′ × 56′6″
12 likes -
Pin
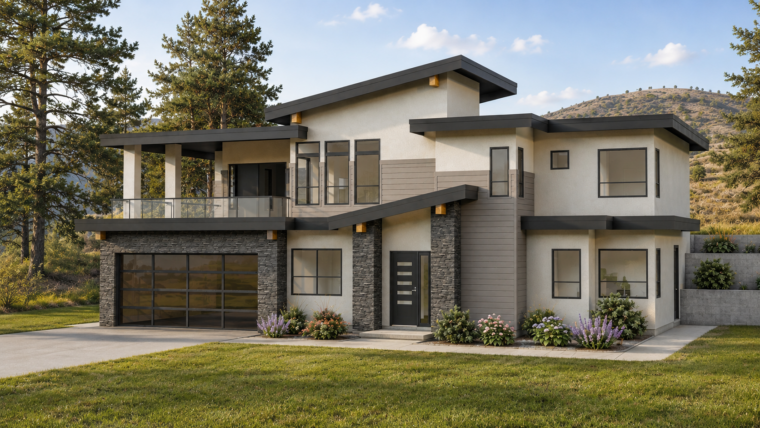
2-4-791
- Total sq ft
- 1612
- Bedrooms
- 4
- Width × depth
- 60′ × 48′
18 likes -
Pin
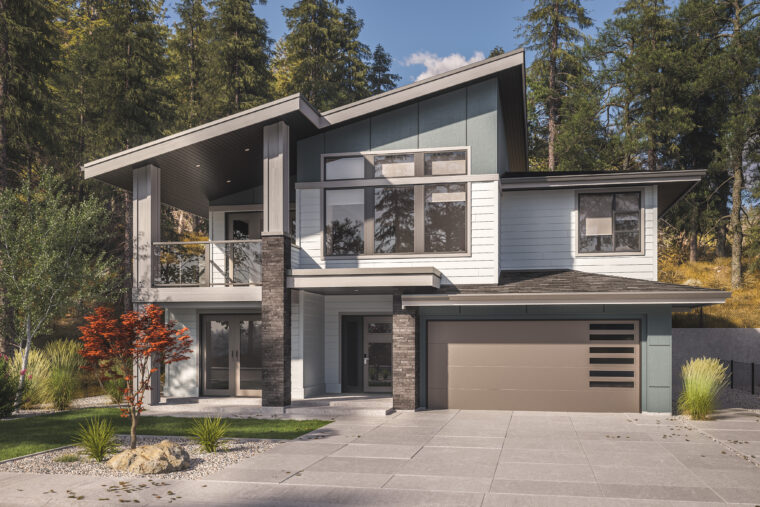
2-3-790B
- Total sq ft
- 1508
- Bedrooms
- 3
- Width × depth
- 40′ × 50′6″
23 likes
Make your plan your own.
Our design team can help adapt a plan to your family, property, and vision.
Customize a plan