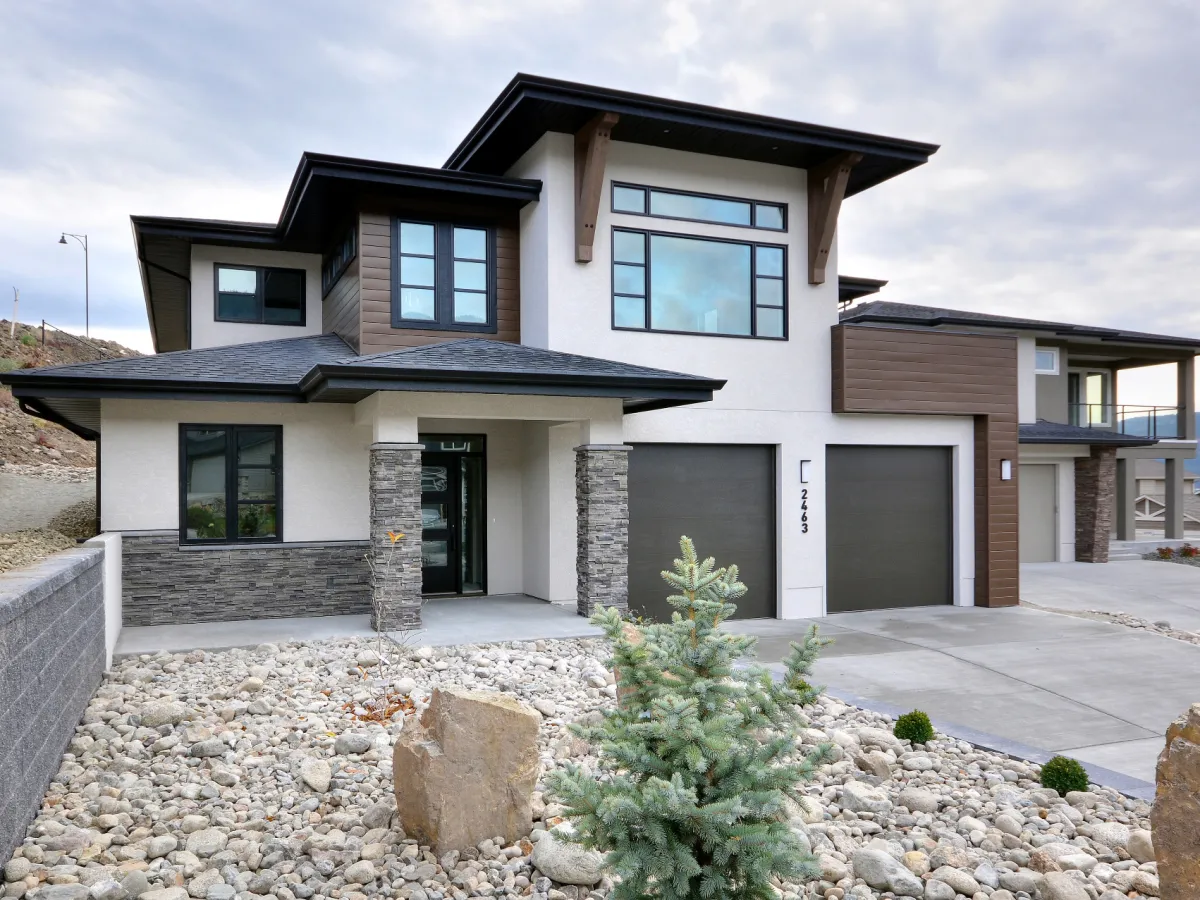


- Den/Study/Office
- Great Room
- Master Bedroom on Main Floor
- Upper Floor Laundry
- Walk-in Closet
Pin
6 likes
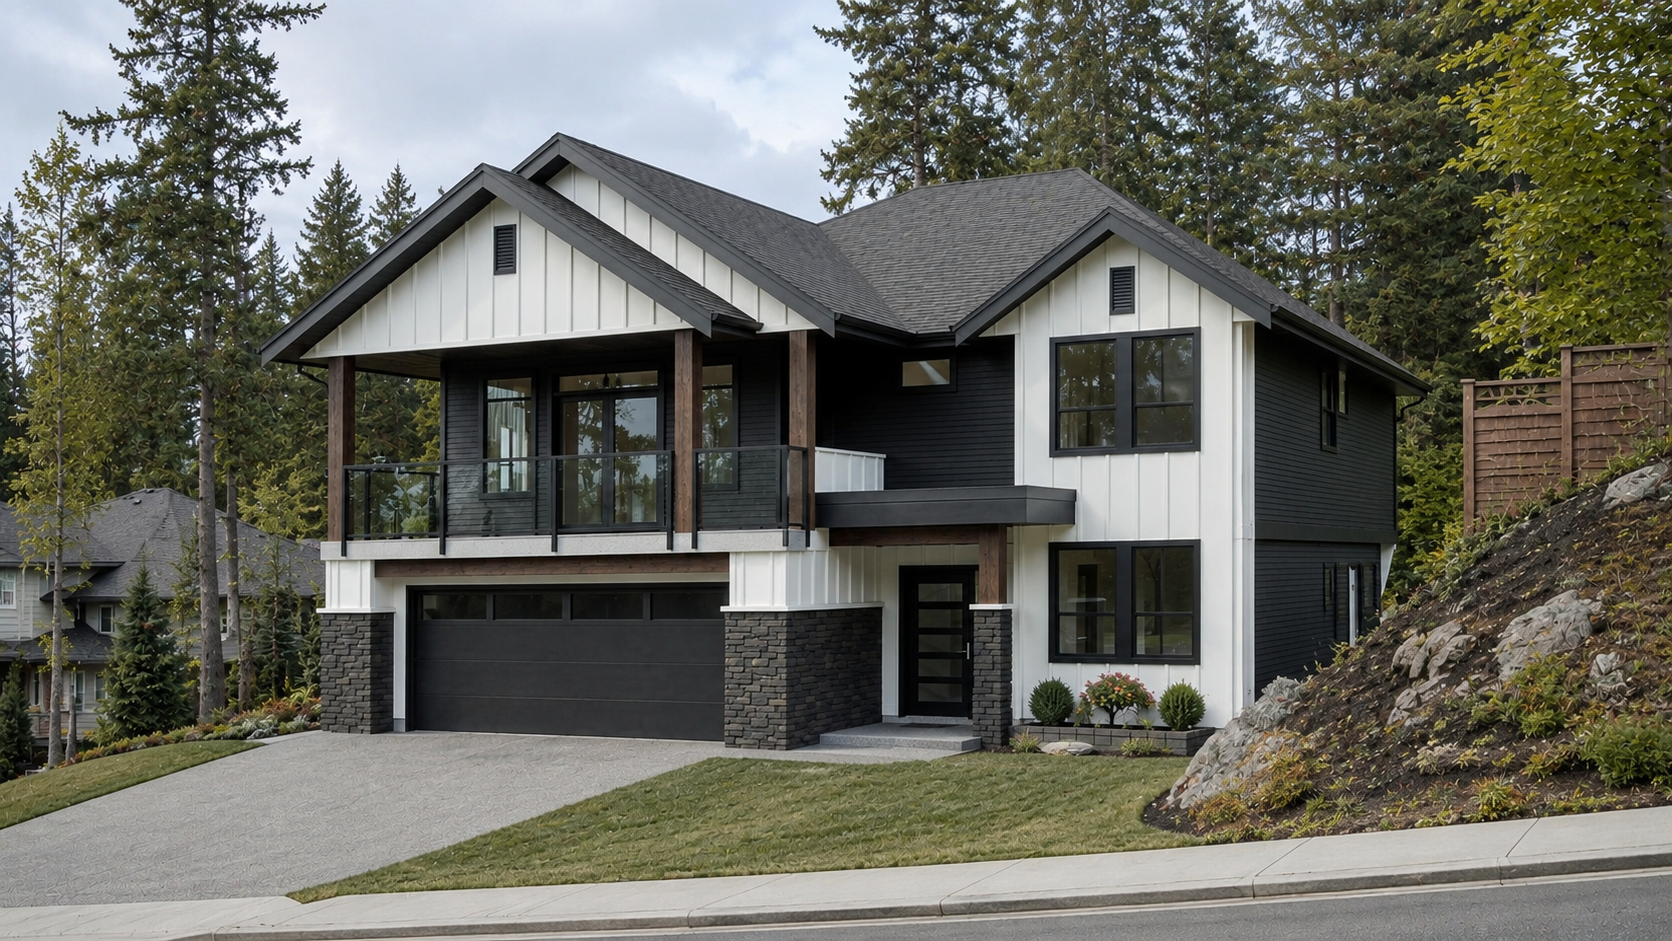
- Total sq ft
- 1685
- Bedrooms
- 3
- Width × depth
- 40′ × 58′
Floor plan — 2-3-794

Plan specifications
| Bedrooms | 3, + Den |
|---|---|
| Floor Plan | Open Floor Plan |
| Garage Spaces | 2 |
| Lot | Flat Lot, Rear View Lot, Up-Slope Lot |
| Patio/Deck | Covered Porch/Deck |
| Plan Category | Multi-Unit, Single Family |
| Storeys | 2 |
| House Type/Structure |
Foundation options: Slab, Upslope
About this plan
Who This House Plan Is Perfect For
This home is an excellent fit for:
- Growing families wanting three bedrooms and flexible living space
- Professionals working from home who need a dedicated office
- Homeowners building on flat or upslope lots
- Buyers looking for a modern basement entry design
- Families planning for future adaptability or a potential secondary suite
- Empty nesters who prefer the primary suite on the main living floor
Key Features
- 1,685 sq. ft.
- 3 bedrooms plus den
- 2-storey basement entry design
- Open-concept great room
- Main-floor primary bedroom
- Spacious walk-in closet
- Upper-floor laundry
- Double garage
- Covered outdoor living area
- Designed for flat, rear-view, and upslope lots
- Multiple foundation options available
Why Families Love This Layout
Plan 2-3-794 strikes the perfect balance between openness and privacy. The central living space encourages connection, while the separate den provides flexibility for today’s work-from-home lifestyles. Locating the primary bedroom on the main living level creates a comfortable layout that appeals to homeowners at every stage of life, while the additional bedrooms offer room for children, guests, or multigenerational living.
The adaptable lower level also provides valuable long-term flexibility, allowing the home to evolve as your family’s needs change.
Frequently Asked Questions
Is this home suitable for a sloped lot?
Yes. This design has been created for upslope lots while also offering options for flat and rear-view properties.
Does the plan include a home office?
Yes. A dedicated den provides an excellent workspace, study, guest room, or flex room.
Where is the primary bedroom located?
The primary suite is located on the main living floor for added privacy and convenience.
Can this plan be customized?
Yes. Like all Jenish House Design plans, this home can be modified to suit your family’s needs, including layout changes, foundation options, and additional living space.
House plan
2-3-794
From: $985.00
Choose plan options
- Secure checkout
- Award-winning designs since 1967
- 1,000+ plans, built across North America
- Modifications available
Related products
-
Pin

1-2-498
- Total sq ft
- 1219
- Bedrooms
- 2
- Width × depth
- 47′2″ × 47′4″
3 likes -
Pin

1-2-554
- Total sq ft
- 1749
- Bedrooms
- 2
- Width × depth
- 62′ × 49′
1 like -
Pin

1-2-545
- Total sq ft
- 1341
- Bedrooms
- 2
- Width × depth
- 47′8″ × 41′4″
5 likes -
Pin

1-3-429B
- Total sq ft
- 1252
- Bedrooms
- 3
- Width × depth
- 39′4″ × 52′
1 like
Make your plan your own.
Tell us about your property, your ideas, and the changes you have in mind. Our design team is here to help.
Prefer to talk? Call 1-888-458-9235.