
Country/Farmhouse house plans
Country and modern farmhouse house plans with wrap-around porches, board-and-batten or lap siding, steep gables and bright, practical interiors. Many include a main-floor primary suite, a large kitchen with pantry, and flexible bonus space over the garage. Every plan can be modified for your lot, climate and local code requirements.
Refine these plans by size, bedrooms and more in the plan finder
Showing 1–24 of 186 resultsSorted by popularity
-
Pin
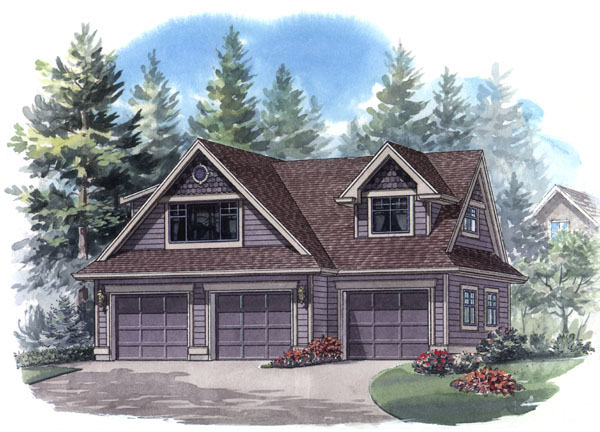
14-1-257
- Total sq ft
- 659
- Bedrooms
- 1
- Width × depth
- 36′ × 26′
1 like -
Pin
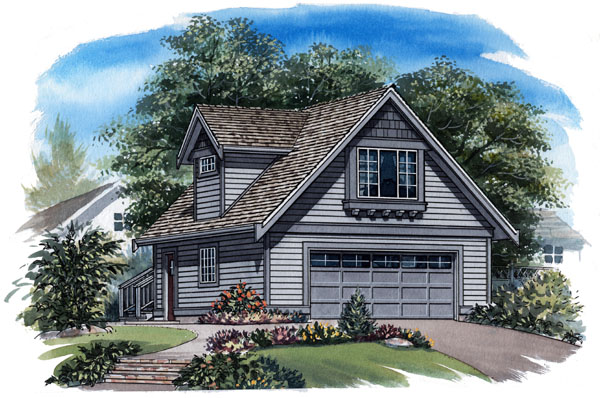
14-0-259
- Total sq ft
- 440
- Width × depth
- 24′ × 26′
4 likes -
Pin
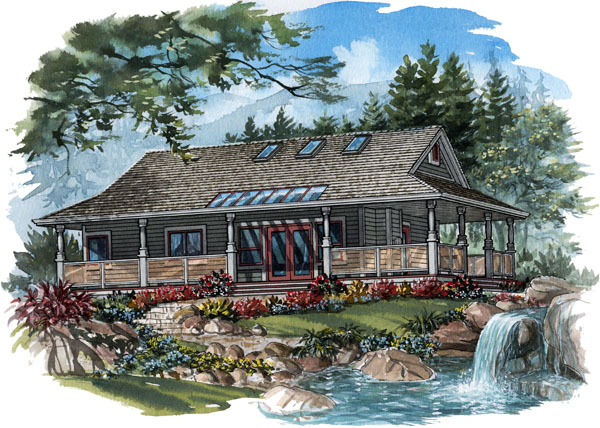
10-3-196
- Total sq ft
- 988
- Bedrooms
- 3
- Width × depth
- 48′ × 32′
9 likes -
Pin
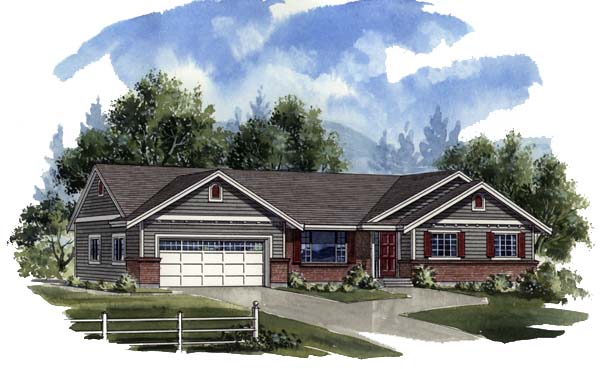
1-3-529
- Total sq ft
- 1397
- Bedrooms
- 3
- Width × depth
- 64′8″ × 32′4″
5 likes -
Pin

2-4-716
- Total sq ft
- 1860
- Bedrooms
- 4
- Width × depth
- 46′ × 59′
4 likes -
Pin
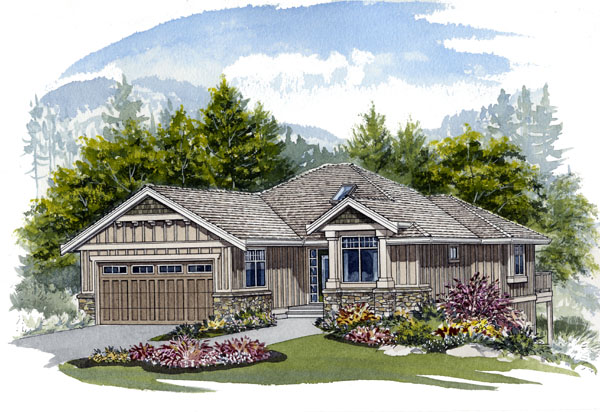
1-3-580
- Total sq ft
- 1397
- Bedrooms
- 2 / 3
- Width × depth
- 42′8″ × 55′4″
7 likes -
Pin
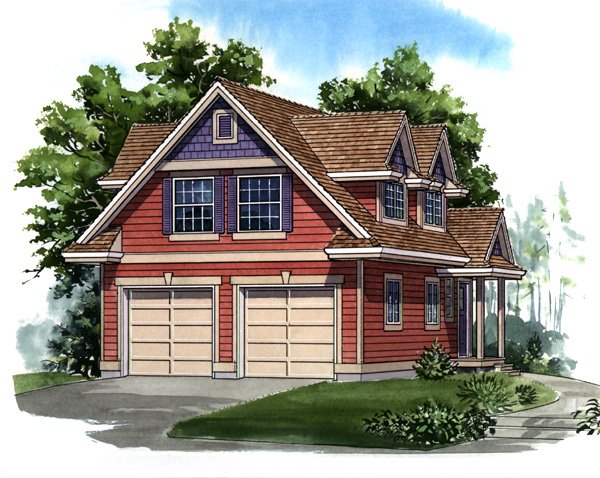
14-2-253
- Total sq ft
- 709
- Bedrooms
- 1
- Width × depth
- 24′ × 34′
3 likes -
Pin
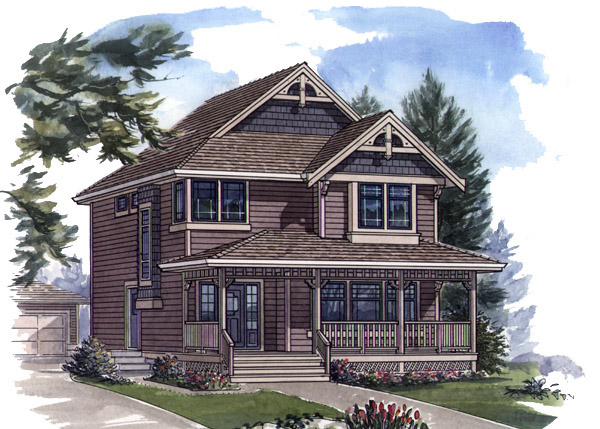
9-4-196
- Total sq ft
- 1982
- Bedrooms
- 4
- Width × depth
- 25′ × 47′8″
3 likes -
Pin
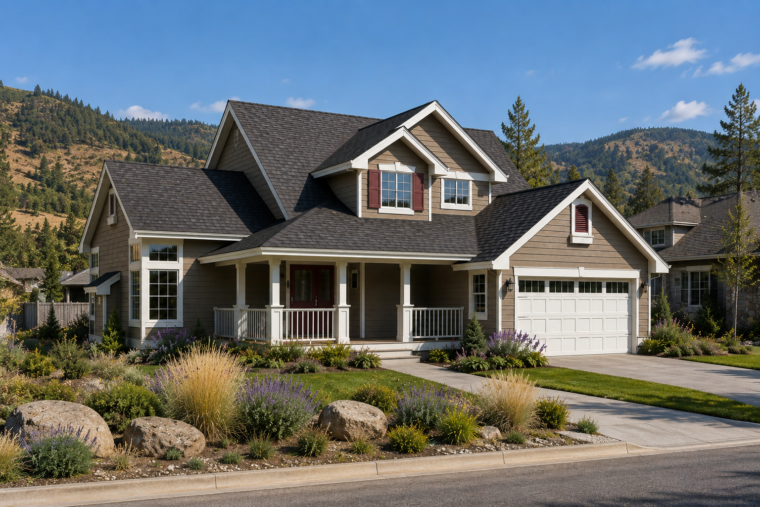
6-4-347
- Total sq ft
- 1735
- Bedrooms
- 4
- Width × depth
- 47′ × 43′6″
5 likes -
Pin
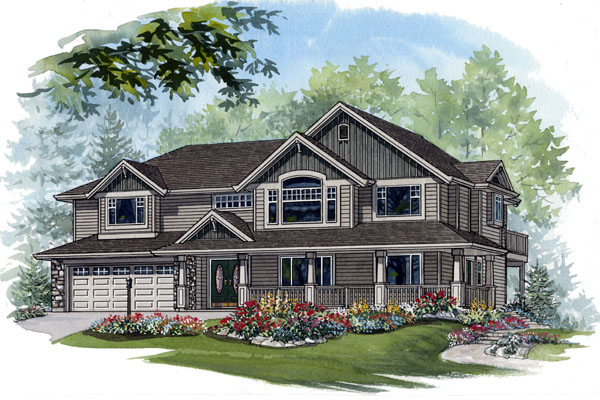
2-3-700
- Total sq ft
- 1486
- Bedrooms
- 3
- Width × depth
- 57′8″ × 32′8″
0 likes -
Pin
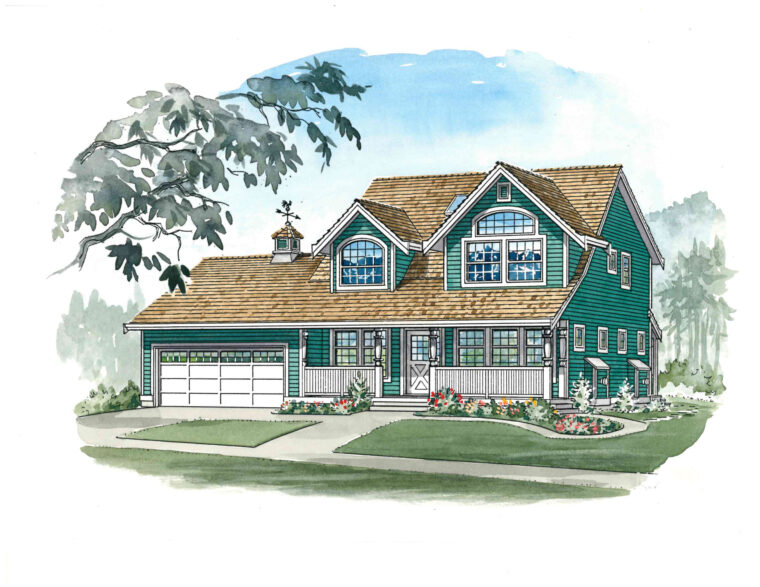
6-4-339
- Total sq ft
- 1826
- Bedrooms
- 4
- Width × depth
- 47′ × 39′
10 likes -
Pin
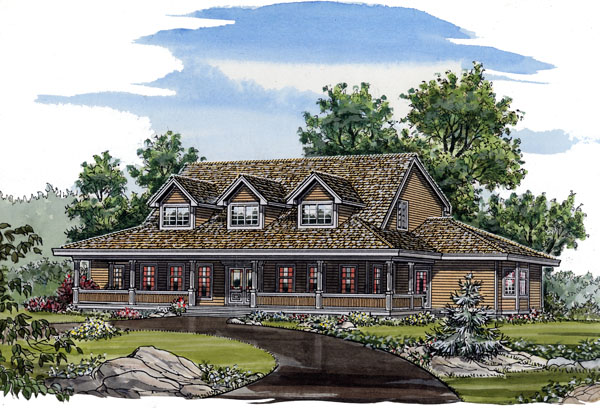
6-5-302
- Total sq ft
- 3322
- Bedrooms
- 5
- Width × depth
- 75′6″ × 47′9″
5 likes -
Pin
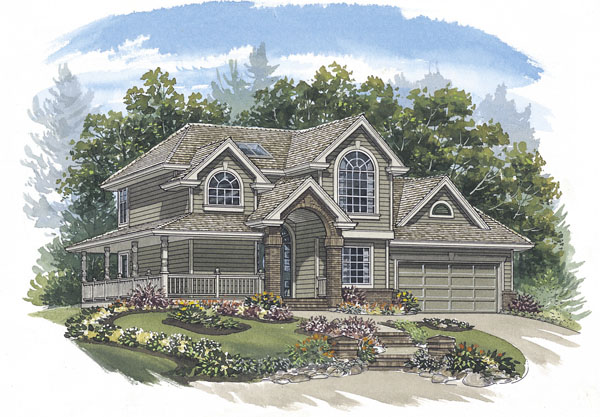
7-3-822B
- Total sq ft
- 1882
- Bedrooms
- 3
- Width × depth
- 45′ × 46′
0 likes -
Pin
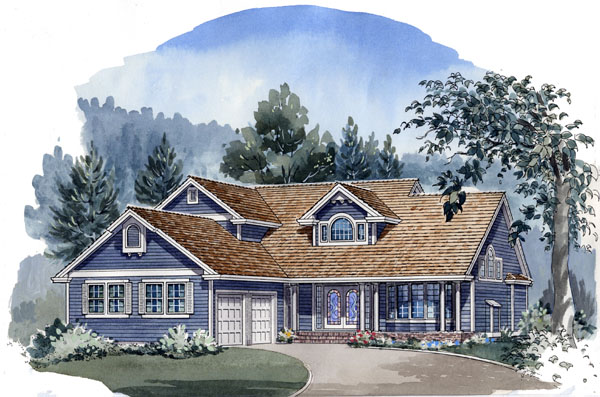
7-3-797
- Total sq ft
- 2264
- Bedrooms
- 3
- Width × depth
- 46′ × 56′7″
2 likes -
Pin
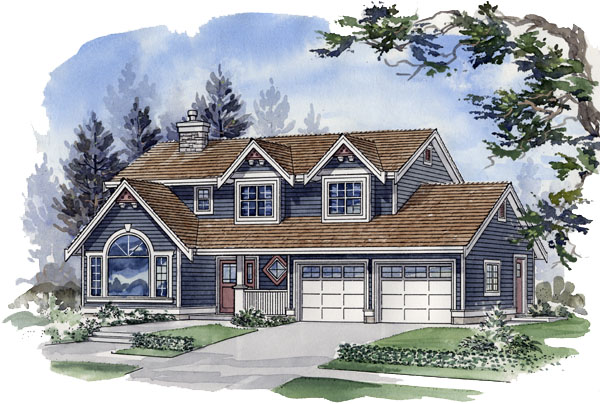
7-3-821
- Total sq ft
- 1646
- Bedrooms
- 3
- Width × depth
- 47′ × 35′
1 like -
Pin

7-4-880
- Total sq ft
- 2244
- Bedrooms
- 4
- Width × depth
- 64′4″ × 49′
0 likes -
Pin
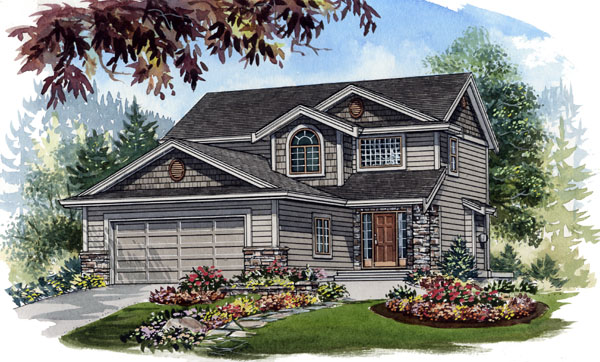
7-3-875
- Total sq ft
- 1530
- Bedrooms
- 3
- Width × depth
- 32′ × 48′
1 like -
Pin
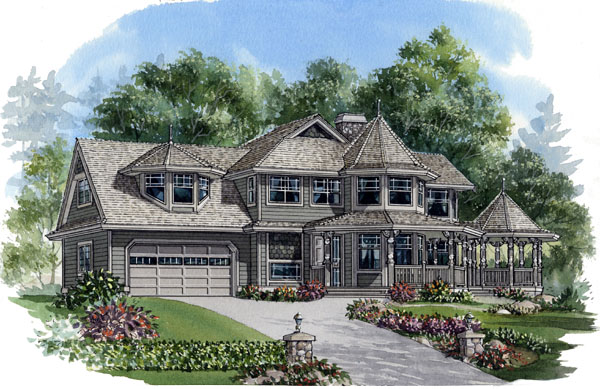
7-4-873
- Total sq ft
- 2294
- Bedrooms
- 4
- Width × depth
- 65′8″ × 47′
3 likes -
Pin
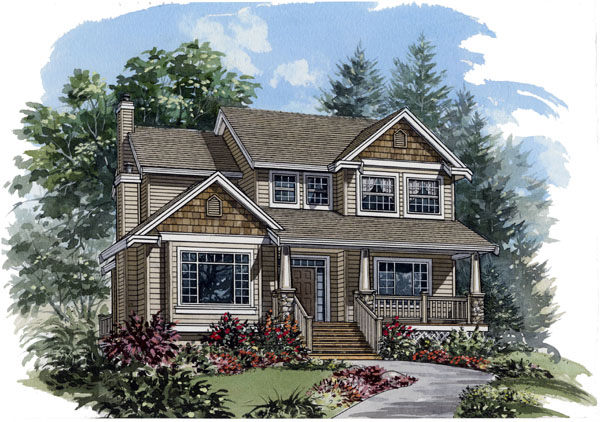
7-3-871
- Total sq ft
- 2169
- Bedrooms
- 3
- Width × depth
- 35′6″ × 50′
2 likes -
Pin
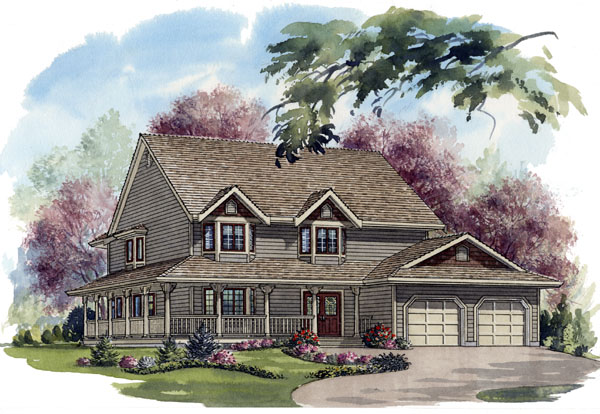
7-4-864
- Total sq ft
- 2738
- Bedrooms
- 4
- Width × depth
- 53′ × 55′10″
2 likes -
Pin
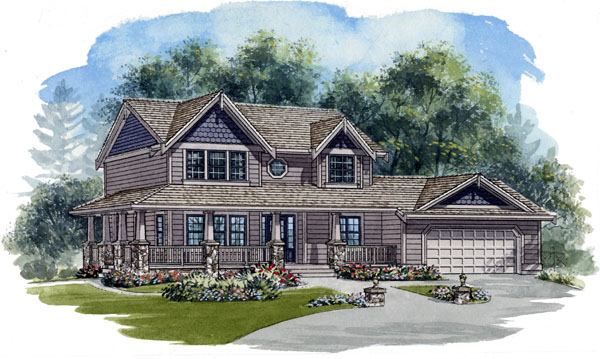
7-3-862
- Total sq ft
- 1728
- Bedrooms
- 3
- Width × depth
- 59′ × 37′
1 like -
Pin
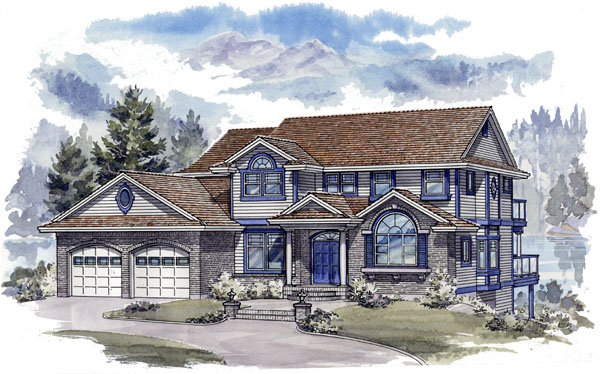
7-5-823
- Total sq ft
- 2624
- Bedrooms
- 5
- Width × depth
- 54′8″ × 45′4″
2 likes -
Pin
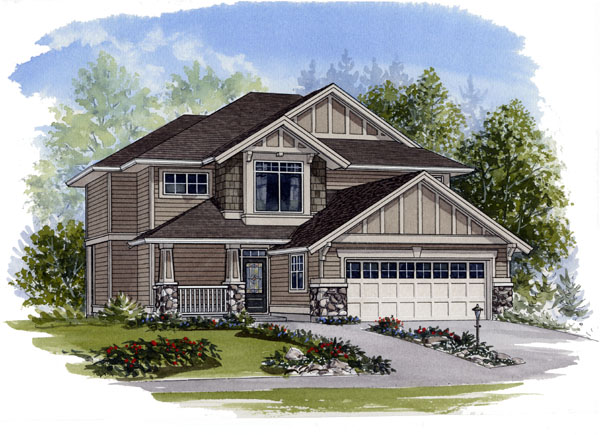
7-4-909
- Total sq ft
- 2217
- Bedrooms
- 4
- Width × depth
- 37′6″ × 56′6″
5 likes -
Pin
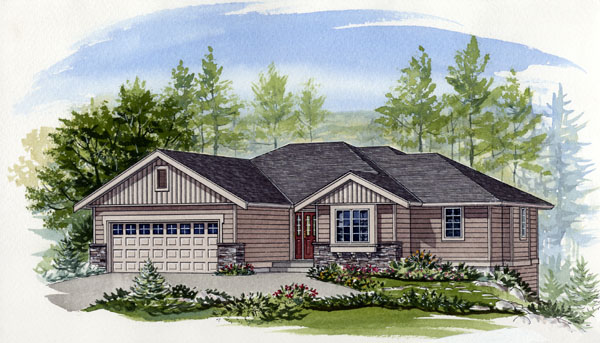
1-2-585
- Total sq ft
- 1417
- Bedrooms
- 2
- Width × depth
- 47′ × 52′6″
2 likes
Make your plan your own.
Our design team can help adapt a plan to your family, property, and vision.
Customize a plan