
Garage / Coach House house plans
Garage and coach house plans combine a one, two or three-car garage with a studio, workshop or self-contained suite above. Use them for rental income, multi-generational living or a home office on an existing lot. Our team can adjust the layout, suite size and exterior finishes to match your main house.
Refine these plans by size, bedrooms and more in the plan finder
Showing 1–24 of 47 resultsSorted by popularity
-
Pin
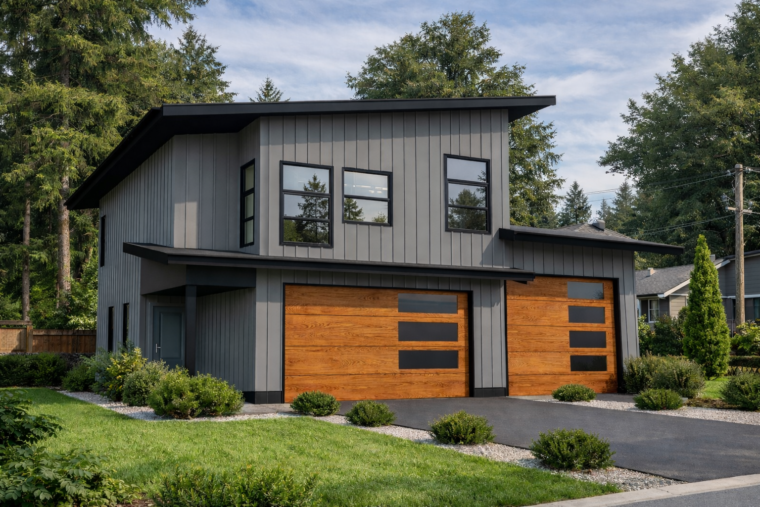
14-1-282
- Total sq ft
- 847
- Bedrooms
- 1
- Width × depth
- 41′6″ × 34′
20 likes -
Pin
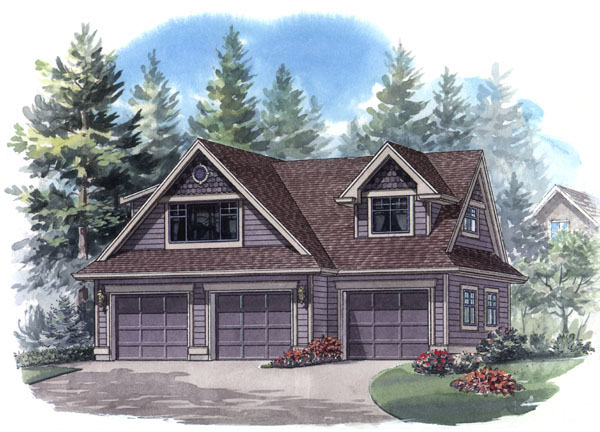
14-1-257
- Total sq ft
- 659
- Bedrooms
- 1
- Width × depth
- 36′ × 26′
1 like -
Pin
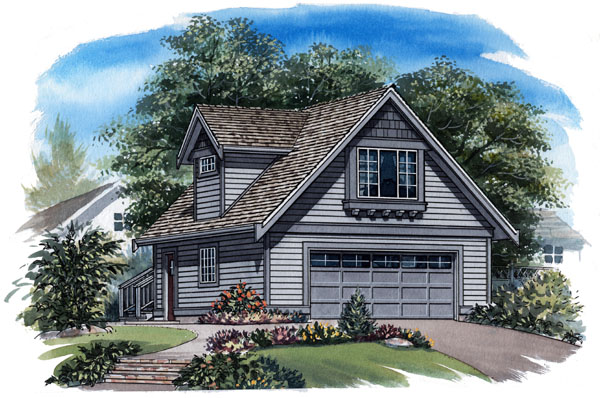
14-0-259
- Total sq ft
- 440
- Width × depth
- 24′ × 26′
4 likes -
Pin

14-2-234
- Total sq ft
- 279
- Bedrooms
- 2
- Width × depth
- 24′ × 17′
1 like -
Pin

14-0-267
- Total sq ft
- 859
- Width × depth
- 26′ × 28′1″
1 like -
Pin

14-1-242
- Total sq ft
- 320
- Width × depth
- 16′ × 20′
1 like -
Pin
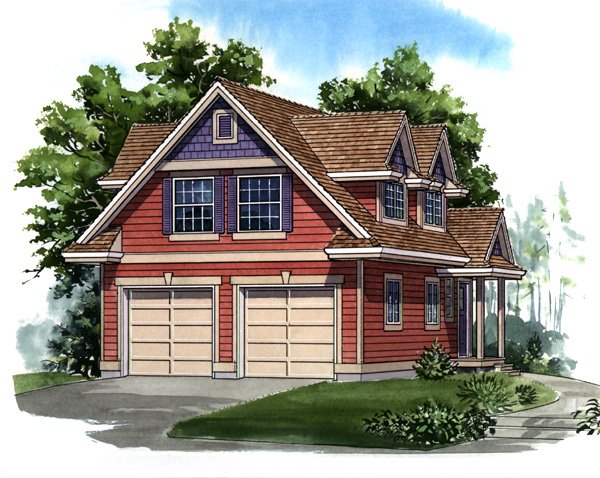
14-2-253
- Total sq ft
- 709
- Bedrooms
- 1
- Width × depth
- 24′ × 34′
3 likes -
Pin
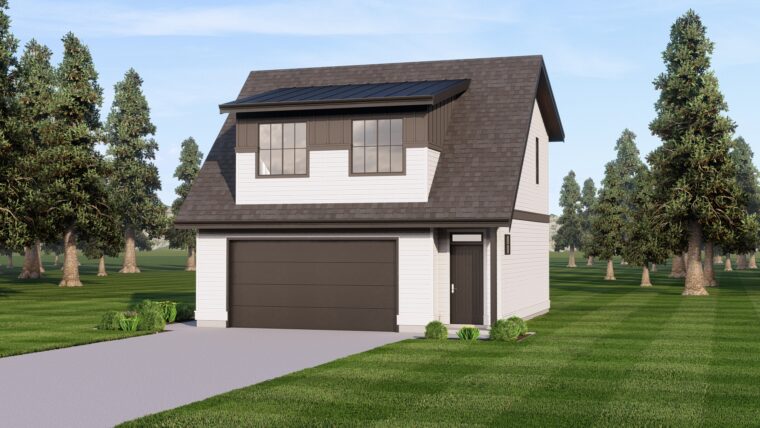
14-1-287
- Total sq ft
- 730
- Bedrooms
- 1
- Width × depth
- 28′ × 28′
4 likes -
Pin
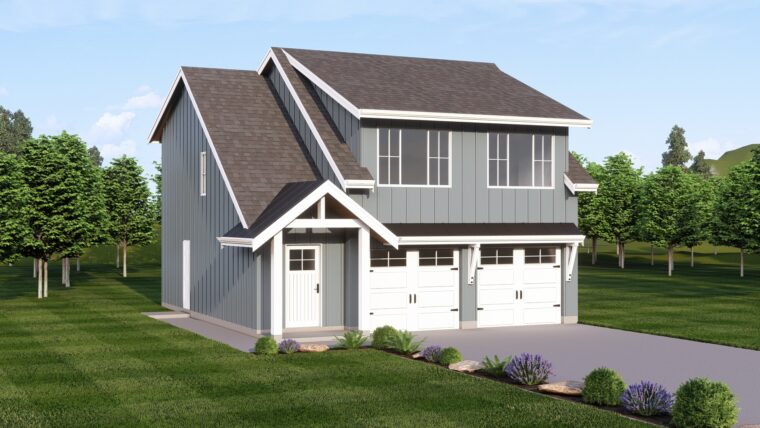
14-2-286
- Total sq ft
- 886
- Bedrooms
- 2
- Width × depth
- 30′ × 35′
5 likes -
Pin
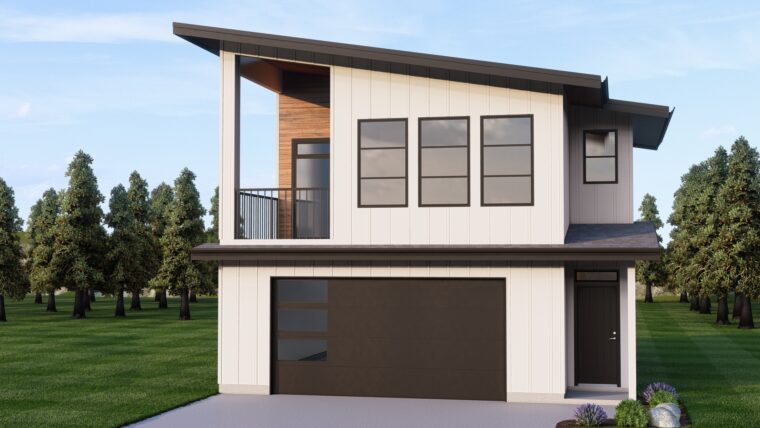
14-1-285
- Total sq ft
- 641
- Bedrooms
- 1
- Width × depth
- 28′ × 28′
5 likes -
Pin
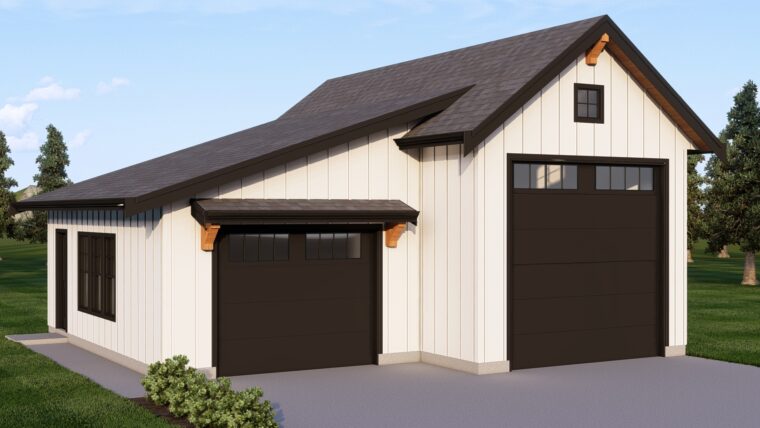
14-0-284
- Total sq ft
- 928
- Width × depth
- 32′ × 32′
5 likes -
Pin
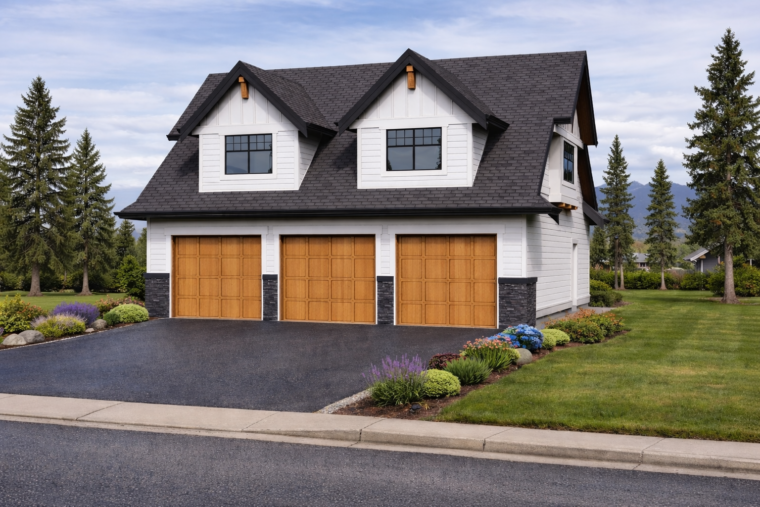
14-1-283
- Total sq ft
- 873
- Bedrooms
- 1
- Width × depth
- 36′ × 30′
8 likes -
Pin
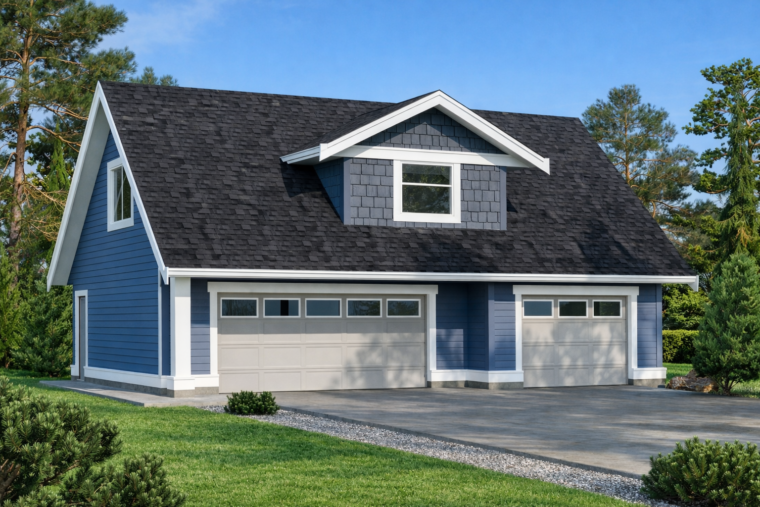
14-1-281
- Total sq ft
- 685
- Bedrooms
- 1
- Width × depth
- 37′6″ × 25′6″
6 likes -
Pin
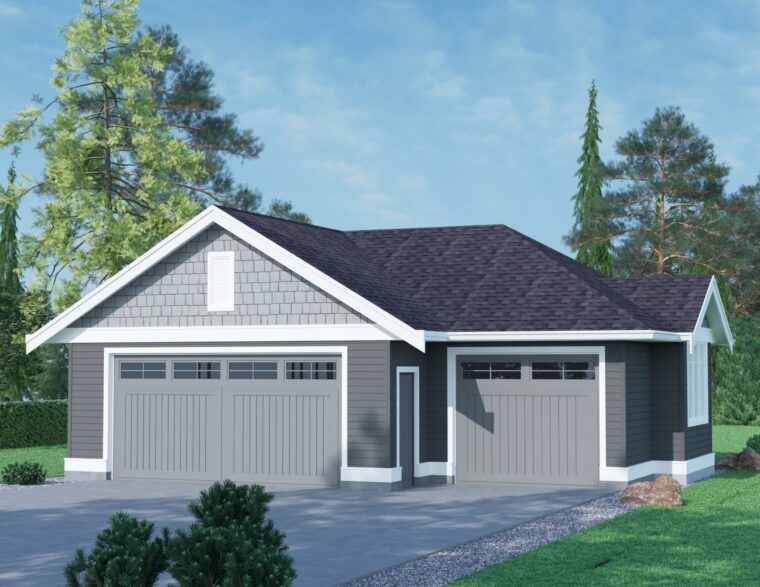
14-0-280
- Total sq ft
- 898
- Width × depth
- 36′ × 28′
3 likes -
Pin
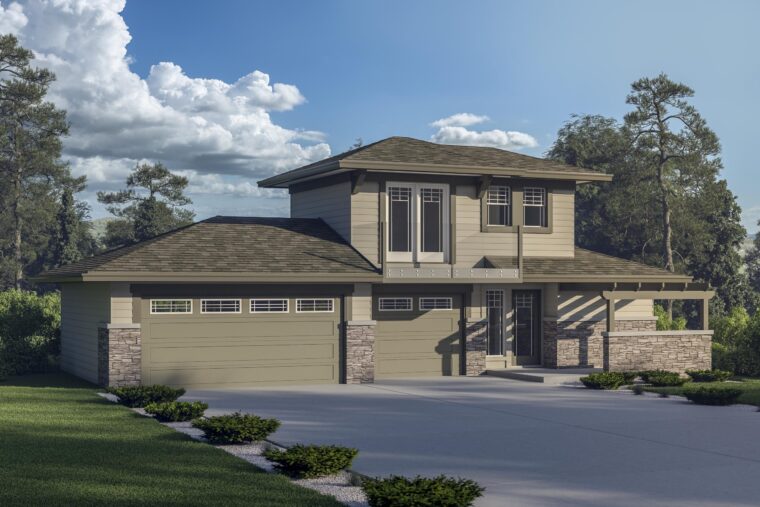
14-1-279
- Total sq ft
- 632
- Bedrooms
- 1
- Width × depth
- 48′6″ × 27′6″
6 likes -
Pin
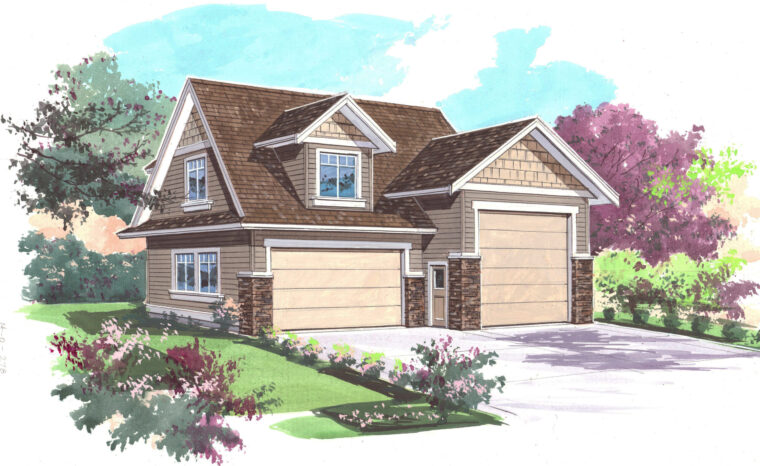
14-0-278
- Total sq ft
- 499
- Width × depth
- 36′ × 36′
6 likes -
Pin
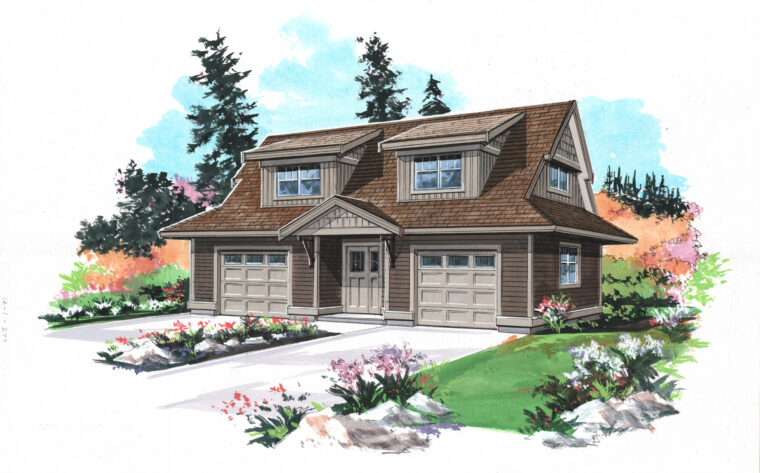
14-1-277
- Total sq ft
- 721
- Bedrooms
- 2
- Width × depth
- 38′ × 25′
3 likes -
Pin
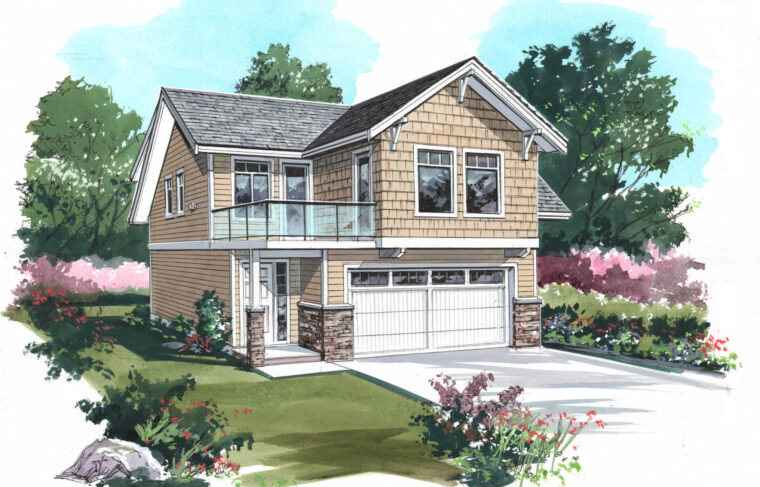
14-2-276
- Total sq ft
- 904
- Bedrooms
- 2
- Width × depth
- 27′ × 32′
8 likes -
Pin
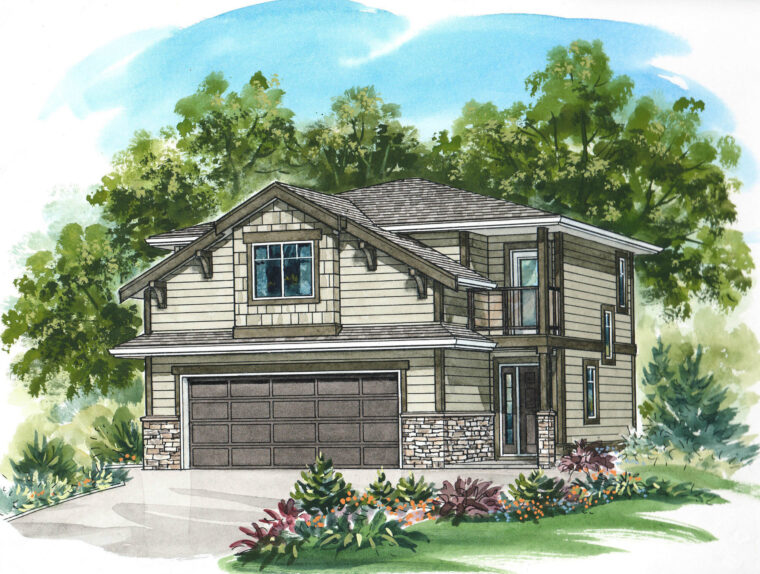
14-2-275
- Total sq ft
- 787
- Bedrooms
- 2
- Width × depth
- 28′ × 32′
2 likes -
Pin
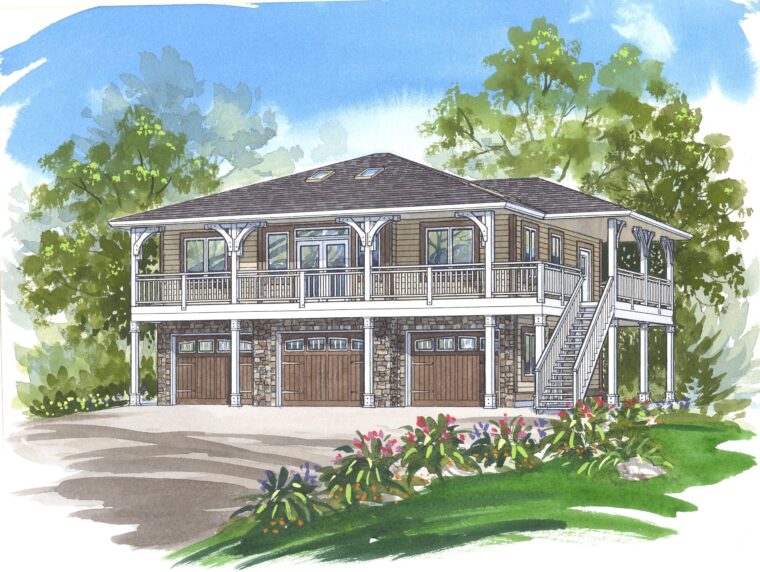
14-2-274
- Total sq ft
- 1373
- Bedrooms
- 2
- Width × depth
- 50′6″ × 40′
7 likes -
Pin
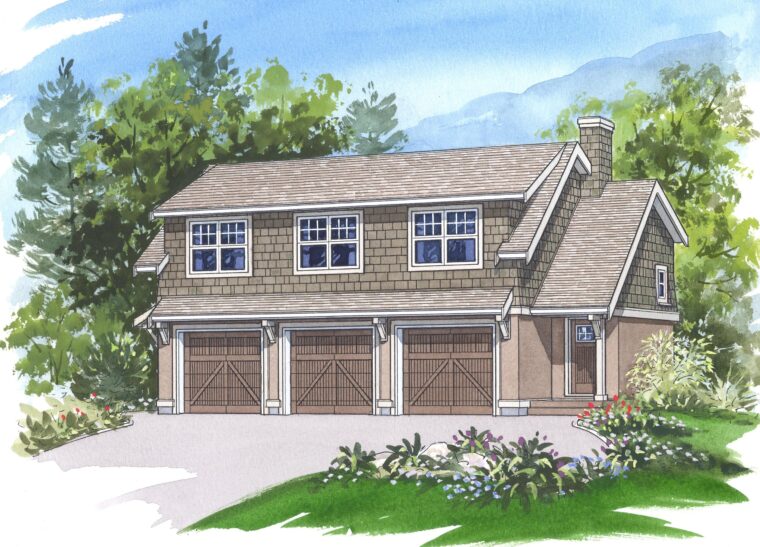
14-2-273
- Total sq ft
- 909
- Bedrooms
- 2
- Width × depth
- 41′ × 24′
7 likes -
Pin
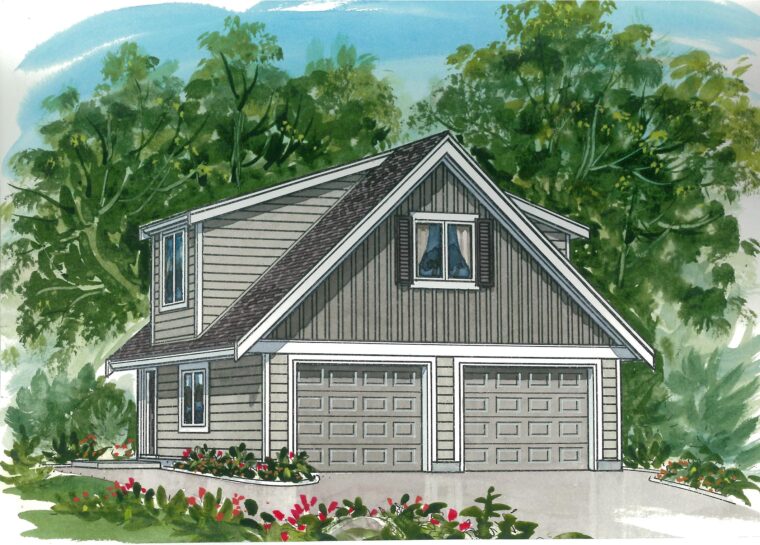
14-1-272
- Total sq ft
- 1419
- Bedrooms
- 1
- Width × depth
- 24′ × 33′
2 likes -
Pin
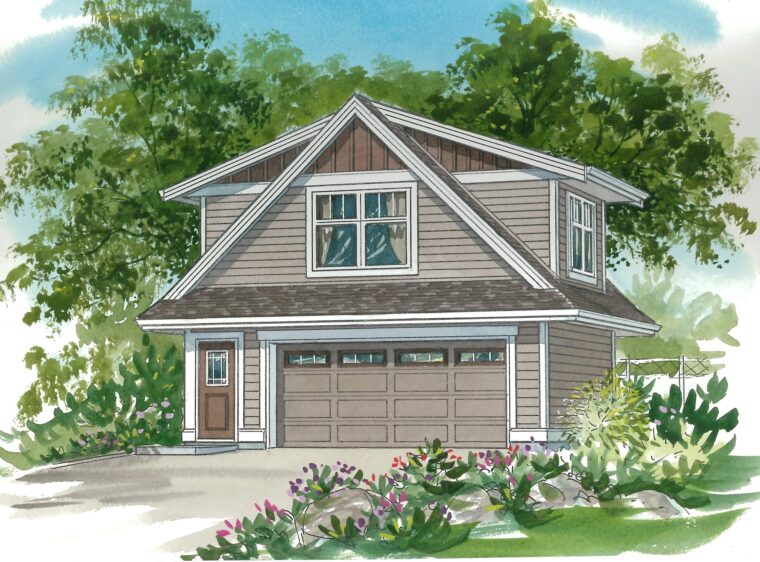
14-1-271
- Total sq ft
- 968
- Width × depth
- 24′ × 21′
0 likes -
Pin
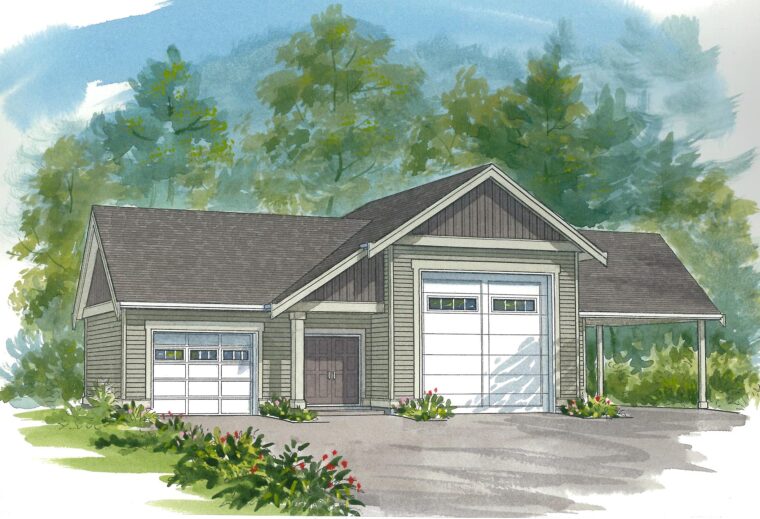
14-0-270
- Total sq ft
- 1444
- Width × depth
- 62′ × 38′
4 likes
Make your plan your own.
Our design team can help adapt a plan to your family, property, and vision.
Customize a plan