
Traditional house plans
Traditional house plans that build on familiar forms: hipped and gabled roofs, symmetrical façades, formal entries and comfortable family layouts. These designs fit established neighbourhoods and infill lots as well as new subdivisions. Stock plans ship as printed sets or a single-build PDF, and our team can customize any of them.
Refine these plans by size, bedrooms and more in the plan finder
Showing 1–24 of 140 resultsSorted by popularity
-
Pin
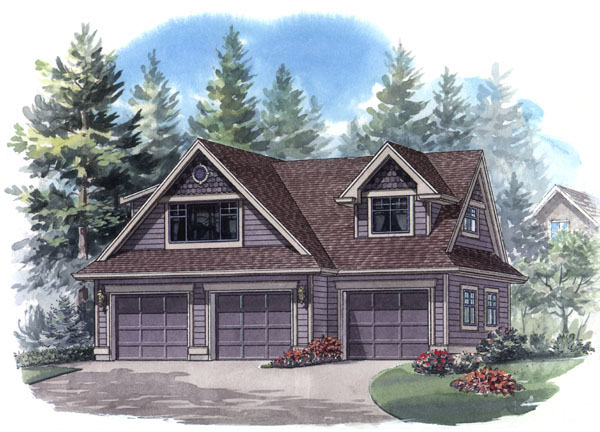
14-1-257
- Total sq ft
- 659
- Bedrooms
- 1
- Width × depth
- 36′ × 26′
1 like -
Pin
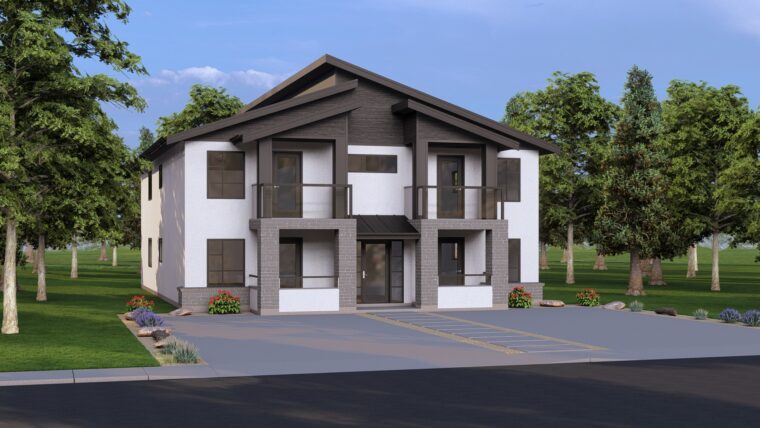
8-2-256
- Total sq ft
- 4176
- Bedrooms
- 2
- Width × depth
- 40′ × 58′
3 likes -
Pin
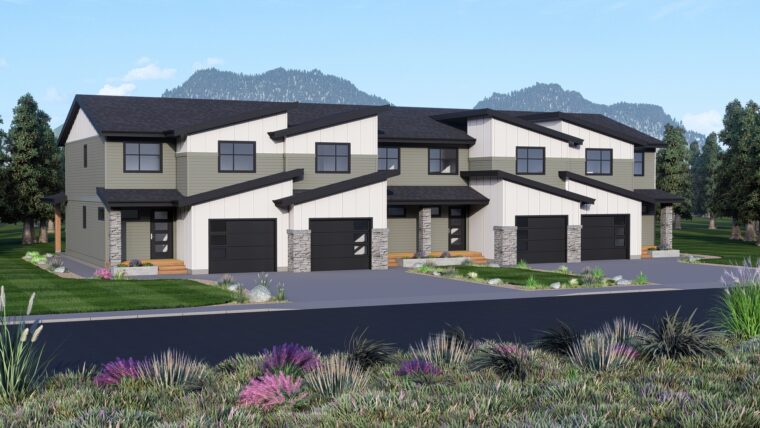
8-3-254
- Total sq ft
- 4206
- Bedrooms
- 3
- Width × depth
- 92′ × 57′
0 likes -
Pin
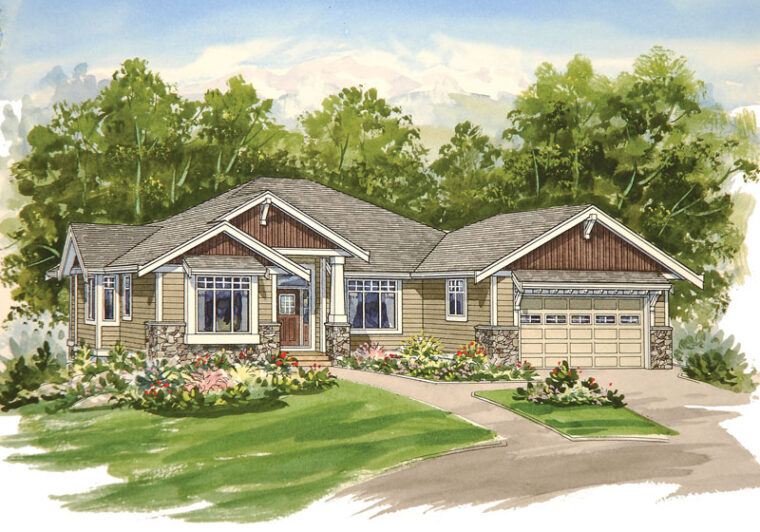
1-3-653
- Total sq ft
- 1660
- Bedrooms
- 2 / 3
- Width × depth
- 56′2″ × 63′6″
12 likes -
Pin
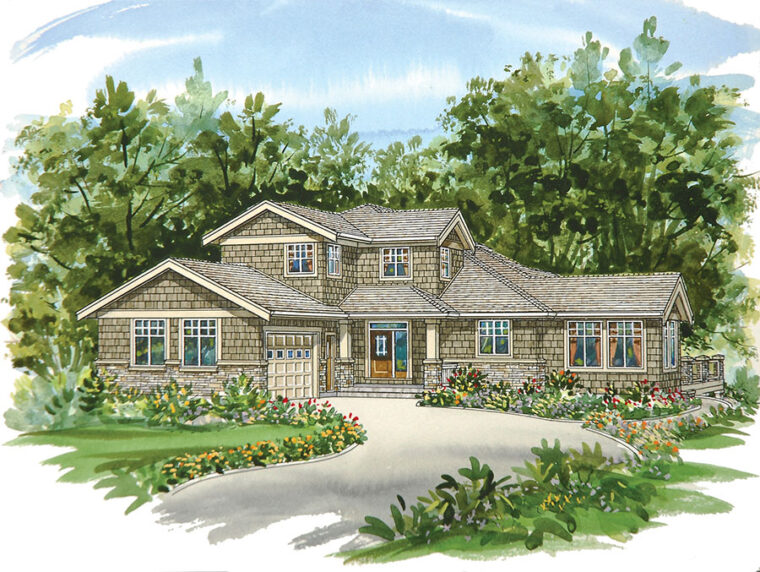
7-3-996
- Total sq ft
- 2430
- Bedrooms
- 3
- Width × depth
- 61′ × 73′
5 likes -
Pin
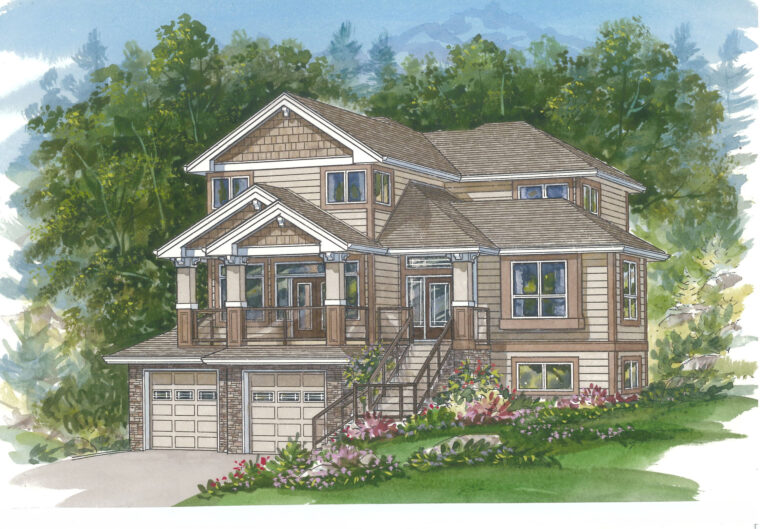
7-3-997
- Total sq ft
- 2834
- Bedrooms
- 3
- Width × depth
- 45′ × 68′8″
3 likes -
Pin
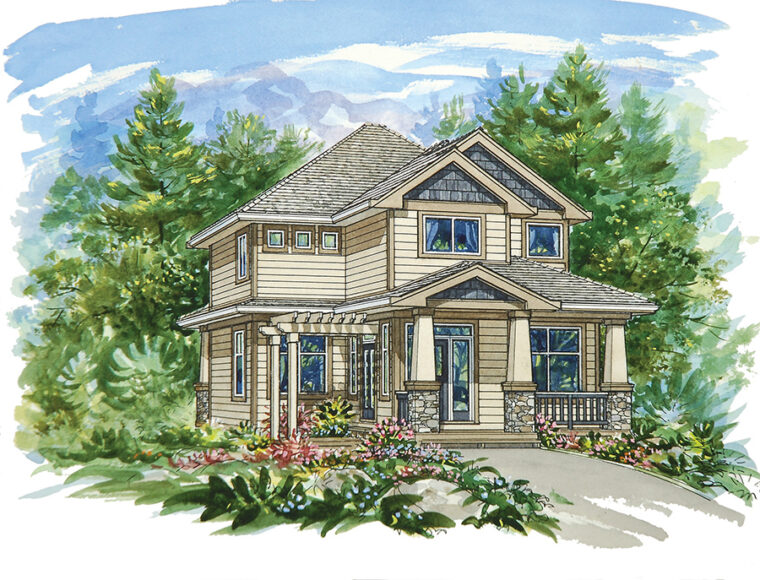
9-3-215
- Total sq ft
- 2083
- Bedrooms
- 3
- Width × depth
- 26′ × 64′
4 likes -
Pin
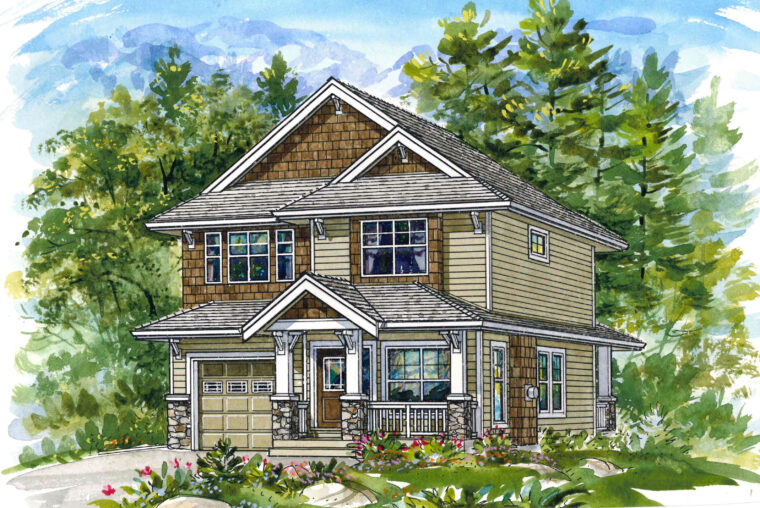
9-3-216
- Total sq ft
- 1825
- Bedrooms
- 3
- Width × depth
- 27′ × 55′2″
1 like -
Pin
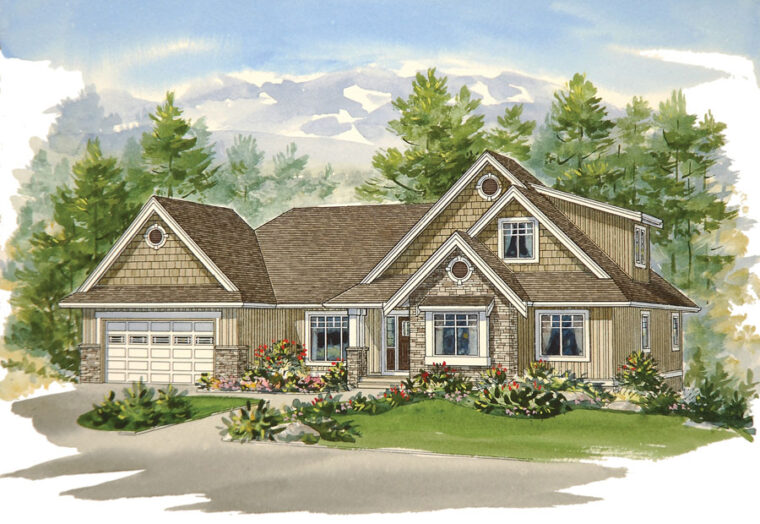
1-3-654
- Total sq ft
- 2286
- Bedrooms
- 3
- Width × depth
- 64′ × 51′2″
11 likes -
Pin
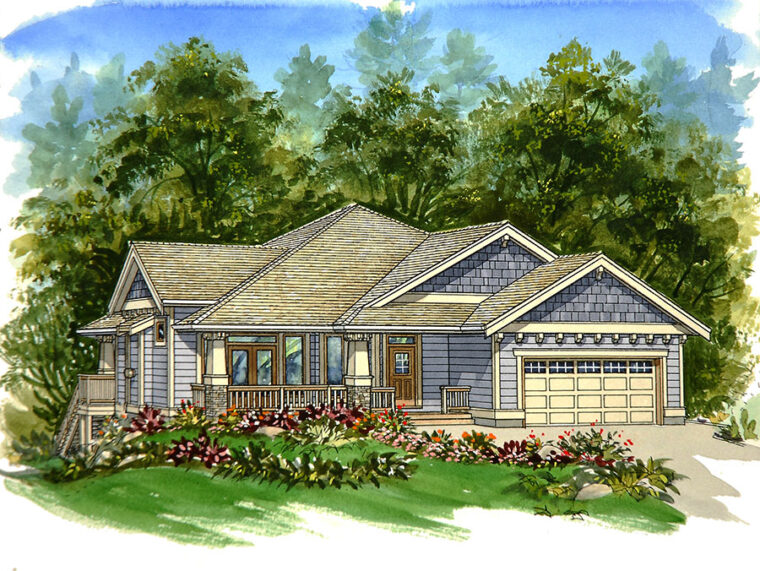
1-3-655
- Total sq ft
- 1797
- Bedrooms
- 3
- Width × depth
- 49′6″ × 62′
7 likes -
Pin
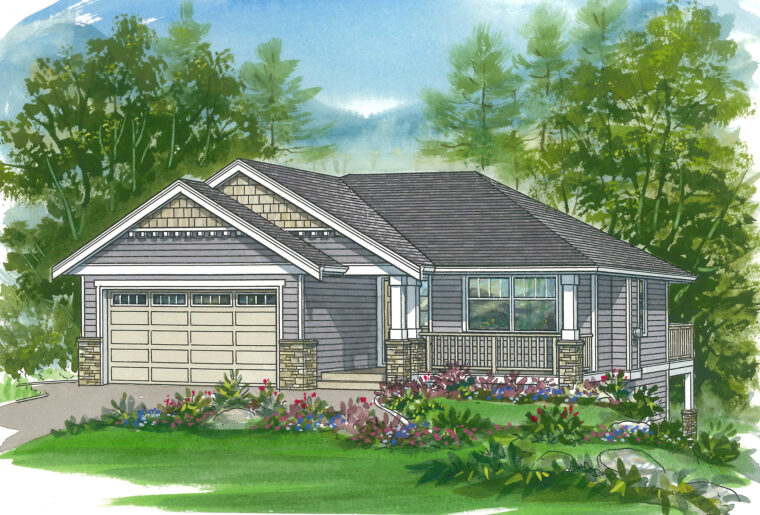
1-3-656
- Total sq ft
- 1308
- Bedrooms
- 3
- Width × depth
- 40′ × 50′6″
10 likes -
Pin
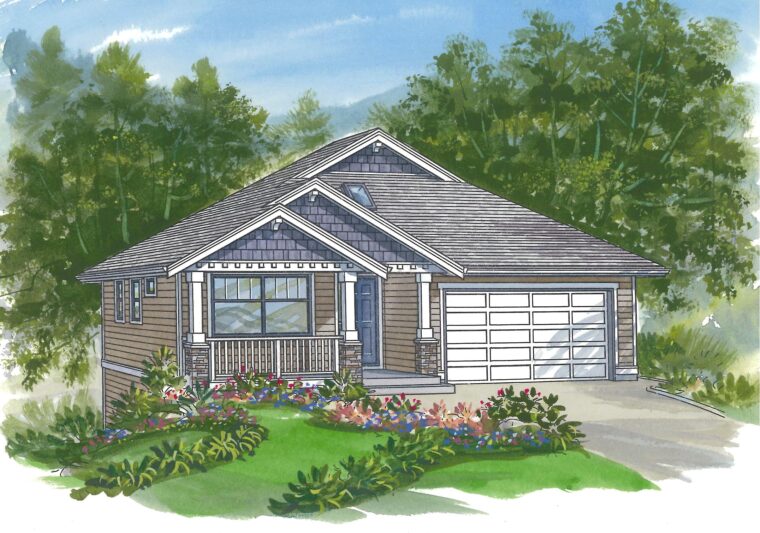
1-3-657
- Total sq ft
- 1429
- Bedrooms
- 3
- Width × depth
- 40′ × 55′8″
6 likes -
Pin
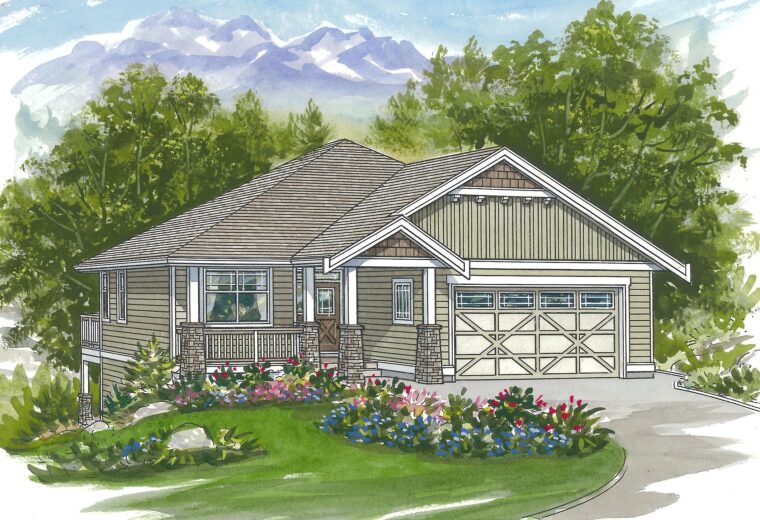
1-3-658
- Total sq ft
- 1490
- Bedrooms
- 3
- Width × depth
- 39′ × 64′
10 likes -
Pin
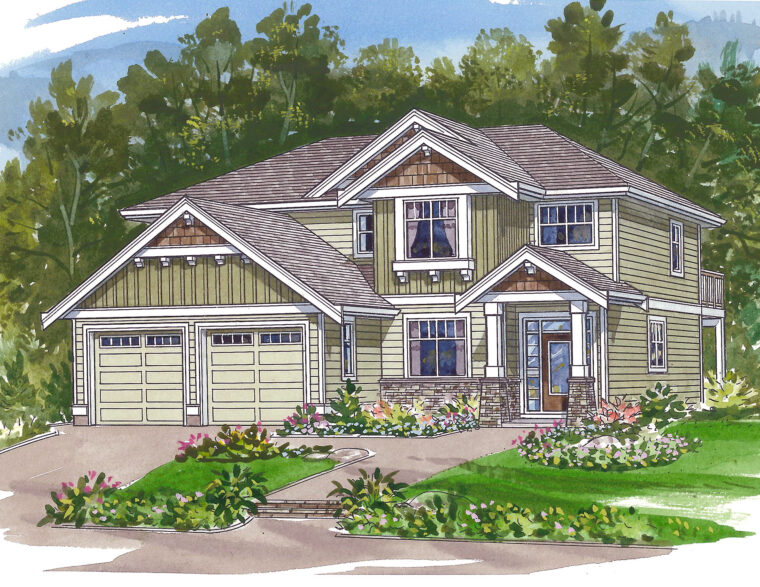
2-3-747
- Total sq ft
- 1456
- Bedrooms
- 3
- Width × depth
- 40′4″ × 54′
2 likes -
Pin
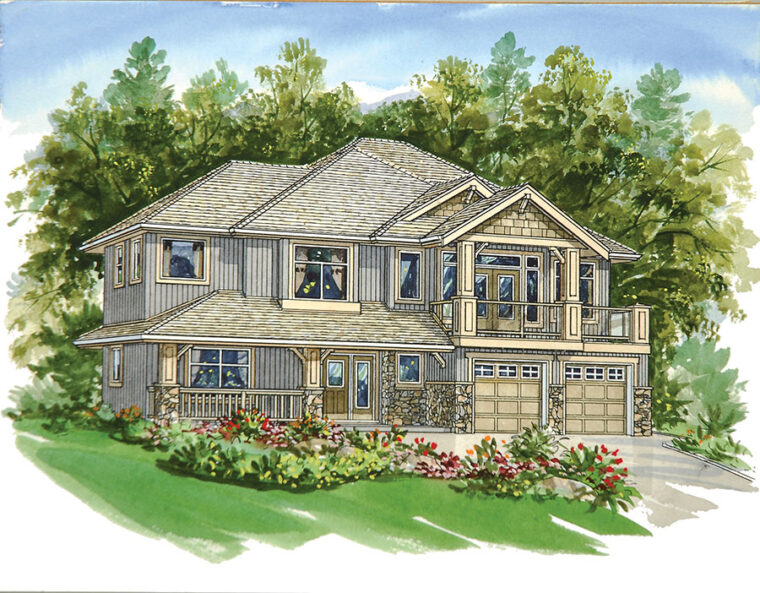
2-3-748
- Total sq ft
- 1564
- Bedrooms
- 3 / 4
- Width × depth
- 48′ × 52′4″
2 likes -
Pin
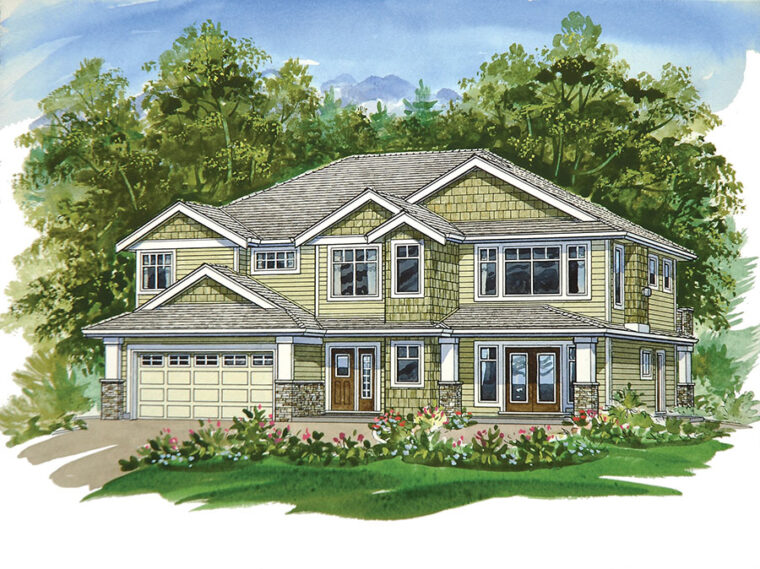
2-3-749
- Total sq ft
- 1794
- Bedrooms
- 3
- Width × depth
- 48′ × 50′10″
3 likes -
Pin
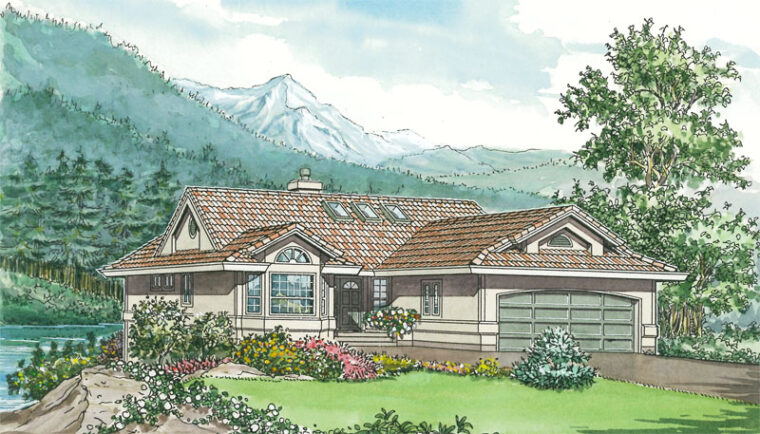
1-3-460B
- Total sq ft
- 1452
- Bedrooms
- 3
- Width × depth
- 40′8″ × 64′4″
0 likes -
Pin
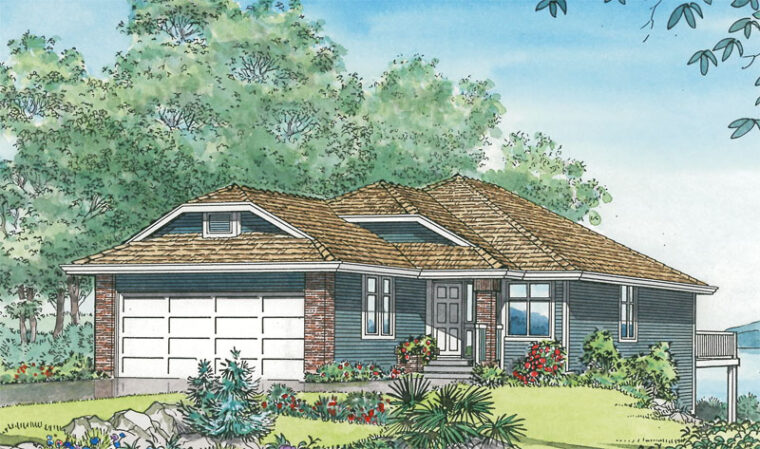
1-3-455
- Total sq ft
- 1287
- Bedrooms
- 3
- Width × depth
- 31′10″ × 62′4″
2 likes -
Pin
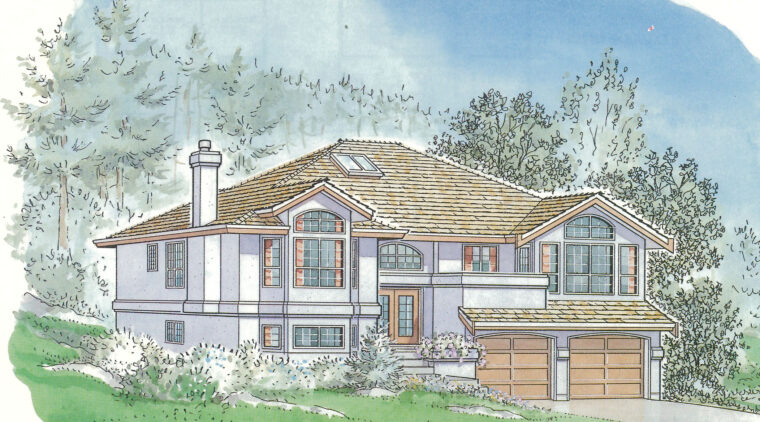
3-3-339
- Total sq ft
- 1754
- Bedrooms
- 3
- Width × depth
- 42′ × 48′
1 like -
Pin
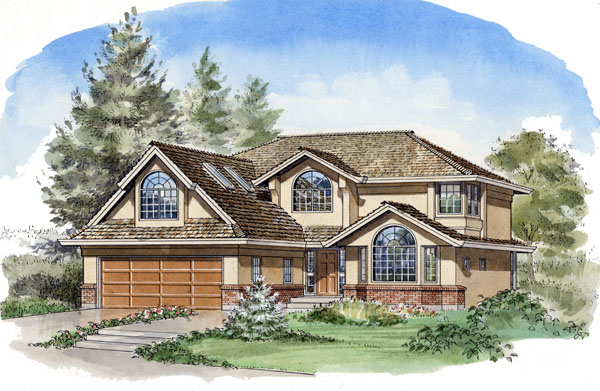
7-4-716
- Total sq ft
- 2003
- Bedrooms
- 4
- Width × depth
- 40′ × 46′10″
4 likes -
Pin
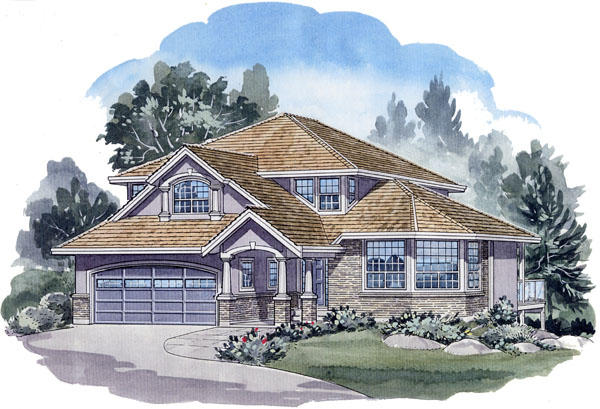
7-3-802
- Total sq ft
- 2255
- Bedrooms
- 3
- Width × depth
- 40′8″ × 57′10″
0 likes -
Pin

7-4-800
- Total sq ft
- 2845
- Bedrooms
- 4
- Width × depth
- 60′ × 41′
3 likes -
Pin
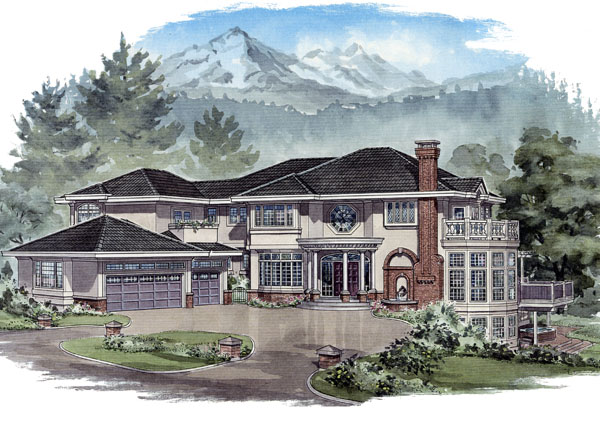
7-4-789
- Total sq ft
- 4277
- Bedrooms
- 4
- Width × depth
- 81′8″ × 65′3″
2 likes -
Pin
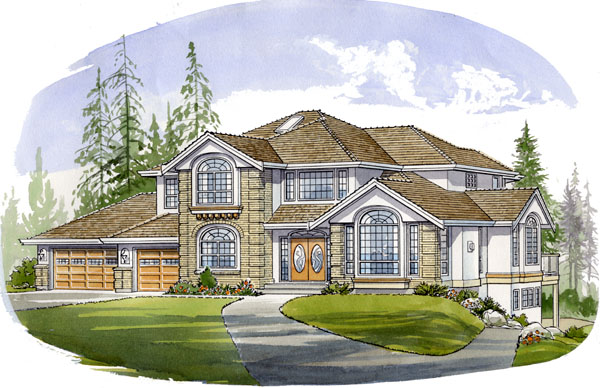
7-4-780
- Total sq ft
- 3454
- Bedrooms
- 4
- Width × depth
- 79′2″ × 51′10″
1 like
Make your plan your own.
Our design team can help adapt a plan to your family, property, and vision.
Customize a plan