
One and a Half Storey house plans
One-and-a-half storey house plans keep the primary bedroom and main living on the ground floor and tuck additional bedrooms or a loft under the roof. The result is a compact, efficient home with cottage or farmhouse character. Every plan can be modified for your lot and local building code.
Refine these plans by size, bedrooms and more in the plan finder
Showing 1–24 of 45 resultsSorted by popularity
-
Pin
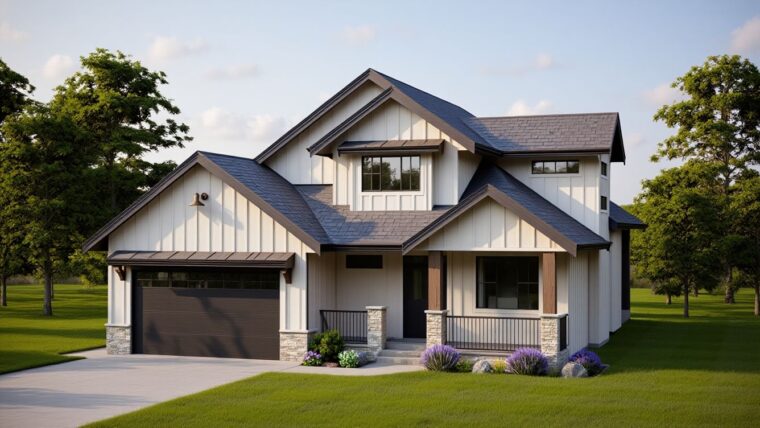
6-3-681
- Total sq ft
- 2329
- Bedrooms
- 3
- Width × depth
- 43′6″ × 57′
16 likes -
Pin
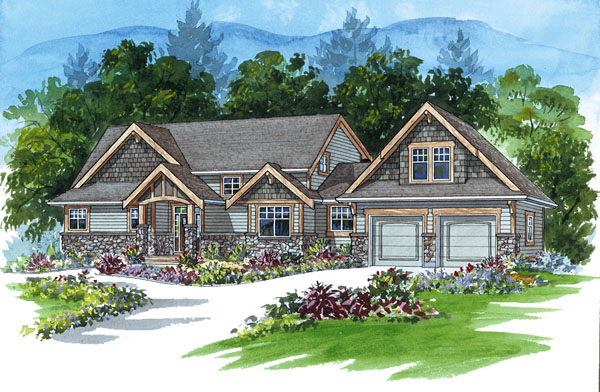
6-4-365
- Total sq ft
- 2780
- Bedrooms
- 4
- Width × depth
- 79′ × 47′
4 likes -
Pin
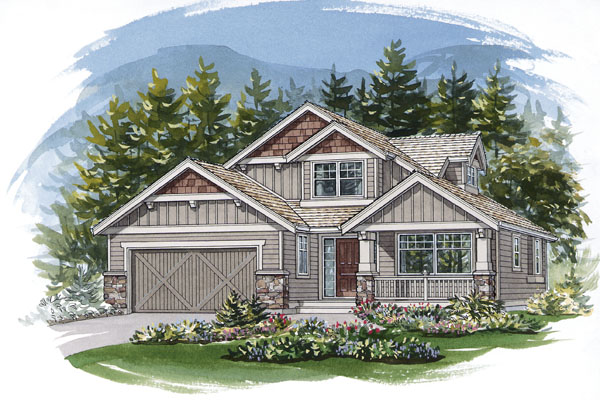
6-3-358
- Total sq ft
- 1994
- Bedrooms
- 3
- Width × depth
- 42′ × 54′6″
6 likes -
Pin
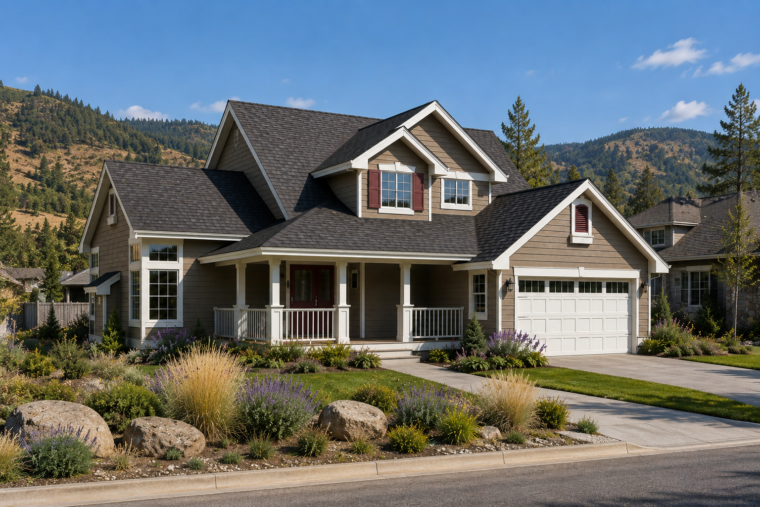
6-4-347
- Total sq ft
- 1735
- Bedrooms
- 4
- Width × depth
- 47′ × 43′6″
5 likes -
Pin
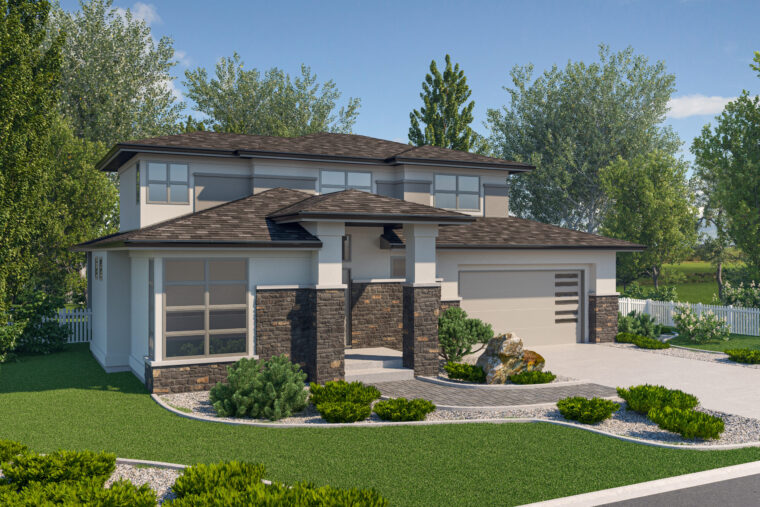
6-5-679
- Total sq ft
- 2222
- Bedrooms
- 4 / 5
- Width × depth
- 50′ × 50′6″
27 likes -
Pin
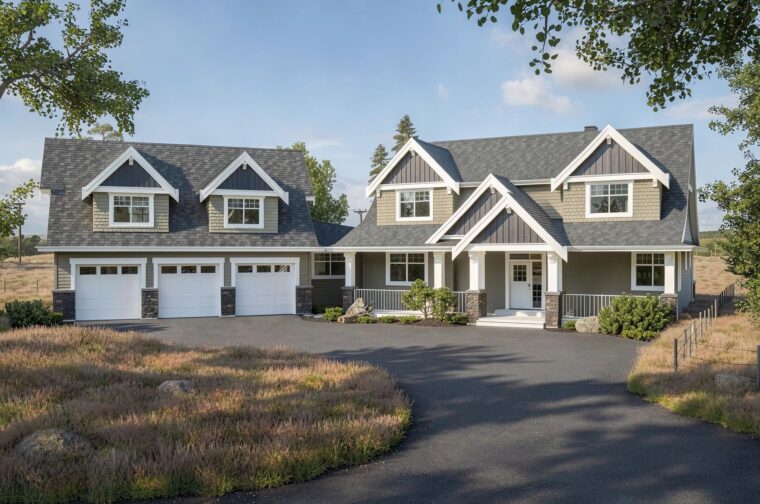
6-4-680
- Total sq ft
- 4057
- Bedrooms
- 4
- Width × depth
- 99′5″ × 68′11″
34 likes -
Pin
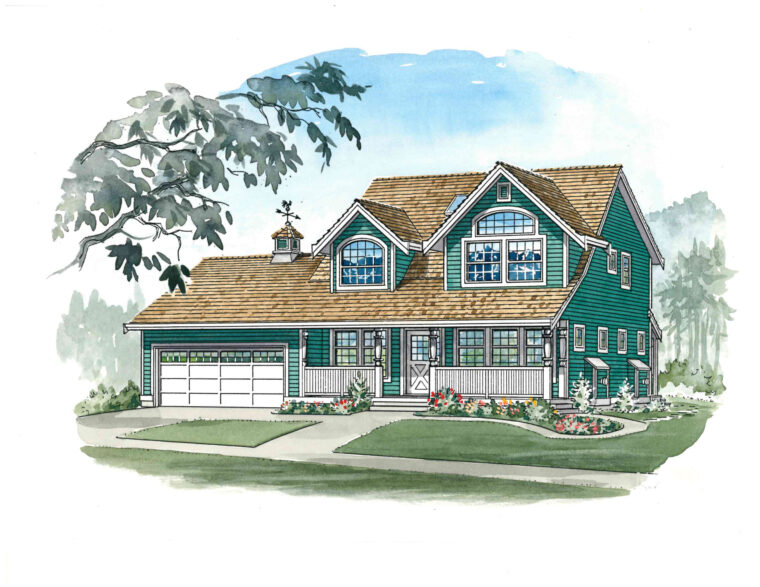
6-4-339
- Total sq ft
- 1826
- Bedrooms
- 4
- Width × depth
- 47′ × 39′
10 likes -
Pin
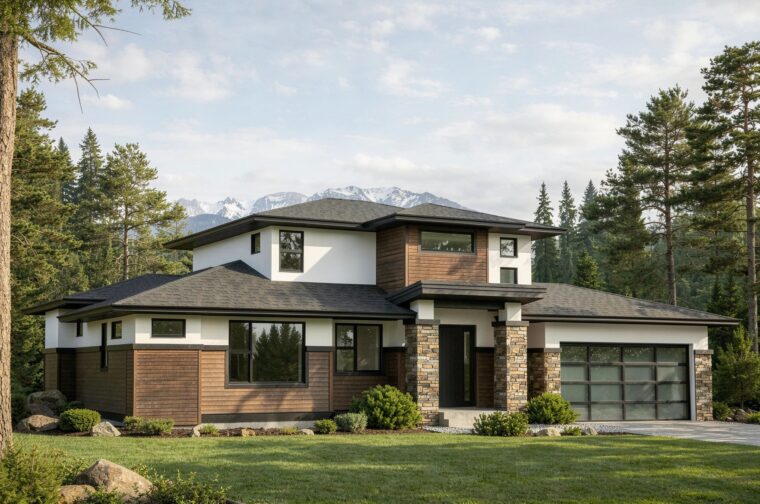
6-3-678
- Total sq ft
- 2206
- Bedrooms
- 3
- Width × depth
- 62′ × 41′
18 likes -
Pin
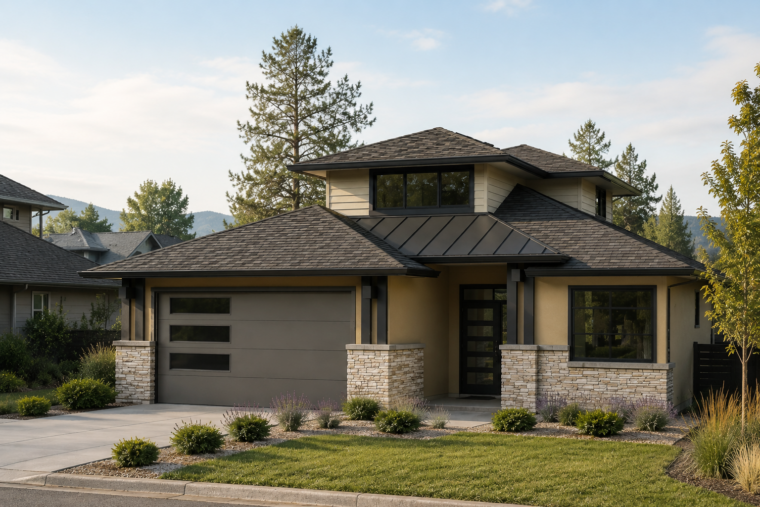
6-3-677
- Total sq ft
- 2113
- Bedrooms
- 3
- Width × depth
- 40′ × 64′
13 likes -
Pin
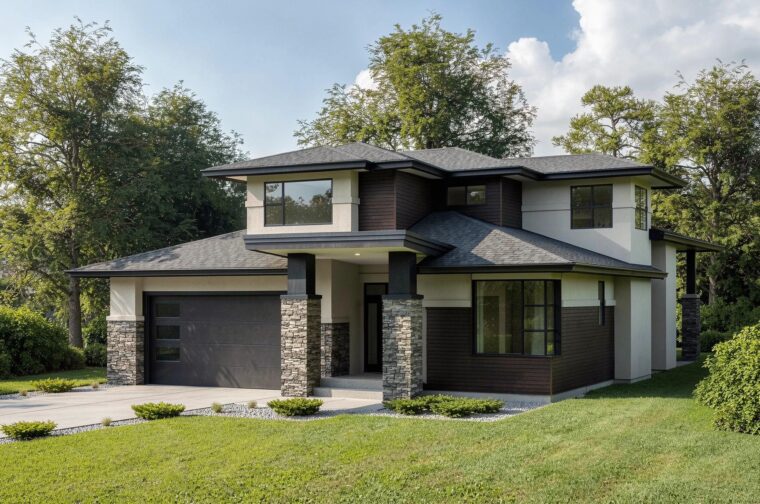
6-3-676
- Total sq ft
- 2453
- Bedrooms
- 3
- Width × depth
- 42′ × 61′6″
19 likes -
Pin
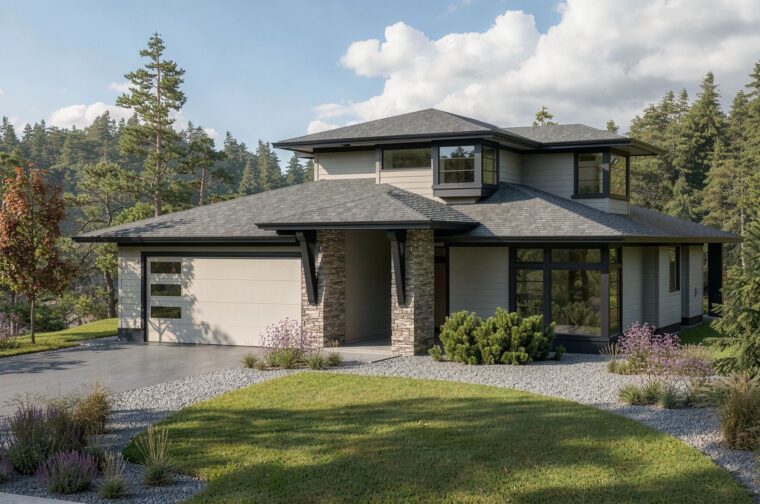
6-3-675
- Total sq ft
- 2230
- Bedrooms
- 3
- Width × depth
- 42′ × 63′
13 likes -
Pin
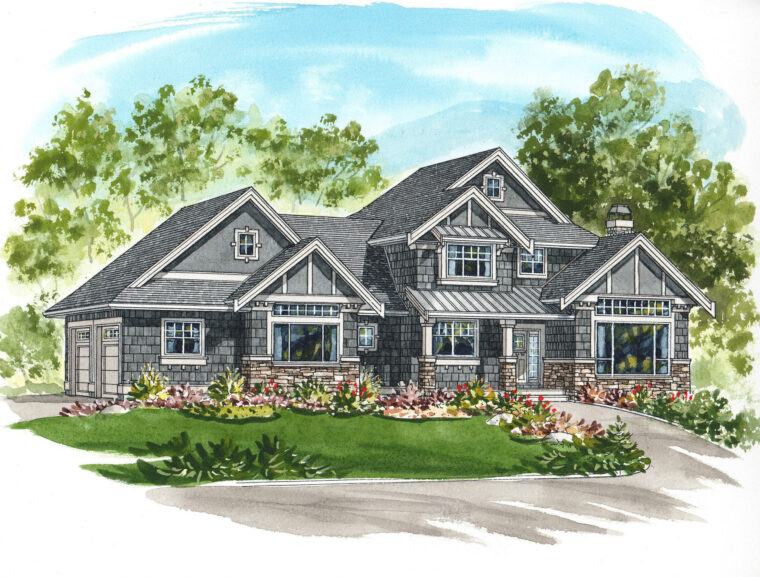
6-3-674
- Total sq ft
- 1993
- Bedrooms
- 3
- Width × depth
- 65′10″ × 45′6″
3 likes -
Pin
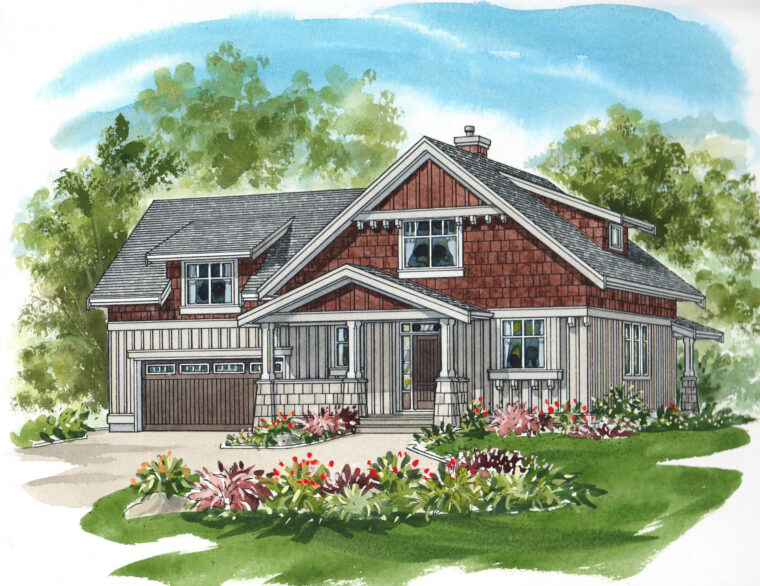
6-3-673
- Total sq ft
- 1796
- Bedrooms
- 3
- Width × depth
- 48′ × 46′6″
2 likes -
Pin
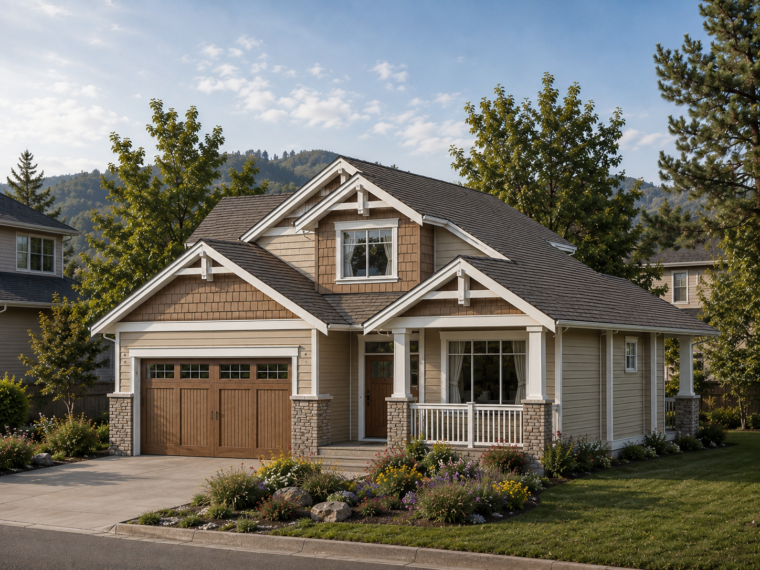
6-3-372
- Total sq ft
- 2125
- Bedrooms
- 3
- Width × depth
- 40′ × 56′8″
2 likes -
Pin
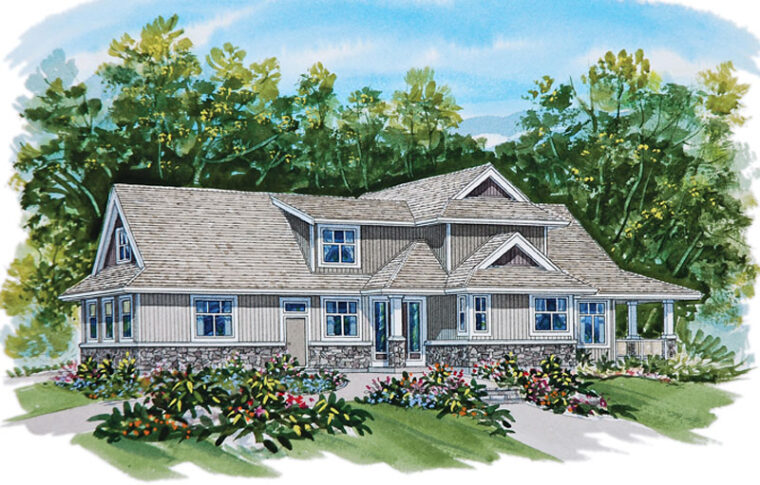
6-3-371
- Total sq ft
- 2252
- Bedrooms
- 3
- Width × depth
- 75′ × 51′
0 likes -
Pin

6-3-355
- Total sq ft
- 3161
- Bedrooms
- 3
- Width × depth
- 70′ × 46′4″
4 likes -
Pin
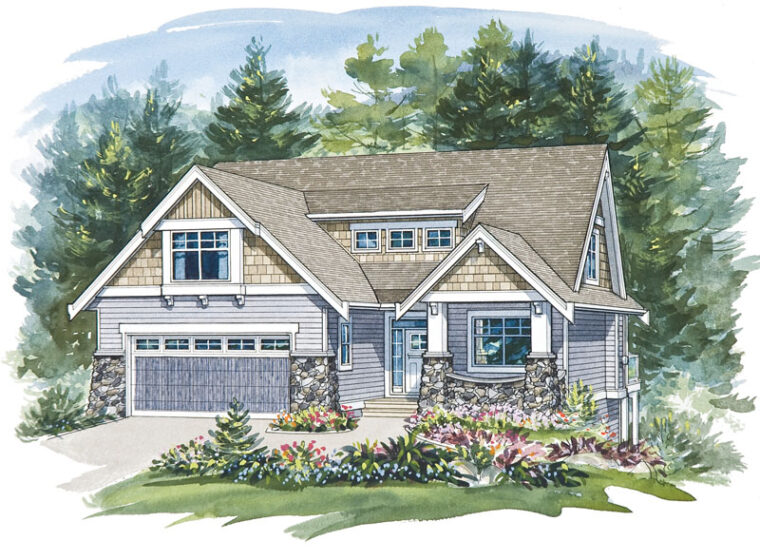
6-3-368
- Total sq ft
- 2093
- Bedrooms
- 3
- Width × depth
- 40′ × 62′4″
15 likes -
Pin
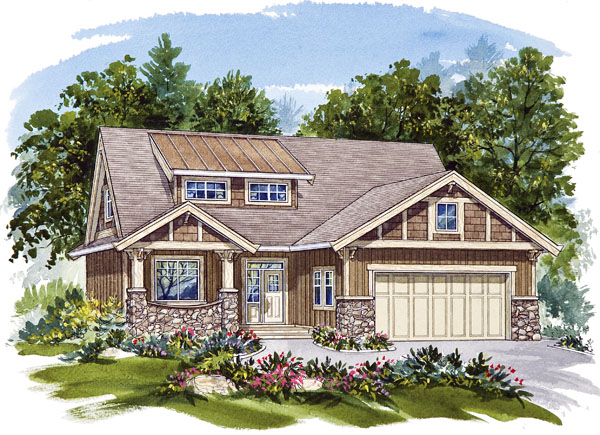
6-3-369
- Total sq ft
- 1895
- Bedrooms
- 3
- Width × depth
- 42′ × 57′8″
3 likes -
Pin
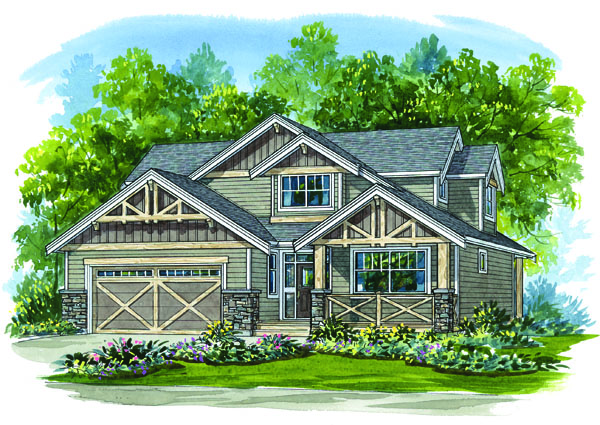
6-4-366
- Total sq ft
- 2515
- Bedrooms
- 4
- Width × depth
- 43′ × 58′6″
7 likes -
Pin
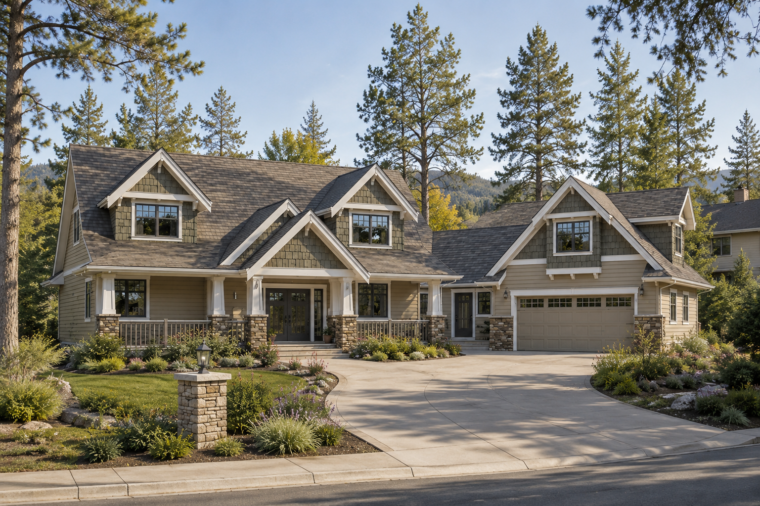
6-4-367
- Total sq ft
- 2510
- Bedrooms
- 4
- Width × depth
- 85′3″ × 58′5″
11 likes -
Pin
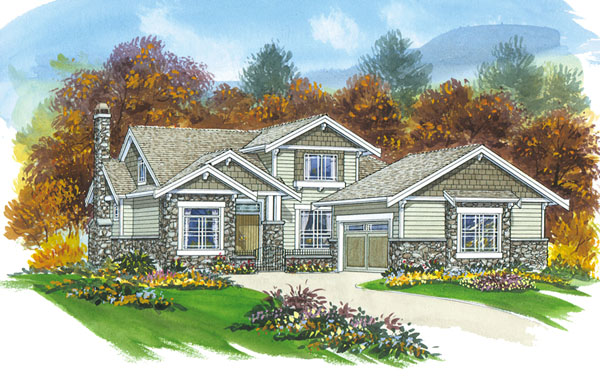
6-3-364
- Total sq ft
- 2513
- Bedrooms
- 3
- Width × depth
- 52′2″ × 73′6″
2 likes -
Pin
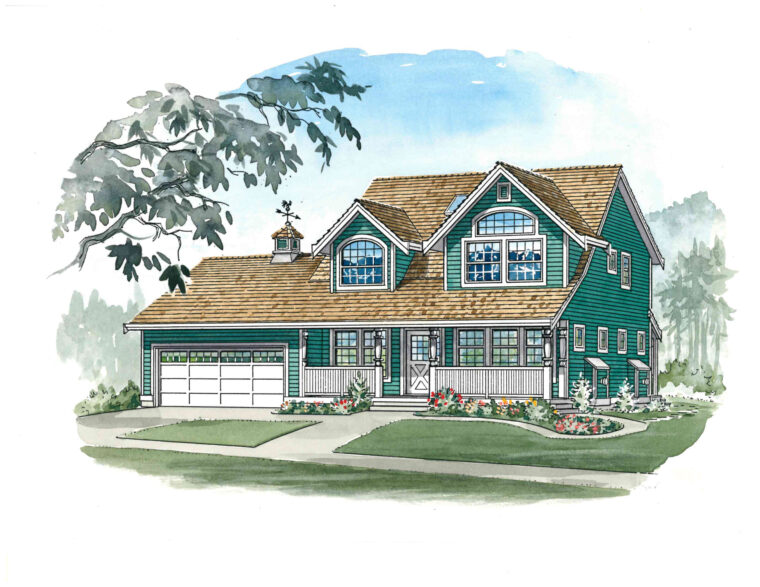
6-3-338
- Total sq ft
- 1809
- Bedrooms
- 4
- Width × depth
- 47′ × 39′
3 likes -
Pin
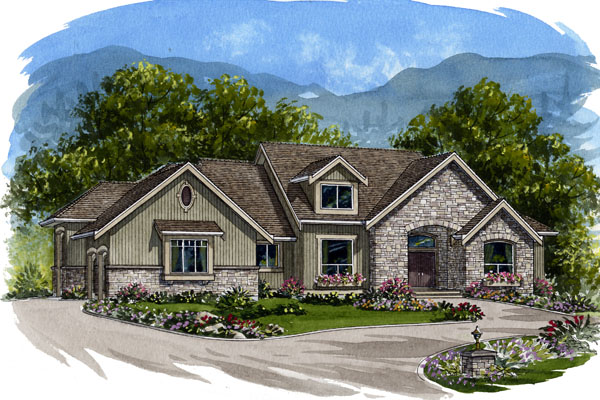
6-3-362
- Total sq ft
- 2685
- Bedrooms
- 3
- Width × depth
- 83′ × 44′4″
7 likes -
Pin
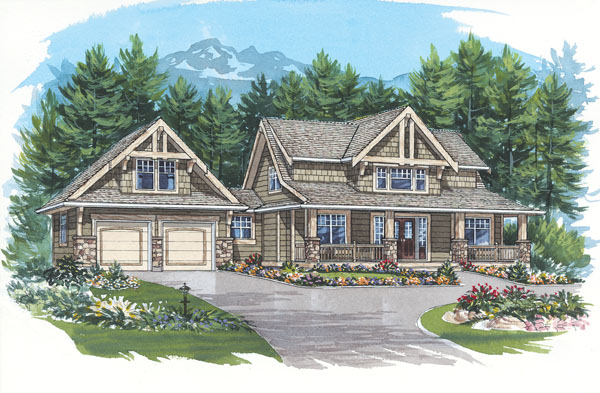
6-3-361
- Total sq ft
- 2873
- Bedrooms
- 3
- Width × depth
- 73′ × 49′
4 likes
Make your plan your own.
Our design team can help adapt a plan to your family, property, and vision.
Customize a plan