
Victorian house plans
Victorian house plans with steep rooflines, decorative gables, turrets and generous porches, updated with open-concept main floors and modern kitchens. These homes make a statement on corner and view lots. Each plan can be adapted by our designers to suit your site and builder.
Refine these plans by size, bedrooms and more in the plan finder
Showing 1–24 of 27 resultsSorted by popularity
-
Pin
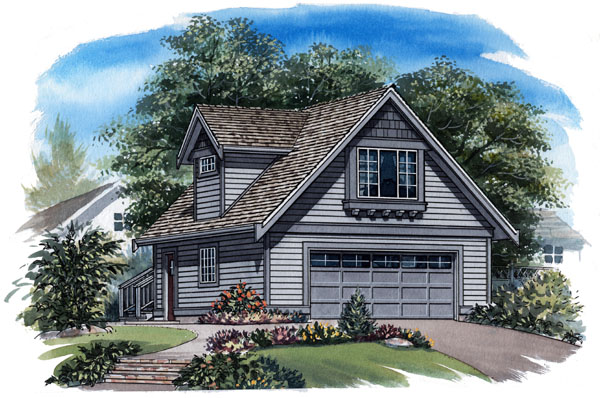
14-0-259
- Total sq ft
- 440
- Width × depth
- 24′ × 26′
4 likes -
Pin
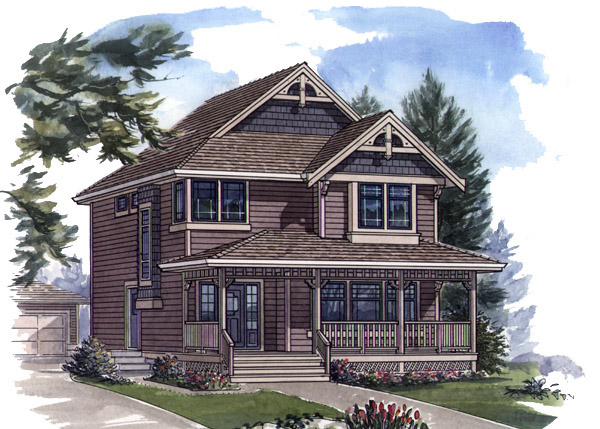
9-4-196
- Total sq ft
- 1982
- Bedrooms
- 4
- Width × depth
- 25′ × 47′8″
3 likes -
Pin
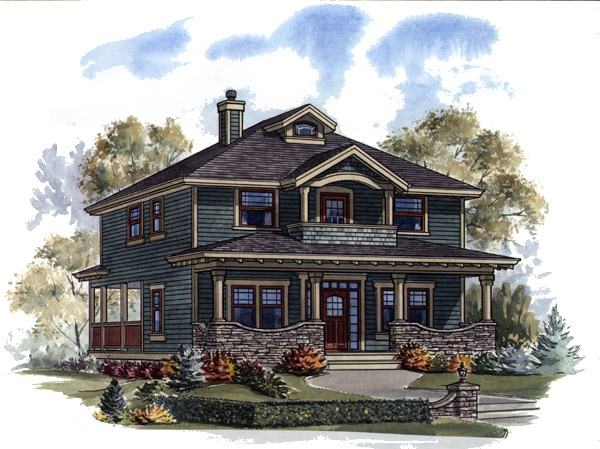
7-4-856
- Total sq ft
- 2030
- Bedrooms
- 4
- Width × depth
- 30′ × 48′
4 likes -
Pin
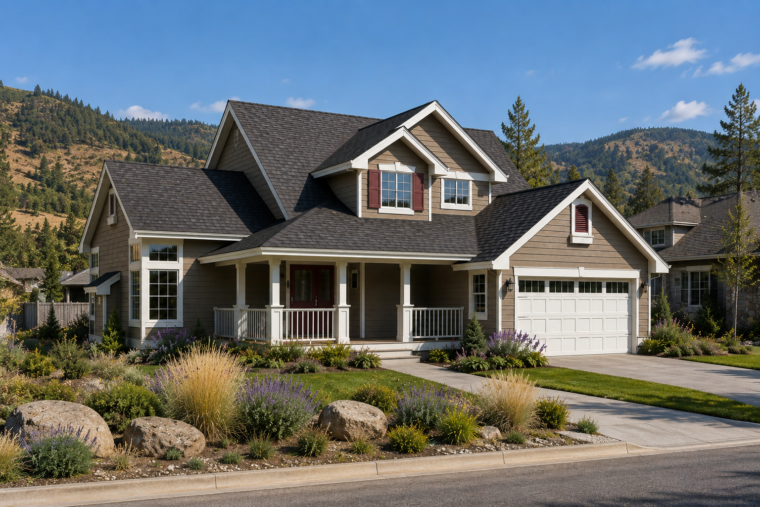
6-4-347
- Total sq ft
- 1735
- Bedrooms
- 4
- Width × depth
- 47′ × 43′6″
5 likes -
Pin
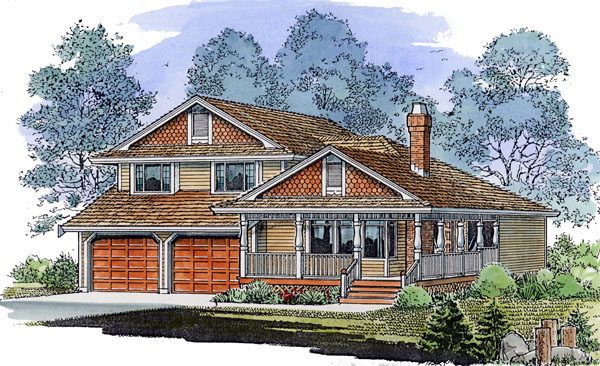
4-3-517
- Total sq ft
- 1898
- Bedrooms
- 3
- Width × depth
- 40′ × 46′6″
4 likes -
Pin
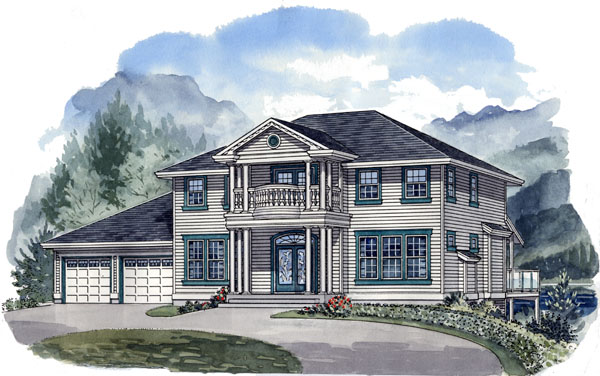
7-3-806
- Total sq ft
- 2448
- Bedrooms
- 3
- Width × depth
- 62′ × 41′4″
1 like -
Pin
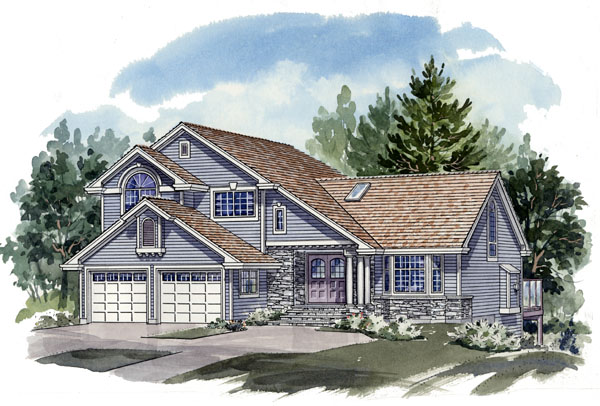
4-3-586
- Total sq ft
- 2027
- Bedrooms
- 3
- Width × depth
- 46′4″ × 51′
0 likes -
Pin
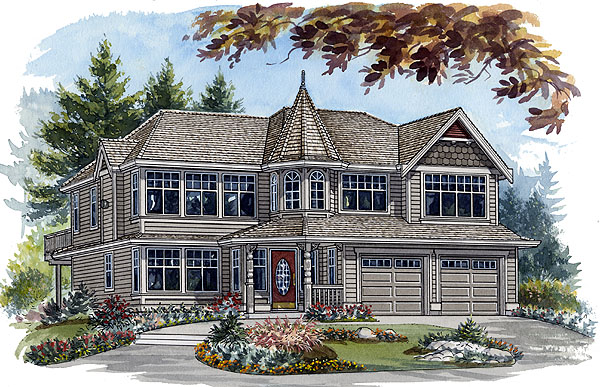
2-3-701
- Total sq ft
- 1390
- Bedrooms
- 3
- Width × depth
- 42′ × 40′
1 like -
Pin
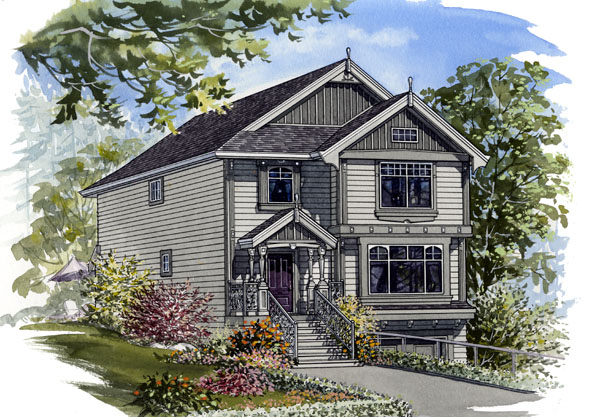
9-3-201
- Total sq ft
- 2015
- Bedrooms
- 3
- Width × depth
- 24′ × 46′6″
2 likes -
Pin
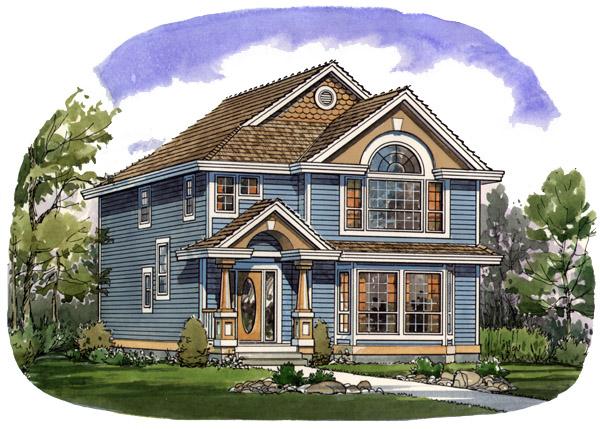
9-4-191
- Total sq ft
- 2060
- Bedrooms
- 4
- Width × depth
- 26′ × 42′
2 likes -
Pin
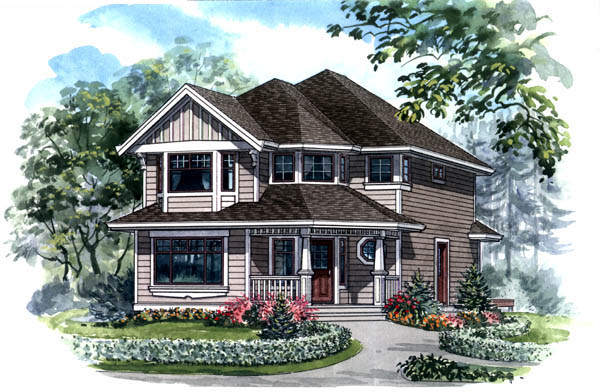
9-3-198
- Total sq ft
- 1827
- Bedrooms
- 3
- Width × depth
- 25′ × 45′
0 likes -
Pin
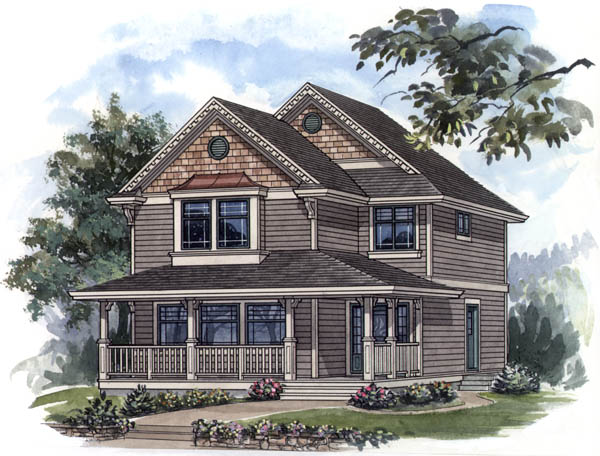
9-3-195
- Total sq ft
- 1742
- Bedrooms
- 3
- Width × depth
- 25′ × 50′
3 likes -
Pin
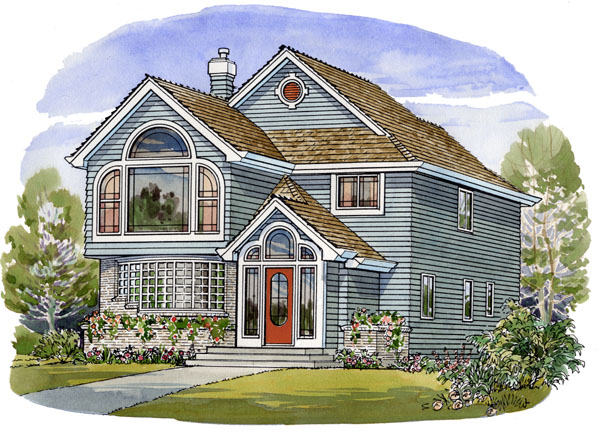
9-3-192
- Total sq ft
- 2384
- Bedrooms
- 3
- Width × depth
- 25′4″ × 54′
0 likes -
Pin

8-3-235
- Total sq ft
- 3016
- Bedrooms
- 3
- Width × depth
- 33′8″ × 51′10″
1 like -
Pin
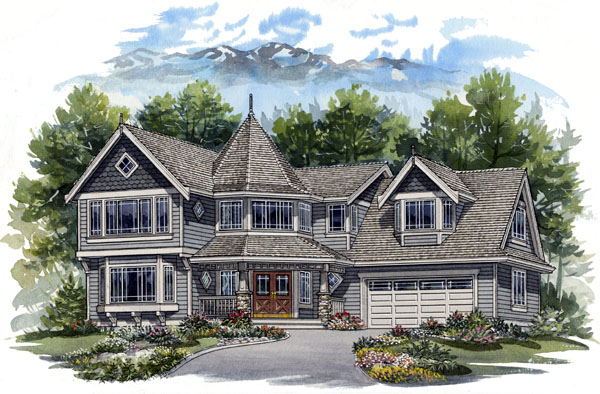
7-4-879
- Total sq ft
- 2138
- Bedrooms
- 4
- Width × depth
- 52′ × 45′
0 likes -
Pin
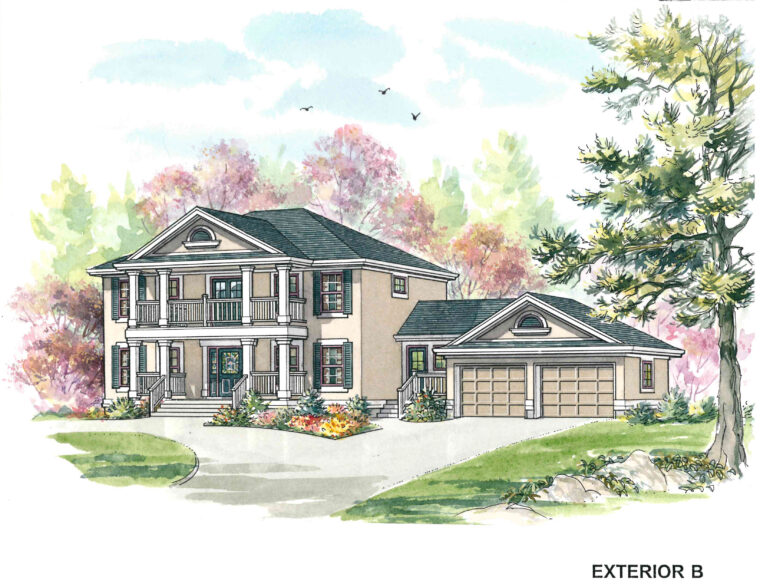
7-4-865B
- Total sq ft
- 2188
- Bedrooms
- 4
- Width × depth
- 65′6″ × 37′
4 likes -
Pin
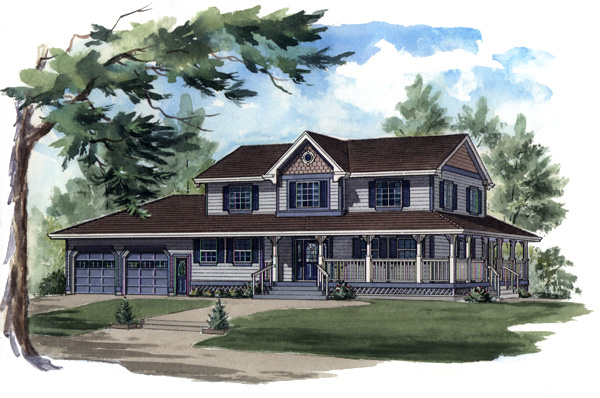
7-4-847
- Total sq ft
- 2204
- Bedrooms
- 4
- Width × depth
- 68′ × 40′
2 likes -
Pin
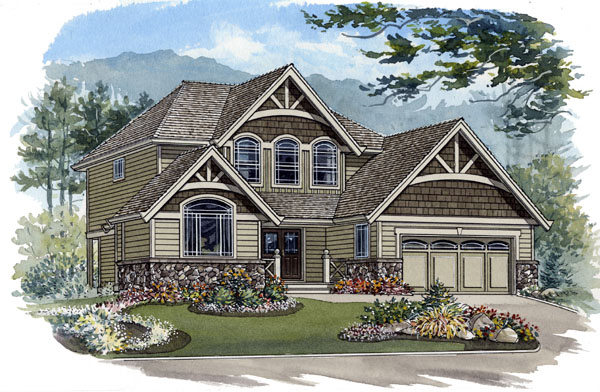
7-3-883
- Total sq ft
- 2419
- Bedrooms
- 3
- Width × depth
- 46′8″ × 52′4″
0 likes -
Pin
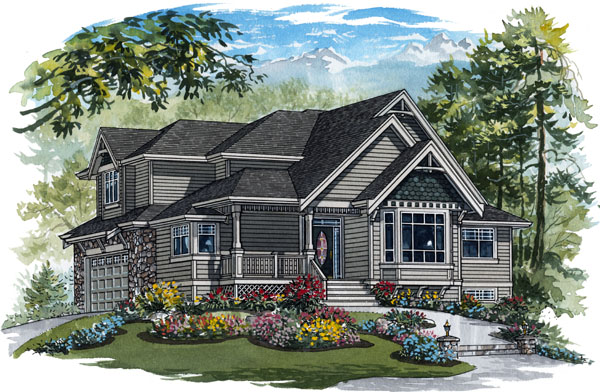
7-3-877
- Total sq ft
- 2062
- Bedrooms
- 3 / 4
- Width × depth
- 45′4″ × 38′4″
1 like -
Pin
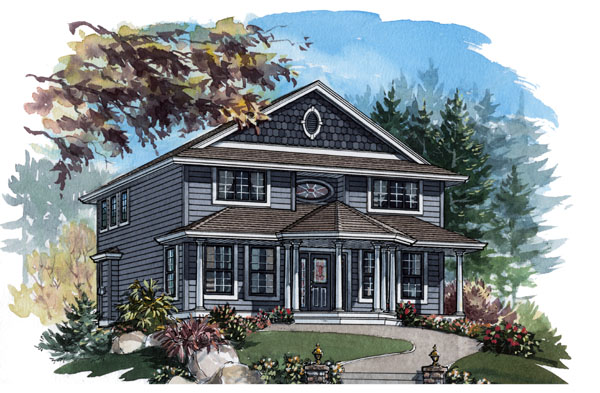
7-3-872
- Total sq ft
- 2072
- Bedrooms
- 3
- Width × depth
- 32′ × 49′6″
1 like -
Pin
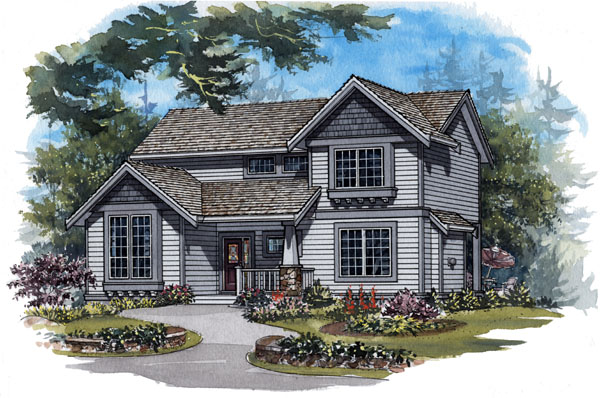
7-3-869
- Total sq ft
- 1833
- Bedrooms
- 3
- Width × depth
- 41′ × 34′6″
2 likes -
Pin
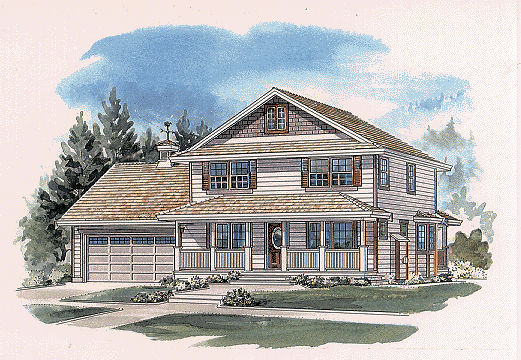
7-3-818
- Total sq ft
- 1764
- Bedrooms
- 3
- Width × depth
- 47′ × 36′2″
0 likes -
Pin
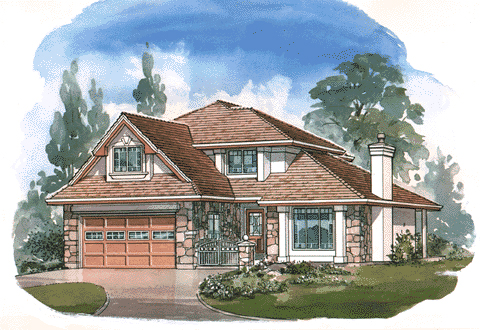
7-3-790
- Total sq ft
- 2046
- Bedrooms
- 3
- Width × depth
- 40′ × 54′4″
1 like -
Pin
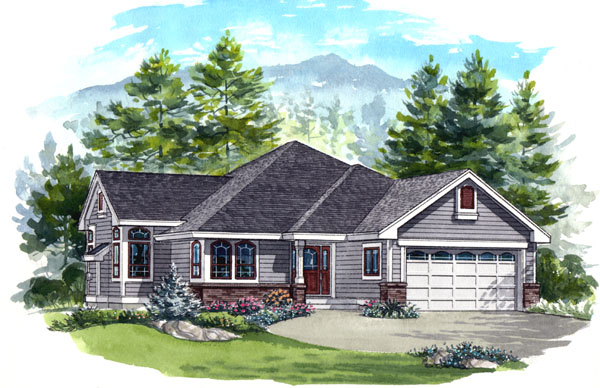
5-3-633
- Total sq ft
- 1489
- Bedrooms
- 3
- Width × depth
- 44′ × 55′10″
3 likes
Make your plan your own.
Our design team can help adapt a plan to your family, property, and vision.
Customize a plan