
Contemporary house plans
Contemporary house plans with clean lines, flat or mono-pitch roofs, large windows and open-concept living. The collection ranges from compact single-storey homes to two-storey family designs with walk-out basements. Choose a stock plan as drawn, or ask our designers to adapt the layout, foundation or exterior finishes for your site.
Refine these plans by size, bedrooms and more in the plan finder
Showing 1–24 of 211 resultsSorted by popularity
-
Pin
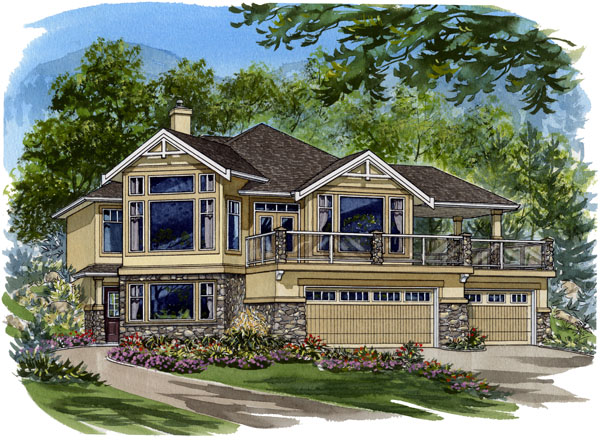
2-3-733
- Total sq ft
- 1788
- Bedrooms
- 3
- Width × depth
- 49′8″ × 71′
3 likes -
Pin
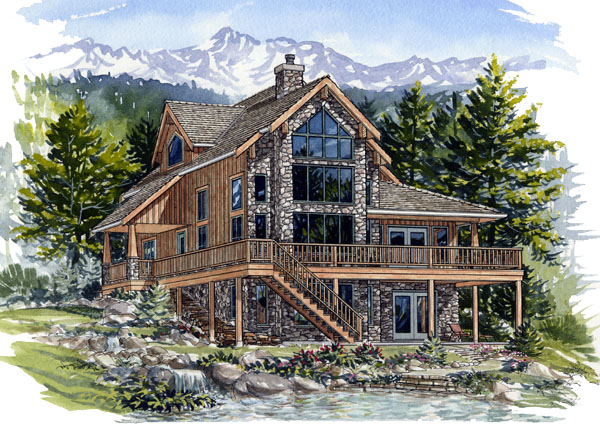
10-3-203
- Total sq ft
- 2018
- Bedrooms
- 3
- Width × depth
- 38′ × 48′4″
6 likes -
Pin
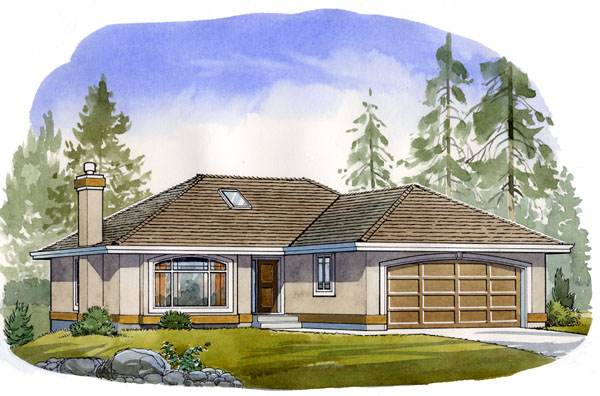
5-2-604
- Total sq ft
- 1045
- Bedrooms
- 2
- Width × depth
- 39′ × 46′6″
3 likes -
Pin
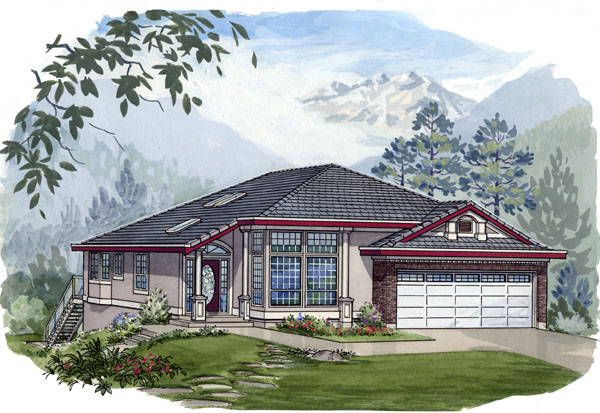
1-4-510
- Total sq ft
- 1910
- Bedrooms
- 4
- Width × depth
- 40′ × 61′4″
2 likes -
Pin
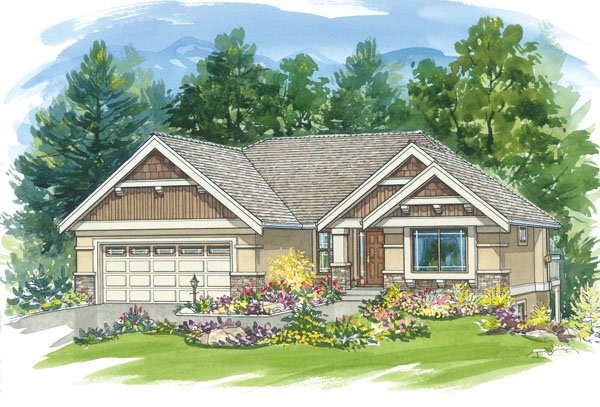
1-2-629
- Total sq ft
- 1395
- Bedrooms
- 1 / 2
- Width × depth
- 45′ × 49′
11 likes -
Pin
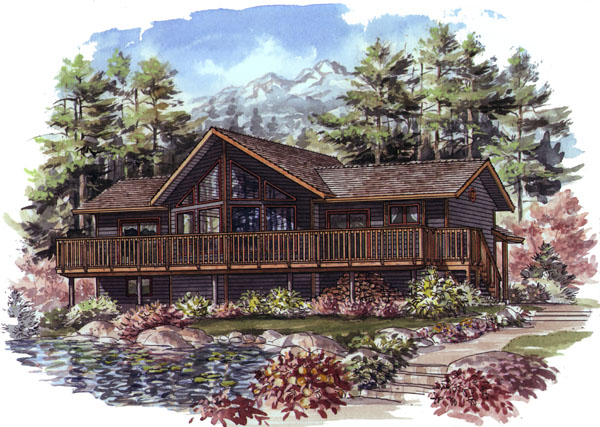
10-3-194
- Total sq ft
- 1160
- Bedrooms
- 3
- Width × depth
- 48′ × 32′
5 likes -
Pin
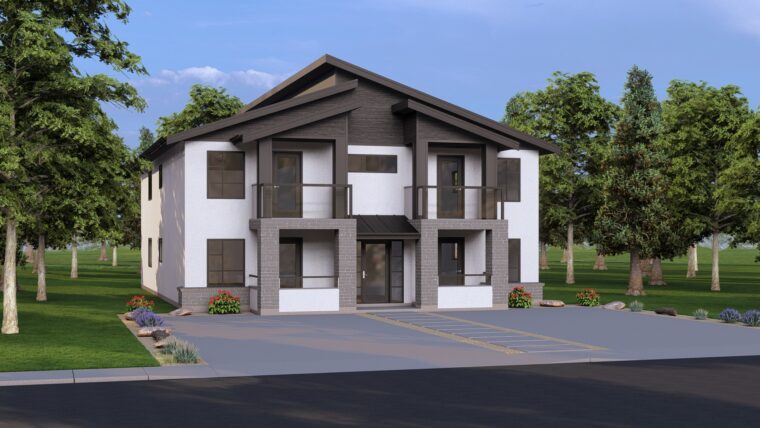
8-2-256
- Total sq ft
- 4176
- Bedrooms
- 2
- Width × depth
- 40′ × 58′
3 likes -
Pin
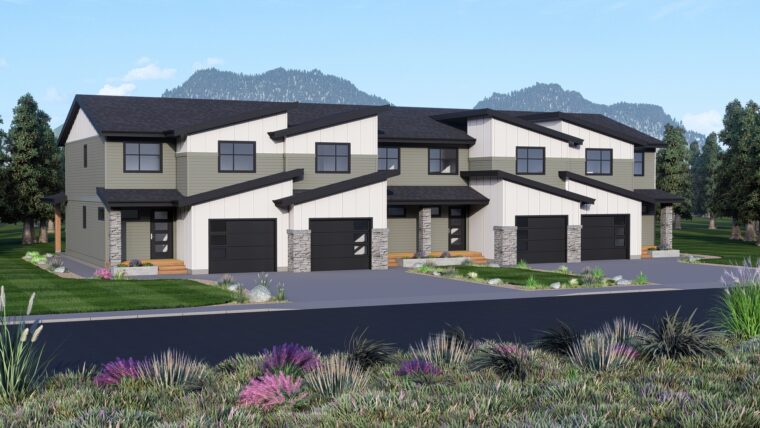
8-3-254
- Total sq ft
- 4206
- Bedrooms
- 3
- Width × depth
- 92′ × 57′
0 likes -
Pin
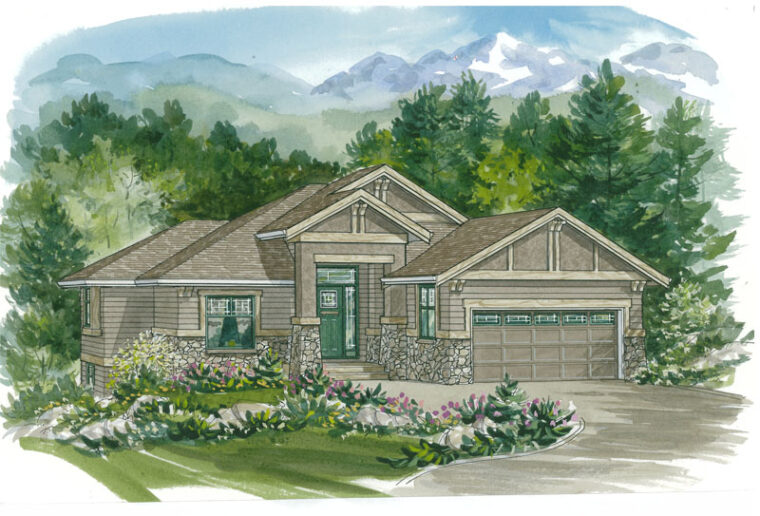
1-3-574B
- Total sq ft
- 1588
- Bedrooms
- 2 / 3
- Width × depth
- 46′ × 61′10″
15 likes -
Pin
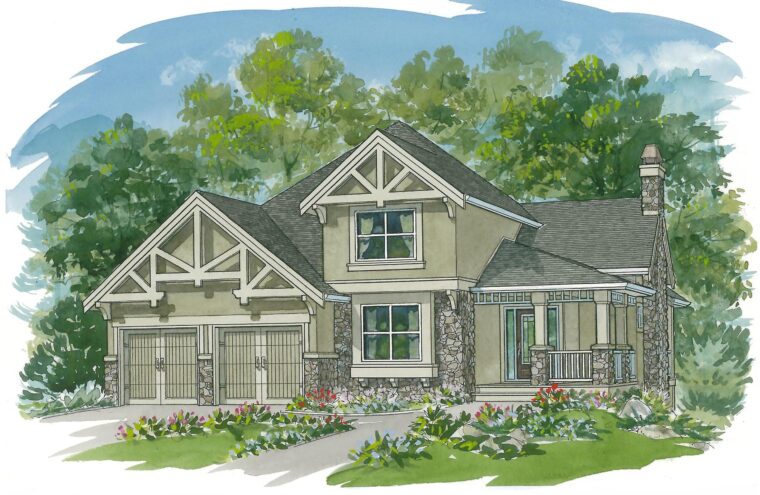
7-3-969
- Total sq ft
- 1997
- Bedrooms
- 3
- Width × depth
- 47′ × 59′
2 likes -
Pin
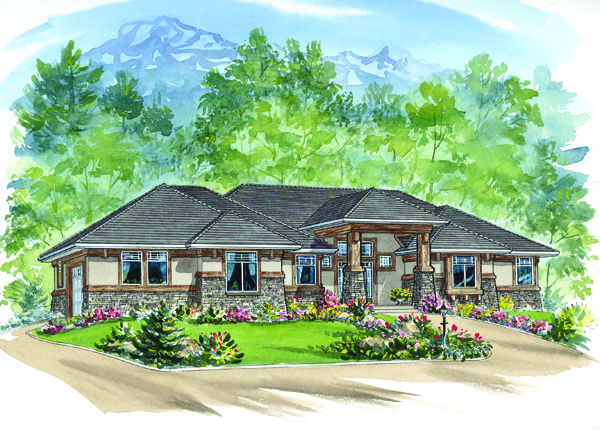
1-3-627
- Total sq ft
- 2730
- Bedrooms
- 3
- Width × depth
- 76′10″ × 67′2″
4 likes -
Pin
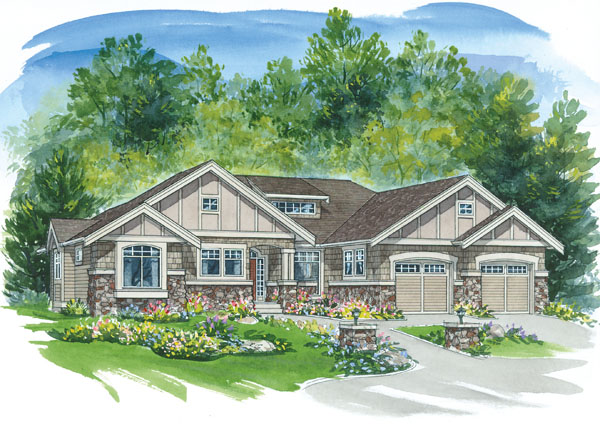
1-3-628
- Total sq ft
- 2154
- Bedrooms
- 3
- Width × depth
- 62′5″ × 70′
13 likes -
Pin
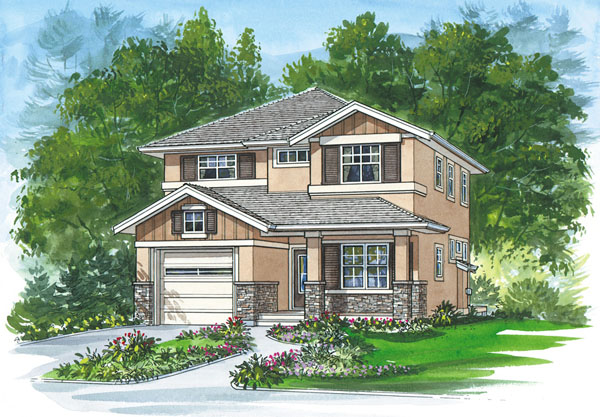
9-4-209
- Total sq ft
- 1991
- Bedrooms
- 4
- Width × depth
- 28′ × 47′6″
1 like -
Pin
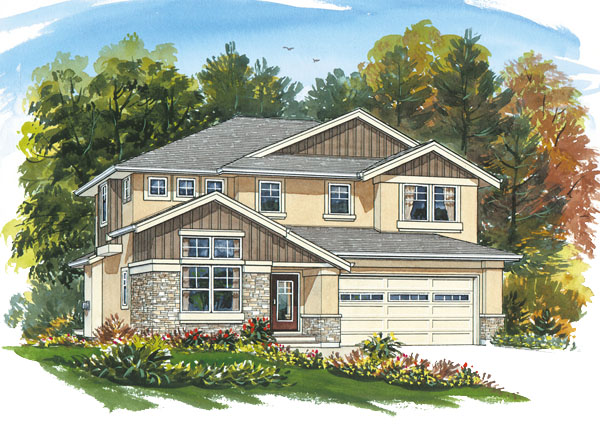
7-3-960
- Total sq ft
- 2426
- Bedrooms
- 3
- Width × depth
- 38′ × 46′
0 likes -
Pin
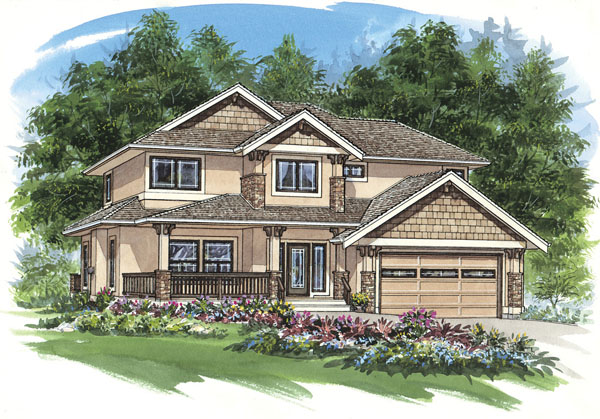
7-3-956
- Total sq ft
- 2116
- Bedrooms
- 3
- Width × depth
- 47′ × 53′10″
0 likes -
Pin
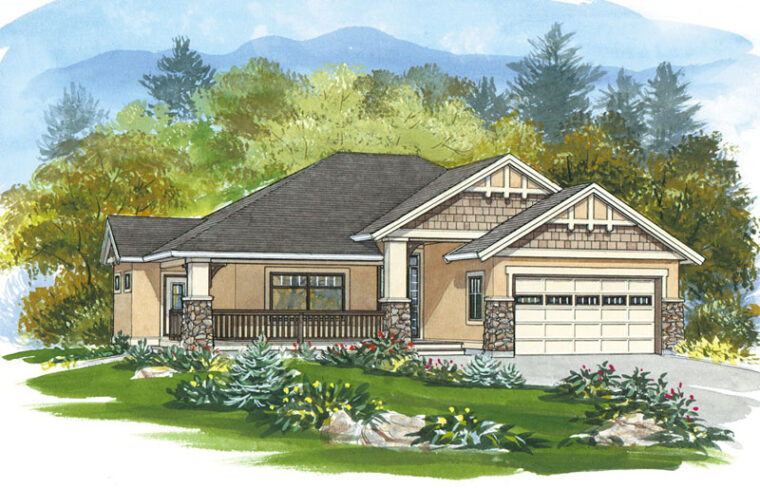
5-3-637B
- Total sq ft
- 1299
- Bedrooms
- 2
- Width × depth
- 49′ × 49′10″
2 likes -
Pin
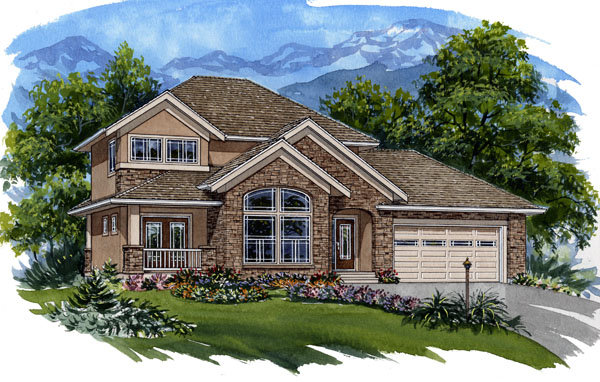
7-3-940
- Total sq ft
- 1996
- Bedrooms
- 3
- Width × depth
- 52′ × 43′4″
1 like -
Pin
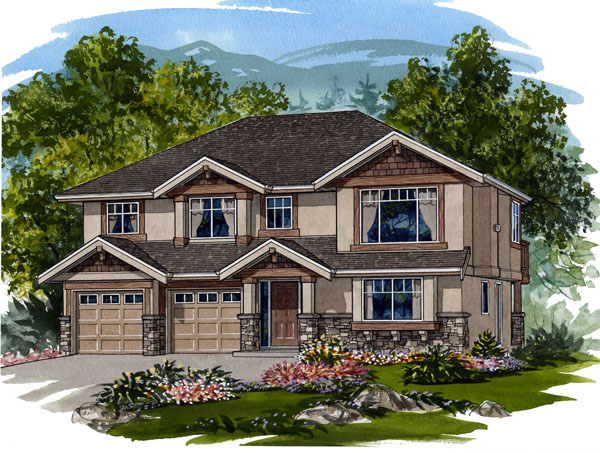
2-3-731
- Total sq ft
- 1176
- Bedrooms
- 3 / 4
- Width × depth
- 40′ × 35′
3 likes -
Pin
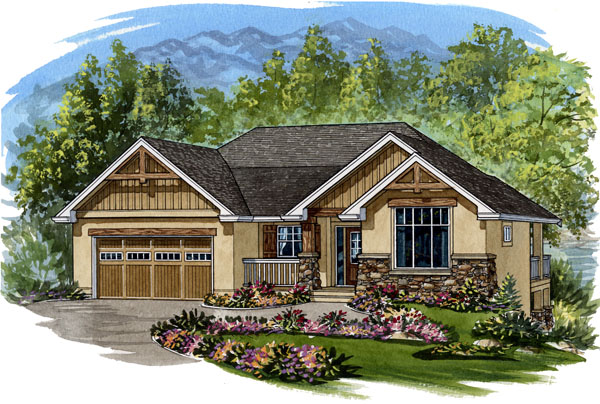
1-2-610
- Total sq ft
- 1594
- Bedrooms
- 2
- Width × depth
- 49′6″ × 48′2″
10 likes -
Pin
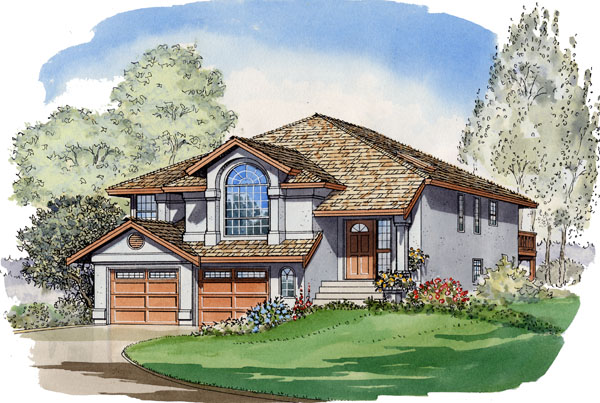
3-3-337
- Total sq ft
- 1697
- Bedrooms
- 3
- Width × depth
- 35′ × 54′
2 likes -
Pin

4-3-535
- Total sq ft
- 1951
- Bedrooms
- 3
- Width × depth
- 39′ × 58′
1 like -
Pin
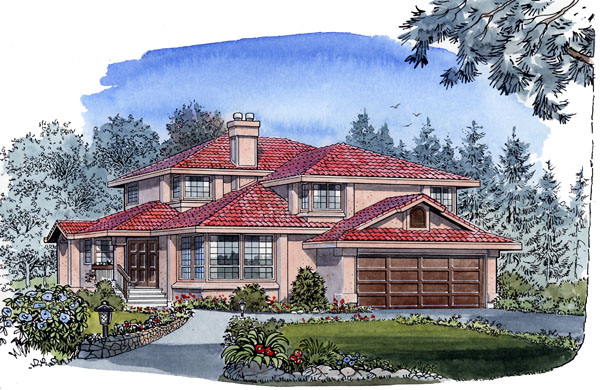
4-4-538
- Total sq ft
- 2261
- Bedrooms
- 4
- Width × depth
- 40′ × 54′
1 like -
Pin
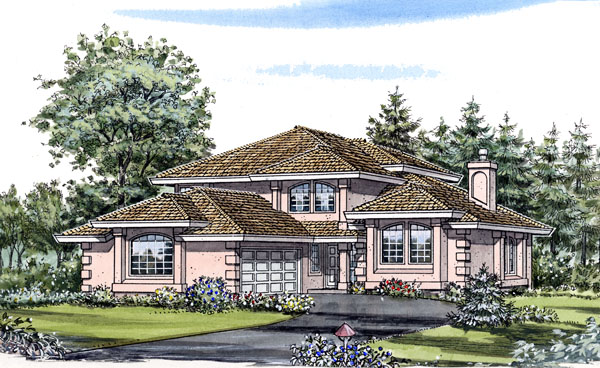
4-3-541
- Total sq ft
- 2320
- Bedrooms
- 3
- Width × depth
- 40′ × 60′
0 likes -
Pin
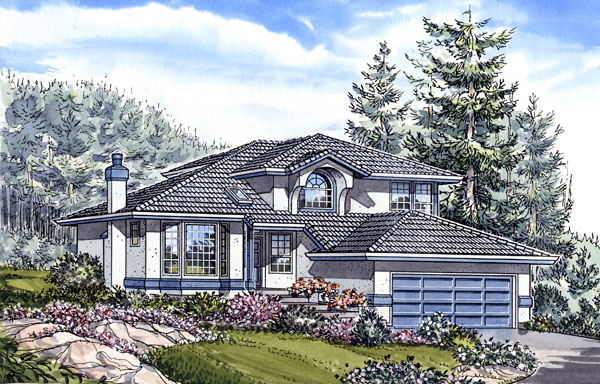
4-3-549
- Total sq ft
- 2096
- Bedrooms
- 3
- Width × depth
- 40′ × 58′11″
0 likes
Make your plan your own.
Our design team can help adapt a plan to your family, property, and vision.
Customize a plan