
Narrow Lot house plans
Narrow-lot house plans make the most of a tight frontage with smart stair placement, rear or detached garages and light from the front and back. Ideal for infill and laneway sites in established neighbourhoods. Our designers can adjust width, foundation and finishes to fit your lot.
Refine these plans by size, bedrooms and more in the plan finder
Showing 1–24 of 27 resultsSorted by popularity
-
Pin
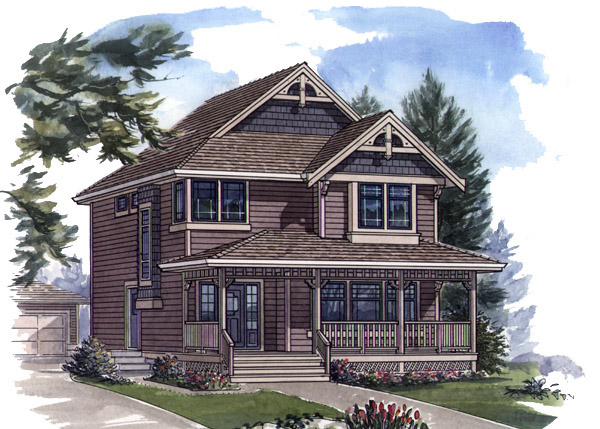
9-4-196
- Total sq ft
- 1982
- Bedrooms
- 4
- Width × depth
- 25′ × 47′8″
3 likes -
Pin
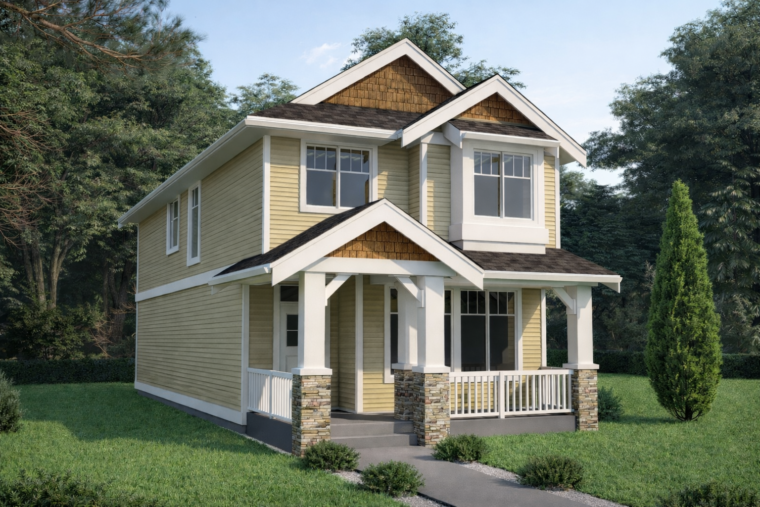
9-3-222
- Total sq ft
- 1964
- Bedrooms
- 3
- Width × depth
- 20′ × 68′8″
14 likes -
Pin
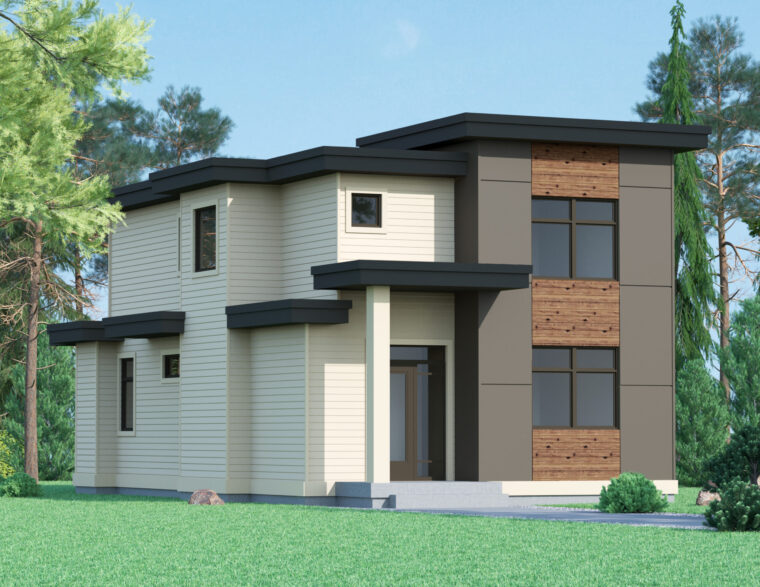
9-3-221
- Total sq ft
- 1787
- Bedrooms
- 3
- Width × depth
- 24′6″ × 47′
5 likes -
Pin
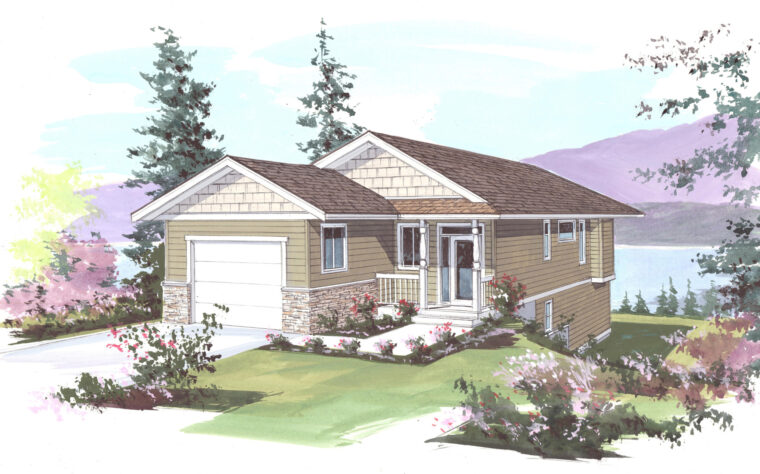
9-2-220
- Total sq ft
- 1177
- Bedrooms
- 2
- Width × depth
- 25′ × 73′
5 likes -
Pin
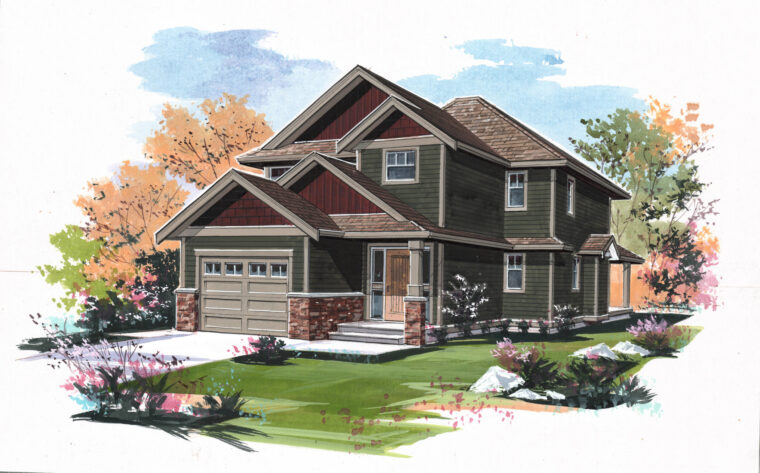
9-3-219
- Total sq ft
- 1531
- Bedrooms
- 3
- Width × depth
- 25′ × 50′
1 like -
Pin
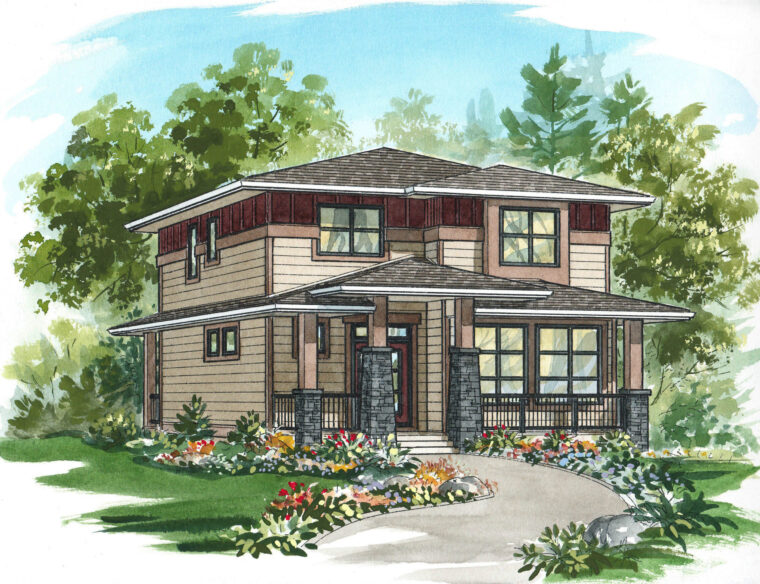
9-3-218
- Total sq ft
- 1937
- Bedrooms
- 3
- Width × depth
- 25′6″ × 56′
1 like -
Pin
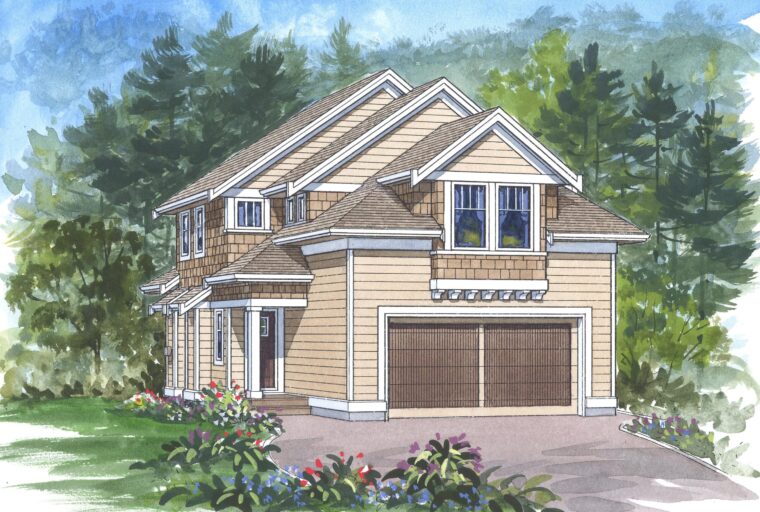
9-3-217
- Total sq ft
- 1753
- Bedrooms
- 3
- Width × depth
- 25′ × 50′
2 likes -
Pin
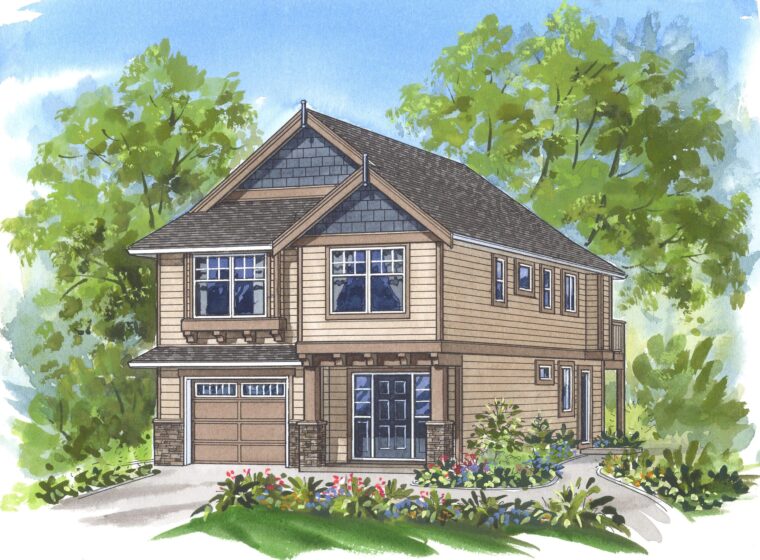
2-3-755
- Total sq ft
- 1274
- Bedrooms
- 3
- Width × depth
- 22′8″ × 65′6″
6 likes -
Pin
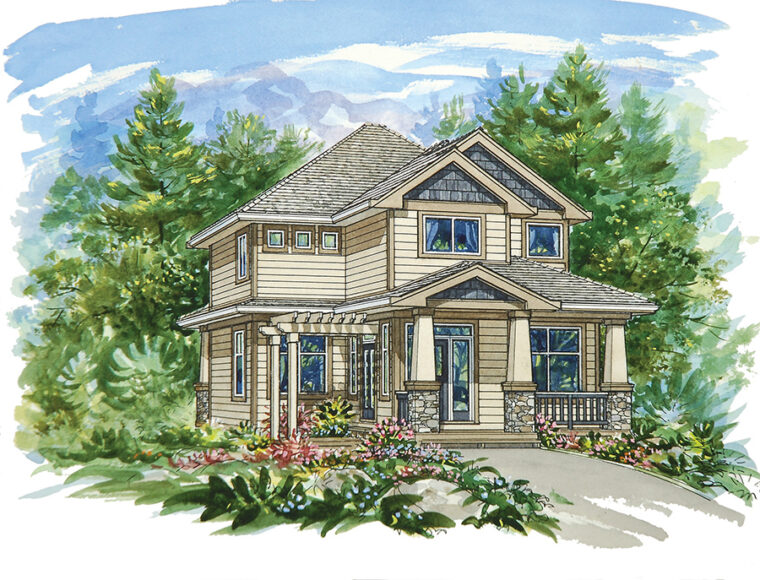
9-3-215
- Total sq ft
- 2083
- Bedrooms
- 3
- Width × depth
- 26′ × 64′
4 likes -
Pin
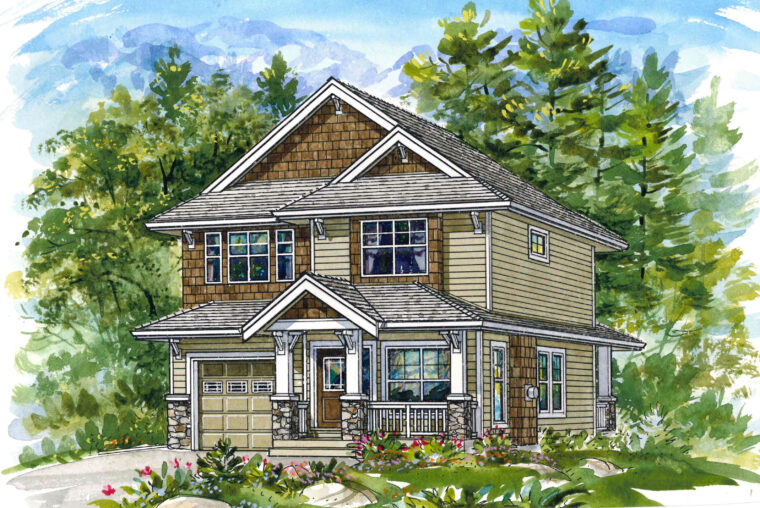
9-3-216
- Total sq ft
- 1825
- Bedrooms
- 3
- Width × depth
- 27′ × 55′2″
1 like -
Pin
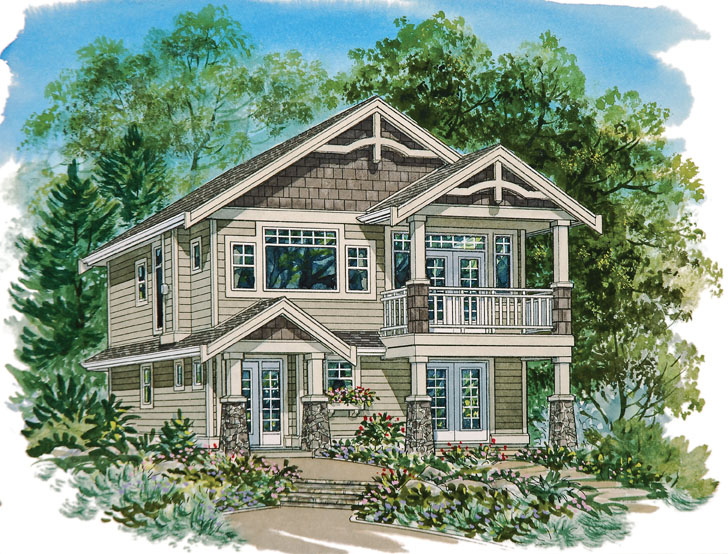
9-2-214
- Total sq ft
- 1200
- Bedrooms
- 2
- Width × depth
- 25′ × 58′
4 likes -
Pin
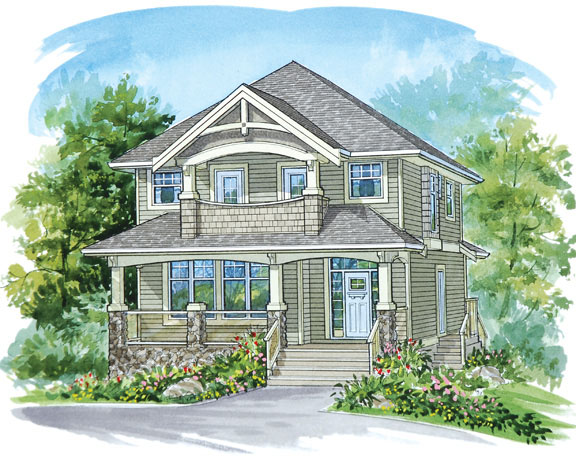
9-4-211
- Total sq ft
- 2107
- Bedrooms
- 4
- Width × depth
- 25′ × 55′3″
6 likes -
Pin
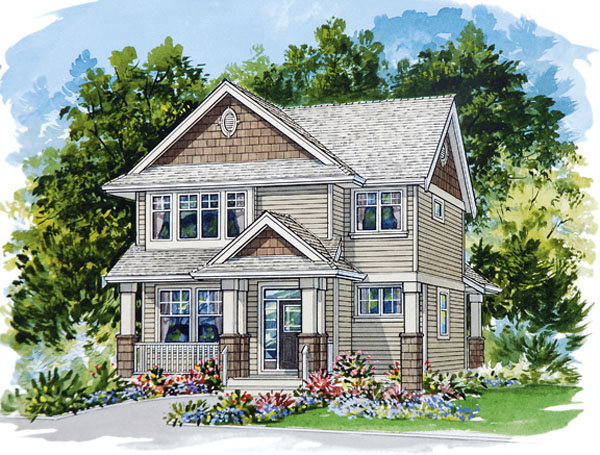
9-3-212
- Total sq ft
- 1917
- Bedrooms
- 3
- Width × depth
- 25′ × 57′6″
1 like -
Pin
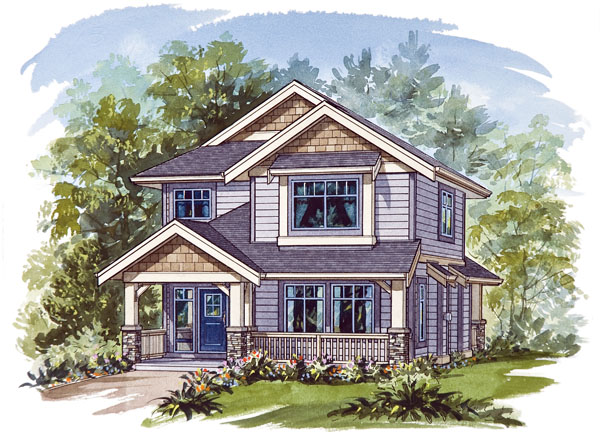
9-3-210
- Total sq ft
- 1952
- Bedrooms
- 3
- Width × depth
- 25′ × 53′6″
2 likes -
Pin
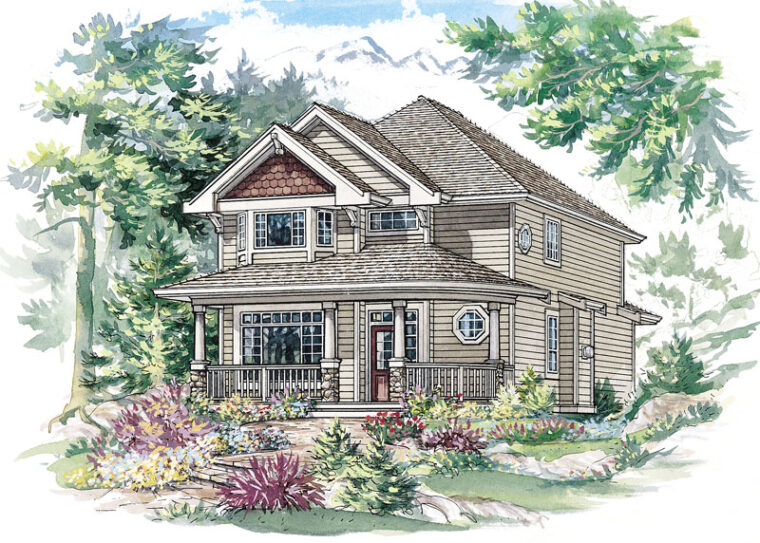
9-3-200
- Total sq ft
- 1930
- Bedrooms
- 3
- Width × depth
- 25′ × 49′
0 likes -
Pin
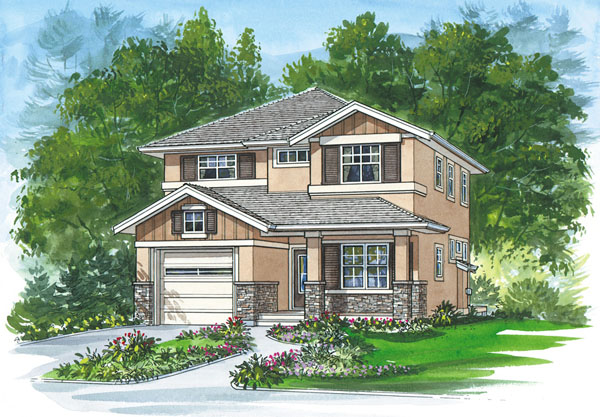
9-4-209
- Total sq ft
- 1991
- Bedrooms
- 4
- Width × depth
- 28′ × 47′6″
1 like -
Pin
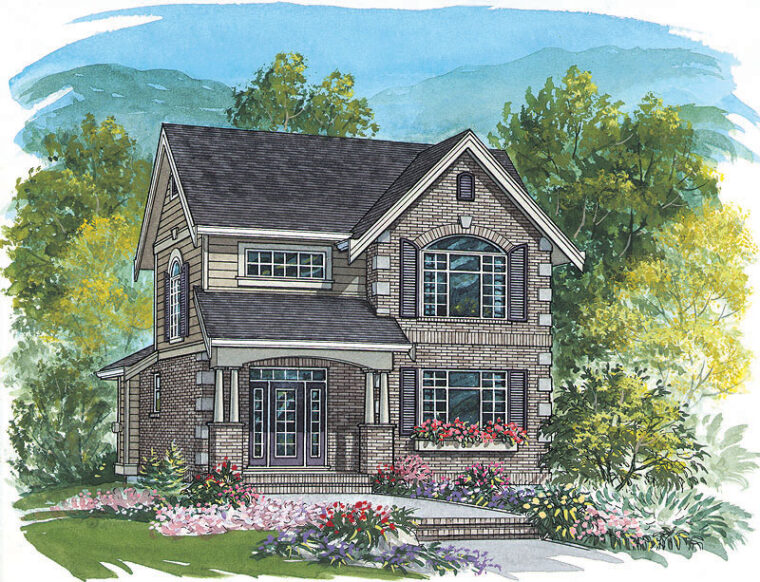
9-2-208
- Total sq ft
- 1945
- Bedrooms
- 2
- Width × depth
- 25′8″ × 47′4″
4 likes -
Pin
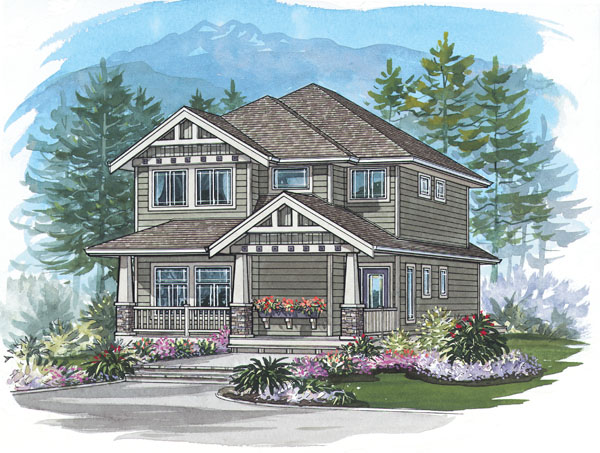
9-3-207
- Total sq ft
- 2027
- Bedrooms
- 3
- Width × depth
- 25′ × 50′
3 likes -
Pin
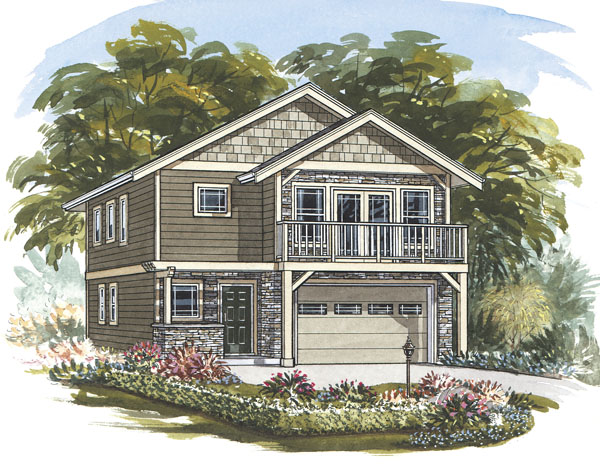
9-3-205
- Total sq ft
- 1952
- Bedrooms
- 3
- Width × depth
- 27′4″ × 59′
2 likes -
Pin
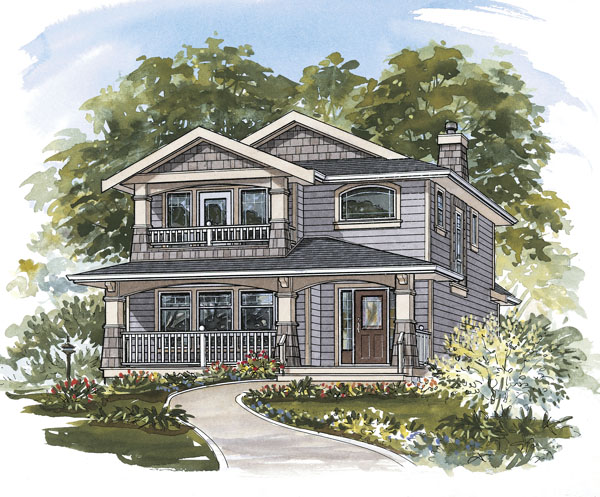
9-3-204
- Total sq ft
- 2030
- Width × depth
- 25′ × 50′6″
0 likes -
Pin
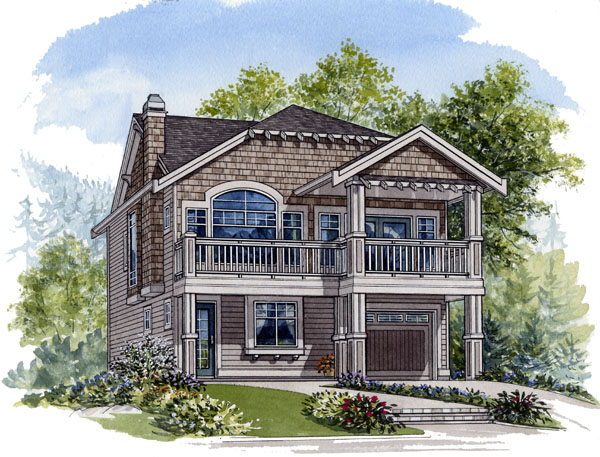
9-3-202
- Total sq ft
- 1150
- Bedrooms
- 3
- Width × depth
- 25′ × 56′
1 like -
Pin
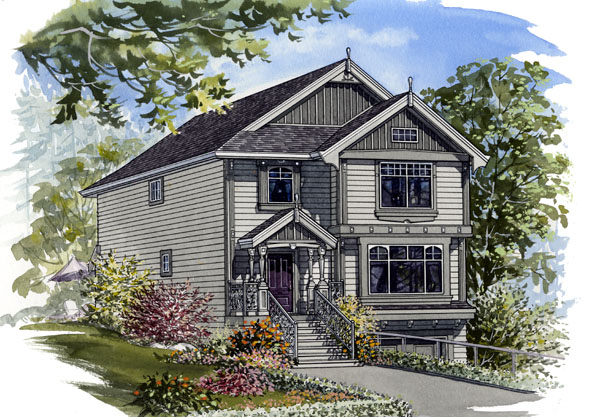
9-3-201
- Total sq ft
- 2015
- Bedrooms
- 3
- Width × depth
- 24′ × 46′6″
2 likes -
Pin
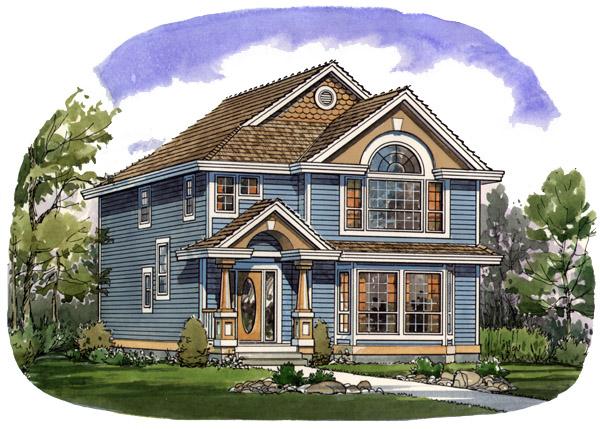
9-4-191
- Total sq ft
- 2060
- Bedrooms
- 4
- Width × depth
- 26′ × 42′
2 likes -
Pin
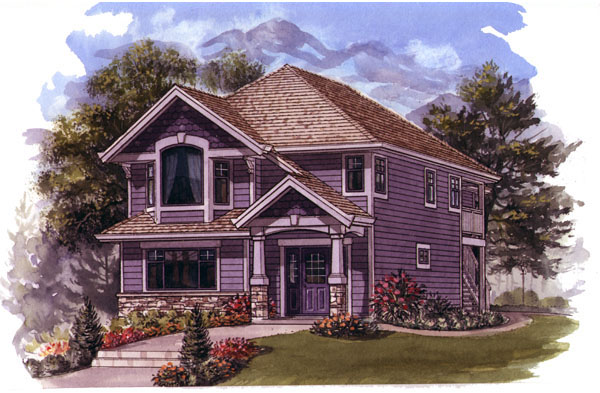
9-3-199
- Total sq ft
- 1264
- Bedrooms
- 3
- Width × depth
- 25′ × 60′4″
1 like
Make your plan your own.
Our design team can help adapt a plan to your family, property, and vision.
Customize a plan