
Cathedral Entry/Tri-Level house plans
Cathedral-entry and tri-level house plans open with a dramatic vaulted foyer and stairs that lead up to the main living level and down to a finished lower floor. They suit sloped lots and give families three distinct living zones. Each plan can be customized for your site and builder.
Refine these plans by size, bedrooms and more in the plan finder
Showing 1–24 of 32 resultsSorted by popularity
-
Pin
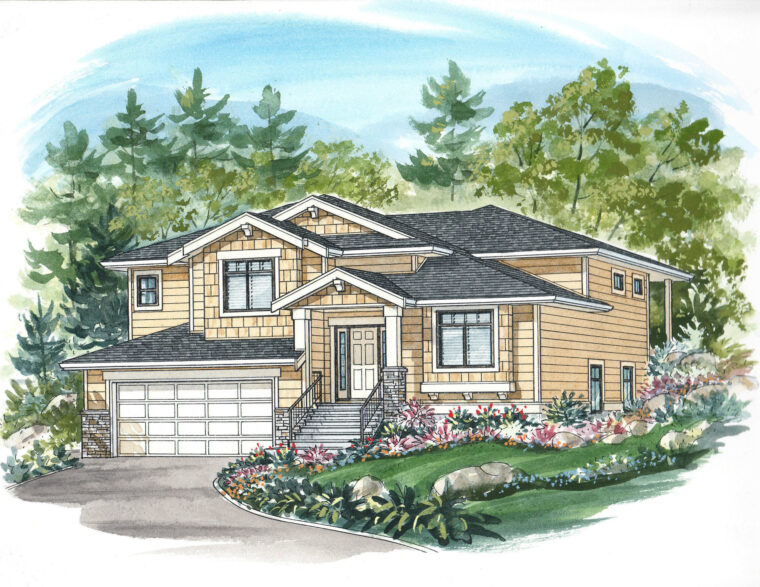
3-3-361
- Total sq ft
- 1485
- Bedrooms
- 3
- Width × depth
- 40′ × 53′6″
1 like -
Pin
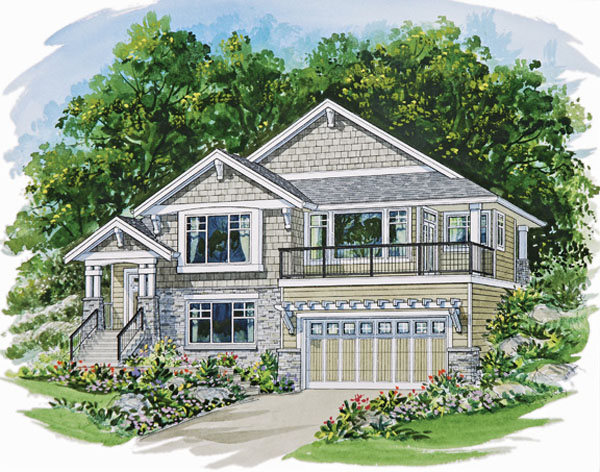
3-3-360
- Total sq ft
- 1973
- Bedrooms
- 3
- Width × depth
- 44′ × 47′6″
2 likes -
Pin
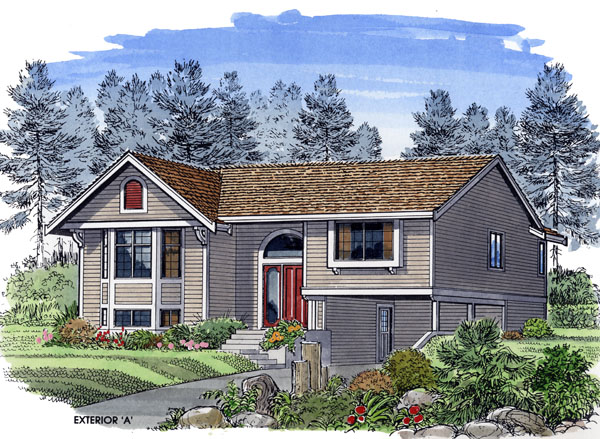
3-3-329
- Total sq ft
- 1284
- Bedrooms
- 3
- Width × depth
- 36′ × 41′
3 likes -
Pin

3-3-330
- Total sq ft
- 1292
- Bedrooms
- 3
- Width × depth
- 40′ × 41′8″
1 like -
Pin
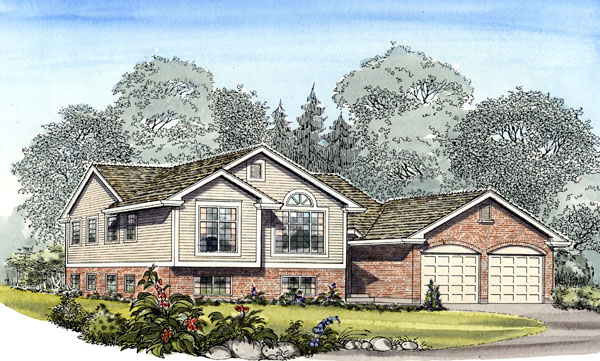
3-3-331
- Total sq ft
- 1585
- Bedrooms
- 3
- Width × depth
- 50′ × 52′
1 like -
Pin
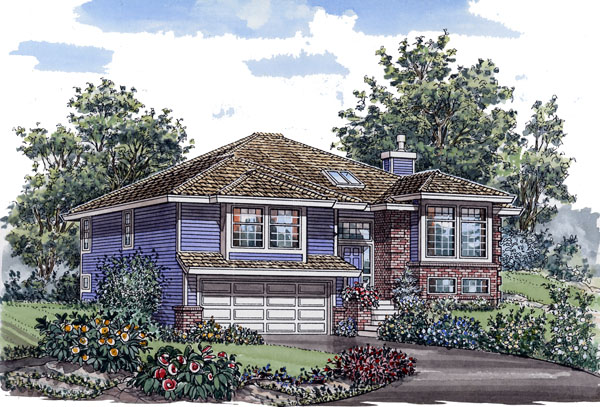
3-3-332
- Total sq ft
- 1668
- Bedrooms
- 3
- Width × depth
- 40′8″ × 46′8″
0 likes -
Pin
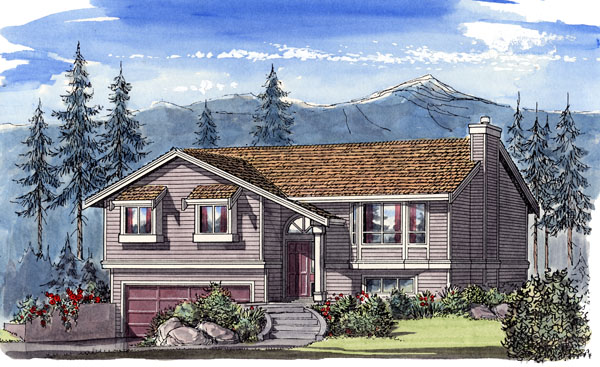
3-3-333
- Total sq ft
- 1289
- Bedrooms
- 3
- Width × depth
- 40′ × 38′
5 likes -
Pin
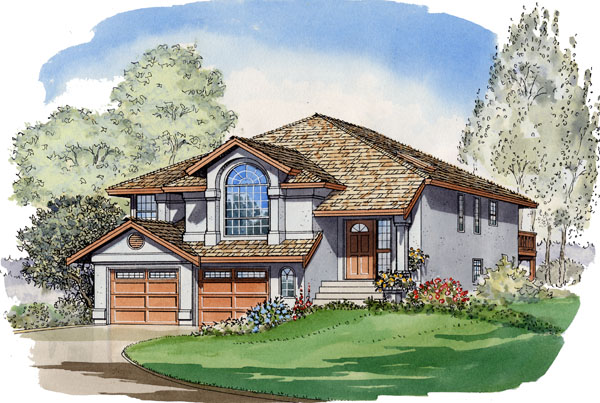
3-3-337
- Total sq ft
- 1697
- Bedrooms
- 3
- Width × depth
- 35′ × 54′
2 likes -
Pin
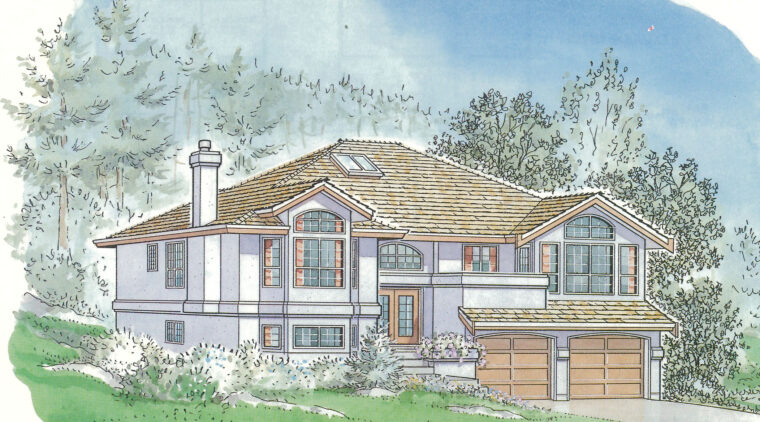
3-3-339
- Total sq ft
- 1754
- Bedrooms
- 3
- Width × depth
- 42′ × 48′
1 like -
Pin
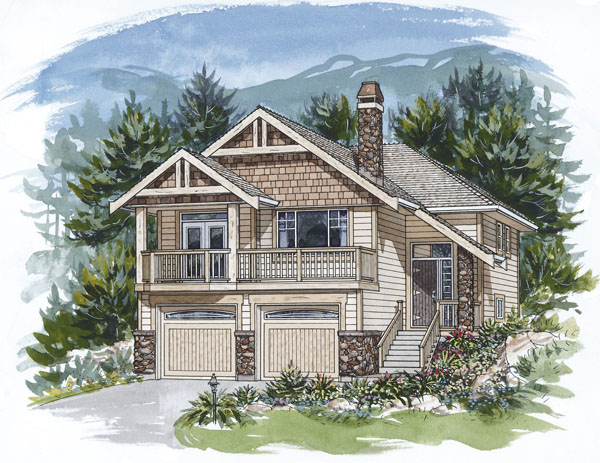
3-2-359
- Total sq ft
- 1399
- Bedrooms
- 2
- Width × depth
- 32′ × 56′
2 likes -
Pin
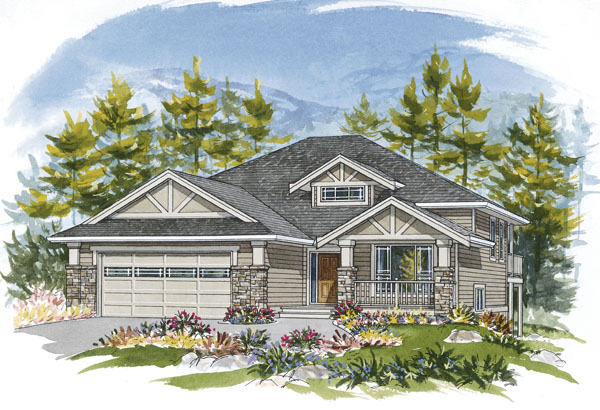
3-2-358
- Total sq ft
- 1600
- Bedrooms
- 2
- Width × depth
- 42′ × 60′
0 likes -
Pin
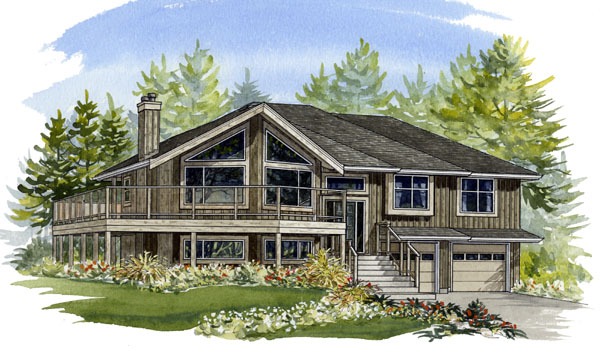
3-3-356
- Total sq ft
- 1539
- Bedrooms
- 3
- Width × depth
- 55′ × 54′2″
1 like -
Pin
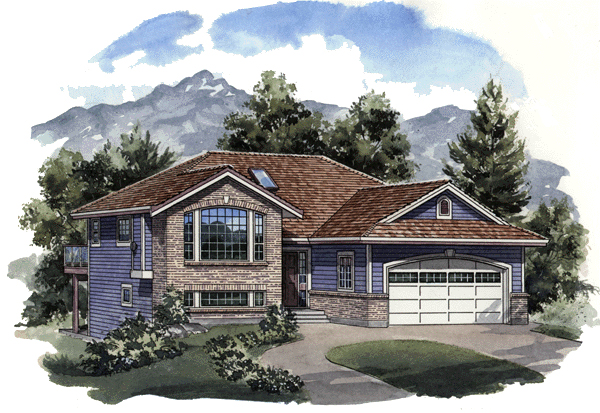
3-3-347
- Total sq ft
- 1340
- Bedrooms
- 3
- Width × depth
- 40′8″ × 54′2″
1 like -
Pin
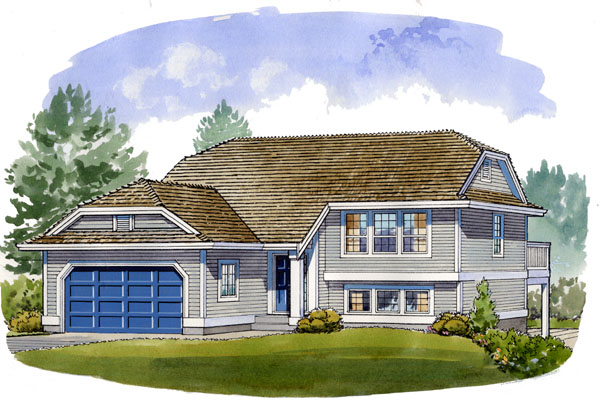
3-2-342
- Total sq ft
- 1010
- Bedrooms
- 2
- Width × depth
- 40′ × 46′6″
0 likes -
Pin
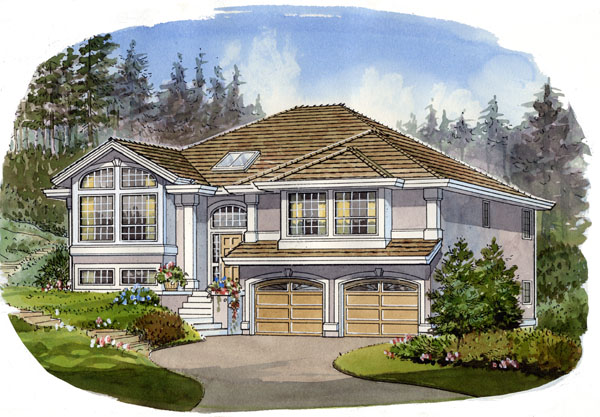
3-3-340
- Total sq ft
- 1917
- Bedrooms
- 3
- Width × depth
- 44′ × 48′6″
1 like -
Pin
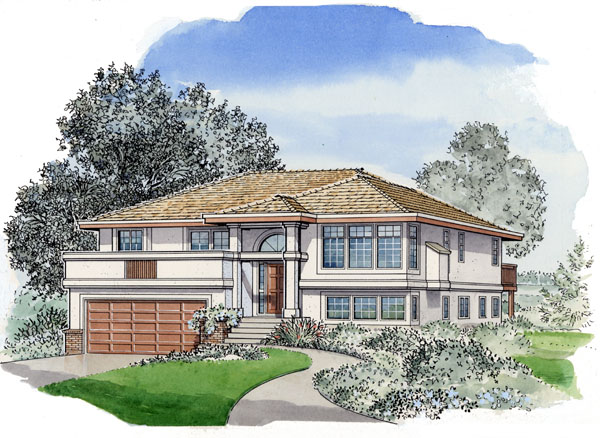
3-3-338
- Total sq ft
- 1529
- Bedrooms
- 3
- Width × depth
- 39′4″ × 50′
0 likes -
Pin
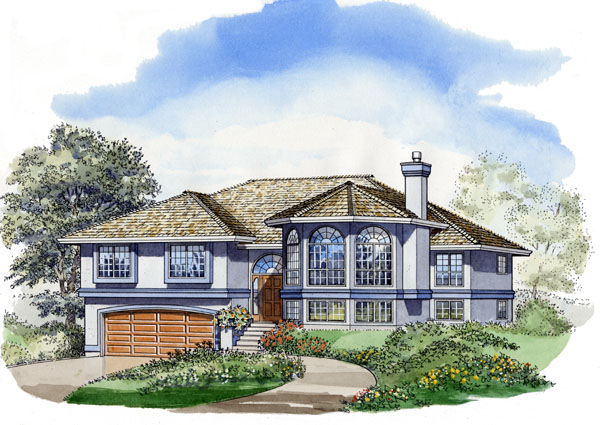
3-3-336
- Total sq ft
- 1652
- Bedrooms
- 3
- Width × depth
- 47′ × 44′
0 likes -
Pin

3-3-334
- Total sq ft
- 1286
- Bedrooms
- 3
- Width × depth
- 40′ × 37′6″
1 like -
Pin

3-3-328
- Total sq ft
- 1470
- Bedrooms
- 3
- Width × depth
- 42′ × 45′10″
2 likes -
Pin
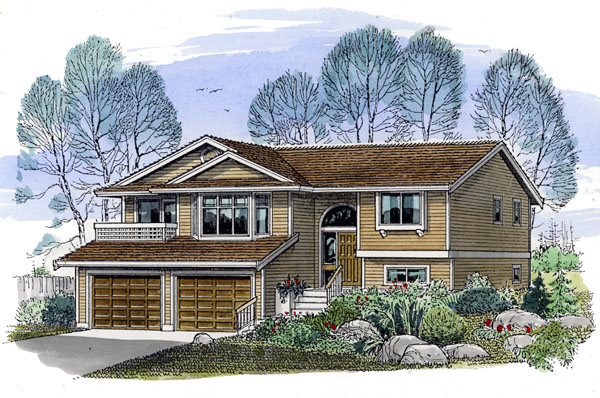
3-3-326
- Total sq ft
- 1277
- Bedrooms
- 3
- Width × depth
- 40′ × 39′
1 like -
Pin
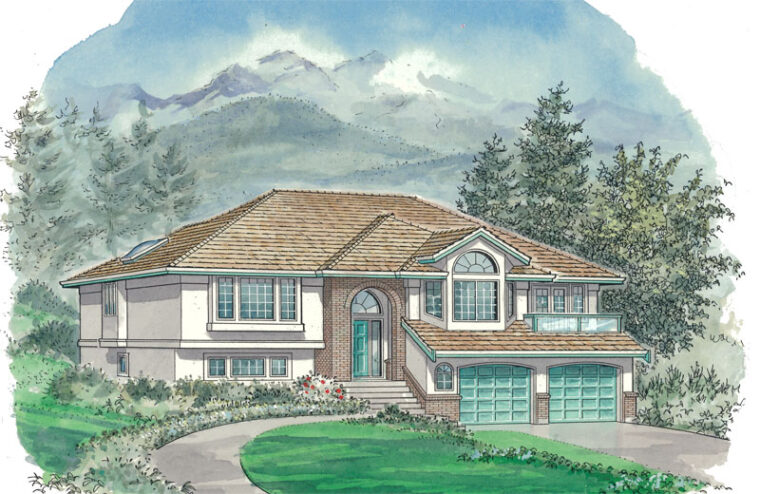
3-3-335B
- Total sq ft
- 1717
- Bedrooms
- 3
- Width × depth
- 47′4″ × 47′4″
0 likes -
Pin
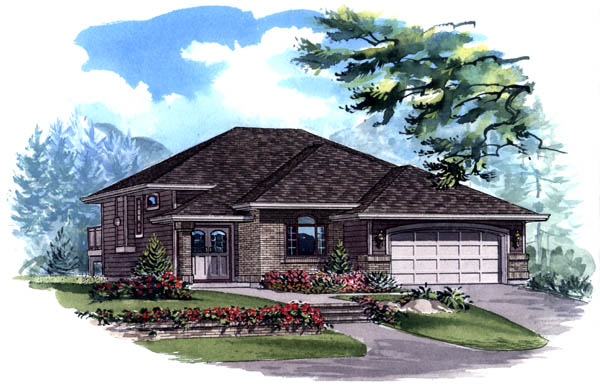
3-3-353
- Total sq ft
- 1400
- Bedrooms
- 2 / 3
- Width × depth
- 40′ × 51′4″
0 likes -
Pin
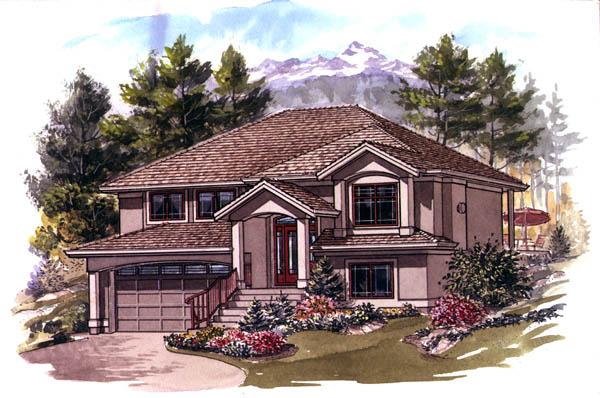
3-3-352
- Total sq ft
- 1168
- Bedrooms
- 3
- Width × depth
- 38′8″ × 39′
3 likes -
Pin
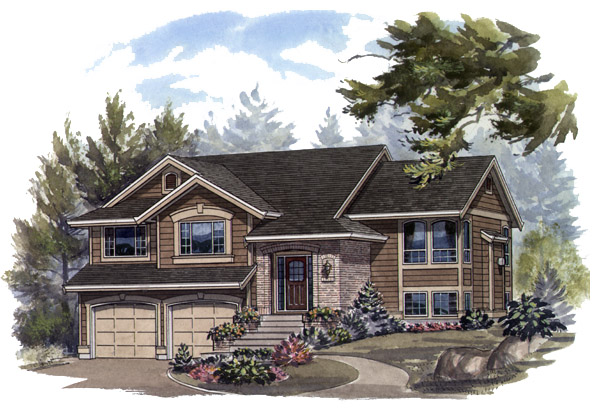
3-3-351
- Total sq ft
- 1293
- Bedrooms
- 3
- Width × depth
- 44′ × 35′10″
2 likes
Make your plan your own.
Our design team can help adapt a plan to your family, property, and vision.
Customize a plan