
West Coast Contemporary house plans
West Coast Contemporary house plans use low-pitched or shed rooflines, generous glazing and natural materials such as stone, timber and horizontal siding to connect indoor and outdoor living. These designs suit view lots and sloped sites, with open main floors and large covered decks. Designed in British Columbia and built across Canada and the United States, each plan can be customized by our in-house team.
Refine these plans by size, bedrooms and more in the plan finder
Showing 1–24 of 216 resultsSorted by popularity
-
Pin
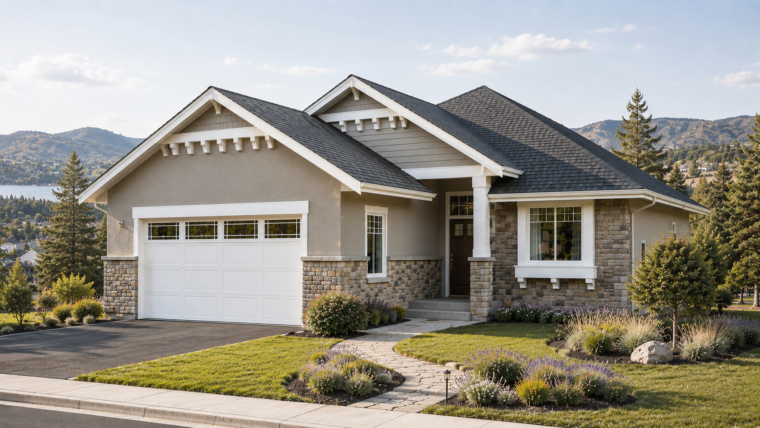
1-3-583
- Total sq ft
- 1380
- Bedrooms
- 2 / 3
- Width × depth
- 39′ × 58′
6 likes -
Pin
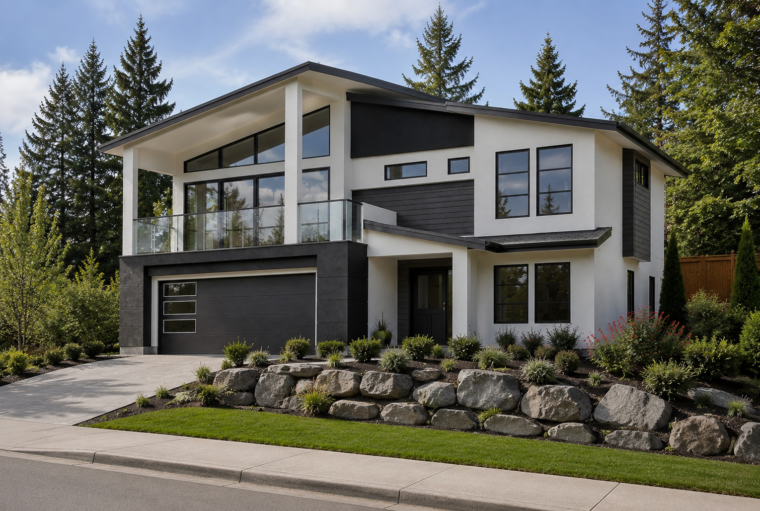
2-3-788
- Total sq ft
- 1683
- Bedrooms
- 3 / 4
- Width × depth
- 40′ × 56′6″
24 likes -
Pin
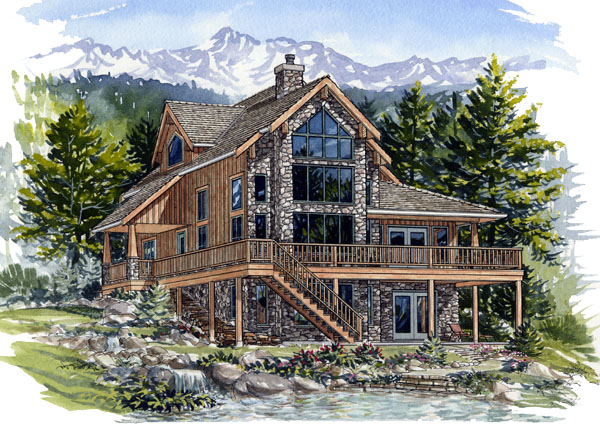
10-3-203
- Total sq ft
- 2018
- Bedrooms
- 3
- Width × depth
- 38′ × 48′4″
6 likes -
Pin
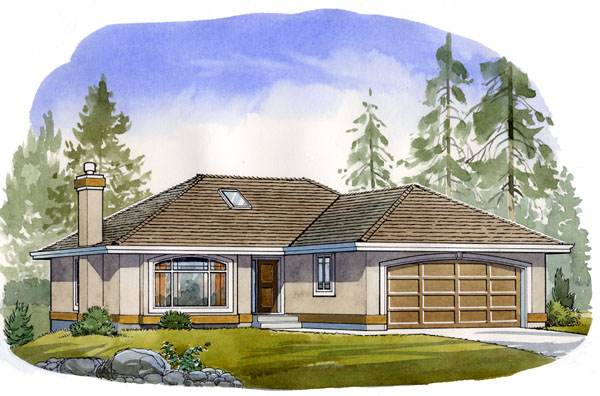
5-2-604
- Total sq ft
- 1045
- Bedrooms
- 2
- Width × depth
- 39′ × 46′6″
3 likes -
Pin
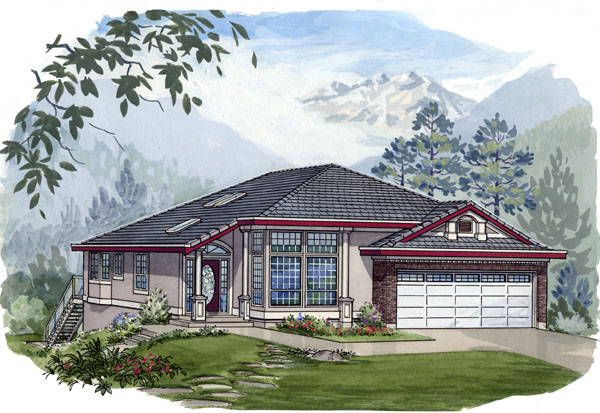
1-4-510
- Total sq ft
- 1910
- Bedrooms
- 4
- Width × depth
- 40′ × 61′4″
2 likes -
Pin
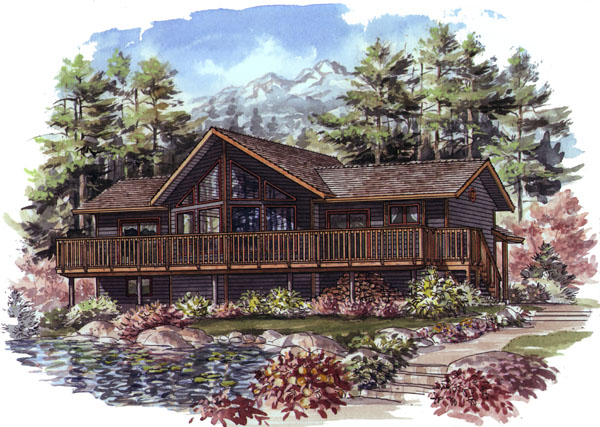
10-3-194
- Total sq ft
- 1160
- Bedrooms
- 3
- Width × depth
- 48′ × 32′
5 likes -
Pin
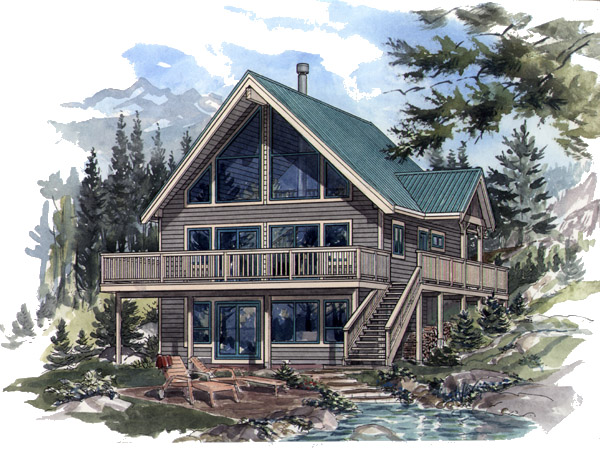
10-2-190
- Total sq ft
- 896
- Bedrooms
- 2
- Width × depth
- 34′ × 32′
14 likes -
Pin
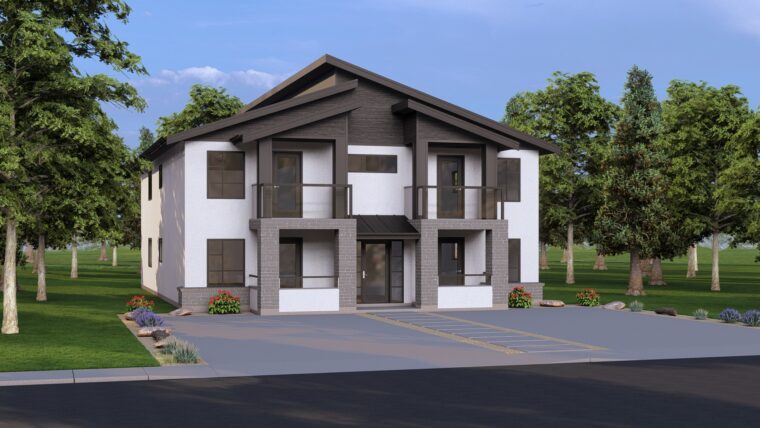
8-2-256
- Total sq ft
- 4176
- Bedrooms
- 2
- Width × depth
- 40′ × 58′
3 likes -
Pin
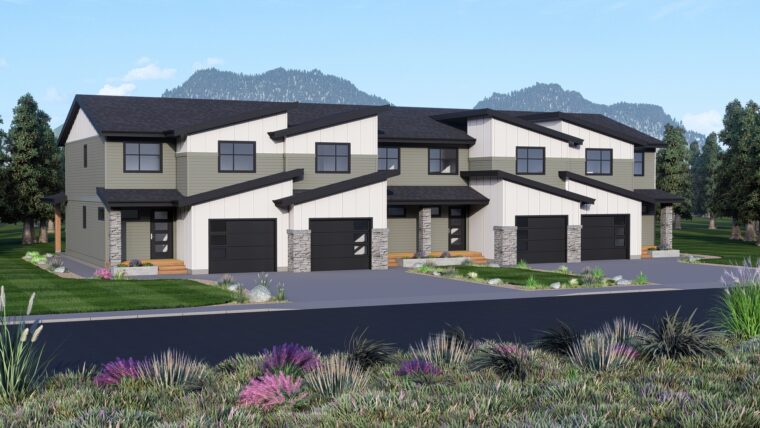
8-3-254
- Total sq ft
- 4206
- Bedrooms
- 3
- Width × depth
- 92′ × 57′
0 likes -
Pin
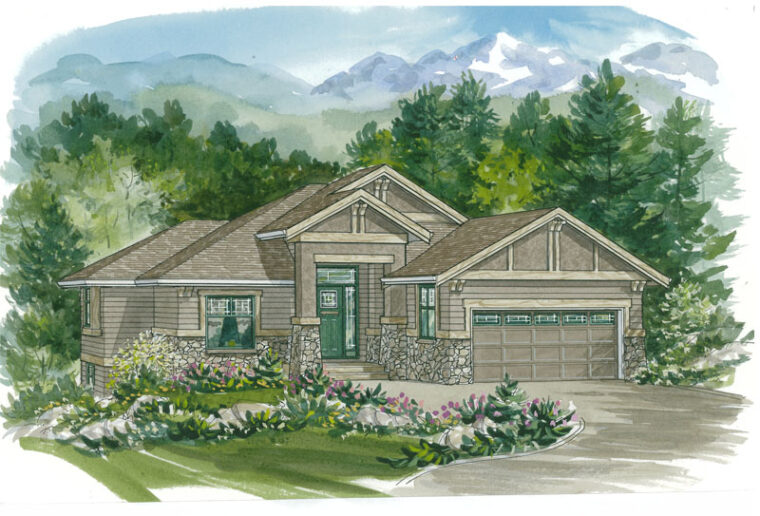
1-3-574B
- Total sq ft
- 1588
- Bedrooms
- 2 / 3
- Width × depth
- 46′ × 61′10″
15 likes -
Pin

7-3-902B
- Total sq ft
- 1861
- Bedrooms
- 3
- Width × depth
- 34′ × 48′6″
1 like -
Pin
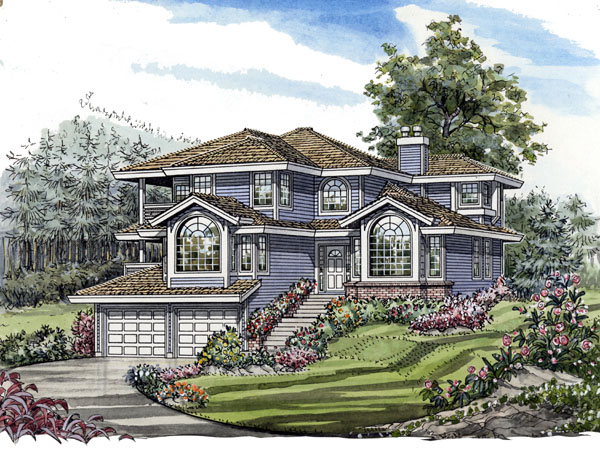
7-3-684A
- Total sq ft
- 2325
- Bedrooms
- 3
- Width × depth
- 40′4″ × 47′6″
2 likes -
Pin
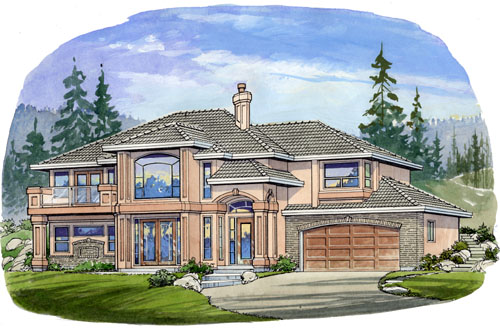
7-3-786
- Total sq ft
- 2503
- Bedrooms
- 4
- Width × depth
- 60′8″ × 37′6″
1 like -
Pin
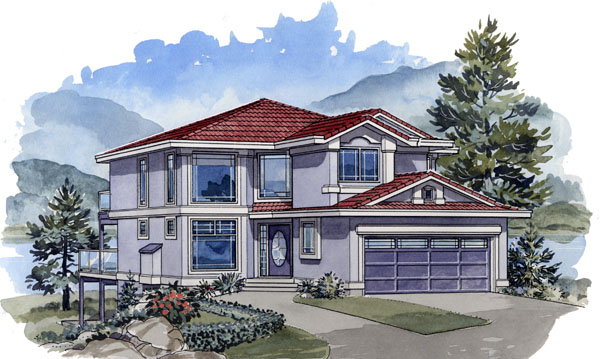
7-4-801
- Total sq ft
- 2325
- Bedrooms
- 4
- Width × depth
- 32′ × 65′
3 likes -
Pin
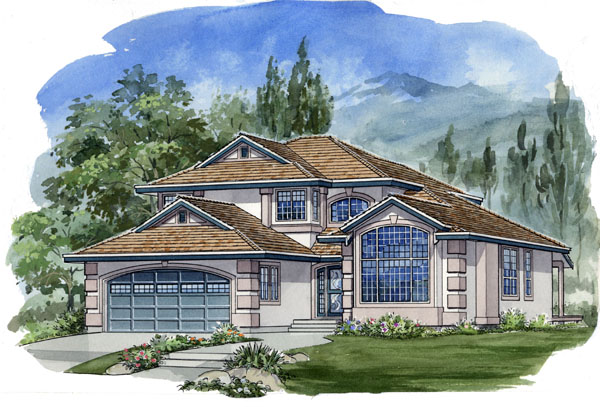
7-4-799
- Total sq ft
- 2241
- Bedrooms
- 4
- Width × depth
- 40′ × 58′
0 likes -
Pin
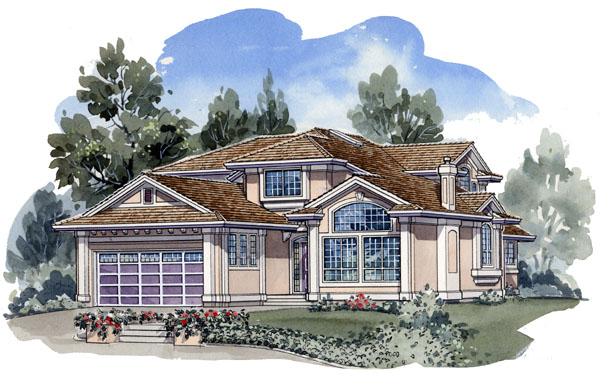
7-3-798
- Total sq ft
- 2191
- Bedrooms
- 3
- Width × depth
- 40′ × 50′
1 like -
Pin
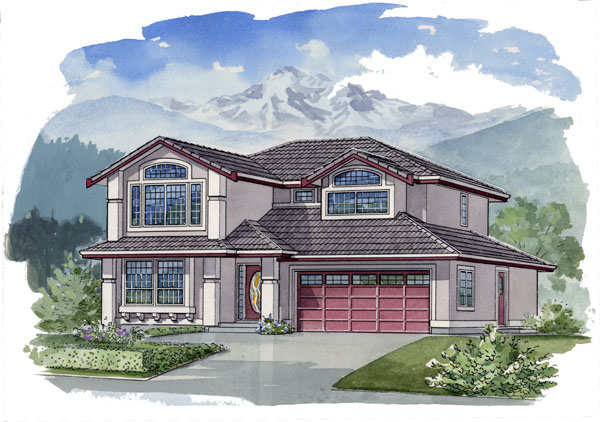
7-3-796
- Total sq ft
- 2055
- Bedrooms
- 3
- Width × depth
- 40′ × 38′
2 likes -
Pin
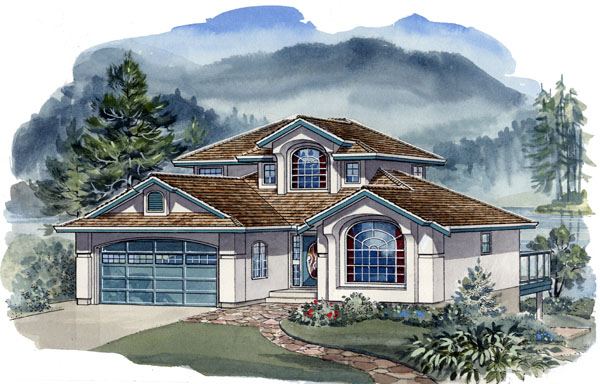
7-3-795
- Total sq ft
- 1598
- Bedrooms
- 3
- Width × depth
- 40′ × 43′6″
2 likes -
Pin
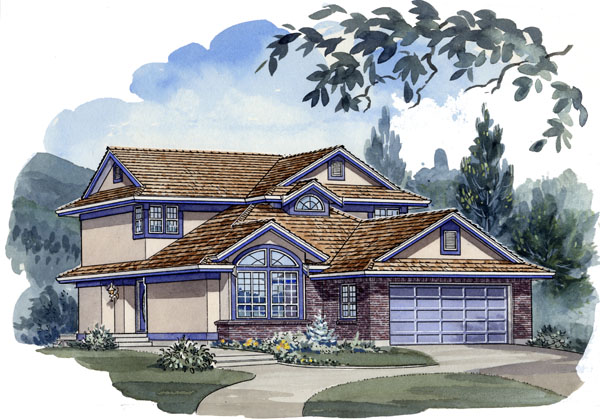
7-3-794
- Total sq ft
- 1731
- Bedrooms
- 3
- Width × depth
- 34′ × 44′10″
0 likes -
Pin
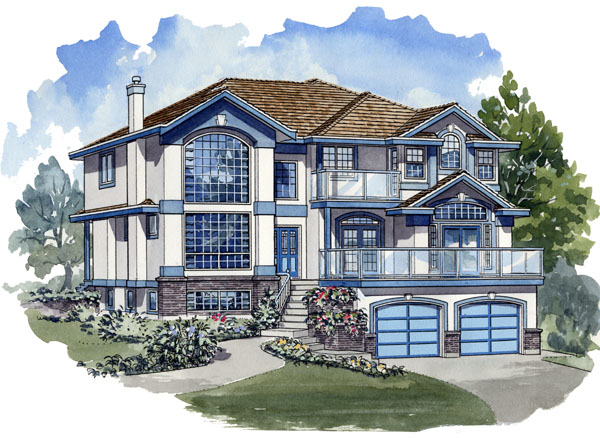
7-4-792
- Total sq ft
- 2890
- Bedrooms
- 4
- Width × depth
- 44′ × 51′2″
0 likes -
Pin
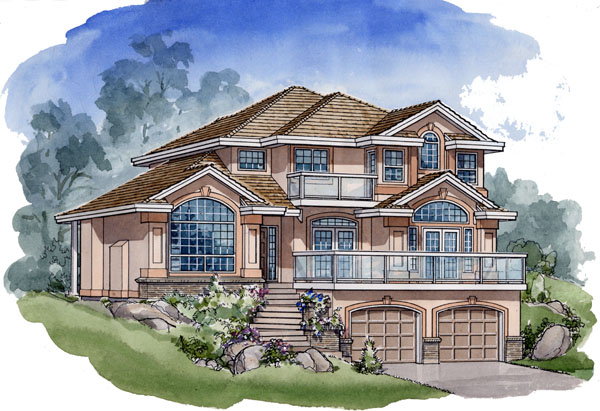
7-3-785
- Total sq ft
- 2399
- Bedrooms
- 3
- Width × depth
- 42′ × 50′
0 likes -
Pin
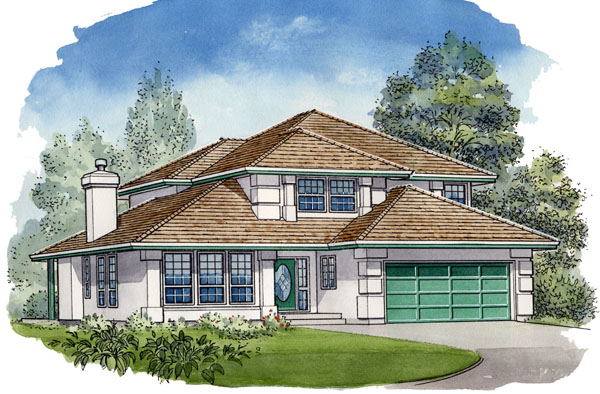
7-4-779
- Total sq ft
- 2554
- Bedrooms
- 4
- Width × depth
- 43′9″ × 55′3″
1 like -
Pin
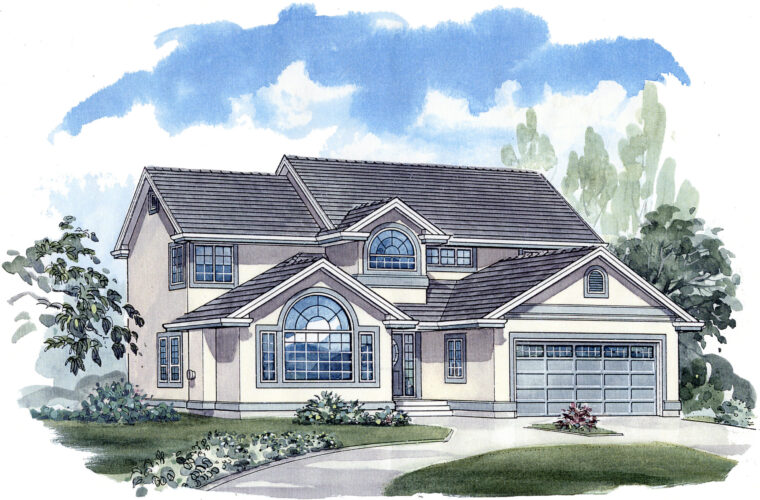
7-4-820
- Total sq ft
- 2381
- Bedrooms
- 4
- Width × depth
- 40′ × 48′6″
5 likes -
Pin
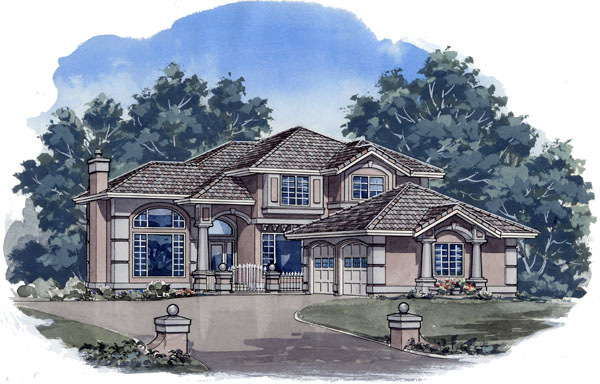
7-3-808
- Total sq ft
- 2444
- Bedrooms
- 3
- Width × depth
- 47′ × 68′6″
2 likes
Make your plan your own.
Our design team can help adapt a plan to your family, property, and vision.
Customize a plan