
Two Storey house plans
Two-storey house plans make the most of a smaller lot by placing bedrooms upstairs and open living, dining and kitchen space on the main floor. The collection includes family homes with bonus rooms, mudrooms and attached garages, many with walk-out basement options. All plans can be customized by our in-house designers.
Refine these plans by size, bedrooms and more in the plan finder
Showing 1–24 of 234 resultsSorted by popularity
-
Pin
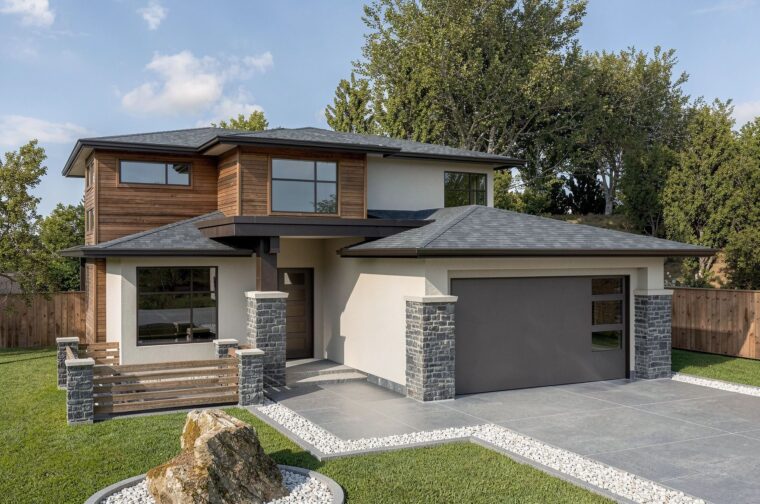
7-3-1017
- Total sq ft
- 2052
- Bedrooms
- 3
- Width × depth
- 38′ × 55′6″
33 likes -
Pin
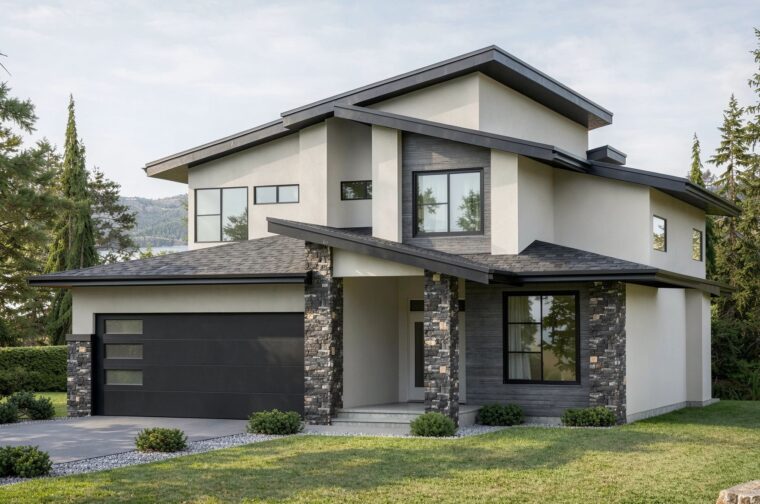
7-3-946B
- Total sq ft
- 1997
- Bedrooms
- 3
- Width × depth
- 38′ × 54′
42 likes -
Pin
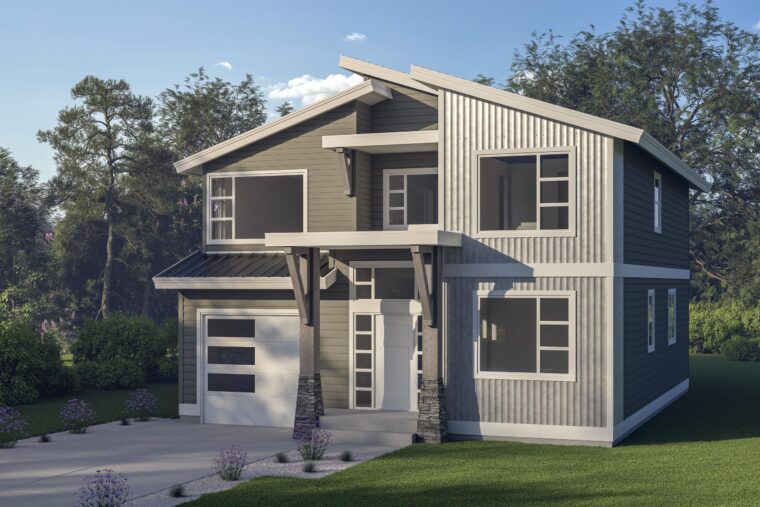
7-4-1013
- Total sq ft
- 2059
- Bedrooms
- 4
- Width × depth
- 32′ × 42′
13 likes -
Pin
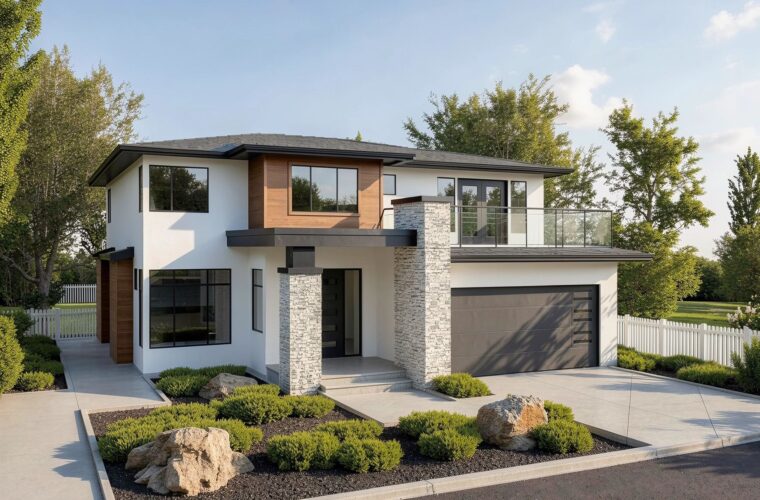
7-4-1022
- Total sq ft
- 2203
- Bedrooms
- 4
- Width × depth
- 40′ × 57′6″
44 likes -
Pin
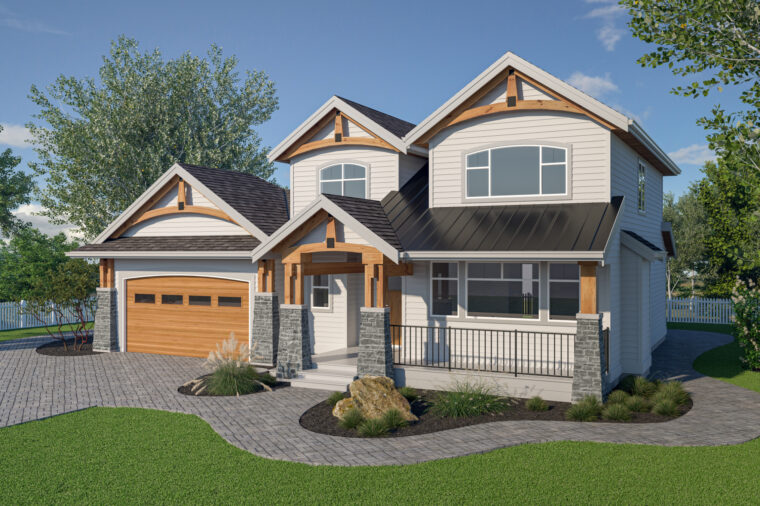
7-3-1021
- Total sq ft
- 1848
- Bedrooms
- 3
- Width × depth
- 50′6″ × 43′
23 likes -
Pin
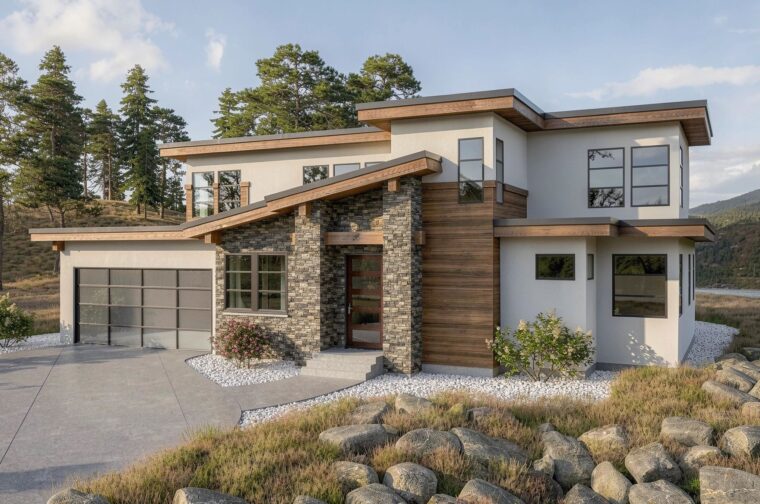
7-3-1019
- Total sq ft
- 2127
- Bedrooms
- 3
- Width × depth
- 60′6″ × 38′
47 likes -
Pin
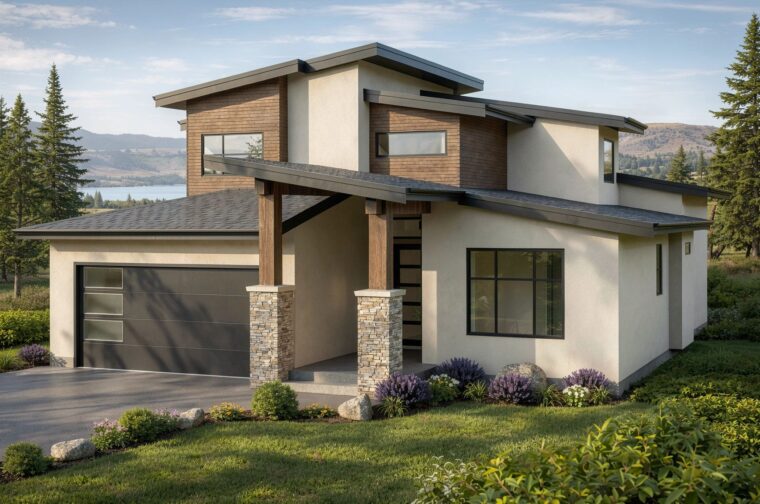
7-4-1014
- Total sq ft
- 2222
- Bedrooms
- 4
- Width × depth
- 42′ × 63′6″
31 likes -
Pin

7-4-963
- Total sq ft
- 2325
- Bedrooms
- 4
- Width × depth
- 43′ × 55′6″
0 likes -
Pin
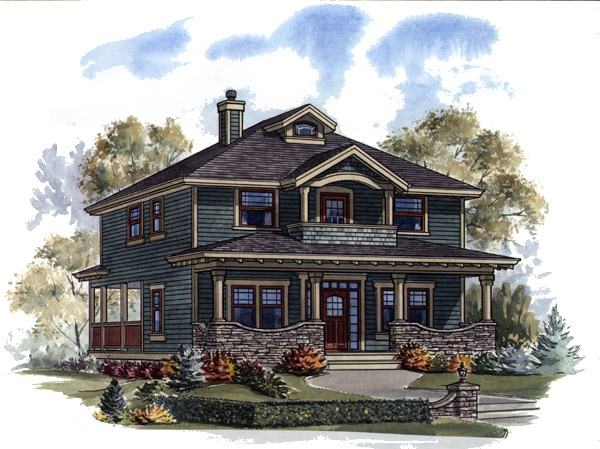
7-4-856
- Total sq ft
- 2030
- Bedrooms
- 4
- Width × depth
- 30′ × 48′
4 likes -
Pin
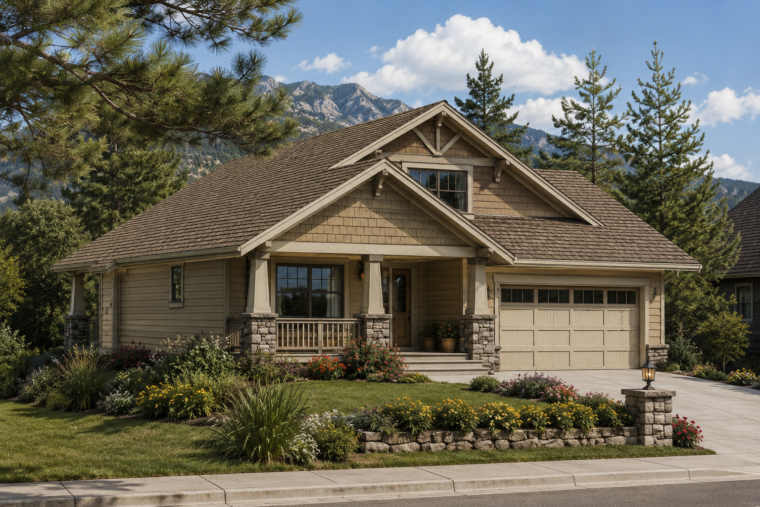
7-3-868A
- Total sq ft
- 1729
- Bedrooms
- 3
- Width × depth
- 40′4″ × 53′6″
5 likes -
Pin
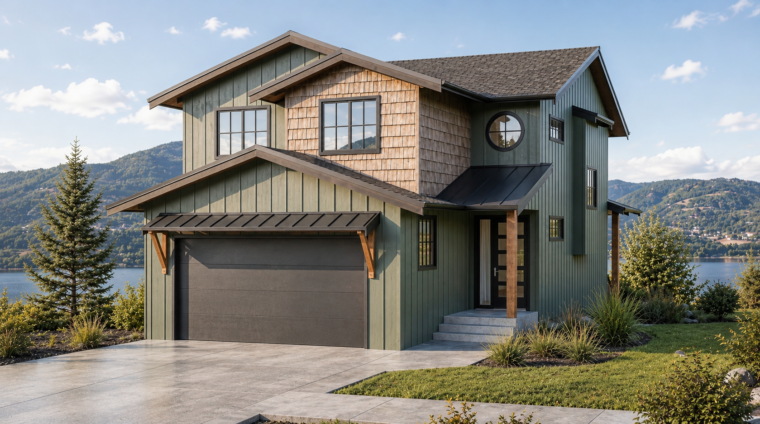
7-3-1036
- Total sq ft
- 2343
- Bedrooms
- 3
- Width × depth
- 28′ × 65′
1 like -
Pin
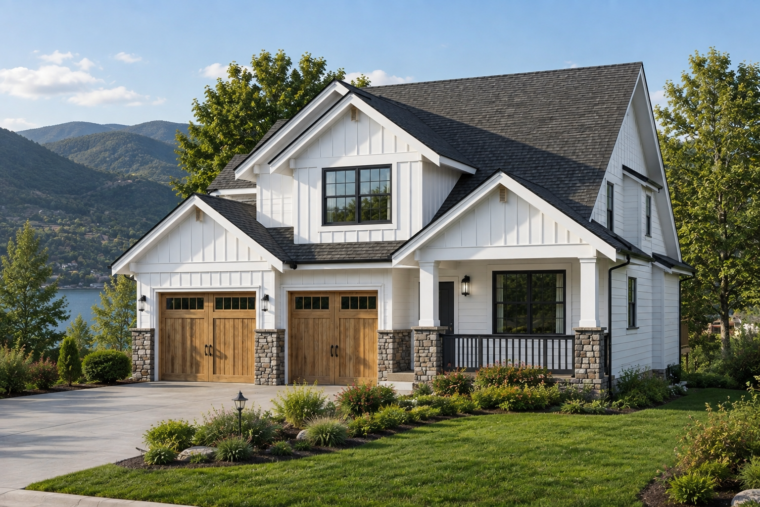
7-3-1037
- Total sq ft
- 2256
- Bedrooms
- 3
- Width × depth
- 42′ × 61′
0 likes -
Pin
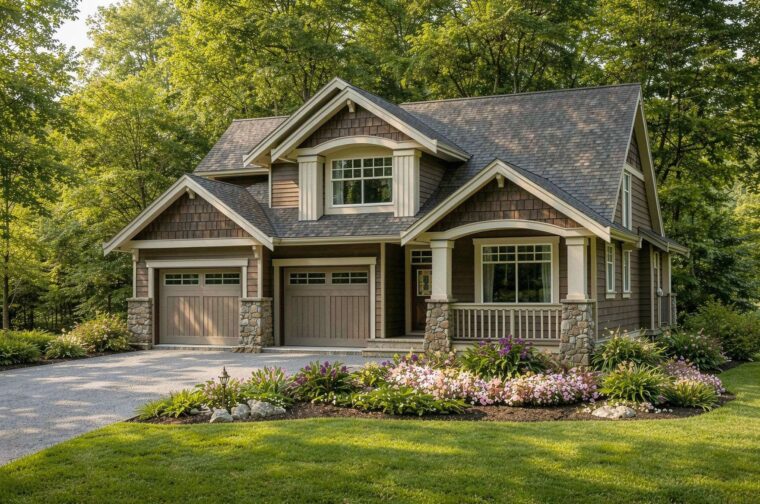
7-3-934B
- Total sq ft
- 2256
- Bedrooms
- 3
- Width × depth
- 42′ × 61′
0 likes -
Pin
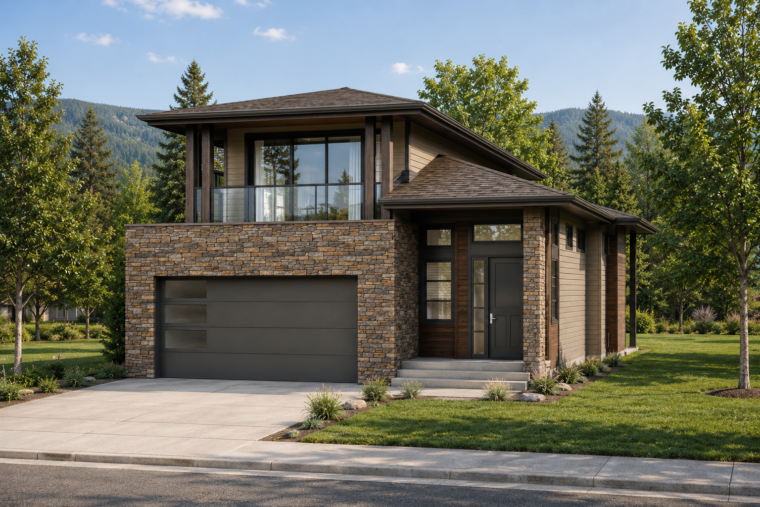
7-3-1035B
- Total sq ft
- 1790
- Bedrooms
- 3
- Width × depth
- 32′ × 54′
0 likes -
Pin
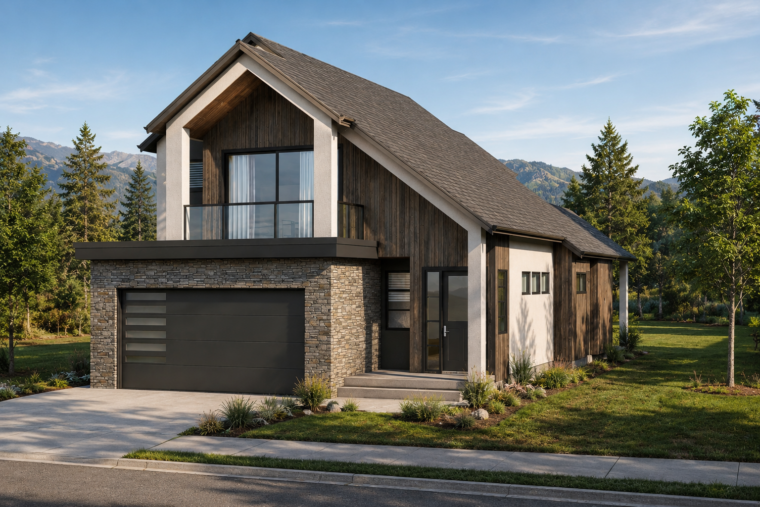
7-3-1035A
- Total sq ft
- 1790
- Bedrooms
- 3
- Width × depth
- 32′ × 54′
1 like -
Pin
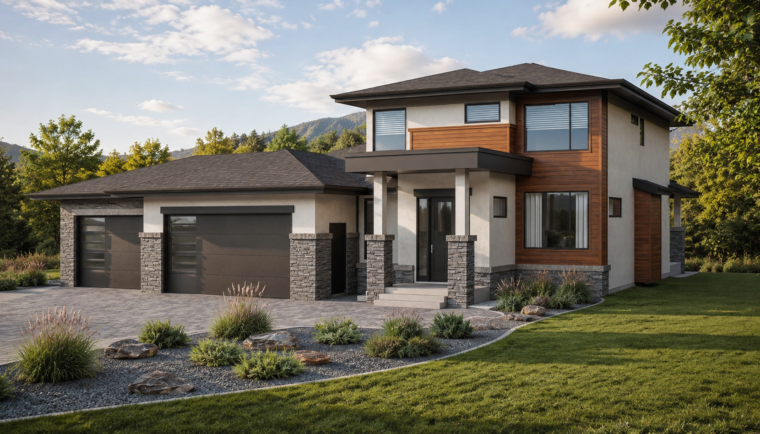
7-3-1034
- Total sq ft
- 3069
- Bedrooms
- 3 / 5
- Width × depth
- 60′ × 63′
2 likes -
Pin
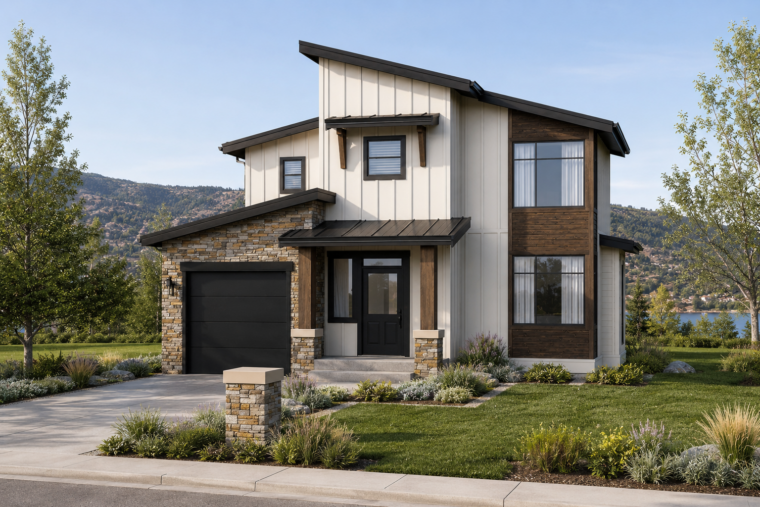
7-3-1033
- Total sq ft
- 1419
- Bedrooms
- 3
- Width × depth
- 33′ × 36′
3 likes -
Pin
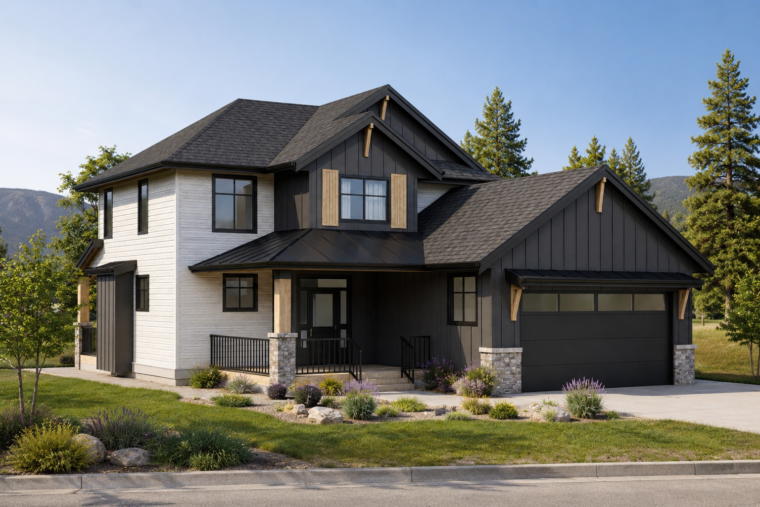
7-3-1032
- Total sq ft
- 1697
- Bedrooms
- 3
- Width × depth
- 38′6″ × 51′6″
7 likes -
Pin
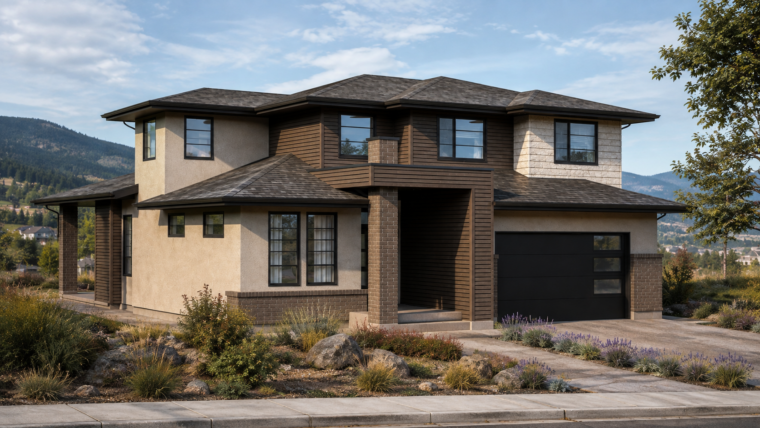
7-3-1031
- Total sq ft
- 2482
- Bedrooms
- 3
- Width × depth
- 42′ × 61′6″
1 like -
Pin
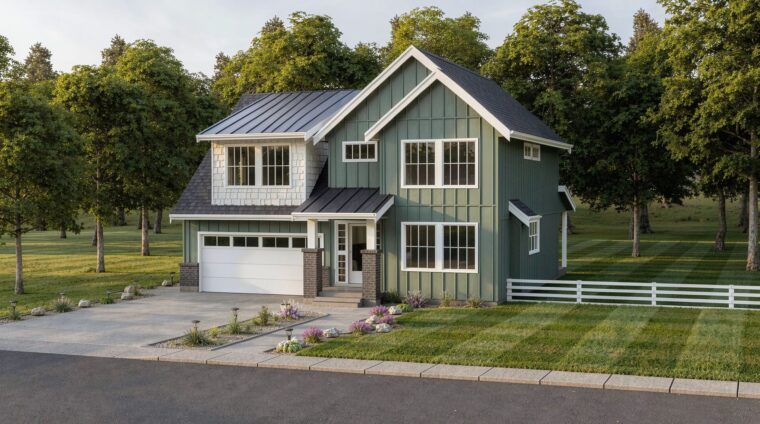
7-3-1030
- Total sq ft
- 2228
- Bedrooms
- 3
- Width × depth
- 40′ × 46′
3 likes -
Pin
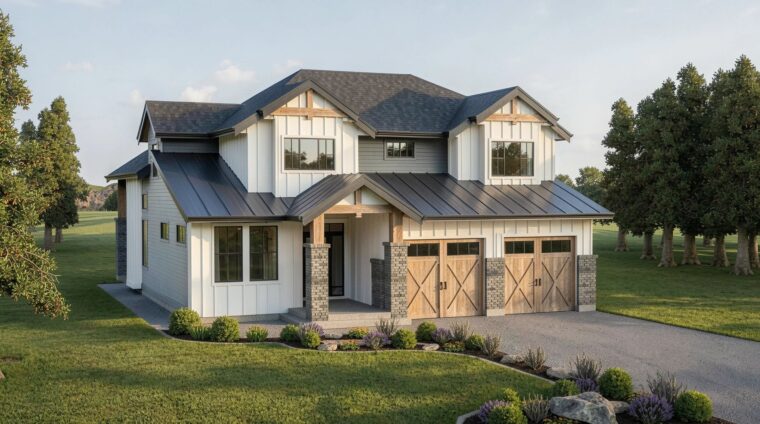
7-3-1029
- Total sq ft
- 2303
- Bedrooms
- 3
- Width × depth
- 42′ × 62′
5 likes -
Pin
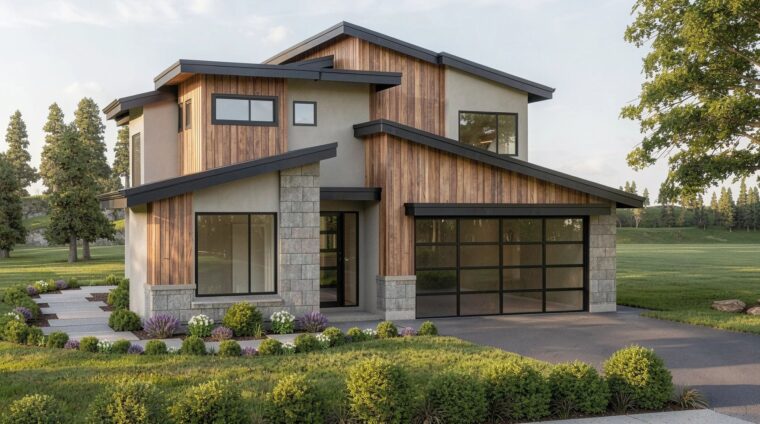
7-3-1028
- Total sq ft
- 2105
- Bedrooms
- 3
- Width × depth
- 40′ × 54′6″
8 likes -
Pin
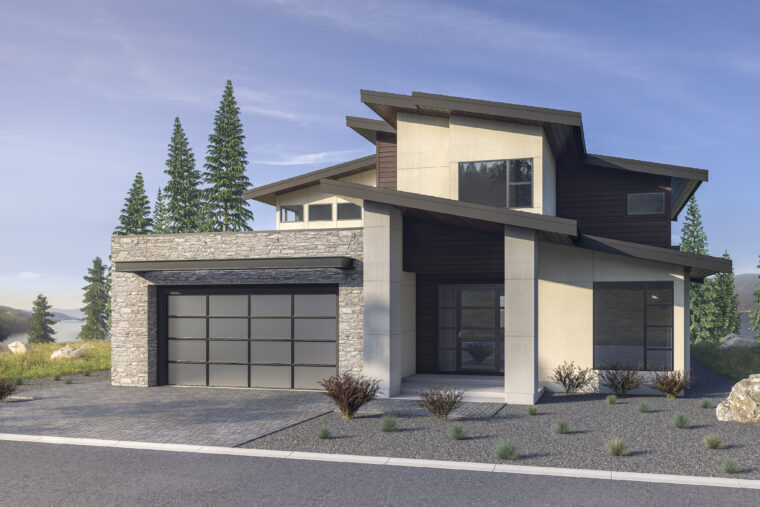
7-4-1027
- Total sq ft
- 2786
- Bedrooms
- 4
- Width × depth
- 45′10″ × 61′6″
12 likes -
Pin
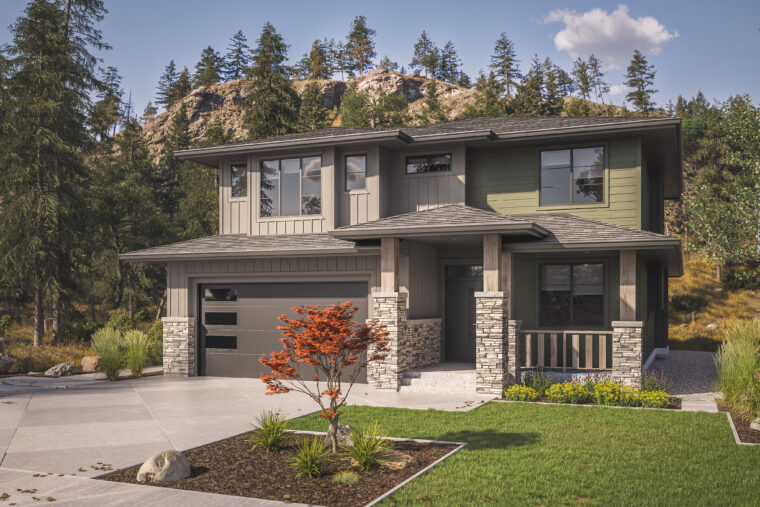
7-3-1026B
- Total sq ft
- 2177
- Bedrooms
- 3
- Width × depth
- 38′ × 58′
25 likes
Make your plan your own.
Our design team can help adapt a plan to your family, property, and vision.
Customize a plan