
Duplex / Multi Family house plans
Duplex and multi-family house plans for builders and investors: side-by-side and up-and-down layouts, with options for separate entries, garages and suites. Designed to be efficient to build and easy to adapt to local zoning. Modifications are available from our in-house team.
Refine these plans by size, bedrooms and more in the plan finder
Showing 1–24 of 33 resultsSorted by popularity
-
Pin
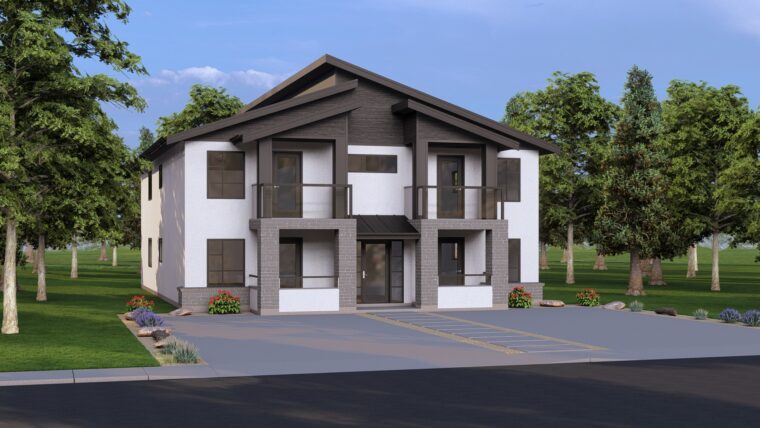
8-2-256
- Total sq ft
- 4176
- Bedrooms
- 2
- Width × depth
- 40′ × 58′
3 likes -
Pin
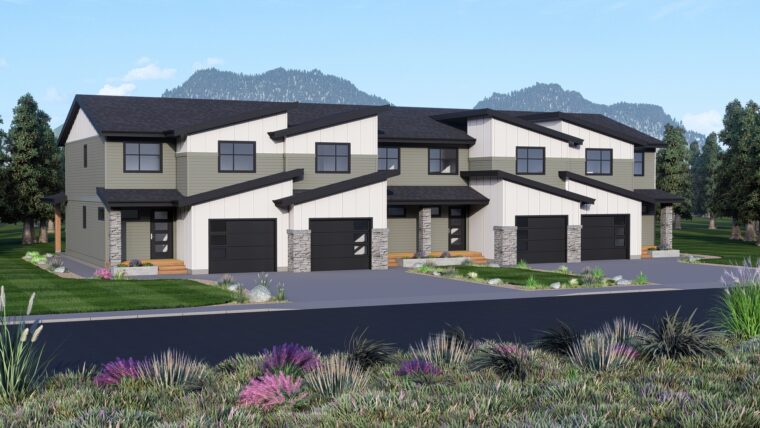
8-3-254
- Total sq ft
- 4206
- Bedrooms
- 3
- Width × depth
- 92′ × 57′
0 likes -
Pin
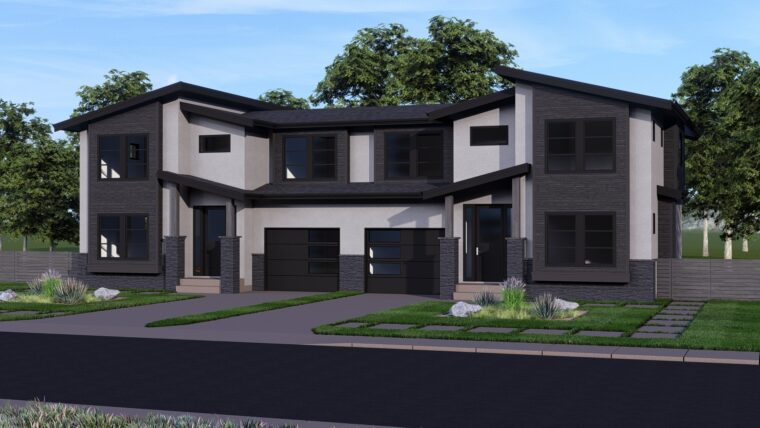
8-3-255
- Total sq ft
- 3602
- Bedrooms
- 3
- Width × depth
- 64′ × 37′
2 likes -
Pin
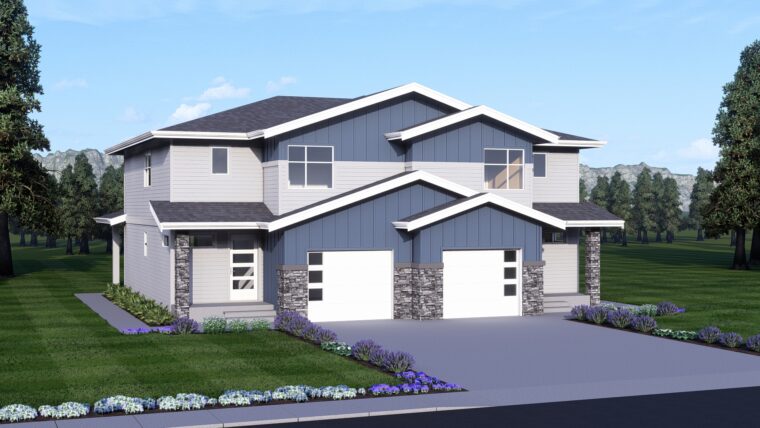
8-3-253
- Total sq ft
- 3294
- Bedrooms
- 3
- Width × depth
- 46′ × 57′
2 likes -
Pin
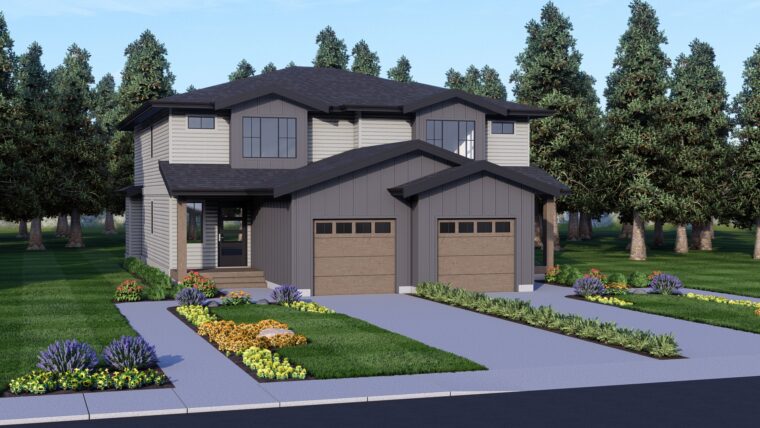
8-3-252
- Total sq ft
- 2914
- Bedrooms
- 3
- Width × depth
- 40′ × 65′
3 likes -
Pin
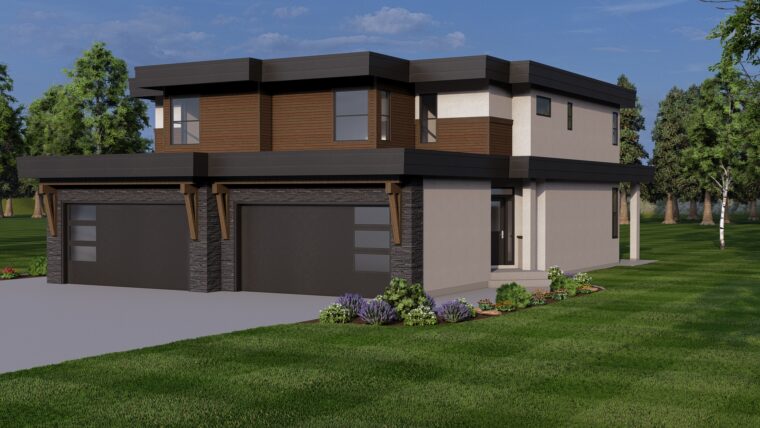
8-3-251
- Total sq ft
- 3352
- Bedrooms
- 3
- Width × depth
- 44′ × 60′
9 likes -
Pin
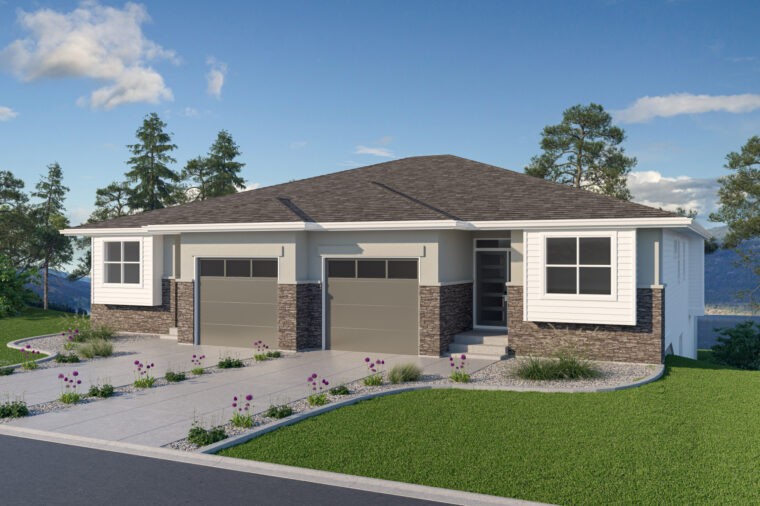
8-2-250
- Total sq ft
- 2386
- Bedrooms
- 2
- Width × depth
- 56′ × 56′
18 likes -
Pin
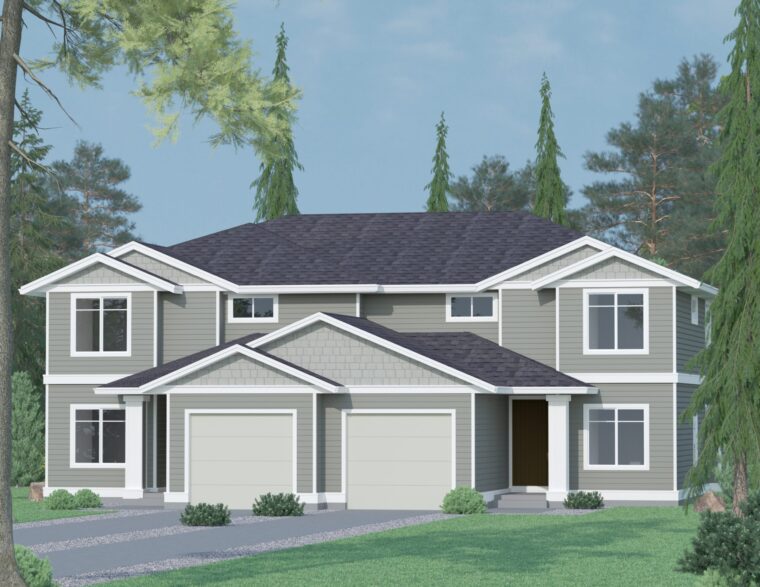
8-3-249
- Total sq ft
- 4004
- Bedrooms
- 3
- Width × depth
- 56′ × 56′
6 likes -
Pin
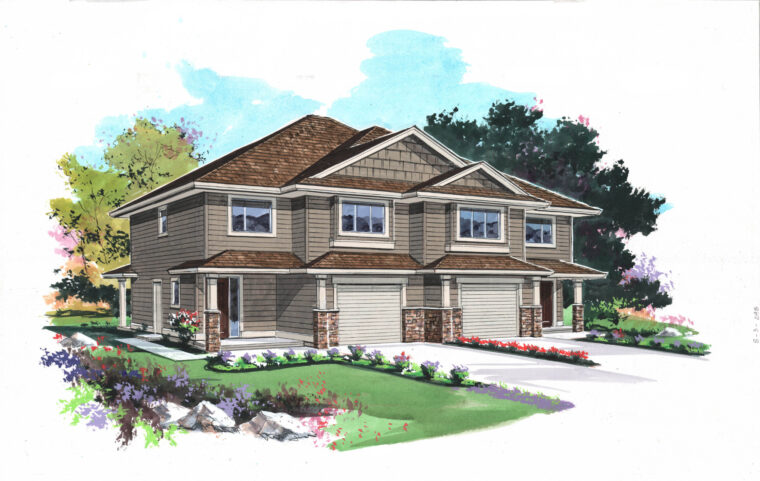
8-3-248
- Total sq ft
- 1531
- Bedrooms
- 3
- Width × depth
- 50′ × 65′3″
3 likes -
Pin
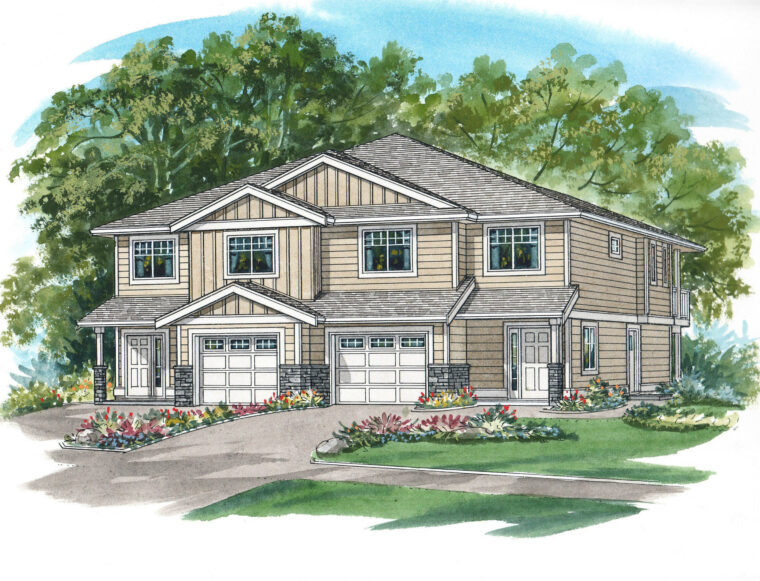
8-3-247
- Total sq ft
- 2102
- Bedrooms
- 3
- Width × depth
- 44′ × 54′9″
1 like -
Pin
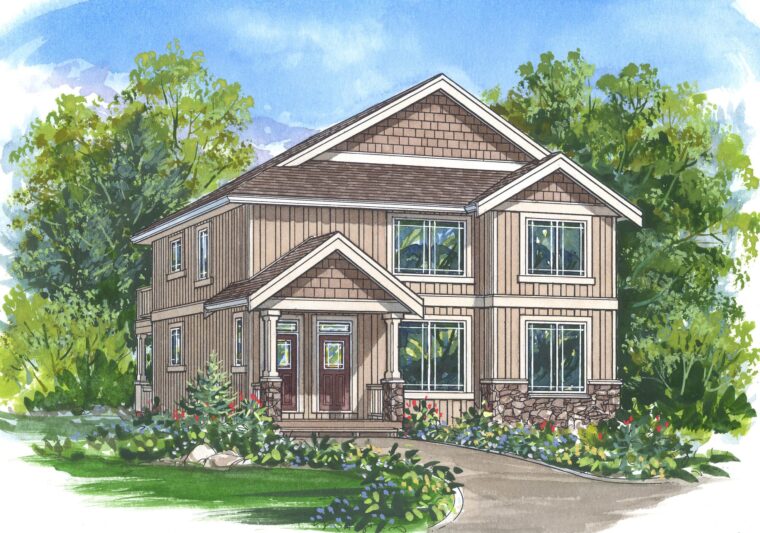
8-2-246
- Total sq ft
- 2592
- Bedrooms
- 3
- Width × depth
- 30′ × 59′
0 likes -
Pin
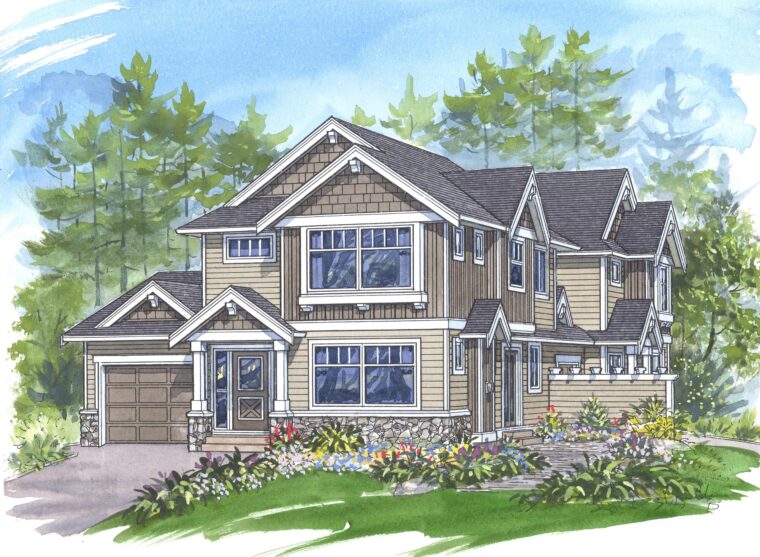
8-3-245
- Total sq ft
- 3134
- Bedrooms
- 3
- Width × depth
- 36′4″ × 69′1″
2 likes -
Pin
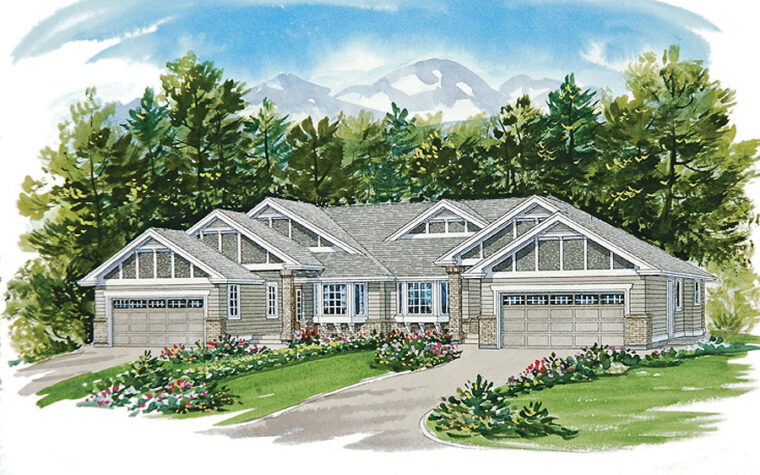
8-3-244
- Total sq ft
- 2580
- Bedrooms
- 3
- Width × depth
- 76′2″ × 64′4″
5 likes -
Pin
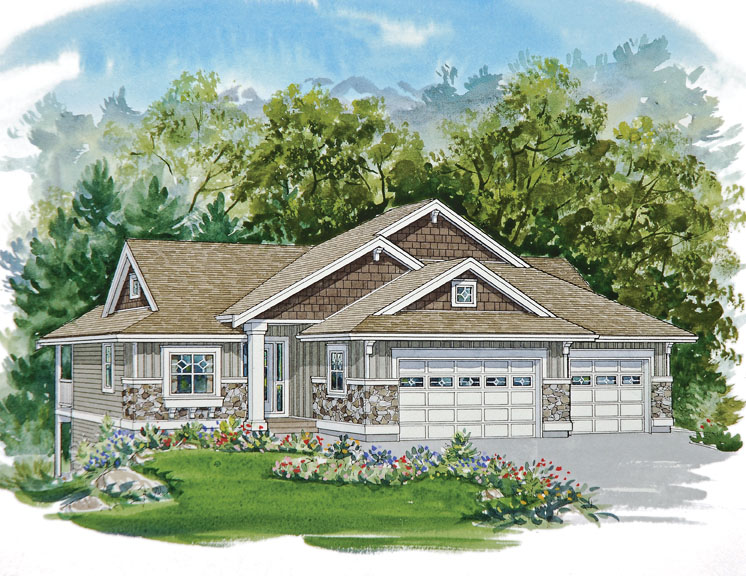
1-2-649
- Total sq ft
- 2232
- Bedrooms
- 3
- Width × depth
- 62′ × 70′2″
2 likes -
Pin
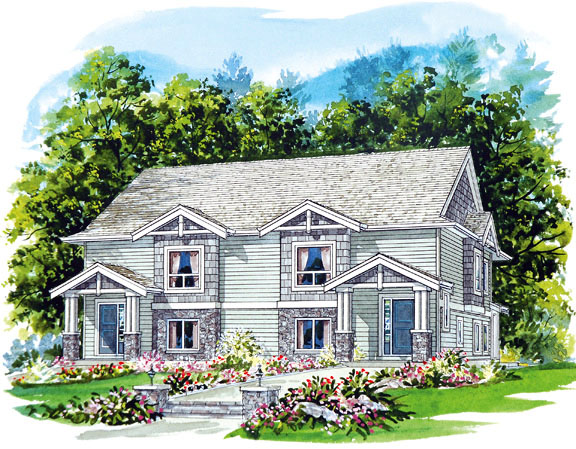
8-3-243
- Total sq ft
- 4018
- Bedrooms
- 4
- Width × depth
- 44′ × 54′7″
0 likes -
Pin
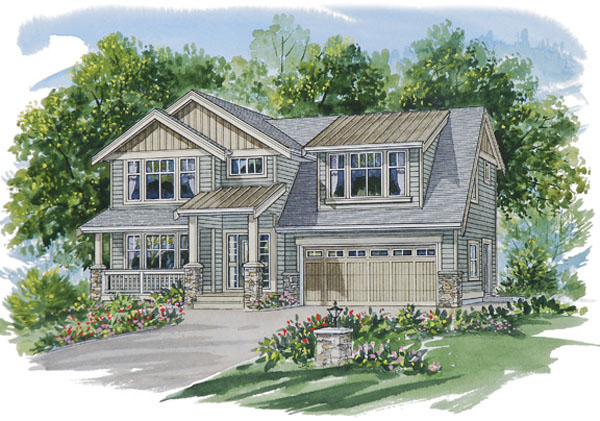
7-4-982
- Total sq ft
- 2233
- Bedrooms
- 4
- Width × depth
- 40′ × 49′4″
2 likes -
Pin
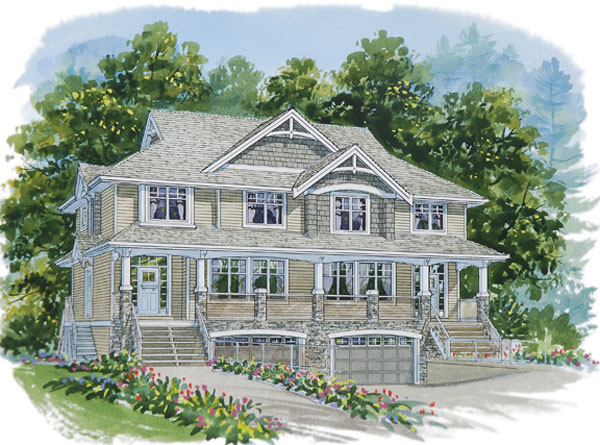
8-3-242
- Total sq ft
- 4144
- Bedrooms
- 3
- Width × depth
- 50′1″ × 53′
3 likes -
Pin

7-3-977
- Total sq ft
- 2233
- Bedrooms
- 4
- Width × depth
- 41′ × 52′
4 likes -
Pin
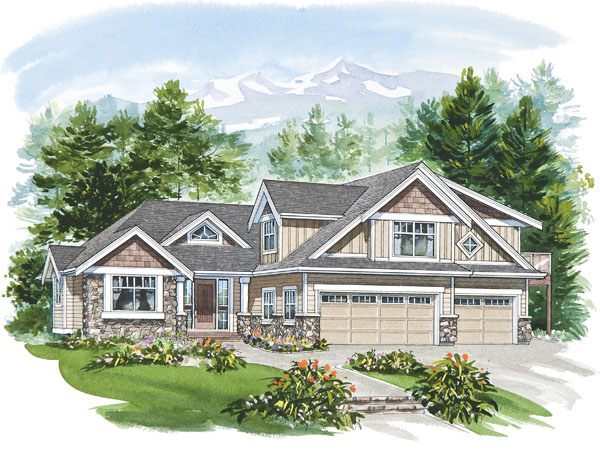
5-5-669
- Total sq ft
- 2599
- Bedrooms
- 5
- Width × depth
- 55′6″ × 62′
4 likes -
Pin
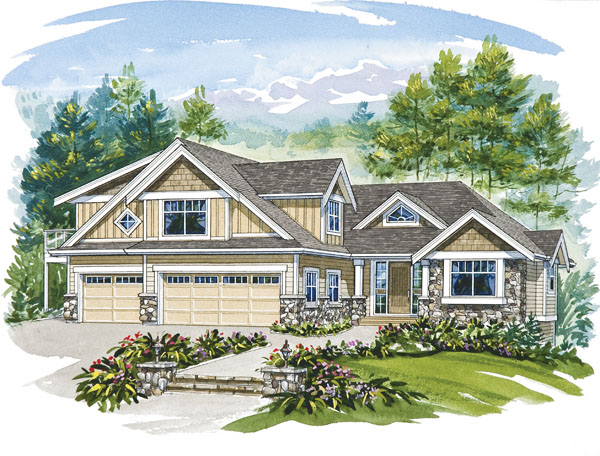
1-5-639
- Total sq ft
- 2639
- Bedrooms
- 5
- Width × depth
- 55′6″ × 62′
6 likes -
Pin
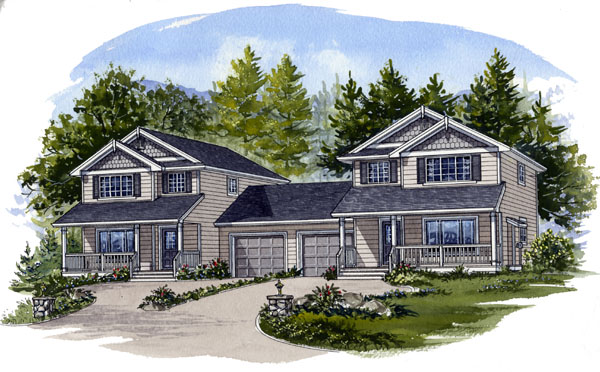
8-3-239
- Total sq ft
- 2746
- Bedrooms
- 3
- Width × depth
- 64′1″ × 41′
1 like -
Pin
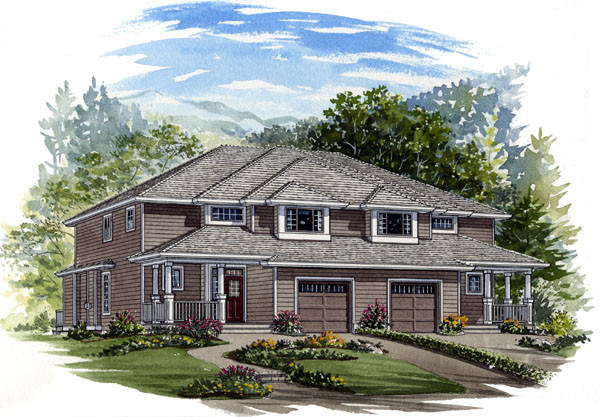
8-3-238
- Total sq ft
- 4206
- Bedrooms
- 3
- Width × depth
- 56′ × 52′8″
1 like -
Pin
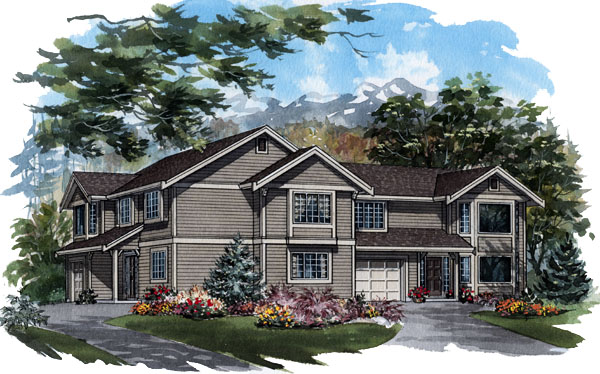
8-3-236
- Total sq ft
- 2201
- Bedrooms
- 3
- Width × depth
- 65′7″ × 41′
0 likes -
Pin

8-3-235
- Total sq ft
- 3016
- Bedrooms
- 3
- Width × depth
- 33′8″ × 51′10″
1 like
Make your plan your own.
Our design team can help adapt a plan to your family, property, and vision.
Customize a plan