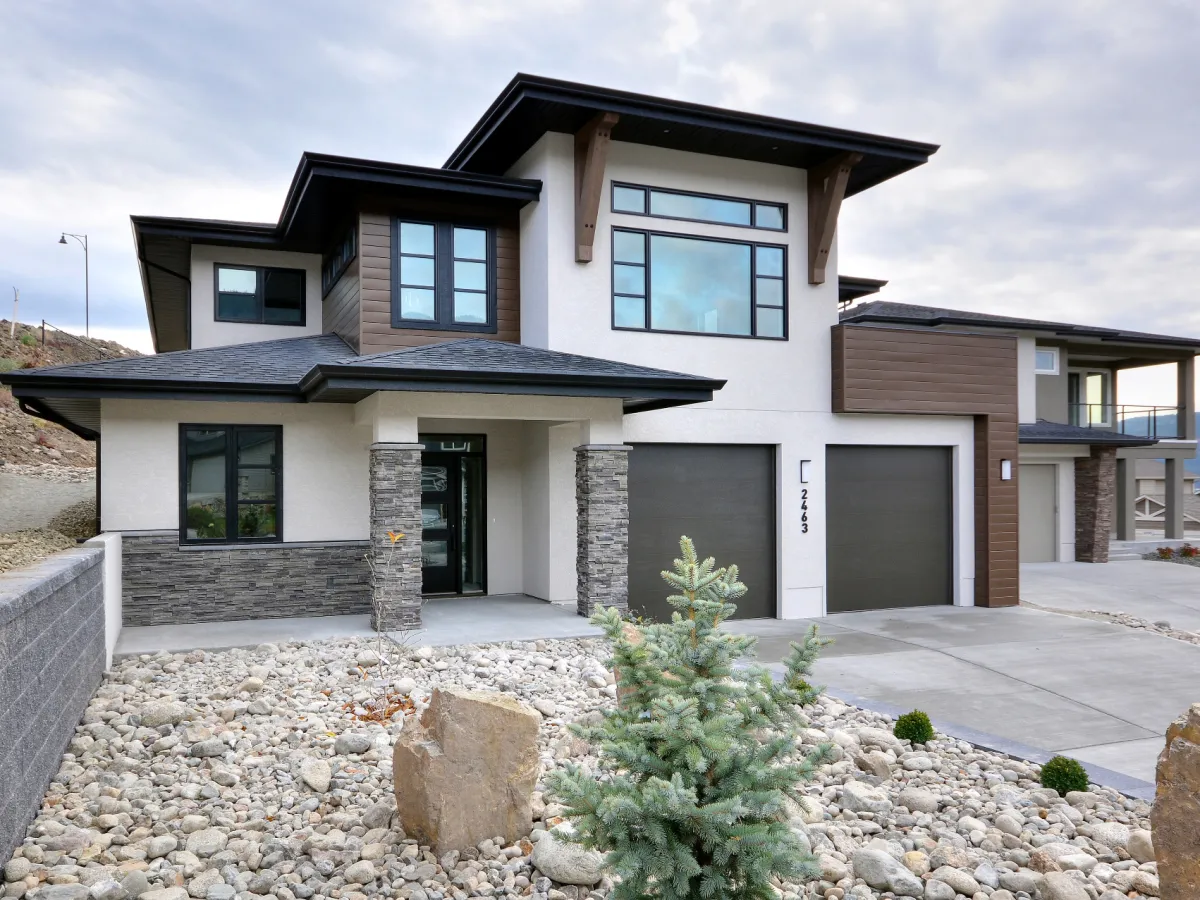


- Den/Study/Office
- Great Room
- Master Bedroom on Main Floor
- Upper Floor Laundry
- Walk-in Closet
Pin
5 likes

- Total sq ft
- 1614
- Bedrooms
- 3
- Width × depth
- 48′ × 54′6″
Floor plan — 2-3-796

Plan specifications
| Bedrooms | 3, + Den |
|---|---|
| Floor Plan | Open Floor Plan |
| Garage Spaces | 2 |
| Lot | Flat Lot, Rear View Lot, Up-Slope Lot |
| Patio/Deck | Covered Porch/Deck |
| Plan Category | Multi-Unit, Single Family |
| Storeys | 2 |
| House Type/Structure |
Foundation options: Slab, Upslope
About this plan
Who This Plan Is Perfect For
This home is ideal for:
- Empty nesters wanting comfortable single-family living
- Professionals working from home
- Couples planning for future family growth
- Homeowners who want a finished basement later
- Buyers looking for generous storage and garage space
- Families seeking an open-concept layout
Key Features
- Approximately 2,200 sq. ft.
- 2 bedrooms
- 2 bathrooms
- Dedicated home office
- Open-concept great room
- Spacious kitchen with large island
- Large attached garage
- Unfinished basement ready for future development
- Excellent storage throughout
- Modern architectural styling
Why Families Love This Layout
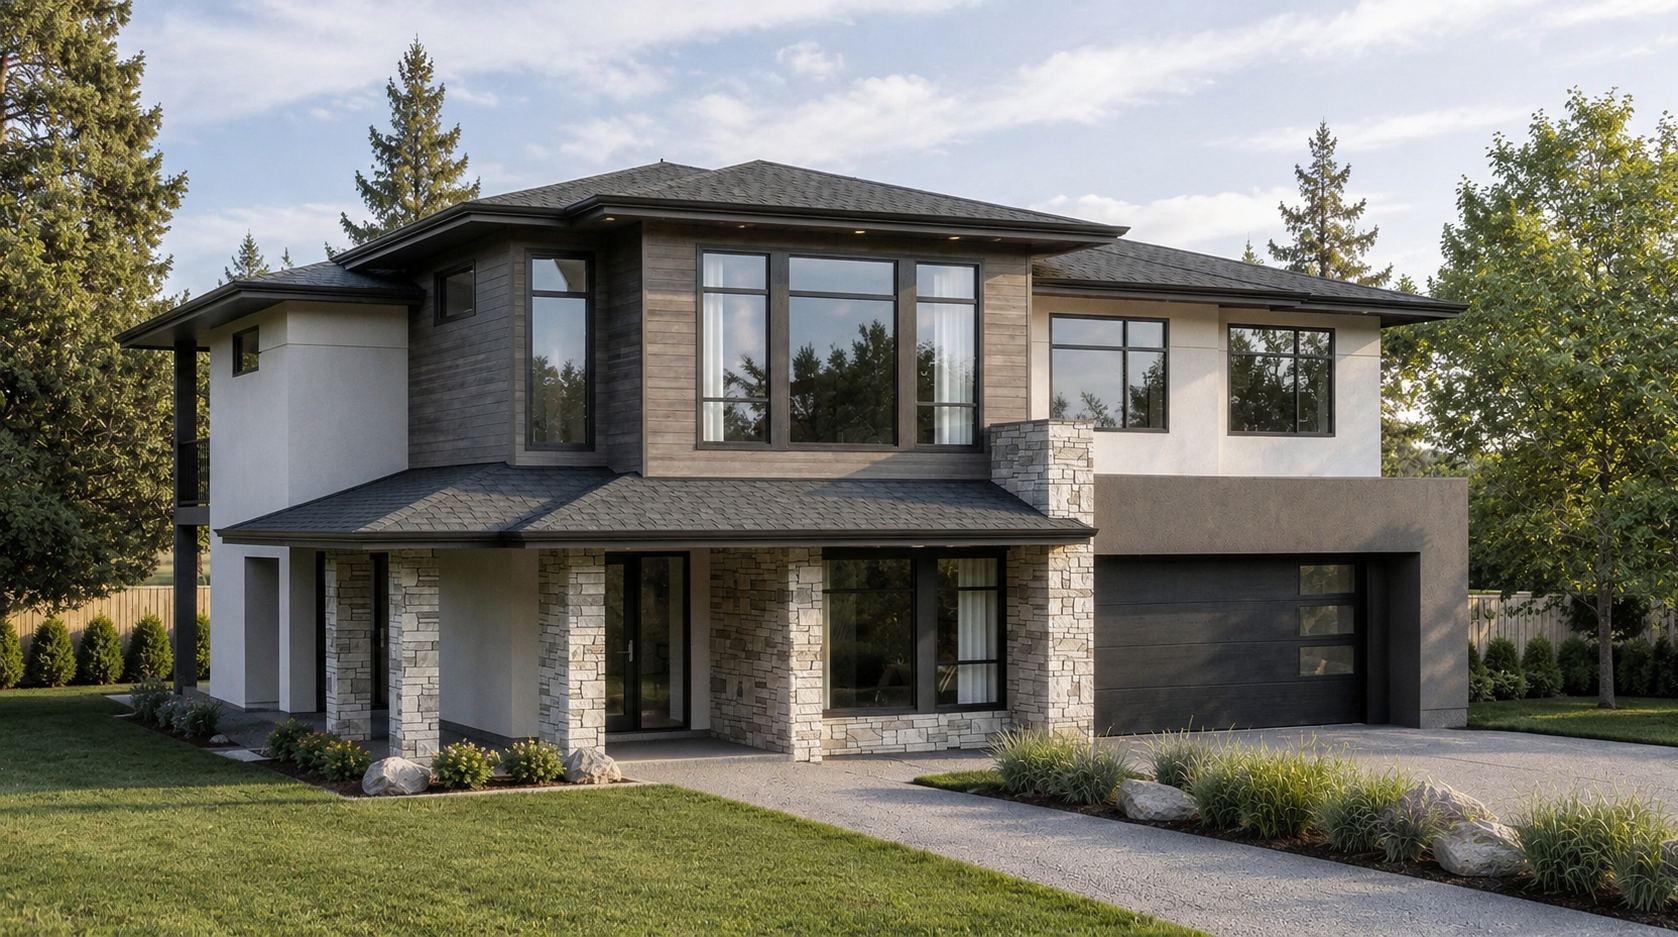
Plan 2-3-796 is designed around flexibility. The open main living space encourages gathering with family and friends, while the dedicated office provides a quiet retreat for work or study. The unfinished basement allows homeowners to build only the space they need today while preserving valuable options for tomorrow.
This balance of everyday comfort, efficient design, and future adaptability makes this plan equally attractive to young professionals, downsizers, and growing families.
Frequently Asked Questions
Does this home include a home office?
Yes. The plan features a dedicated office that’s ideal for remote work, studying, or a hobby room.
Can the basement be finished later?
Absolutely. The unfinished basement is designed to allow homeowners to expand their living space in the future.
Is this home suitable for empty nesters?
Yes. The functional layout, generous storage, and manageable bedroom count make it an excellent option for empty nesters while still offering room for guests and family visits.
Is there plenty of garage storage?
Yes. The oversized attached garage provides space for vehicles, tools, seasonal storage, and recreational equipment.
House plan
2-3-796
From: $985.00
Choose plan options
- Secure checkout
- Award-winning designs since 1967
- 1,000+ plans, built across North America
- Modifications available
Related products
-
Pin

1-2-570
- Total sq ft
- 1652
- Bedrooms
- 1 / 2
- Width × depth
- 48′10″ × 61′10″
1 like -
Pin
1-3-437B
- Total sq ft
- 1449
- Bedrooms
- 3
- Width × depth
- 48′ × 48′4″
4 likes -
Pin

1-3-428
- Total sq ft
- 1642
- Bedrooms
- 3
- Width × depth
- 48′ × 50′9″
6 likes -
Pin

1-2-571
- Total sq ft
- 1321
- Bedrooms
- 2
- Width × depth
- 47′ × 49′
3 likes
Make your plan your own.
Tell us about your property, your ideas, and the changes you have in mind. Our design team is here to help.
Prefer to talk? Call 1-888-458-9235.