
Basement Entry house plans
Refine these plans by size, bedrooms and more in the plan finder
Showing 193–208 of 208 resultsSorted by popularity
-
Pin

2-3-660
- Total sq ft
- 1334
- Bedrooms
- 3
- Width × depth
- 37′8″ × 49′10″
0 likes -
Pin
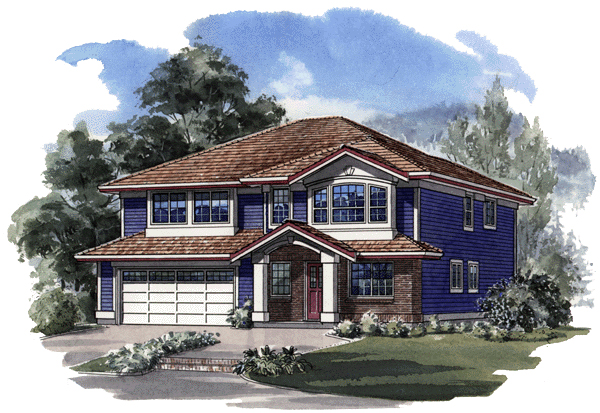
2-3-659
- Total sq ft
- 1494
- Bedrooms
- 3
- Width × depth
- 39′4″ × 49′
0 likes -
Pin
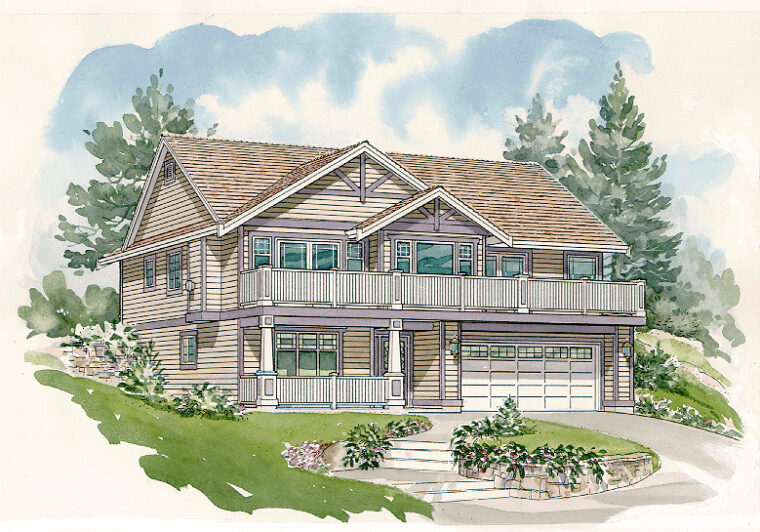
2-3-657
- Total sq ft
- 1593
- Bedrooms
- 3
- Width × depth
- 39′ × 51′6″
0 likes -
Pin
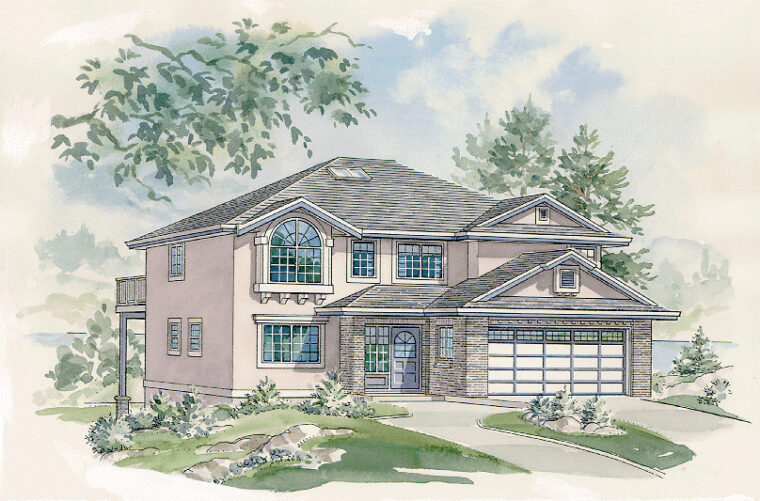
2-3-654
- Total sq ft
- 1413
- Bedrooms
- 3
- Width × depth
- 39′4″ × 51′4″
1 like -
Pin
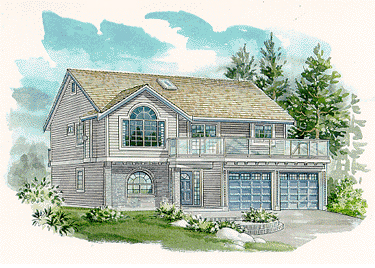
2-3-652
- Total sq ft
- 1292
- Bedrooms
- 3
- Width × depth
- 39′ × 45′
3 likes -
Pin

2-3-636
- Total sq ft
- 1121
- Bedrooms
- 3
- Width × depth
- 40′ × 36′
2 likes -
Pin
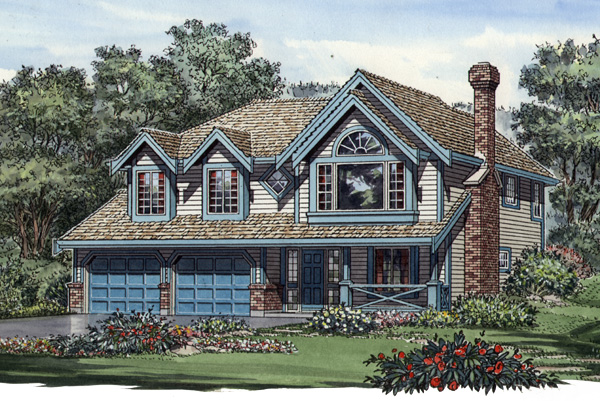
2-3-593
- Total sq ft
- 1179
- Bedrooms
- 3
- Width × depth
- 40′4″ × 40′4″
2 likes -
Pin
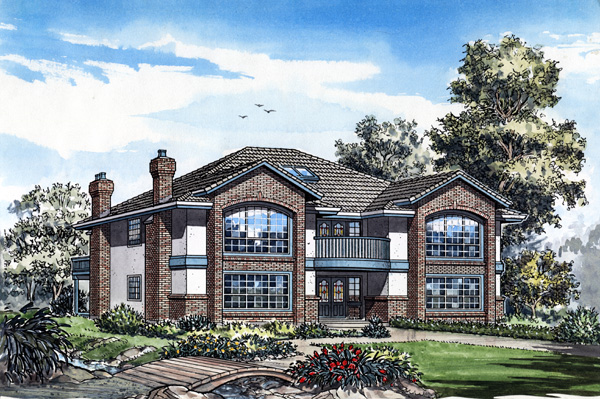
2-4-590
- Total sq ft
- 2377
- Bedrooms
- 3
- Width × depth
- 47′8″ × 59′6″
0 likes -
Pin

2-4-650
- Total sq ft
- 1604
- Bedrooms
- 4 / 5
- Width × depth
- 39′8″ × 51′6″
2 likes -
Pin
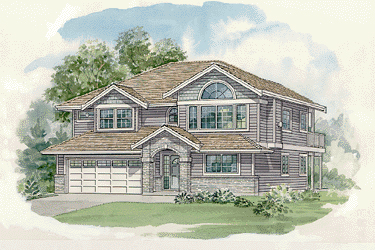
2-3-656
- Total sq ft
- 1168
- Bedrooms
- 3
- Width × depth
- 38′8″ × 41′
1 like -
Pin

2-3-609A/B
- Total sq ft
- 1539
- Bedrooms
- 3
- Width × depth
- 40′8″ × 52′4″
1 like -
Pin

2-3-584B
- Total sq ft
- 1144
- Bedrooms
- 3
- Width × depth
- 34′9″ × 45′2″
2 likes -
Pin
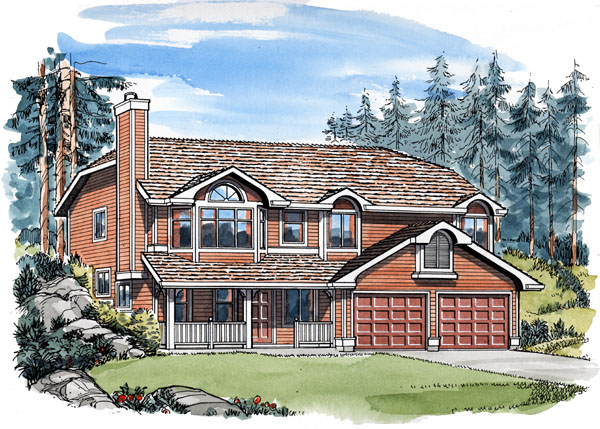
2-3-564
- Total sq ft
- 1347
- Bedrooms
- 3
- Width × depth
- 40′ × 40′6″
2 likes -
Pin
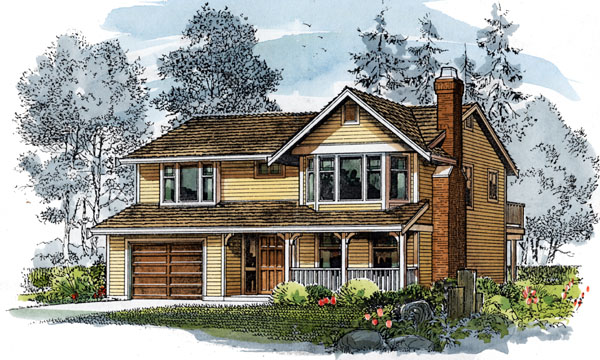
2-3-535A
- Total sq ft
- 1074
- Bedrooms
- 3
- Width × depth
- 34′ × 37′10″
6 likes -
Pin
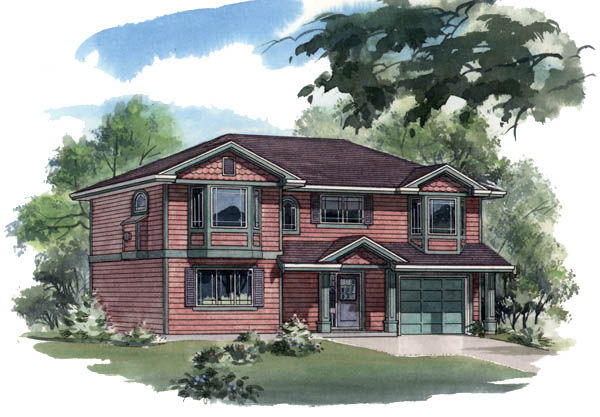
2-2-673
- Total sq ft
- 1038
- Bedrooms
- 2
- Width × depth
- 40′ × 28′
5 likes -
Pin
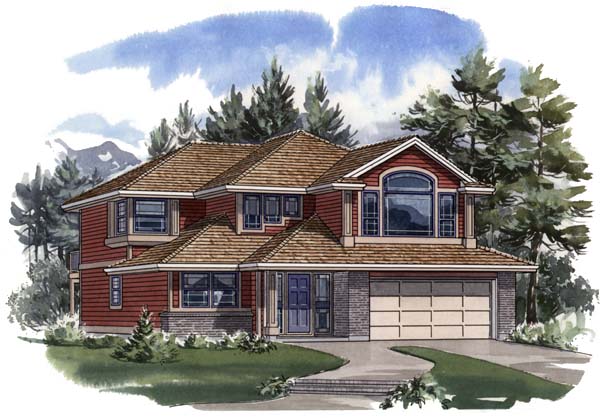
2-2-668
- Total sq ft
- 1136
- Bedrooms
- 2
- Width × depth
- 38′8″ × 42′10″
2 likes
Make your plan your own.
Our design team can help adapt a plan to your family, property, and vision.
Customize a plan