
Cathedral Entry/Tri-Level house plans
Refine these plans by size, bedrooms and more in the plan finder
Showing 25–32 of 32 resultsSorted by popularity
-
Pin

3-3-350
- Total sq ft
- 1720
- Bedrooms
- 3
- Width × depth
- 42′8″ × 58′4″
1 like -
Pin
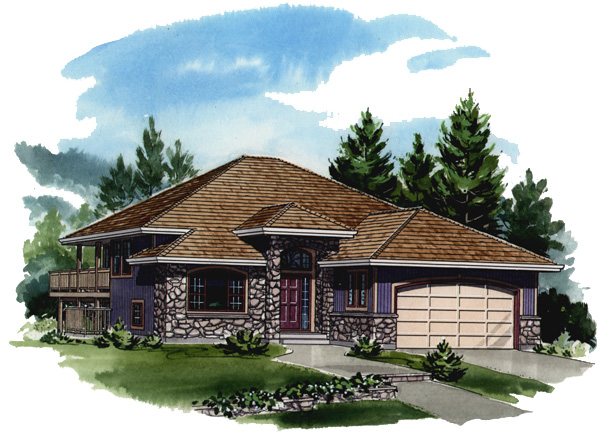
3-3-349
- Total sq ft
- 1441
- Bedrooms
- 2 / 3
- Width × depth
- 40′4″ × 56′10″
1 like -
Pin
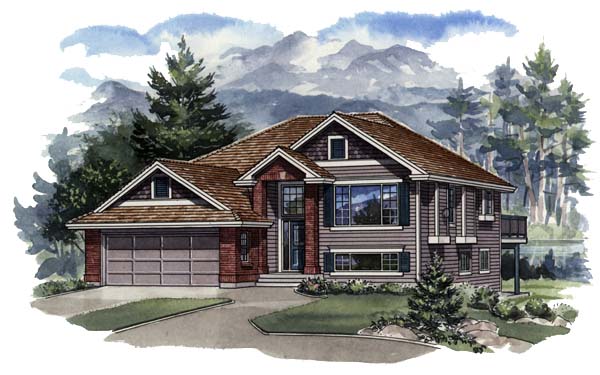
3-3-348
- Total sq ft
- 1564
- Bedrooms
- 3
- Width × depth
- 40′4″ × 58′10″
0 likes -
Pin
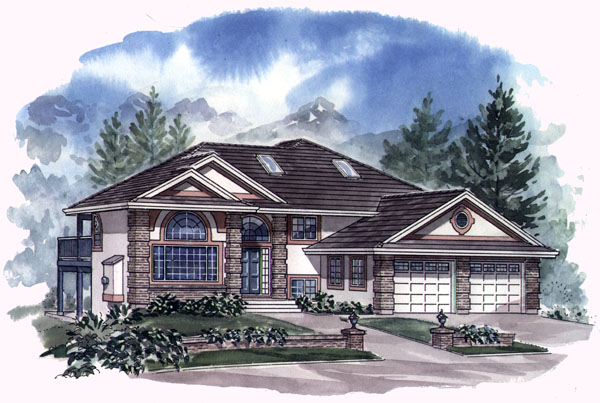
3-3-346
- Total sq ft
- 1634
- Bedrooms
- 3
- Width × depth
- 49′2″ × 60′4″
1 like -
Pin
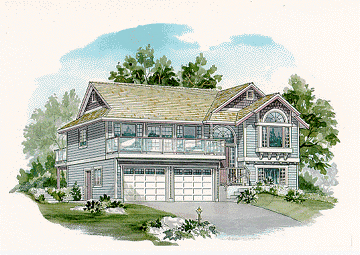
3-3-345
- Total sq ft
- 1322
- Bedrooms
- 3
- Width × depth
- 41′ × 37′
1 like -
Pin
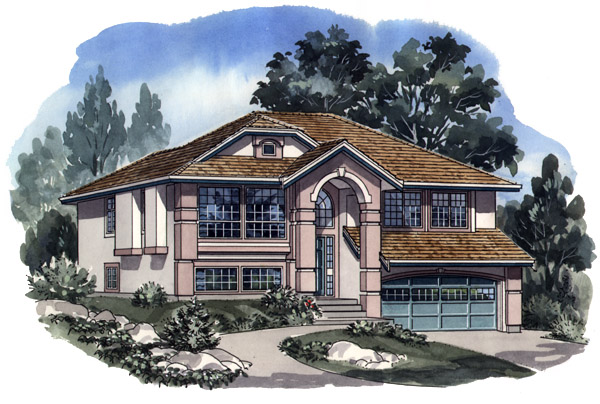
3-3-344
- Total sq ft
- 1416
- Bedrooms
- 3
- Width × depth
- 40′ × 47′6″
0 likes -
Pin
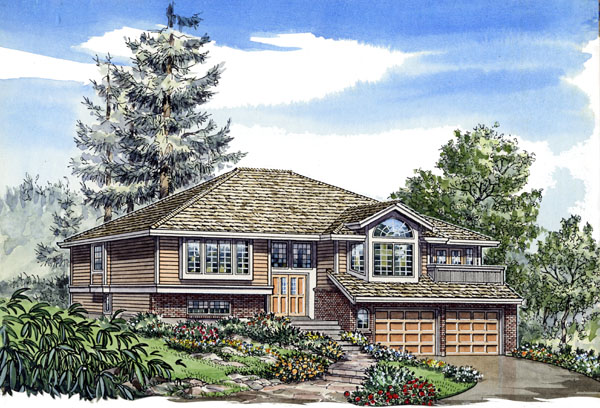
3-3-335A
- Total sq ft
- 1717
- Bedrooms
- 3
- Width × depth
- 47′4″ × 47′4″
1 like -
Pin
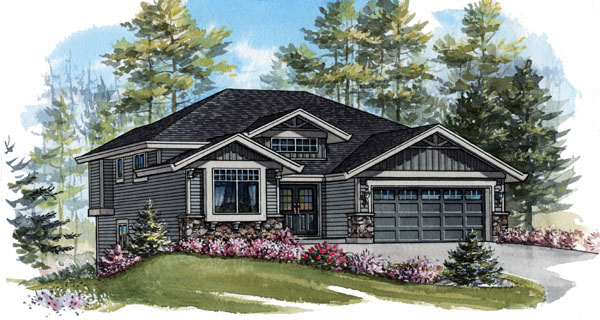
3-2-354
- Total sq ft
- 1374
- Bedrooms
- 1 / 2
- Width × depth
- 39′ × 48′10″
0 likes
Make your plan your own.
Our design team can help adapt a plan to your family, property, and vision.
Customize a plan