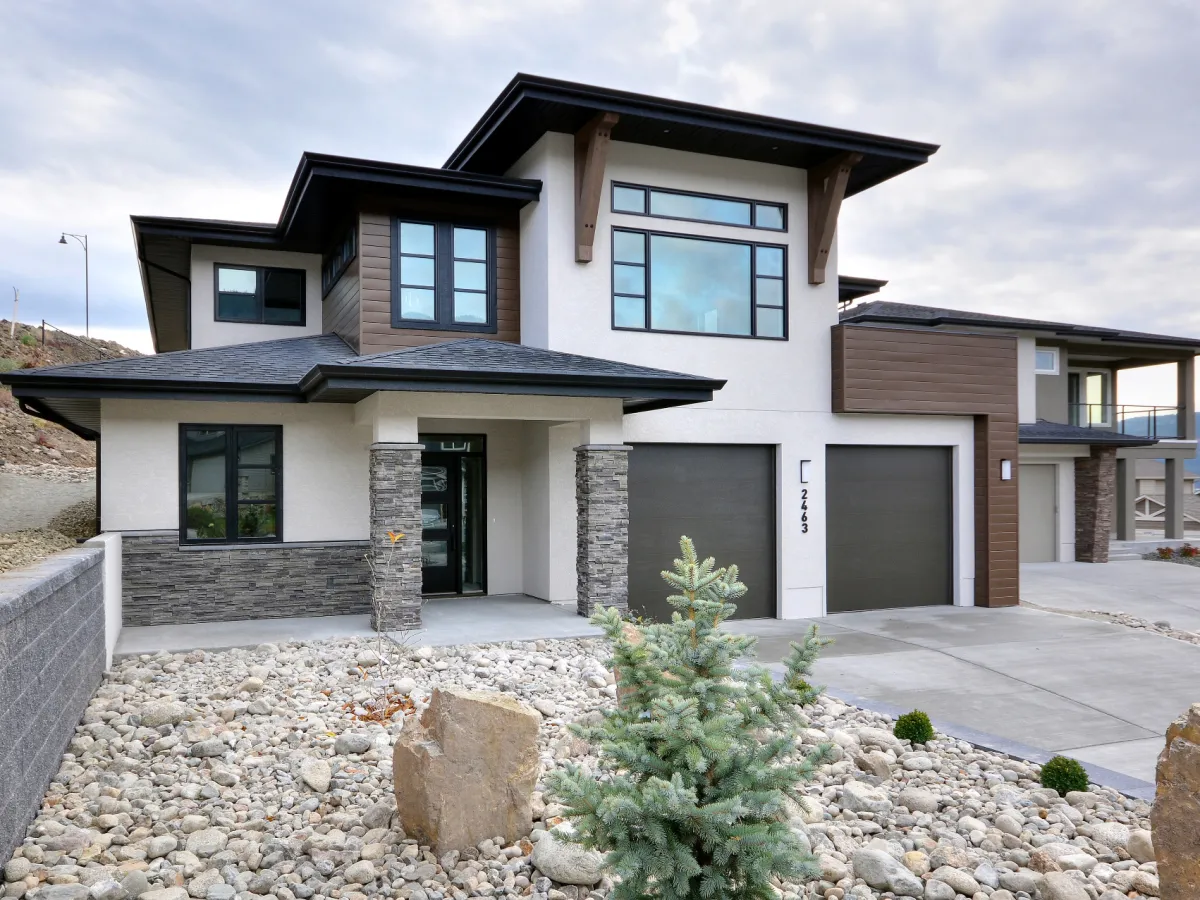
- Total sq ft
- 1500
- Bedrooms
- 3
- Width × depth
- 40′ × 53′6″


Floor plan — 5-3-697A

Plan specifications
| Bedrooms | 3 |
|---|---|
| Garage Spaces | 2 |
| Plan Category | Single Family |
| Storeys | 1 |
| House Type/Structure |
Foundation options: Walkout Basement, Inground Basement, Crawlspace, Slab
About this plan
3 Bedroom Single-Level Home with Covered Patio & Open Concept Layout – Plan 5-3-697A
This thoughtfully designed 1,500 sq. ft. single-story home combines comfort, efficiency, and everyday functionality. With 3 bedrooms, 2 bathrooms, and a double garage, the layout is ideal for a wide range of lifestyles — from growing households to those seeking simplified main-floor living.
A welcoming covered entry leads into a central foyer that connects the private bedroom area and main living spaces. The open-concept design brings together the great room, dining area, and kitchen, creating a bright and connected environment suited for both quiet evenings and entertaining.
The kitchen includes a large island, pantry storage, and practical workflow, while the dining area opens directly to the covered rear patio, extending living outdoors throughout the year.
The primary suite is privately positioned and features a walk-in closet and full ensuite bathroom. Two additional bedrooms are located near a shared bathroom, offering flexibility for guests, workspace, or hobbies.
An unfinished basement provides future development potential, allowing the home to adapt over time as needs change.
With its efficient footprint, open living areas, and adaptable spaces, this design offers lasting versatility and everyday comfort.
House plan
5-3-697A
From: $985.00
Choose plan options
- Secure checkout
- Award-winning designs since 1967
- 1,000+ plans, built across North America
- Modifications available
Related products
-
Pin
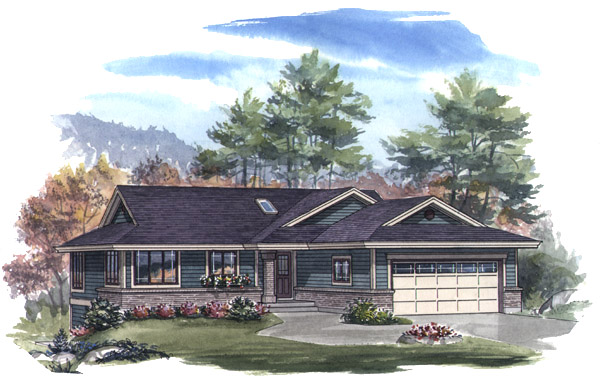
1-2-544
- Total sq ft
- 1282
- Bedrooms
- 2
- Width × depth
- 46′ × 52′4″
3 likes -
Pin
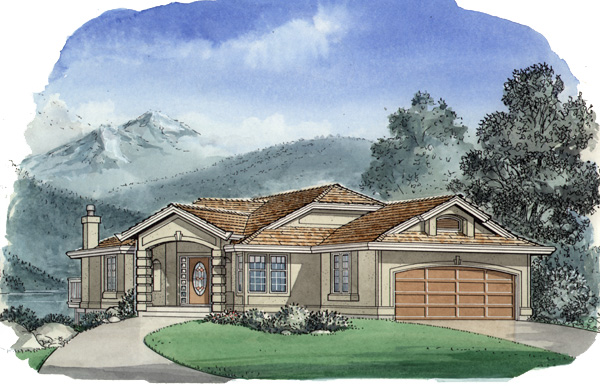
1-3-484
- Total sq ft
- 1473
- Bedrooms
- 3
- Width × depth
- 40′ × 60′8″
3 likes -
Pin

1-2-571
- Total sq ft
- 1321
- Bedrooms
- 2
- Width × depth
- 47′ × 49′
3 likes -
Pin
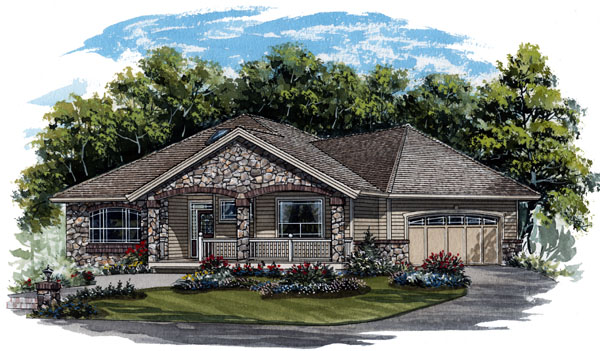
1-2-569
- Total sq ft
- 1630
- Bedrooms
- 2
- Width × depth
- 54′8″ × 57′4″
3 likes
Make your plan your own.
Tell us about your property, your ideas, and the changes you have in mind. Our design team is here to help.
Prefer to talk? Call 1-888-458-9235.