


- Den/Study/Office
- Dining Room
- Family Room
- Living Room
- Master Bedroom on Main Floor
- Walk-in Closet

Pin
2 likes
- Total sq ft
- 1506
- Bedrooms
- 3
- Width × depth
- 39′ × 47′4″
Floor plan — 2-3-627B

Plan specifications
| Bedrooms | 3, + Den |
|---|---|
| Floor Plan | Traditional Floor Plan, Unfinished Basement |
| Garage Spaces | 2 |
| Lot | Flat Lot, Rear View Lot |
| Patio/Deck | Covered Patio, Covered Porch/Deck, Sundeck/Balcony |
| Plan Category | Single Family |
| Storeys | 2 |
| Style | |
| House Type/Structure |
Foundation options: Slab, Upslope
About this plan
This design shows its versatility with an unfinished basement ready for a future suite or extra living space and offers the option of exterior “A” (traditional siding and decorative front porch) or “B” (contemporary stucco with multi-arc top windows). A joint laundry room is accessible from both the main floor and the basement level being situated in the common area of the home off the entry foyer. This idea is perfect if your expansion ideas include a rental suite.
A bright den is also located in the common area and would be ideal for an in home office or hobby area. Upstairs, the main living area includes an open living/dining room layout adjacent to the kitchen and family room, all featuring sloping ceilings with bright, cheerful atmosphere. The U-shaped kitchen opens into the family room where a central fireplace is surrounded by glass, and sliding glass doors lead onto the rear deck. Naturally lit by a central skylight, the main hallway leads to the private bedroom area where two bedrooms share a three-piece bathroom across from the linen and broom closet. With sliders leading onto the rear deck, the good-sized master suite features a walk-in closet and three-piece en suite with shower enclosure. This design is simple and livable with plenty of expansion area to use for extra revenue or your own recreation and bedroom space.
House plan
2-3-627B
From: $985.00
Choose plan options
- Secure checkout
- Award-winning designs since 1967
- 1,000+ plans, built across North America
- Modifications available
Related products
-
Pin
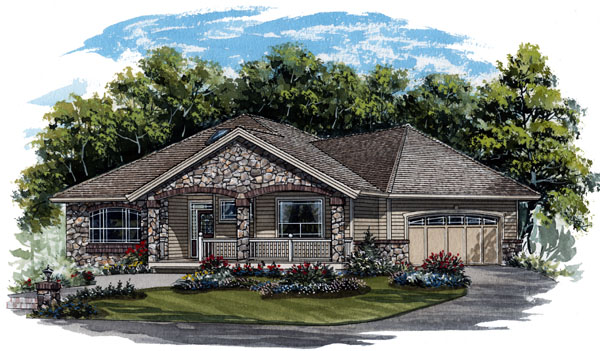
1-2-569
- Total sq ft
- 1630
- Bedrooms
- 2
- Width × depth
- 54′8″ × 57′4″
3 likes -
Pin
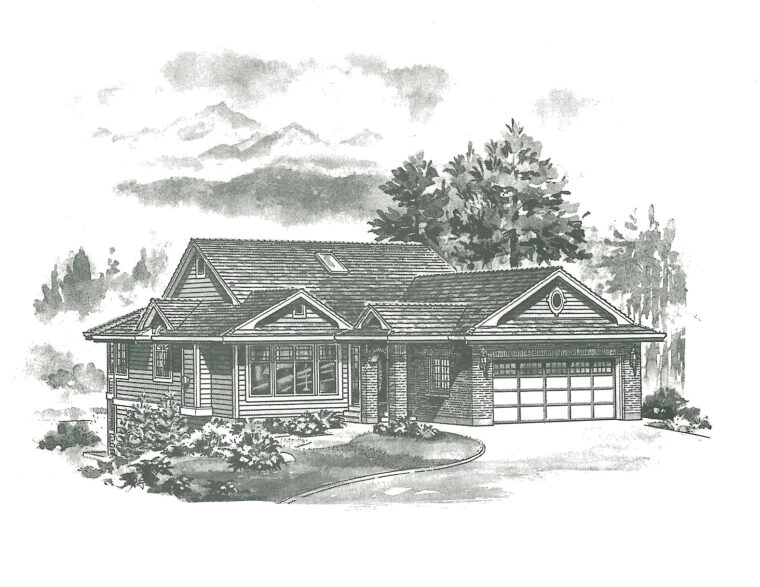
1-3-516
- Total sq ft
- 1414
- Bedrooms
- 3
- Width × depth
- 39′ × 61′4″
2 likes -
Pin
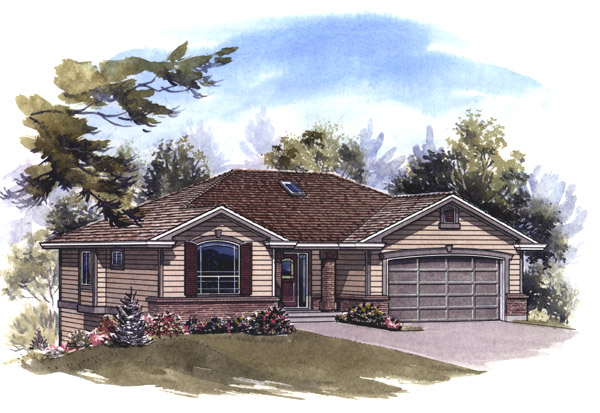
1-2-545
- Total sq ft
- 1341
- Bedrooms
- 2
- Width × depth
- 47′8″ × 41′4″
5 likes -
Pin
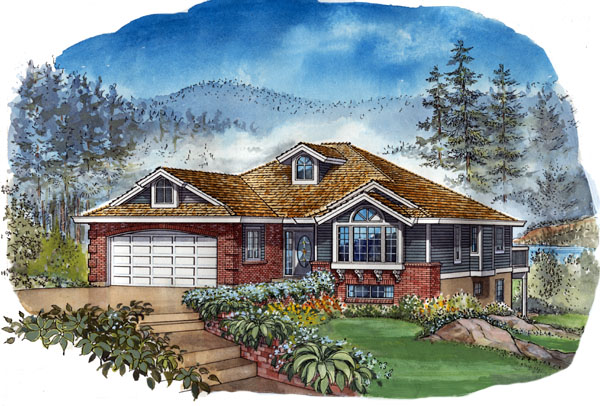
1-2-490
- Total sq ft
- 1501
- Bedrooms
- 2
- Width × depth
- 42′8″ × 54′
7 likes
Make your plan your own.
Tell us about your property, your ideas, and the changes you have in mind. Our design team is here to help.
Prefer to talk? Call 1-888-458-9235.
