Skip to content
Jenish House Design Limited Logo
  • Jenish House Design Limited Logo
  • PLANS
    • House Styles
      • Cape Cod
      • Colonial
      • Contemporary
      • Country/Farmhouse
      • Craftsman
      • Traditional
      • Victorian
      • West Coast Contemporary
    • House Types
      • Basement Entry
      • Cathedral Entry
      • Duplex/Multi-family
      • Garage/Coach House
      • Narrow Lot
      • One and a Half Storey
      • Recreational
      • Split-level
      • Straight Entry
      • Two-Storey
    • Browse Plans
      • See Best Sellers
      • View All Plans
  • IDEAS
  • ABOUT
  • CONTACT
  • Log in
    • Jenish House Design on Facebook
    • Jenish House Design on Instagram
    • Jenish House Design on Houzz
  • Log in
Home / House Plans / Split Level

Split Level house plans

Refine these plans by size, bedrooms and more in the plan finder

Browse by type:Straight EntryTwo StoreyBasement EntrySplit LevelGarage / Coach HouseOne and a Half StoreyRecreational HomesDuplex / Multi FamilyCathedral Entry/Tri-LevelNarrow Lot
Browse by style:CraftsmanWest Coast ContemporaryContemporaryCountry/FarmhouseTraditionalVictorianColonialCape CodSpanish/Mediterranean

Showing 49–52 of 52 resultsSorted by popularity

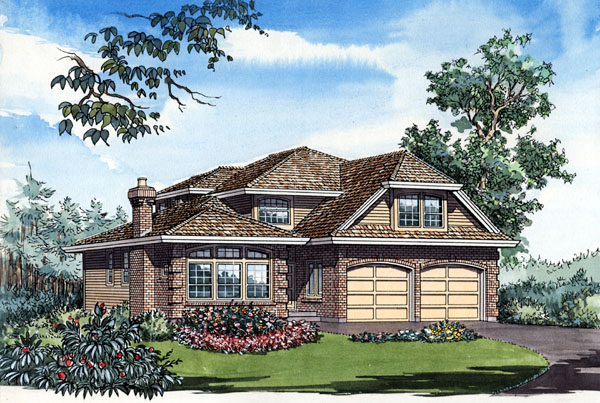
  • Pin4-3-552 house plan – front rendering

    4-3-552

    Total sq ft
    2083
    Bedrooms
    3
    Width × depth
    40′8″ × 52′
    View Plan
    0 likes
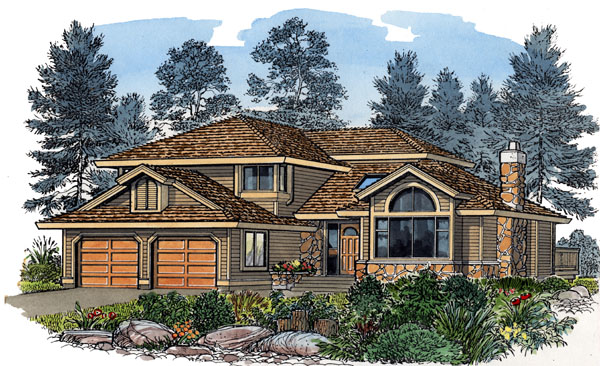
  • Pin4-3-547 house plan – front rendering

    4-3-547

    Total sq ft
    2213
    Bedrooms
    3
    Width × depth
    40′8″ × 53′
    View Plan
    1 like
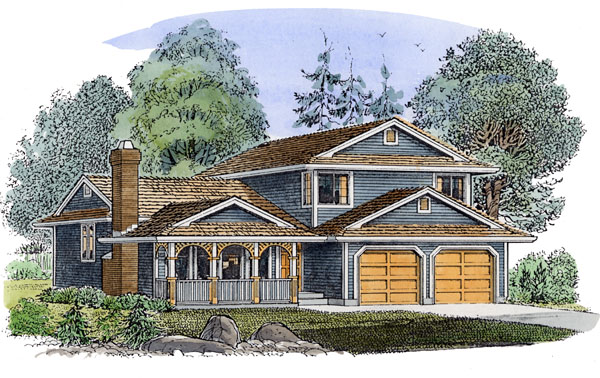
  • Pin4-3-525 house plan – front rendering

    4-3-525

    Total sq ft
    2157
    Bedrooms
    3
    Width × depth
    47′4″ × 45′6″
    View Plan
    1 like
  • Pin4-3-518 house plan – front rendering

    4-3-518

    Total sq ft
    1920
    Bedrooms
    3
    Width × depth
    40′ × 44′
    View Plan
    0 likes
  • ←
  • 1
  • 2
  • 3

Make your plan your own.

Our design team can help adapt a plan to your family, property, and vision.

Customize a plan
Jenish House Design Limited Logo

Stock house plans and custom design from Kelowna, BC. Jenish has designed homes across North America for more than 50 years, and every home plan comes with help from the team that drew it.

  • Jenish House Design on Facebook
  • Jenish House Design on Instagram
  • Jenish House Design on Houzz

House Plans

  • All house plans
  • Best sellers
  • Browse by style
  • Garage and coach house plans
  • Plan books

Company

  • About Jenish
  • Customize a plan
  • Ideas and articles
  • Log in

Contact

201 – 1658 Commerce Avenue
Kelowna, BC V1X 8A9

Toll free 1-888-458-9235
Phone 236-420-3346

[email protected]

Send an inquiry

© 2026 Jenish House Design Limited, All rights reserved.

Developed by Twirling UmbrellasDeveloped by Twirling Umbrellas
  • Privacy Policy
  • Terms of Service
  • Purchase Terms