
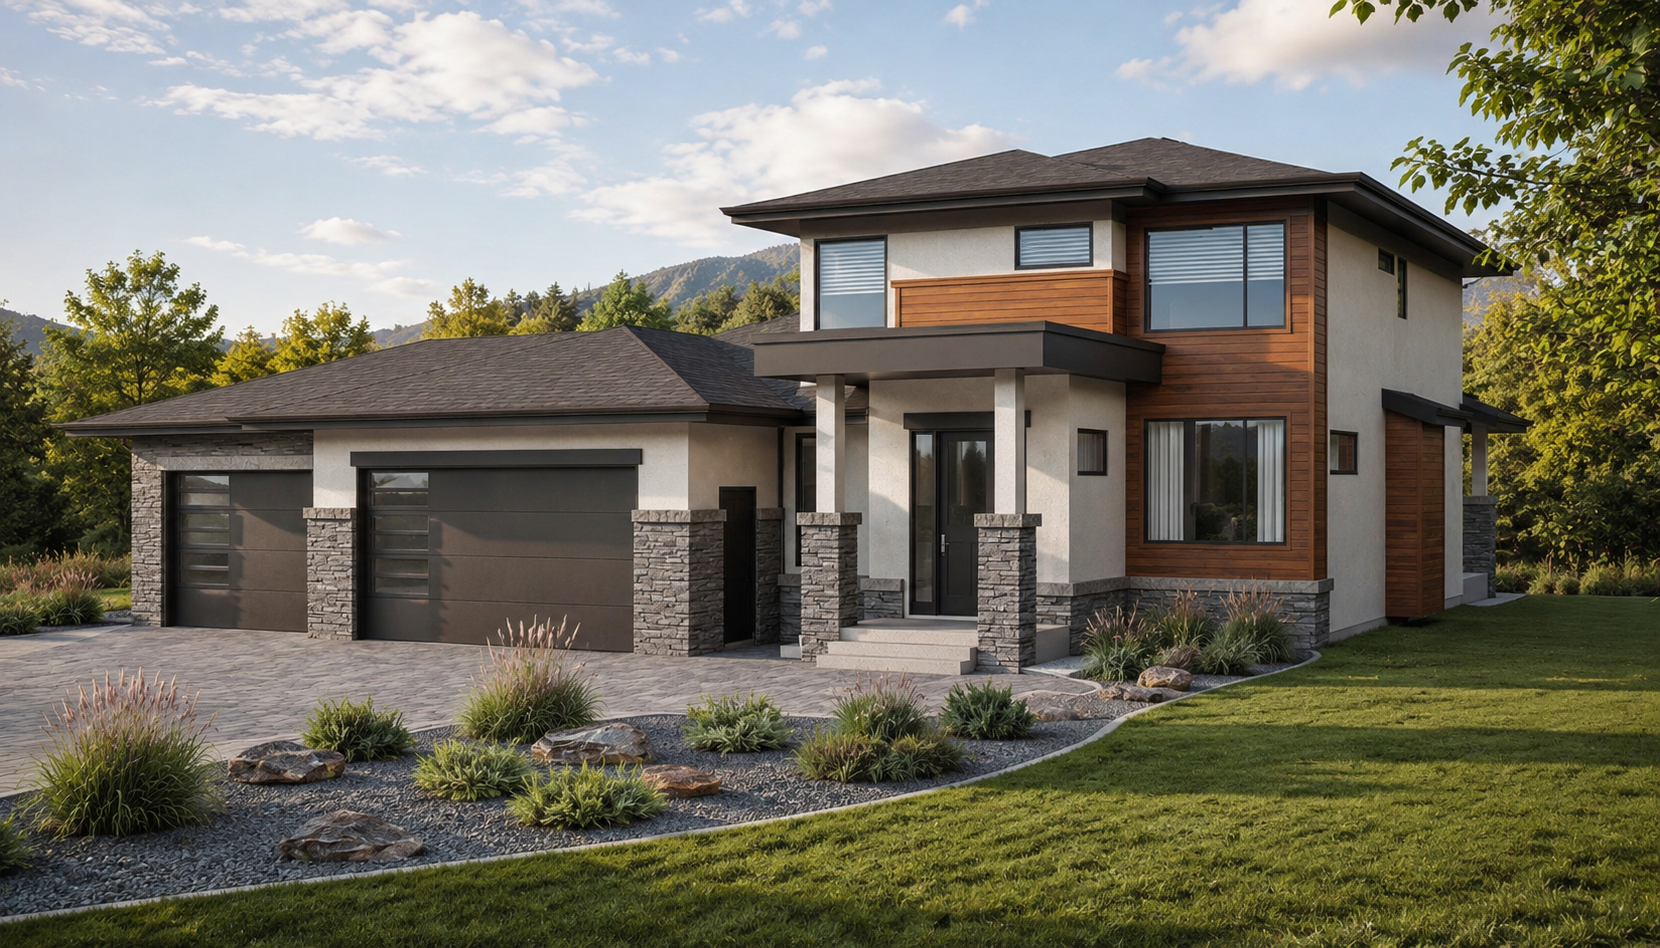
- Total sq ft
- 3069
- Bedrooms
- 3 / 5
- Width × depth
- 60′ × 63′


Floor plan — 7-3-1034
Plan specifications
| Bedrooms | 5, 3, + Den |
|---|---|
| Floor Plan | Open Floor Plan |
| Garage Spaces | 2 |
| Lot | Flat Lot, Walk-Out Basement |
| Patio/Deck | Covered Porch/Deck |
| Plan Category | Single Family |
| Storeys | 2 |
| House Type/Structure |
Foundation options: Walkout Basement, Inground Basement, Crawlspace, Slab
About this plan
Modern Multi-Suite Two-Storey Floor Plan – 3,069 Sq Ft
This spacious 3,069 sq ft modern home is designed for flexibility, offering a full secondary suite on the main floor — ideal for multi-generational living or rental income.
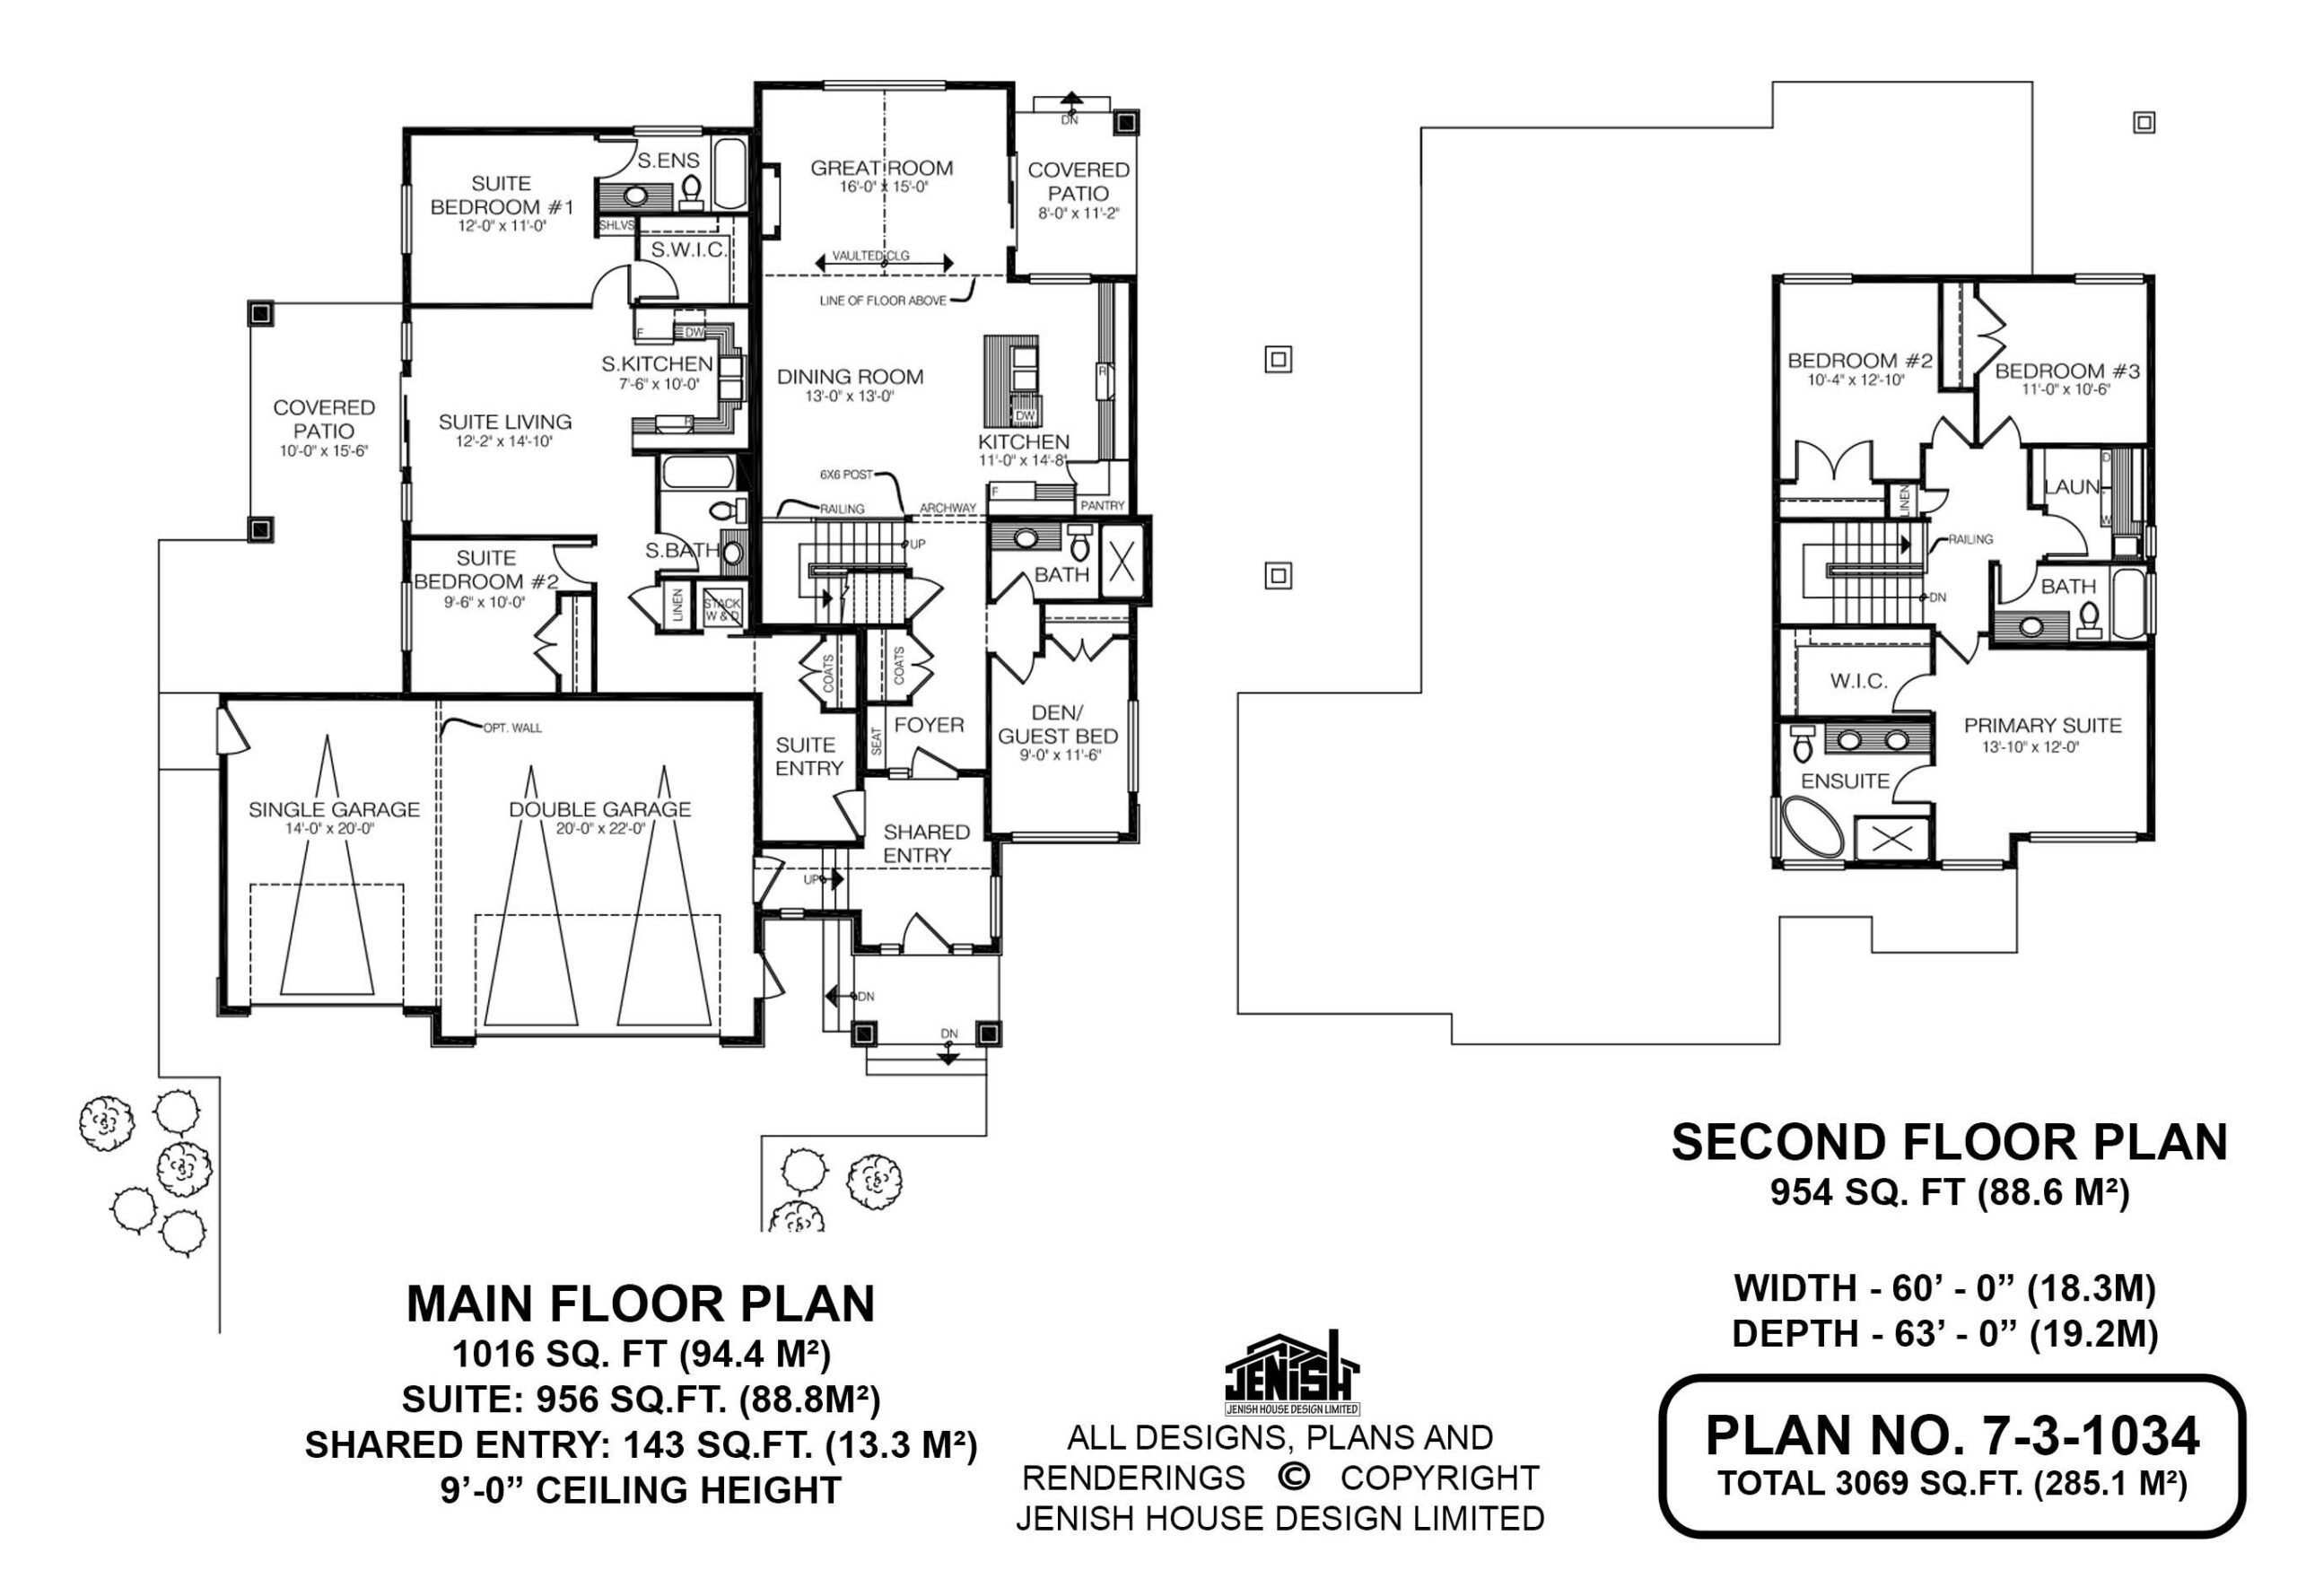
You enter through a shared front entry with a welcoming foyer and central staircase. To one side, the main home opens into a bright, open-concept living space. The great room (16’6″ x 15′) features vaulted ceilings and flows into the dining room and large kitchen, complete with pantry and generous prep space. A covered patio extends the living area outdoors.
A main-floor den/guest bedroom and full bathroom provide flexibility for guests or home office use.
On the opposite side of the entry is the private secondary suite, with its own entrance. This self-contained space includes a full kitchen, dining area, living room, two bedrooms, a bathroom, and covered patio — perfect for extended family or rental use while maintaining separation.
Upstairs is dedicated to the primary household. The primary suite offers a walk-in closet and ensuite for a comfortable retreat. Two additional bedrooms share a full bathroom, and an upper laundry room adds everyday convenience.
The home also includes both a single and double garage, providing ample parking and storage.
This plan balances privacy, shared living areas, and long-term flexibility — a modern solution for today’s changing household needs.
House plan
7-3-1034
From: $1,265.00
Choose plan options
- Secure checkout
- Award-winning designs since 1967
- 1,000+ plans, built across North America
- Modifications available
Related products
-
Pin
1-2-569
- Total sq ft
- 1630
- Bedrooms
- 2
- Width × depth
- 54′8″ × 57′4″
3 likes -
Pin
1-3-516
- Total sq ft
- 1414
- Bedrooms
- 3
- Width × depth
- 39′ × 61′4″
2 likes -
Pin
1-2-548
- Total sq ft
- 1081
- Bedrooms
- 2
- Width × depth
- 39′ × 48′6″
7 likes -
Pin

1-2-541
- Total sq ft
- 1405
- Bedrooms
- 2
- Width × depth
- 38′8″ × 64′
2 likes
Make your plan your own.
Tell us about your property, your ideas, and the changes you have in mind. Our design team is here to help.
Prefer to talk? Call 1-888-458-9235.
