
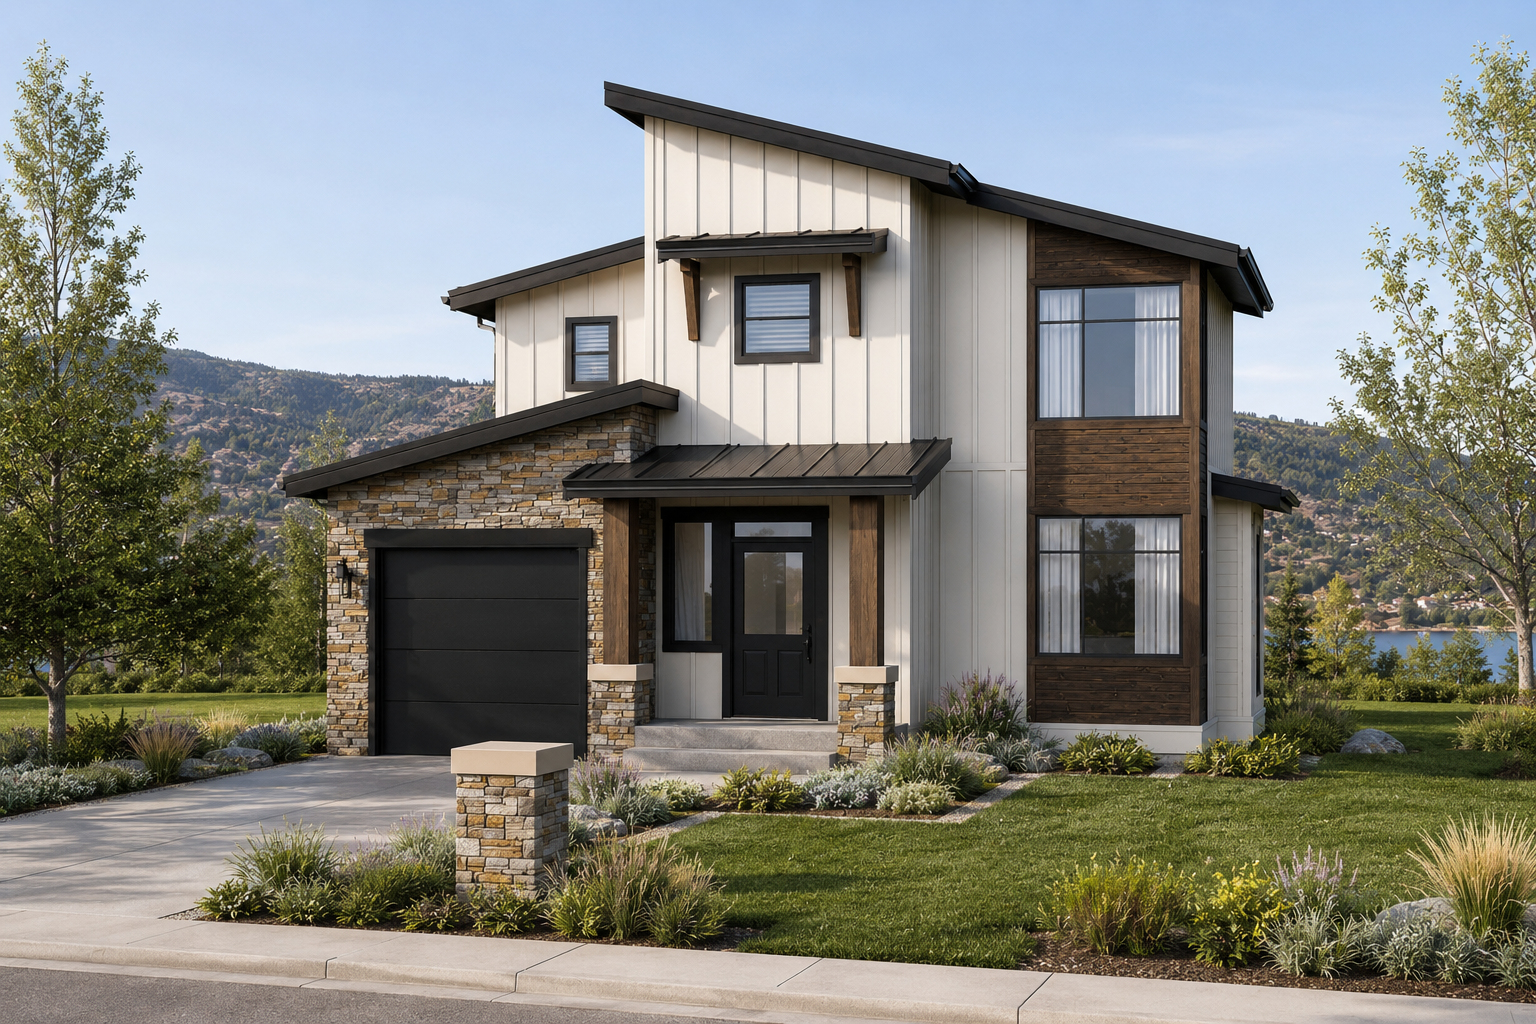
- Total sq ft
- 1419
- Bedrooms
- 3
- Width × depth
- 33′ × 36′


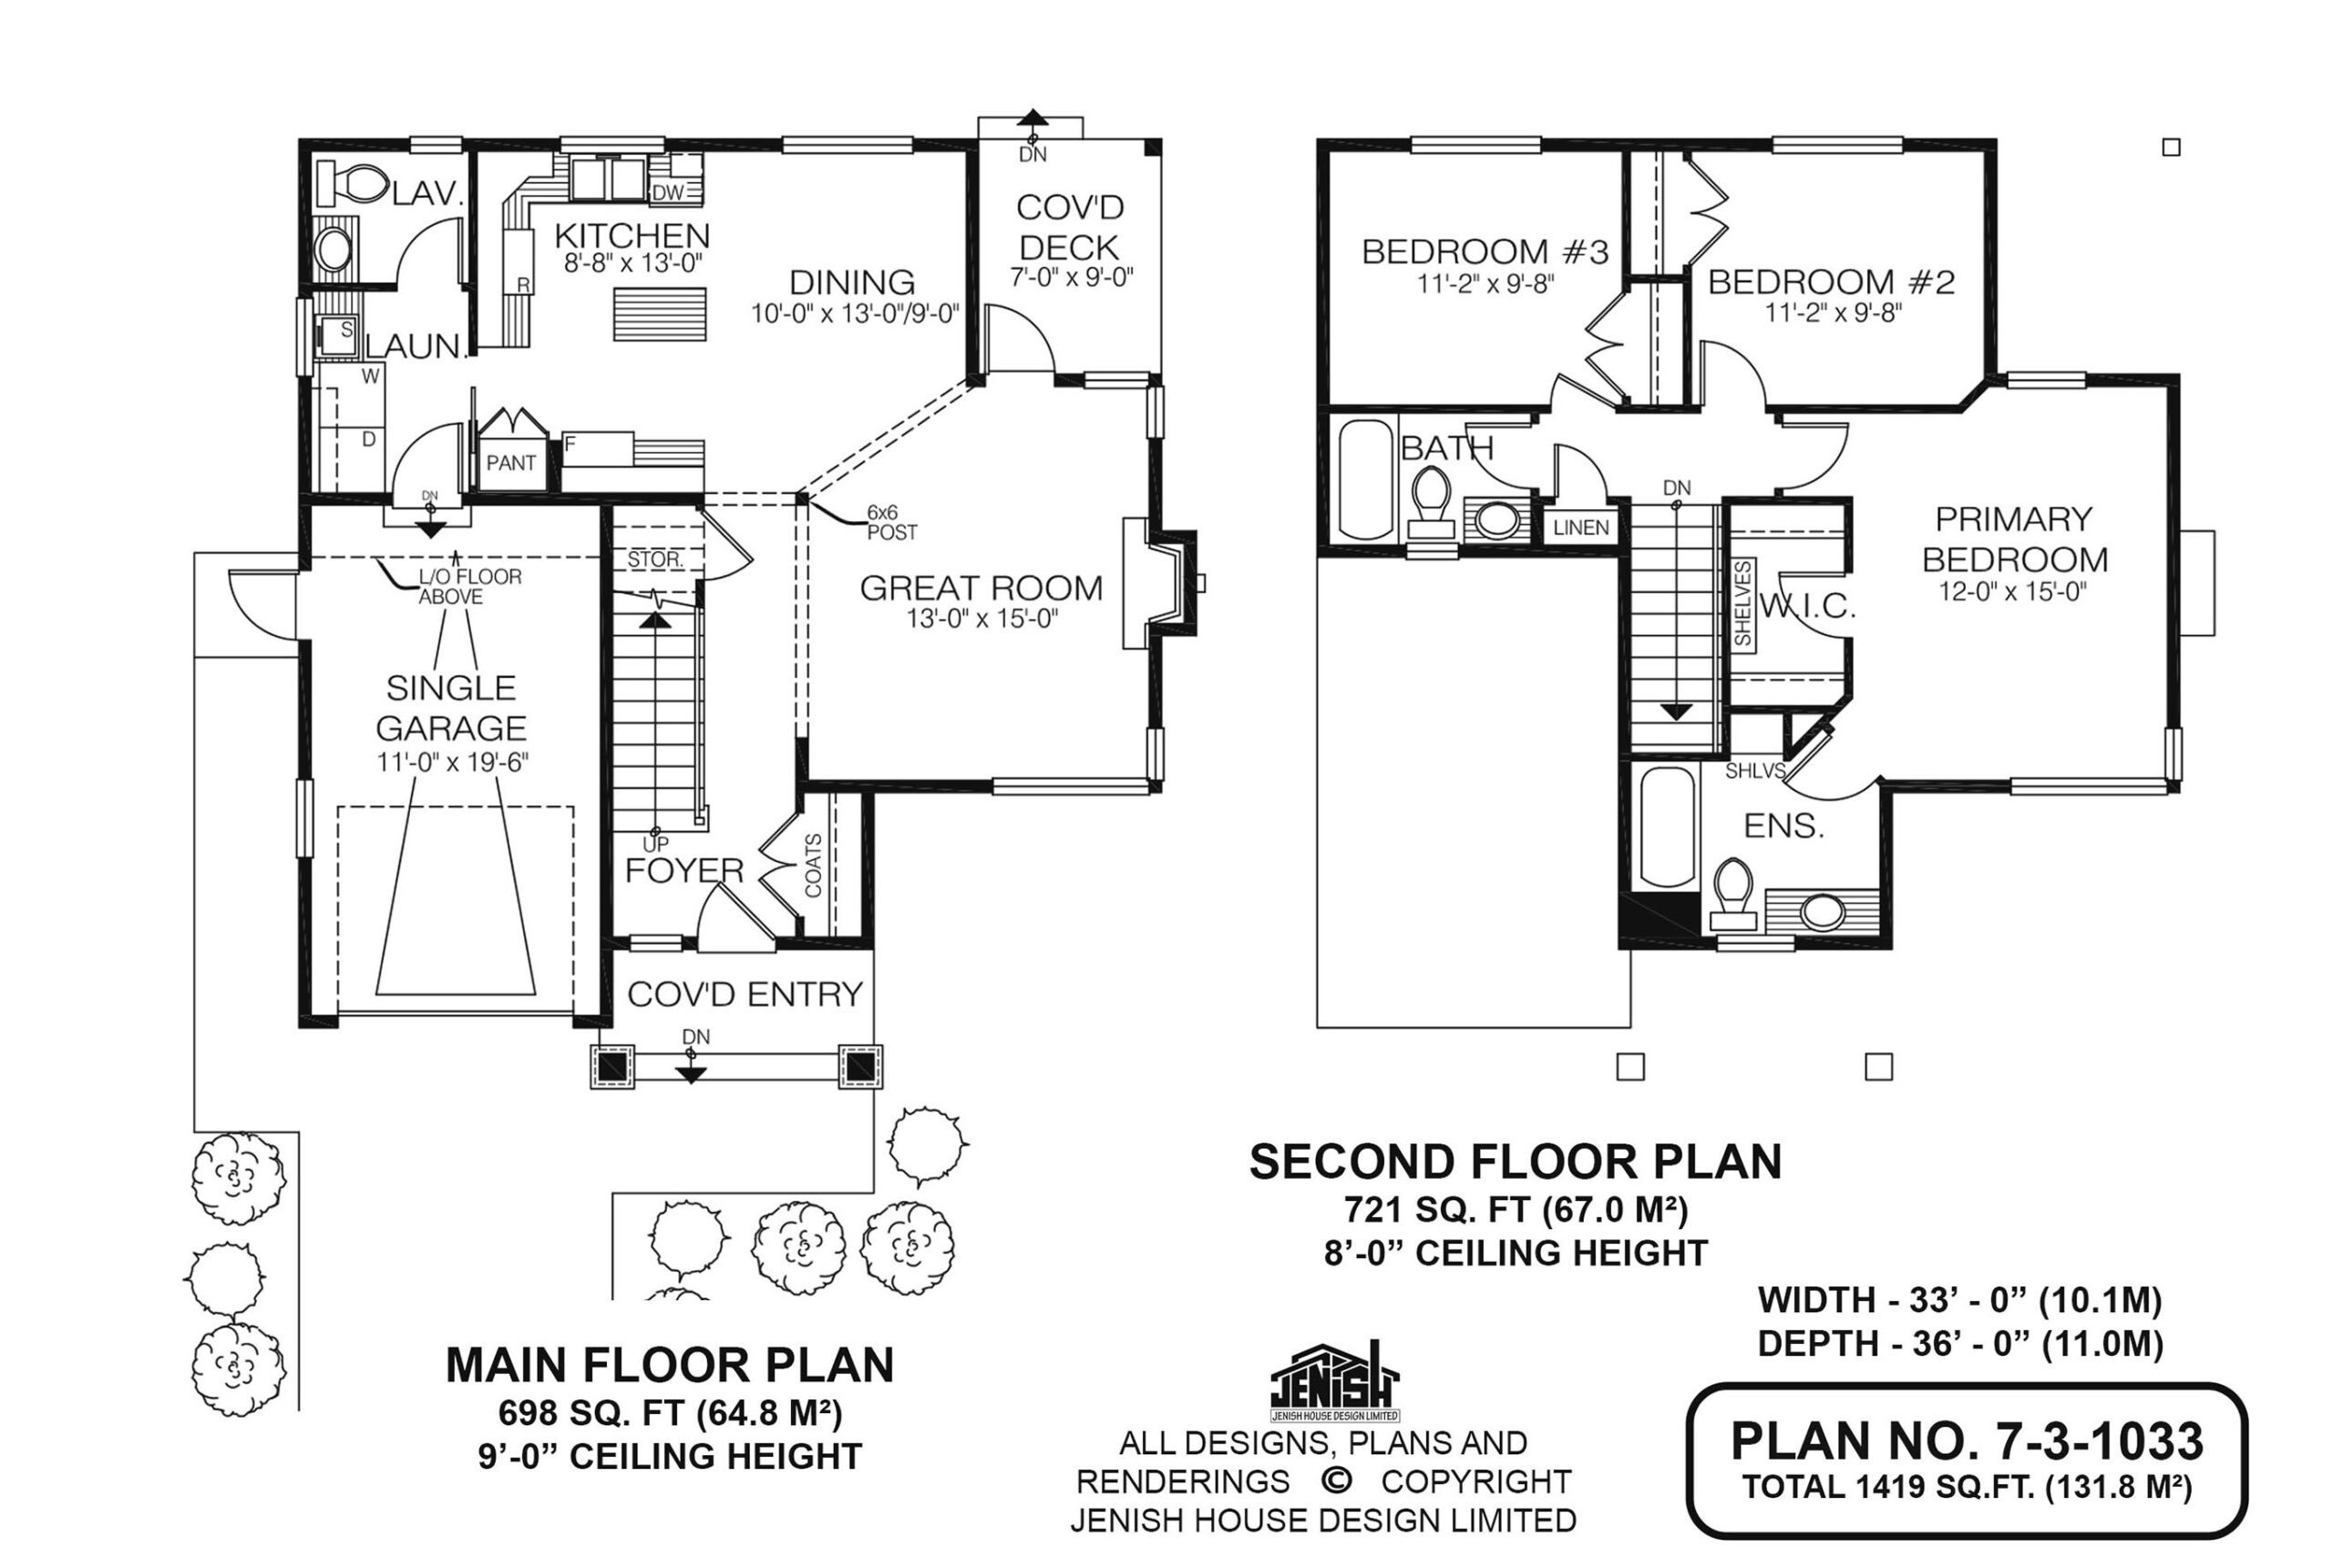
Floor plan — 7-3-1033
Plan specifications
| Bedrooms | 3 |
|---|---|
| Garage Spaces | 1 |
| Plan Category | Single Family |
| Storeys | 2 |
| House Type/Structure |
Foundation options: Walkout Basement, Inground Basement, Crawlspace, Slab
About this plan
Modern 3-Bedroom Two-Storey Floor Plan – 1,419 Sq Ft
This smartly designed 1,419 sq ft two-storey home combines open main-floor living with private bedrooms upstairs, making it ideal for families, first-time buyers, or downsizers wanting separation between living and sleeping areas.
You enter through a covered front entry into a welcoming foyer with coat storage and direct access to the staircase. From here, the home opens into the bright great room (13′ x 15′), a comfortable central space for relaxing and entertaining.
The dining area connects seamlessly to both the great room and kitchen, creating a natural gathering hub. The kitchen (8’8″ x 13′) features efficient cabinetry, a pantry, and great flow for everyday cooking. A nearby laundry room and main floor powder room add everyday convenience.
At the back of the home, a covered deck extends your living space outdoors — perfect for year-round use.
Upstairs, the layout shifts to privacy and functionality. The primary bedroom (12′ x 15′) offers a walk-in closet and ensuite, creating a comfortable retreat. Two additional bedrooms (each 11’2″ x 9’8″) are ideal for kids, guests, or a home office. A full bathroom and hallway linen storage serve the secondary bedrooms.
A single attached garage provides parking and storage, with interior access to the home.
This plan balances efficient design, family-friendly spaces, and comfortable separation between levels — all within a compact footprint.
House plan
7-3-1033
From: $885.00
Choose plan options
- Secure checkout
- Award-winning designs since 1967
- 1,000+ plans, built across North America
- Modifications available
Related products
-
Pin
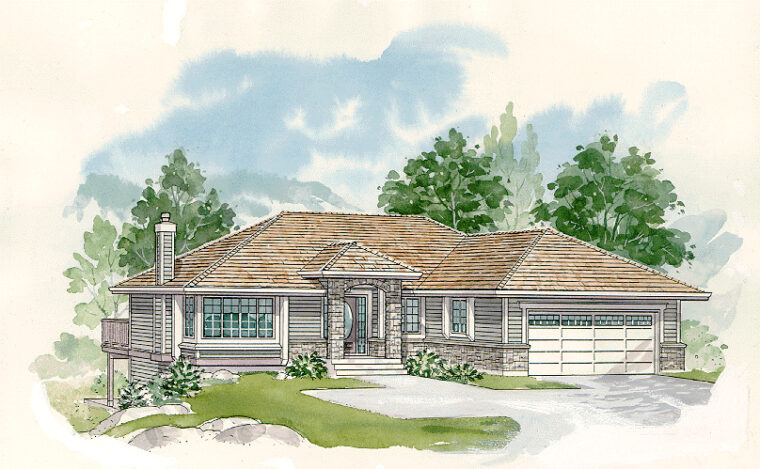
1-3-518
- Total sq ft
- 1382
- Bedrooms
- 3
- Width × depth
- 49′2″ × 51′8″
0 likes -
Pin
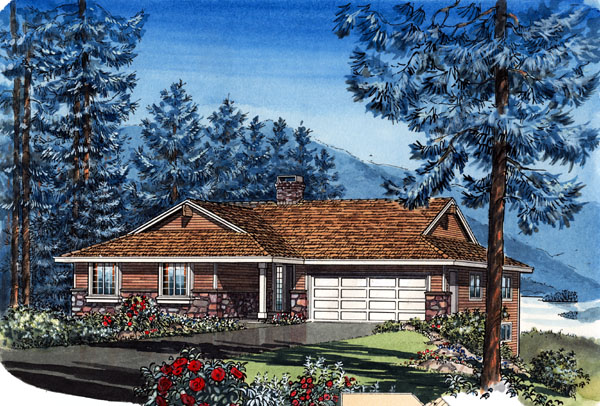
1-3-437B
- Total sq ft
- 1449
- Bedrooms
- 3
- Width × depth
- 48′ × 48′4″
4 likes -
Pin
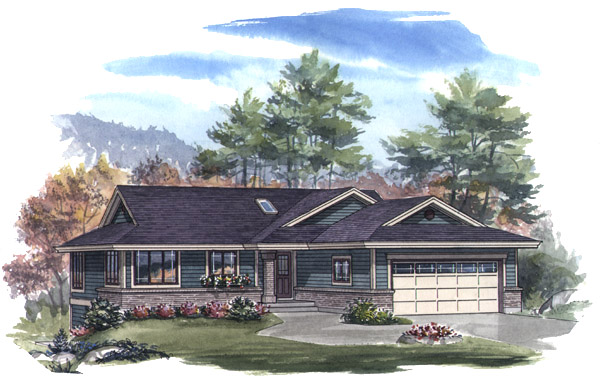
1-2-544
- Total sq ft
- 1282
- Bedrooms
- 2
- Width × depth
- 46′ × 52′4″
3 likes -
Pin
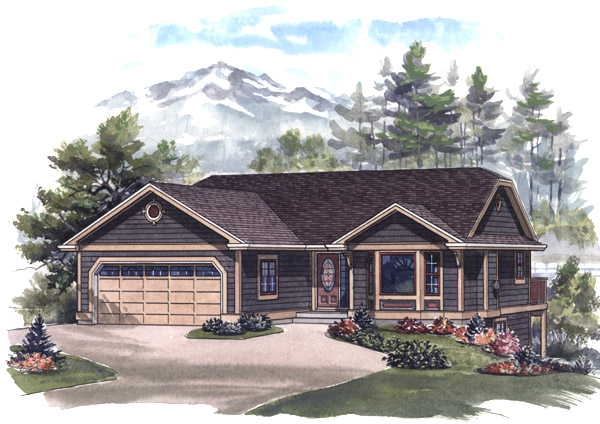
1-2-548
- Total sq ft
- 1081
- Bedrooms
- 2
- Width × depth
- 39′ × 48′6″
7 likes
Make your plan your own.
Tell us about your property, your ideas, and the changes you have in mind. Our design team is here to help.
Prefer to talk? Call 1-888-458-9235.
