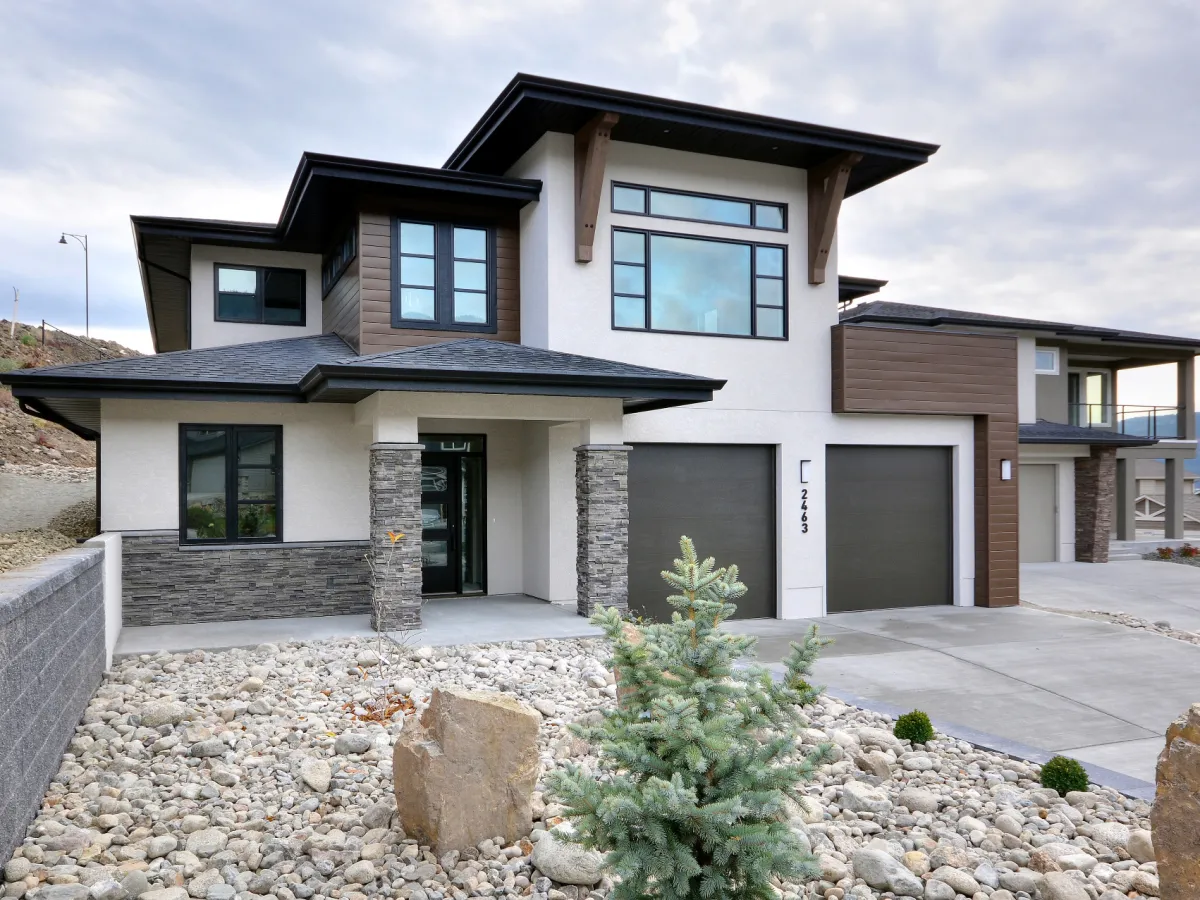
- Den/Study/Office
- Great Room
- Kitchen Island
- Master Bedroom on Main Floor
- Nook/Breakfast Area
- Upper Floor Laundry
- Walk-in Closet

Pin
18 likes
- Total sq ft
- 1294
- Bedrooms
- 2
- Width × depth
- 38′ × 62′
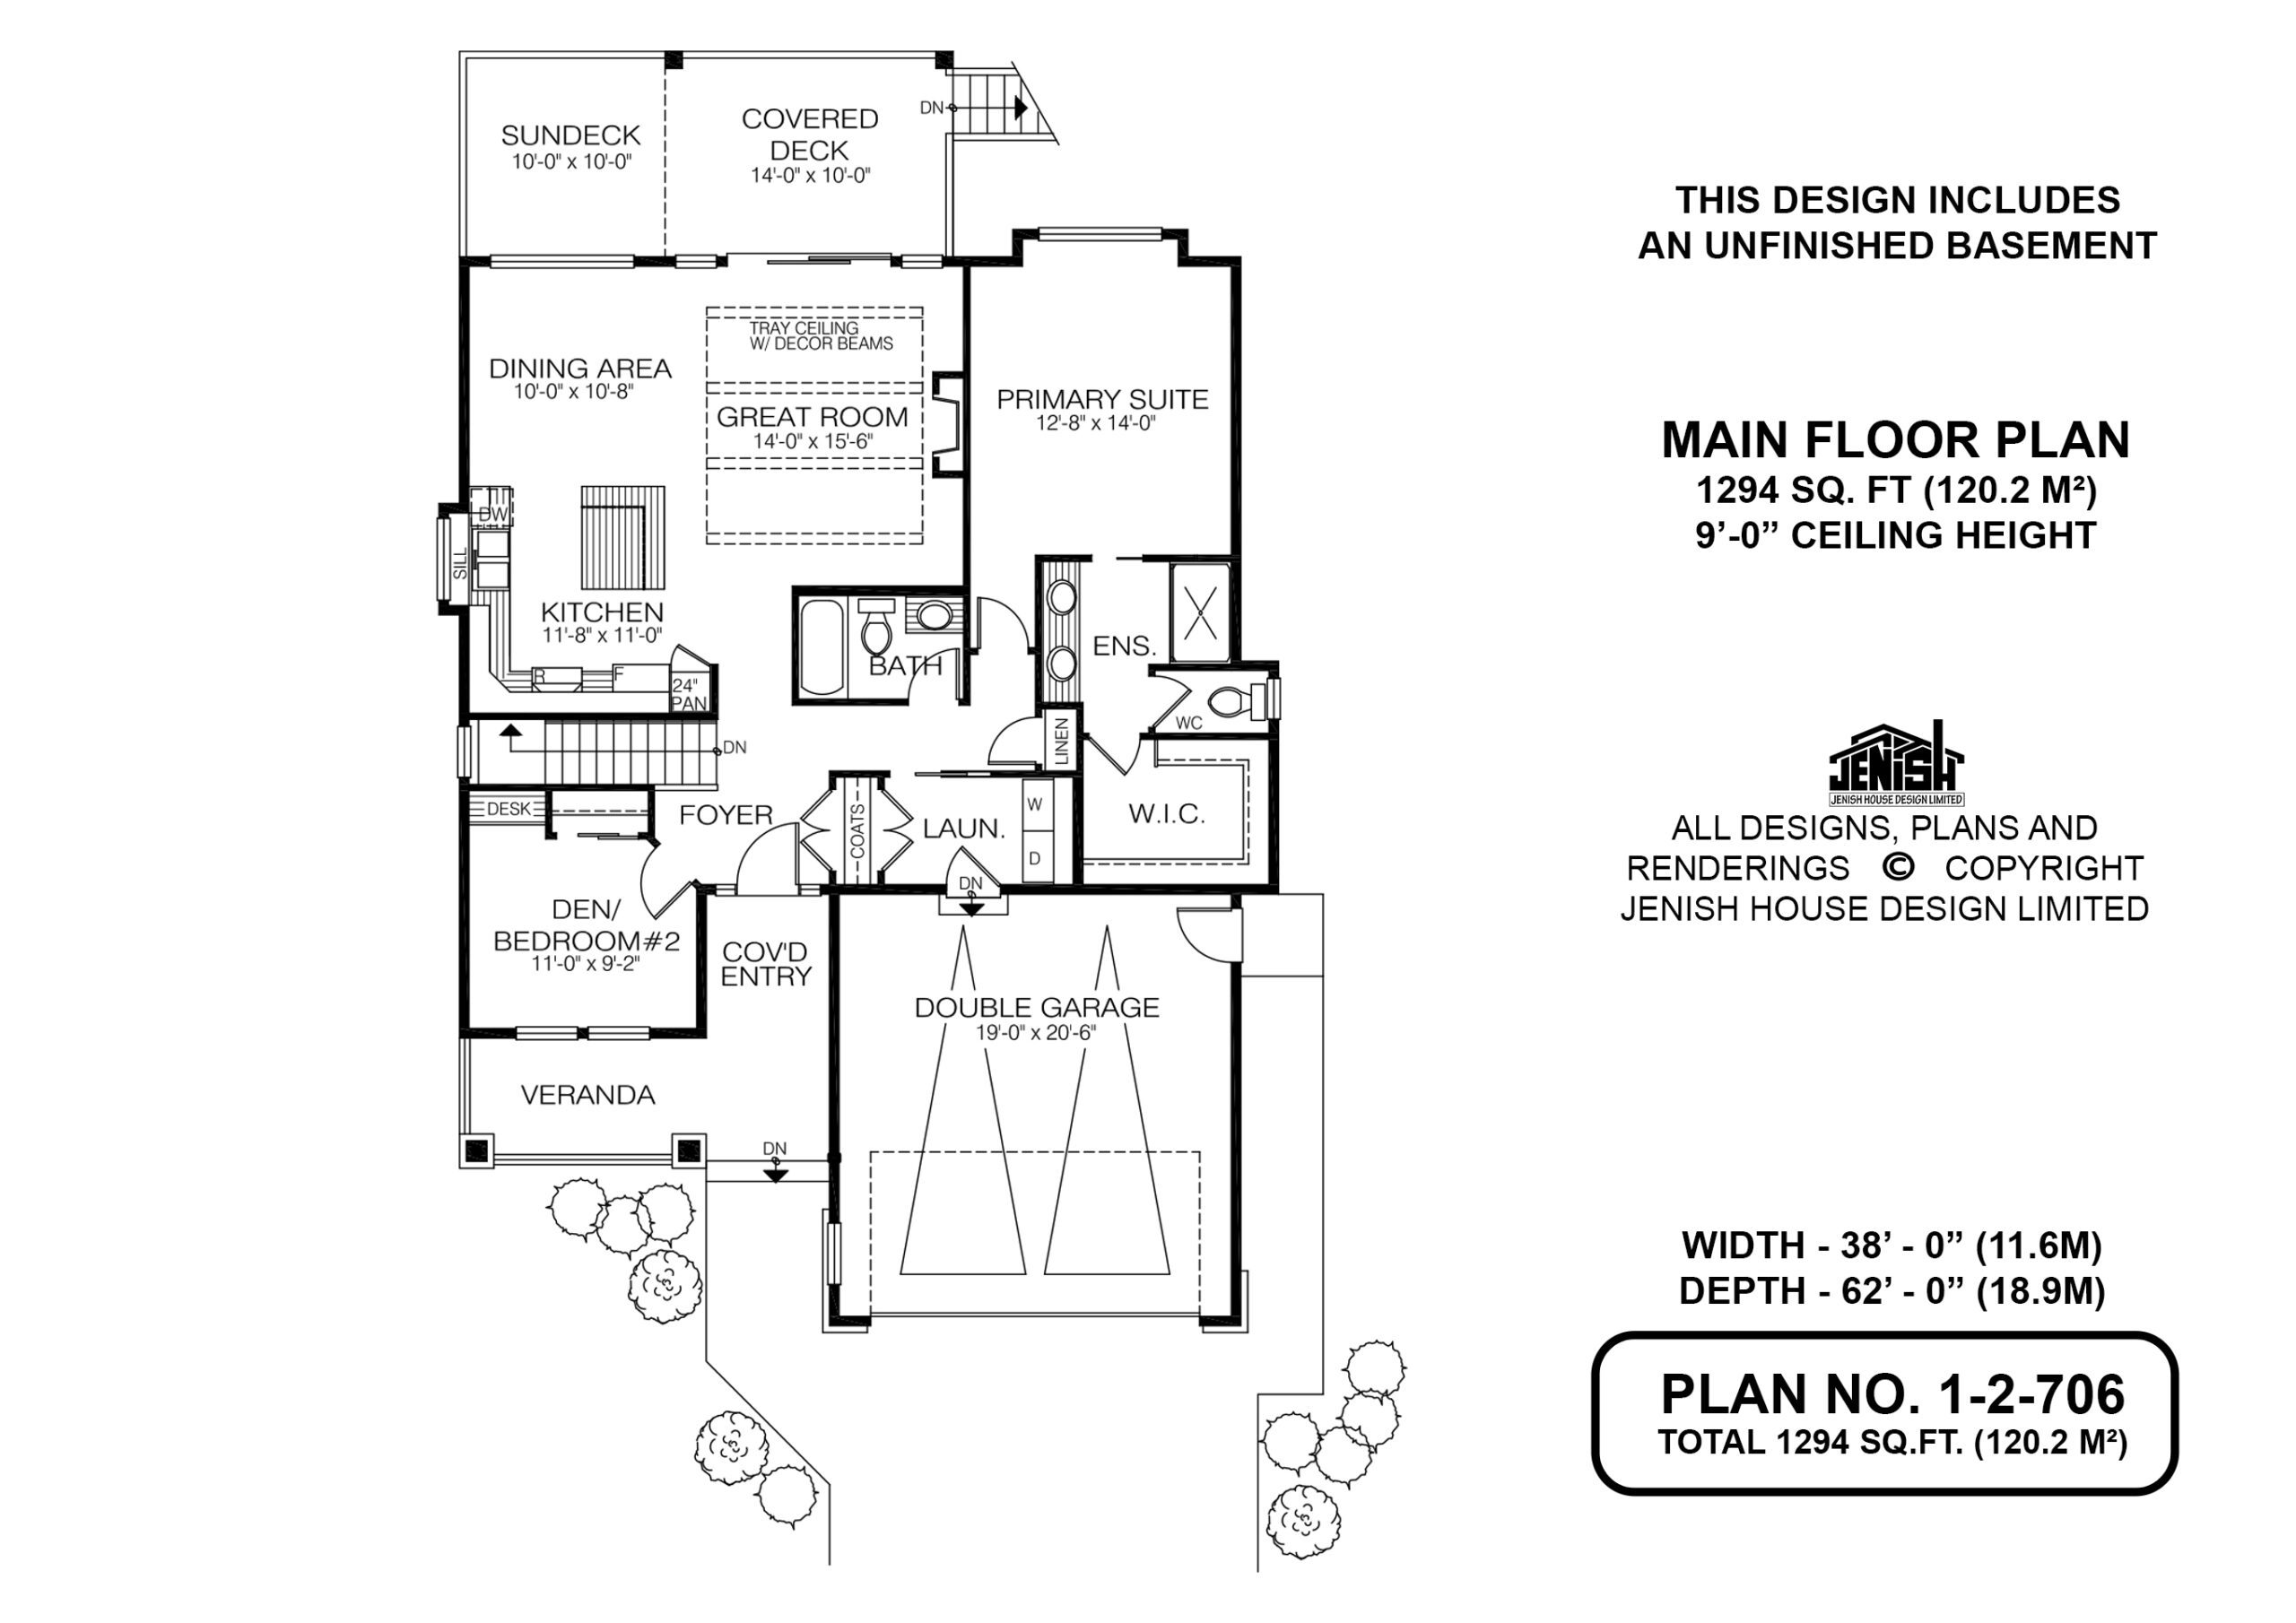
Floor plan — 1-2-706
Plan specifications
| Bedrooms | 2 |
|---|---|
| Floor Plan | Open Floor Plan |
| Garage Spaces | 2 |
| Lot | Flat Lot, Rear Sloping Lot, Rear View Lot, Walk-Out Basement |
| Patio/Deck | Covered Porch/Deck |
| Plan Category | Single Family |
| Storeys | 1 |
| House Type/Structure |
Foundation options: Walkout Basement, Inground Basement, Crawlspace, Slab
About this plan
Modern 2-Bedroom Bungalow Floor Plan – 1294 Sq Ft
This thoughtfully designed 1,294 sq ft modern bungalow offers comfortable main-floor living with open spaces, private bedrooms, and great indoor-outdoor flow.
You’re welcomed through a covered front entry into a defined foyer with coat storage, creating a functional transition into the home. From here, the layout opens into the heart of the house — a bright open-concept kitchen, dining area, and great room.
The kitchen features an efficient layout with pantry storage and clear sightlines across the living space. The dining area sits between the kitchen and living room, making it perfect for both daily meals and entertaining. The great room is spacious and inviting, highlighted by a tray ceiling with decorative beams and direct access to the outdoor living areas.
At the rear of the home, the primary suite offers privacy, a generous bedroom, walk-in closet, and a convenient ensuite. At the front, Bedroom #2 is ideal for guests, a child, or a home office, with a full bathroom nearby.
The home also includes main floor laundry and a double attached garage for everyday convenience.
Outdoor living is a standout feature, with both a sundeck and a covered deck, extending your living space through multiple seasons.
An unfinished basement provides future potential for additional bedrooms, a rec room, or storage — making this a flexible, long-term home design.
House plan
1-2-706
From: $885.00
Choose plan options
- Secure checkout
- Award-winning designs since 1967
- 1,000+ plans, built across North America
- Modifications available
Related products
-
Pin
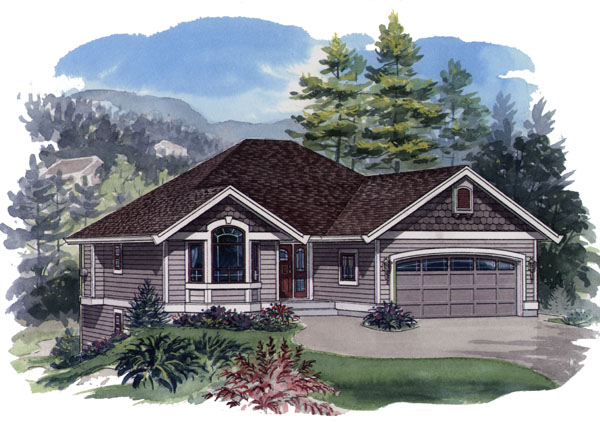
1-2-557
- Total sq ft
- 1233
- Bedrooms
- 2
- Width × depth
- 39′ × 49′
2 likes -
Pin
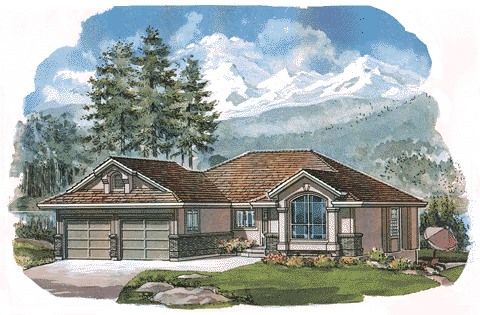
1-2-498
- Total sq ft
- 1219
- Bedrooms
- 2
- Width × depth
- 47′2″ × 47′4″
3 likes -
Pin
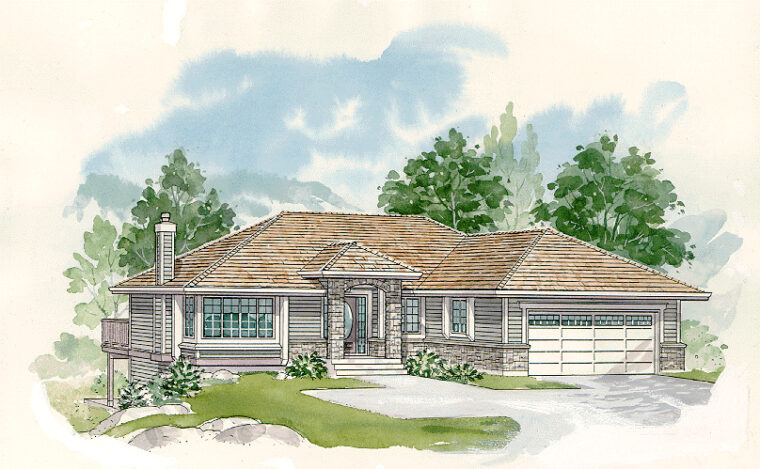
1-3-518
- Total sq ft
- 1382
- Bedrooms
- 3
- Width × depth
- 49′2″ × 51′8″
0 likes -
Pin
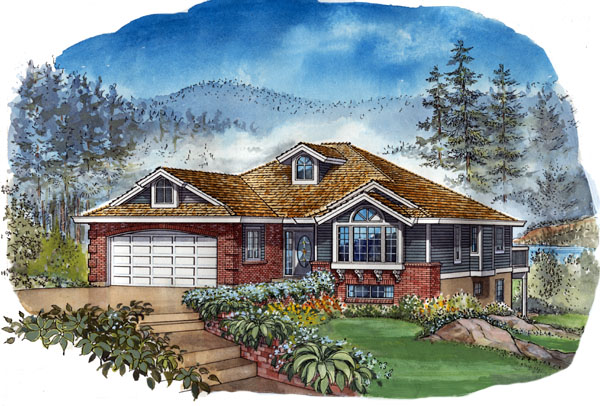
1-2-490
- Total sq ft
- 1501
- Bedrooms
- 2
- Width × depth
- 42′8″ × 54′
7 likes
Make your plan your own.
Tell us about your property, your ideas, and the changes you have in mind. Our design team is here to help.
Prefer to talk? Call 1-888-458-9235.