

- Total sq ft
- 1586
- Bedrooms
- 3
- Width × depth
- 40′ × 60′6″


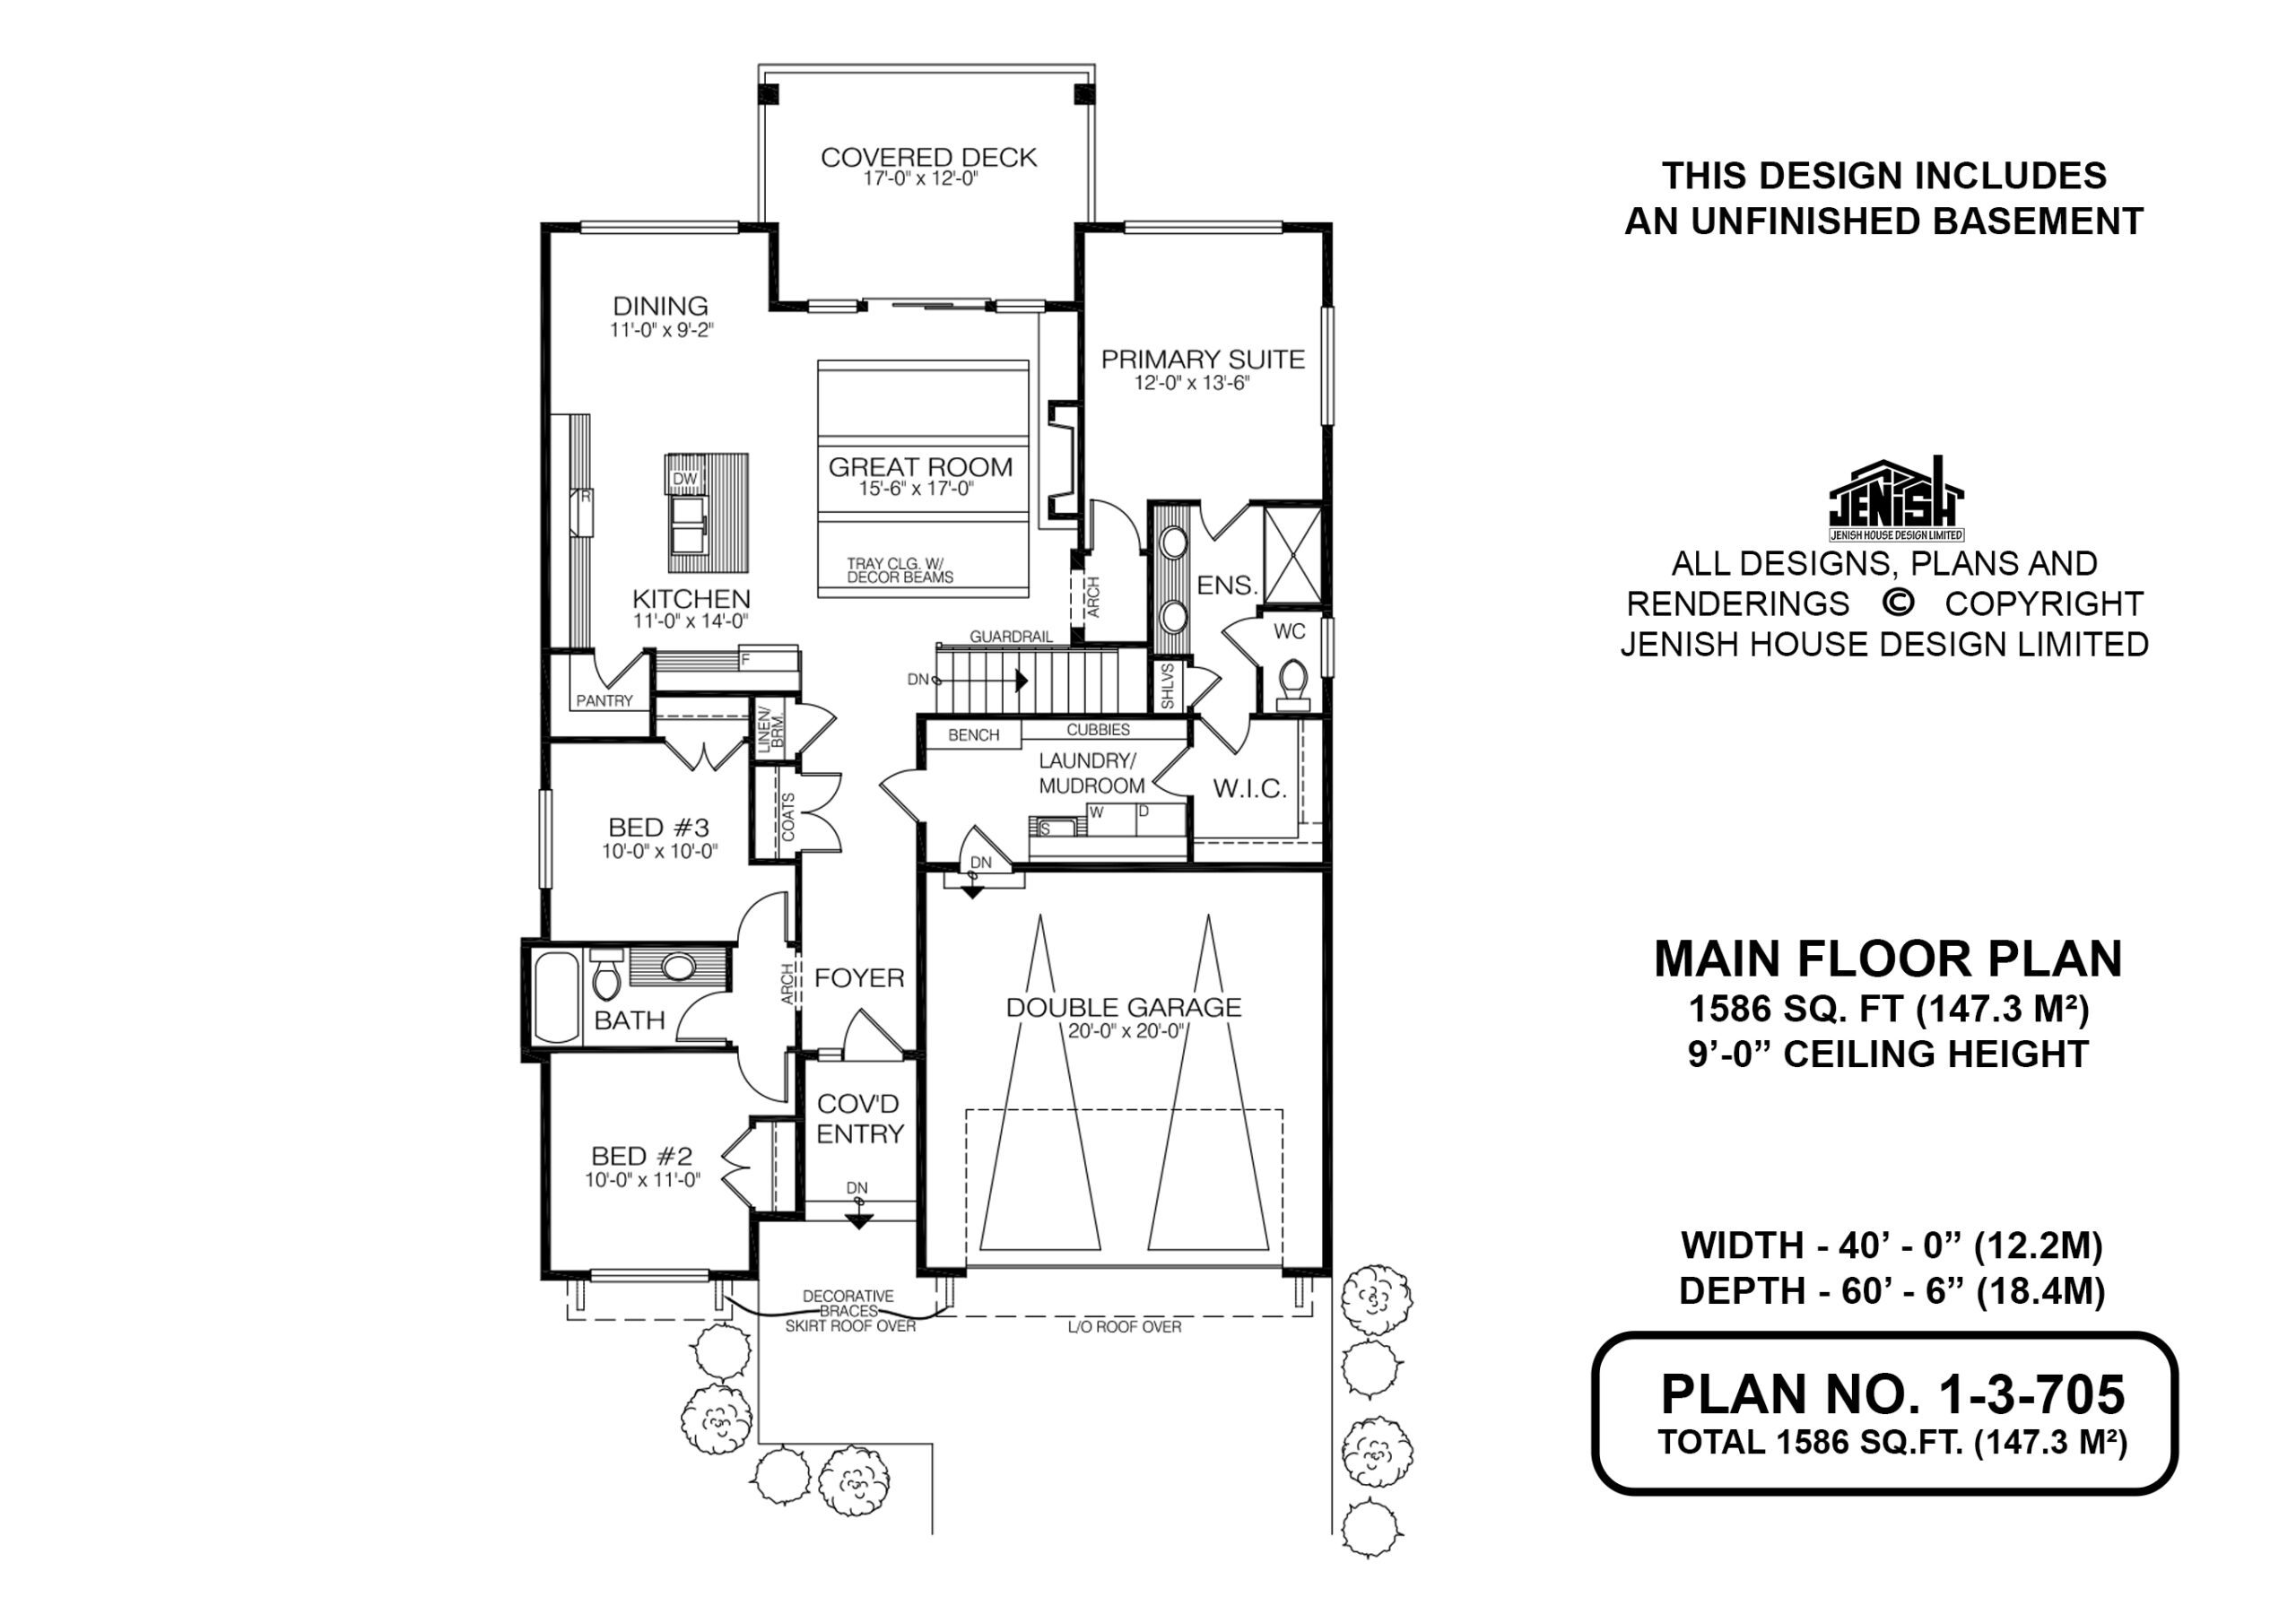
Floor plan — 1-3-705
Plan specifications
| Bedrooms | 3 |
|---|---|
| Garage Spaces | 2 |
| Plan Category | Single Family |
| Storeys | 1 |
| House Type/Structure |
Foundation options: Walkout Basement, Inground Basement, Crawlspace, Slab
About this plan
Plan 1-3-705 is a thoughtfully designed 1,586 sq. ft. rancher that delivers comfortable single-level living with strong curb appeal and a highly efficient interior layout. This home is ideal for families, downsizers, or anyone seeking a modern, easy-living house plan with future growth potential.
From the covered front entry, you are welcomed into a bright foyer that leads directly into the heart of the home. The great room features a tray ceiling with decorative beams, creating visual interest while maintaining a warm, open feel. Large windows allow natural light to flow throughout the space and connect the interior to the backyard.
The kitchen is centrally located and designed for functionality, offering a large island, ample counter space, and a walk-in pantry. It opens seamlessly to the dining area, making everyday meals and entertaining effortless. From the dining room, sliding doors lead to a covered rear deck, perfect for outdoor dining or relaxing in any season.
The primary suite is privately positioned at the back of the home and includes a spacious walk-in closet and a full ensuite with dual sinks. Two additional bedrooms are located near the front of the plan and share a full bathroom, providing flexibility for children, guests, or a home office setup.
A well-planned laundry and mudroom with built-in bench and cubbies connects the home to the double garage, helping keep daily life organized and clutter-free. The unfinished basement adds valuable future living space options, whether for additional bedrooms, recreation, or storage.
With smart room placement, strong indoor-outdoor flow, and timeless design, Plan 1-3-705 offers exceptional livability in a compact and efficient footprint.
House plan
1-3-705
From: $985.00
Choose plan options
- Secure checkout
- Award-winning designs since 1967
- 1,000+ plans, built across North America
- Modifications available
Related products
-
Pin
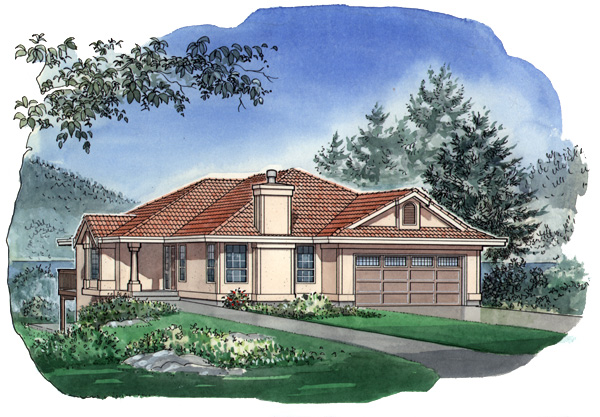
1-3-487
- Total sq ft
- 1599
- Bedrooms
- 3
- Width × depth
- 41′6″ × 62′
2 likes -
Pin

1-2-523
- Total sq ft
- 1220
- Bedrooms
- 2
- Width × depth
- 39′4″ × 48′7″
3 likes -
Pin
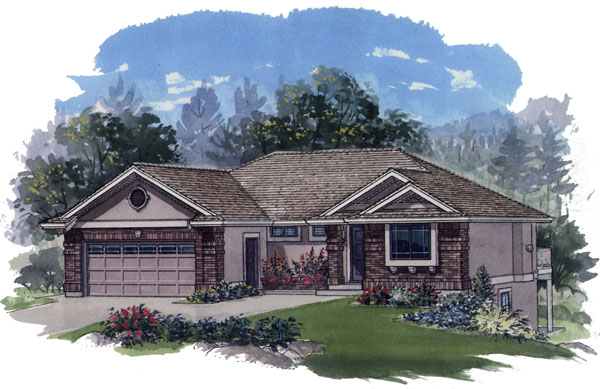
1-2-558
- Total sq ft
- 1281
- Bedrooms
- 1 / 2
- Width × depth
- 47′8″ × 43′4″
5 likes -
Pin
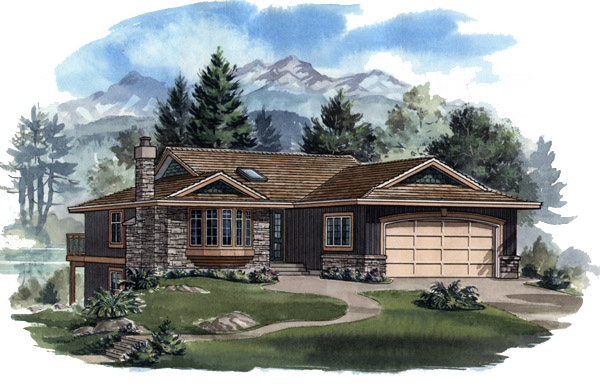
1-3-429B
- Total sq ft
- 1252
- Bedrooms
- 3
- Width × depth
- 39′4″ × 52′
1 like
Make your plan your own.
Tell us about your property, your ideas, and the changes you have in mind. Our design team is here to help.
Prefer to talk? Call 1-888-458-9235.
