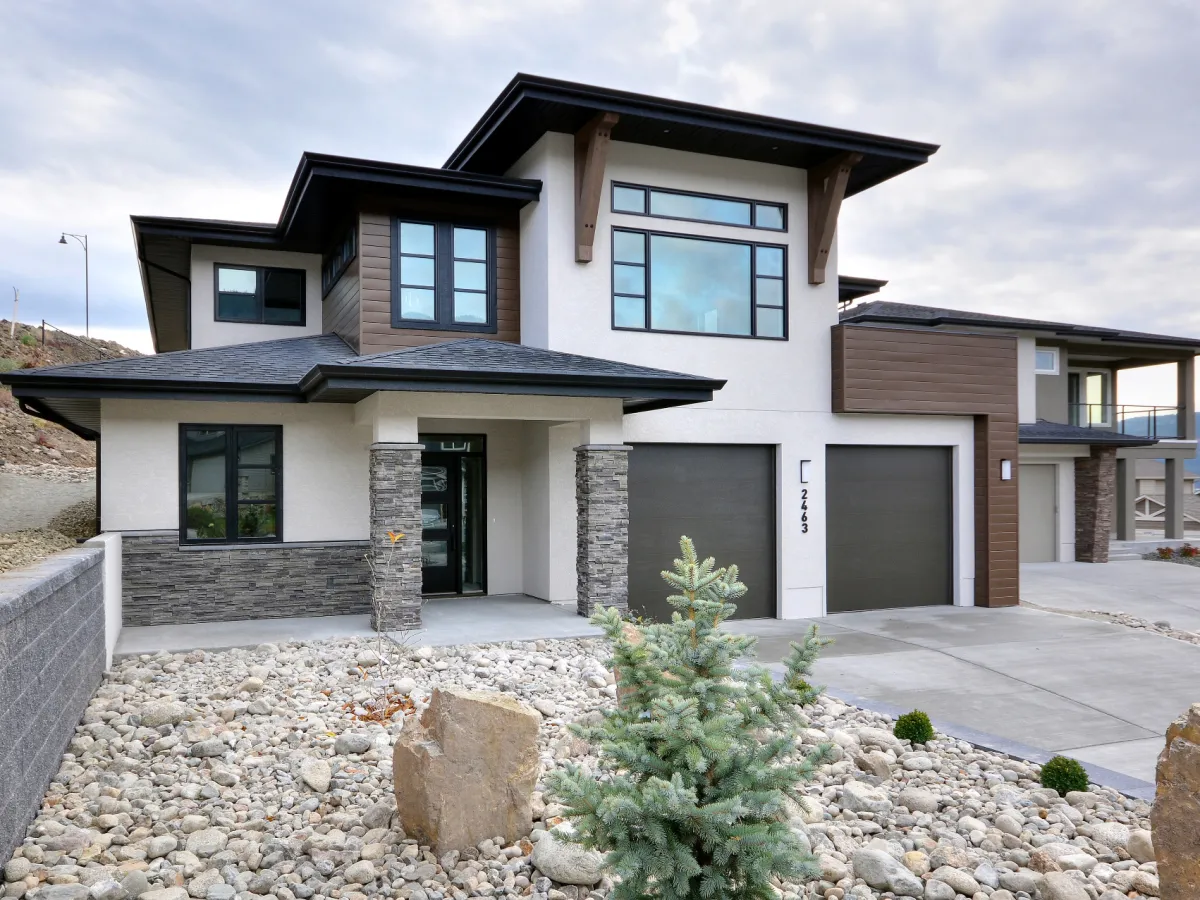
- Great Room
- Kitchen Island
- Master Bedroom on Main Floor
- Nook/Breakfast Area
- Walk-in Closet

Pin
7 likes
- Total sq ft
- 2290
- Bedrooms
- 3
- Width × depth
- 55′ × 60′
Floor plan — 1-3-704
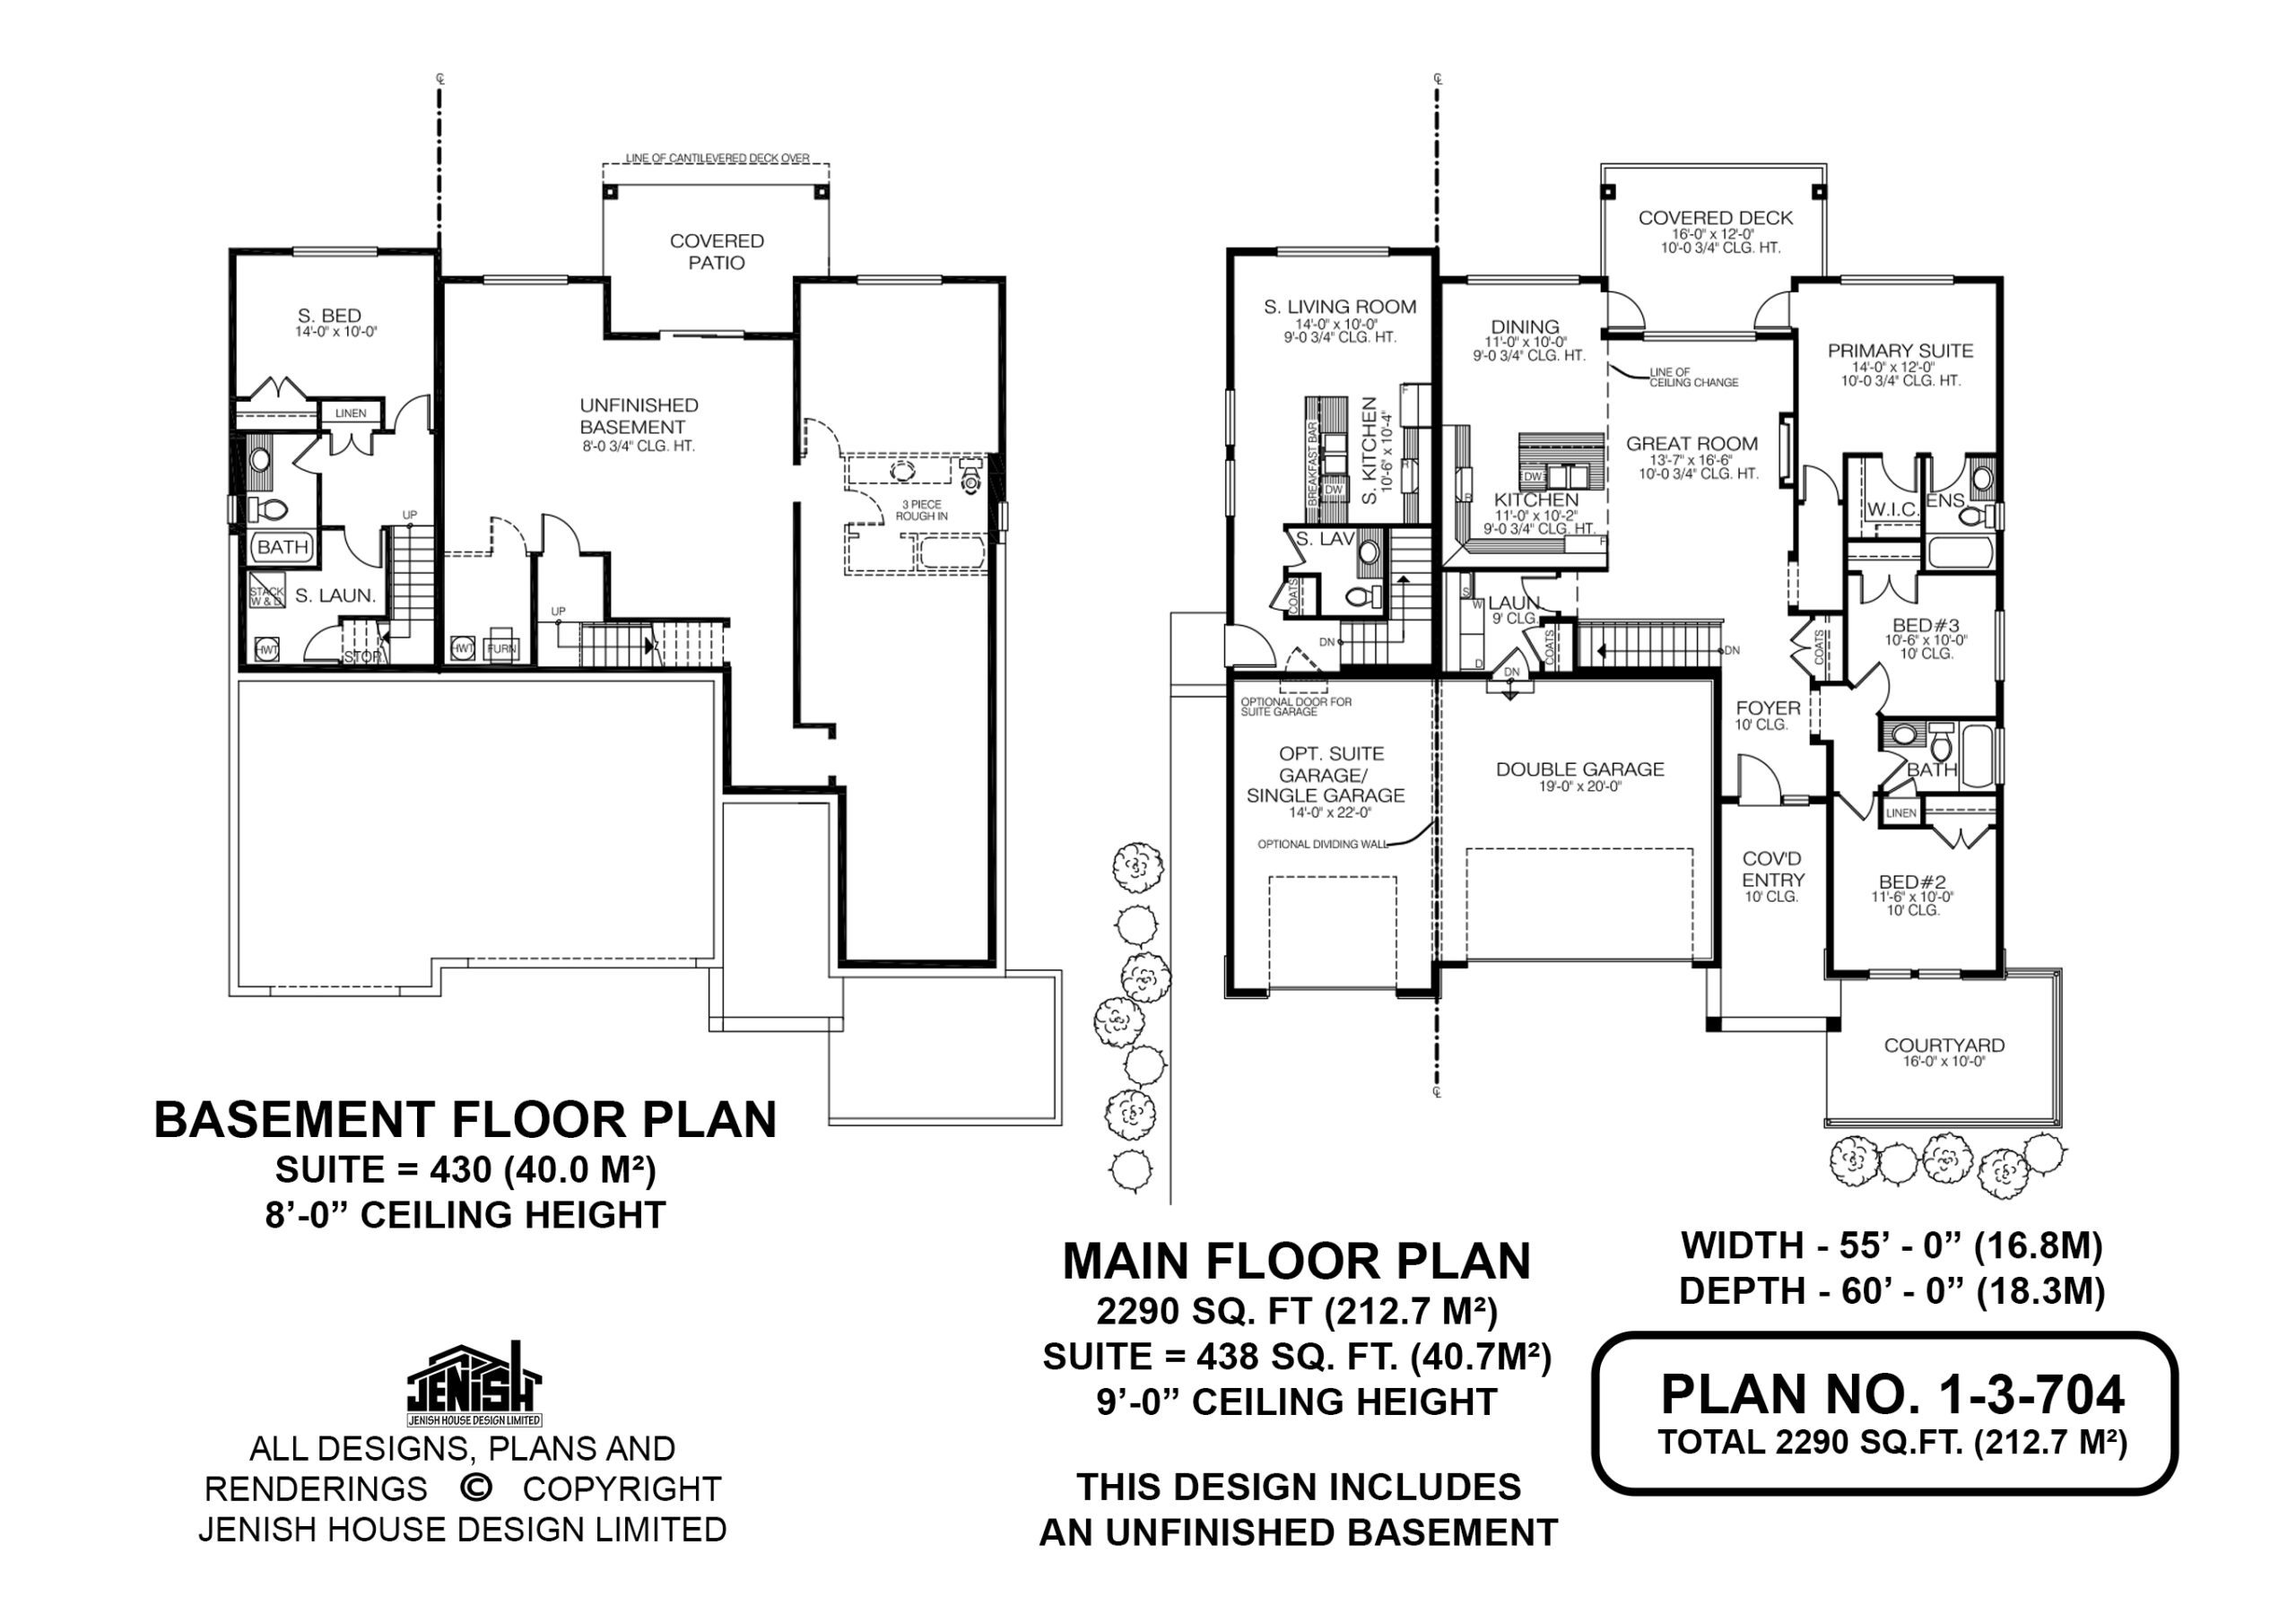
Plan specifications
| Bedrooms | 3 |
|---|---|
| Floor Plan | Open Floor Plan |
| Garage Spaces | 2 |
| Lot | Flat Lot, Rear Sloping Lot, Rear View Lot, Walk-Out Basement |
| Patio/Deck | Covered Porch/Deck, Sundeck/Balcony |
| Plan Category | Single Family |
| Storeys | 1 |
| House Type/Structure |
Foundation options: Walkout Basement, Inground Basement, Crawlspace, Slab
About this plan
Modern 3 Bedroom House Plan with Legal Suite Potential, Covered Deck & Courtyard – Plan 1-3-704
This spacious 2,290 sq. ft. modern house plan offers flexible living with 3 bedrooms, 2 bathrooms, a double garage, and a separate suite option — ideal for multigenerational living, rental income, or a mortgage helper.
The main level welcomes you through a covered entry into a bright foyer that opens into the heart of the home. The open-concept layout connects the great room (13′ x 16′), dining area, and kitchen, creating a central space perfect for entertaining and everyday living. The kitchen includes generous counter space and a functional layout that keeps everything within reach.
Large windows and direct access to the covered rear deck extend living outdoors, making this home perfect for year-round indoor-outdoor living. At the front of the home, a private courtyard adds architectural interest and an outdoor retreat.
The primary living level features a comfortable primary suite complete with a walk-in closet and private ensuite bathroom. Two additional bedrooms share a full bathroom, offering flexibility for children, guests, or a home office.
A major highlight of this design is the optional secondary suite with its own entrance and living space — in-law accommodation, or income-generating rental. The home also includes an unfinished basement, providing future development potential for additional bedrooms, recreation space, or storage.
With its modern layout, suite flexibility, covered outdoor spaces, and smart separation of living areas, this home design is perfect for families who want space, versatility, and long-term value.
House plan
1-3-704
From: $1,065.00
Choose plan options
- Secure checkout
- Award-winning designs since 1967
- 1,000+ plans, built across North America
- Modifications available
Related products
-
Pin
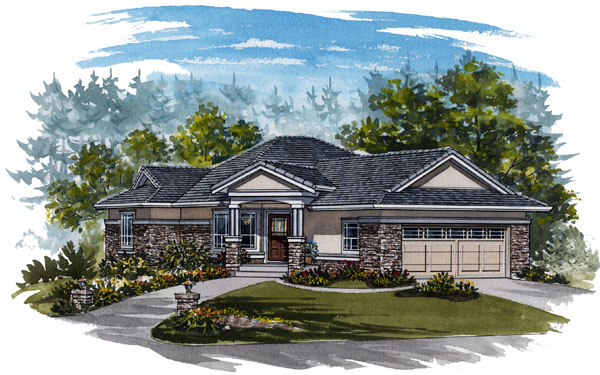
1-2-570
- Total sq ft
- 1652
- Bedrooms
- 1 / 2
- Width × depth
- 48′10″ × 61′10″
1 like -
Pin
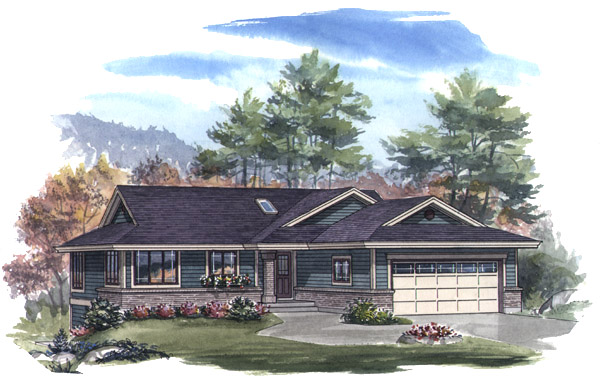
1-2-544
- Total sq ft
- 1282
- Bedrooms
- 2
- Width × depth
- 46′ × 52′4″
3 likes -
Pin
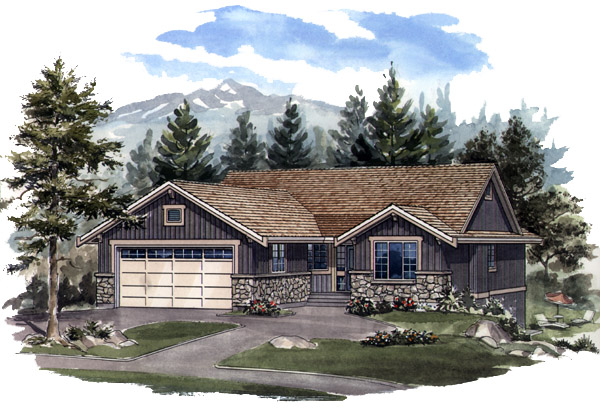
1-2-541
- Total sq ft
- 1405
- Bedrooms
- 2
- Width × depth
- 38′8″ × 64′
2 likes -
Pin
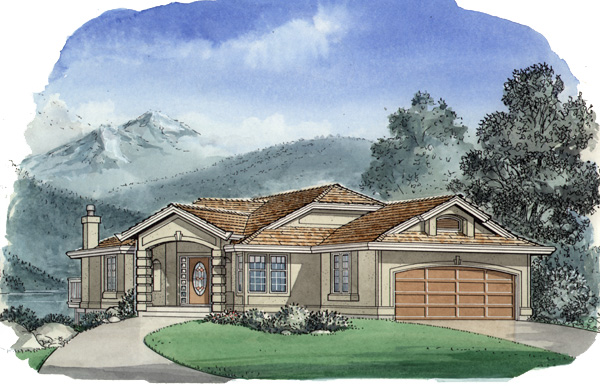
1-3-484
- Total sq ft
- 1473
- Bedrooms
- 3
- Width × depth
- 40′ × 60′8″
3 likes
Make your plan your own.
Tell us about your property, your ideas, and the changes you have in mind. Our design team is here to help.
Prefer to talk? Call 1-888-458-9235.