


- Dining Room
- Great Room
- Master Bedroom on Main Floor
- Walk-in Closet
Pin
12 likes
- Total sq ft
- 1767
- Bedrooms
- 2
- Width × depth
- 52′6″ × 57′4″
Floor plan — 1-2-694
Plan specifications
| Bedrooms | 2 |
|---|---|
| Floor Plan | Unfinished Basement |
| Garage Spaces | 2 |
| Lot | Walk-Out Basement |
| Patio/Deck | Covered Porch/Deck, Sundeck/Balcony |
| Plan Category | Single Family |
| Storeys | Walk-out |
| Style | |
| House Type/Structure |
Foundation options: Walkout Basement, Inground Basement, Crawlspace, Slab
About this plan
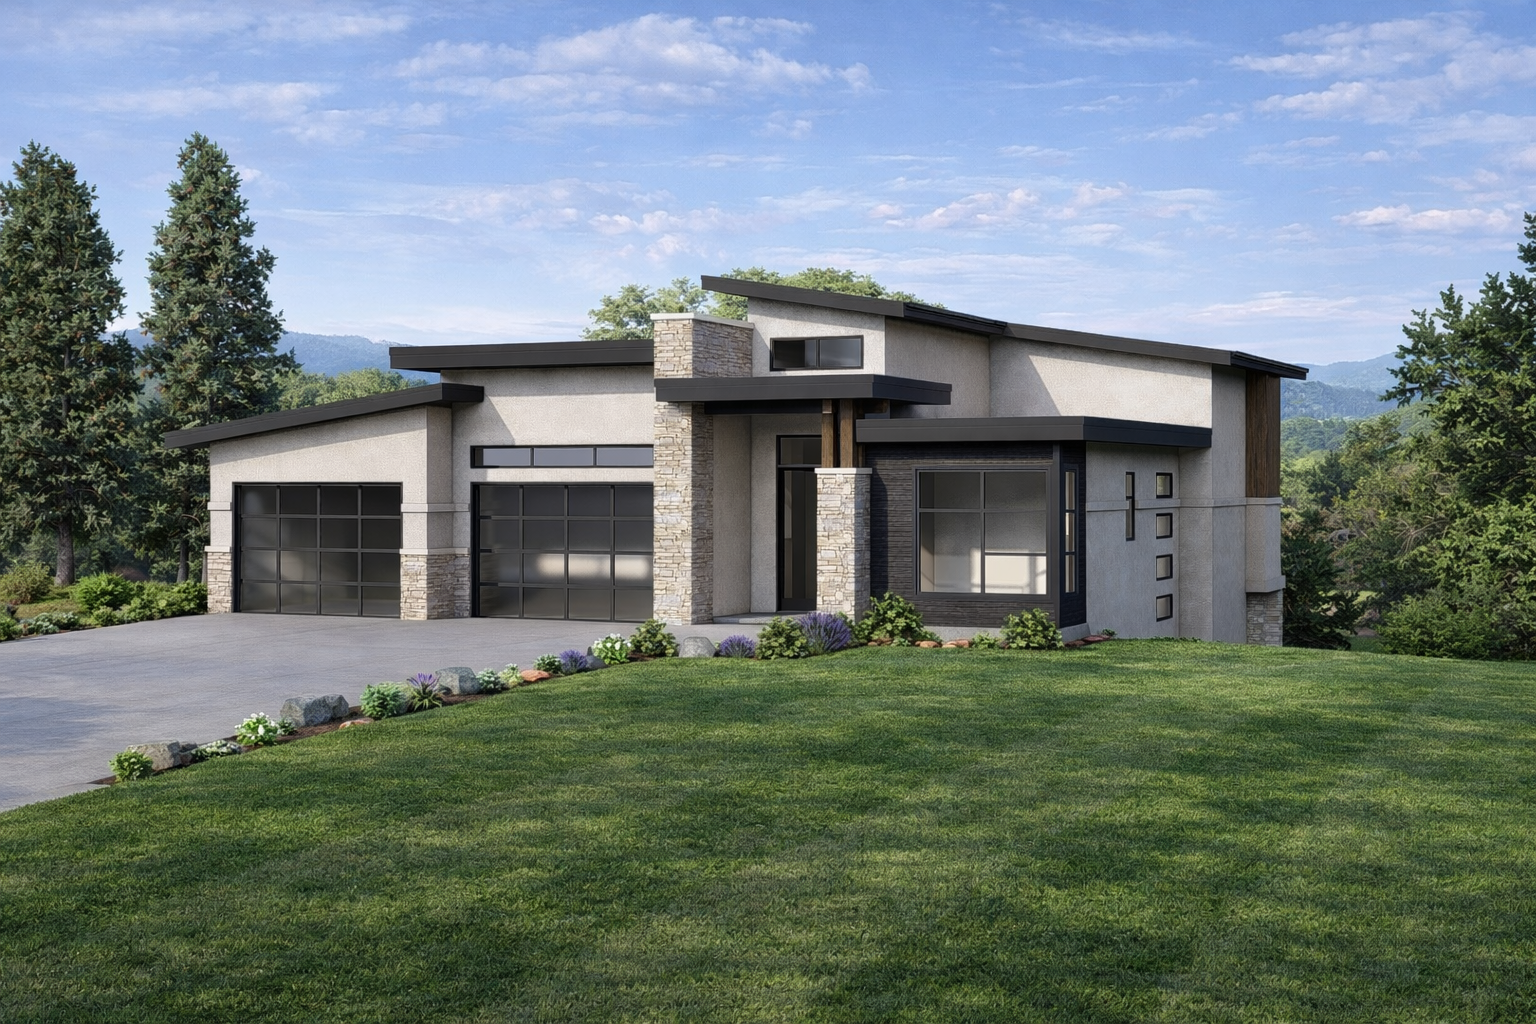
Modern 2-Bedroom Rancher with Den
1,767 sq. ft. | Covered Deck | Walkout Basement Option
This bold, modern rancher offers 1,767 sq. ft. of single-level living with a flexible layout designed for sloped lots and future basement expansion.
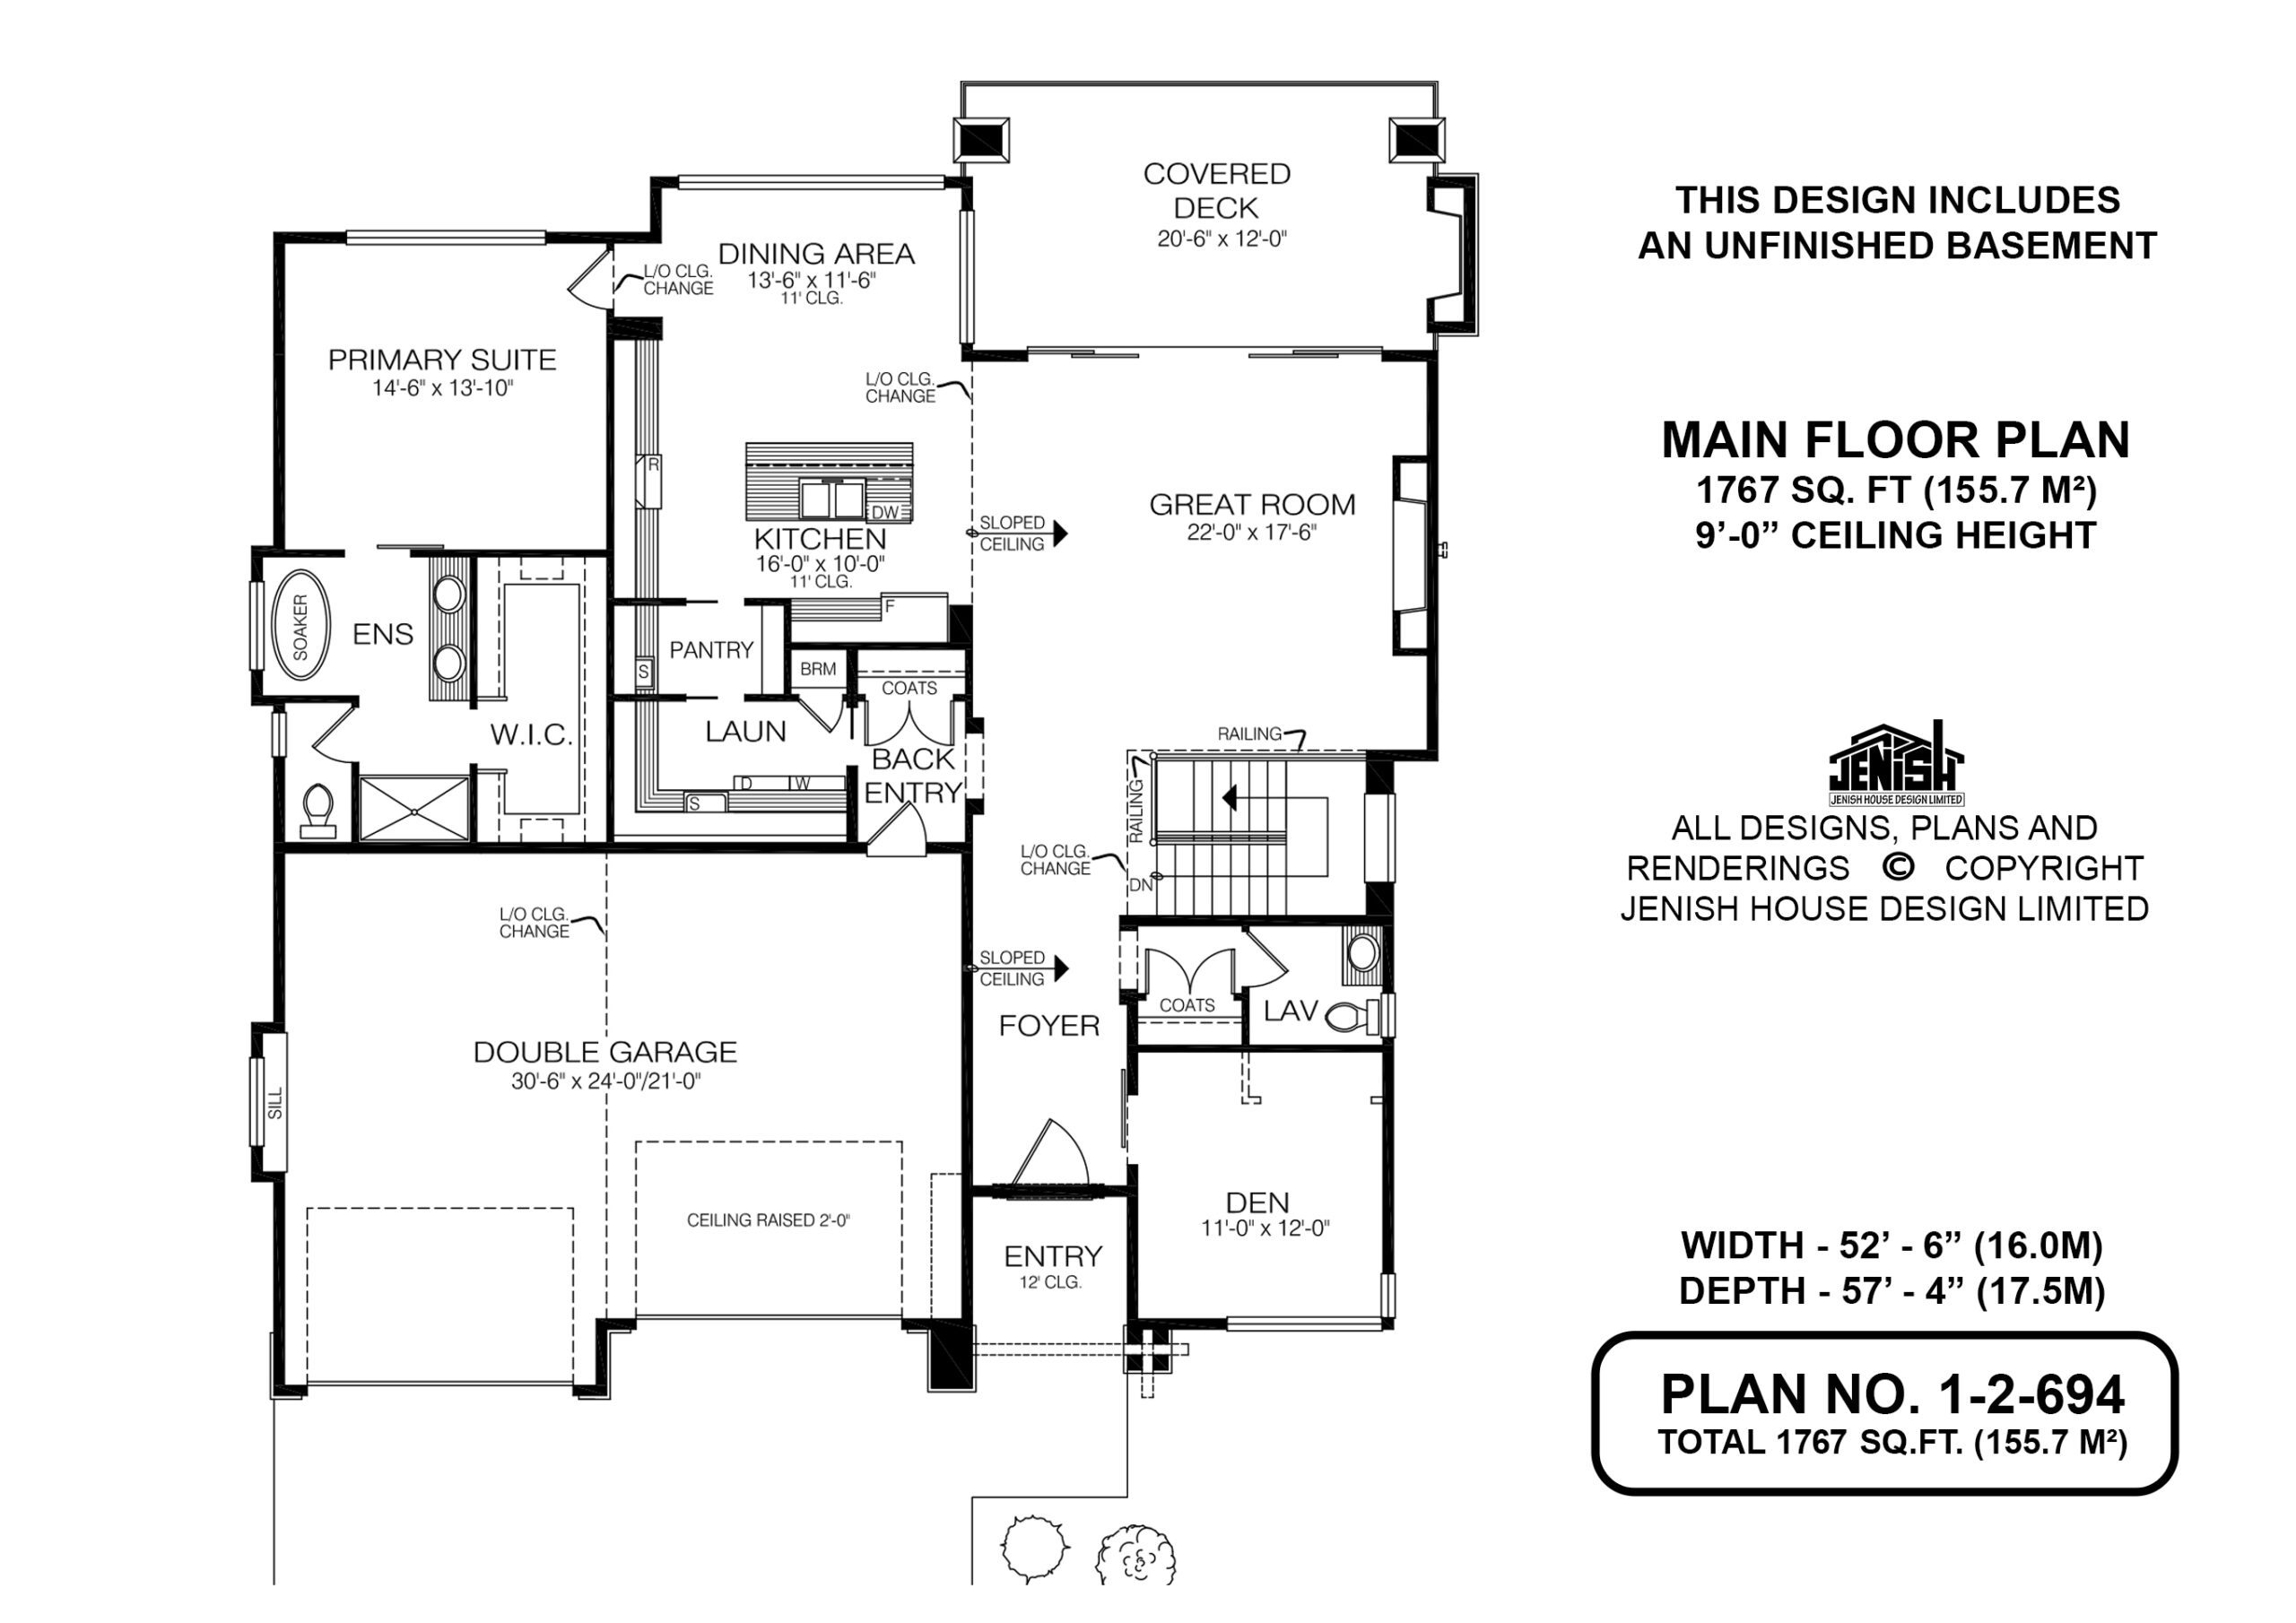
Inside, the open-concept great room features a gas fireplace, 9′ ceilings, and large windows. It flows seamlessly into the dining area and spacious kitchen, which includes a walk-in pantry, island with seating, and access to a covered back deck—ideal for outdoor living.
The primary suite includes a walk-in closet and a luxurious 5-piece ensuite with a soaker tub and separate shower. A den/office/flex space or second bedroom sits near a full bathroom for guests or family.
Other features include a full laundry/mudroom with garage access, and a double garage with plenty of space for storage.
This plan also includes a walkout-ready unfinished basement, giving you room to grow or customize in the future.
House plan
1-2-694
From: $985.00
Choose plan options
- Secure checkout
- Award-winning designs since 1967
- 1,000+ plans, built across North America
- Modifications available
Related products
-
Pin
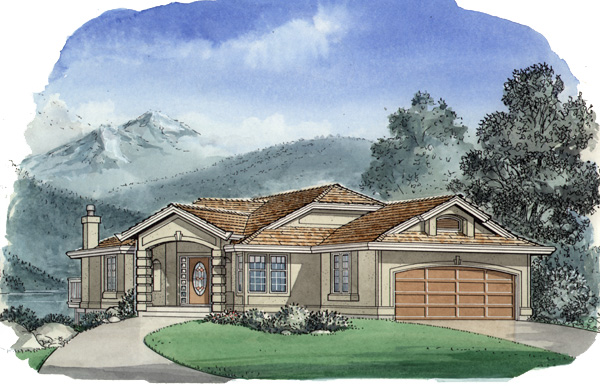
1-3-484
- Total sq ft
- 1473
- Bedrooms
- 3
- Width × depth
- 40′ × 60′8″
3 likes -
Pin
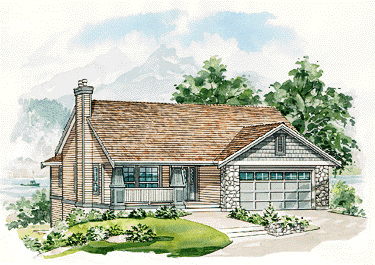
1-2-517
- Total sq ft
- 1165
- Bedrooms
- 2
- Width × depth
- 41′4″ × 50′4″
8 likes -
Pin
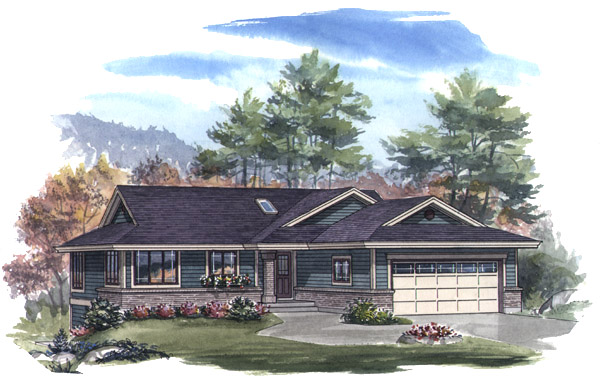
1-2-544
- Total sq ft
- 1282
- Bedrooms
- 2
- Width × depth
- 46′ × 52′4″
3 likes -
Pin
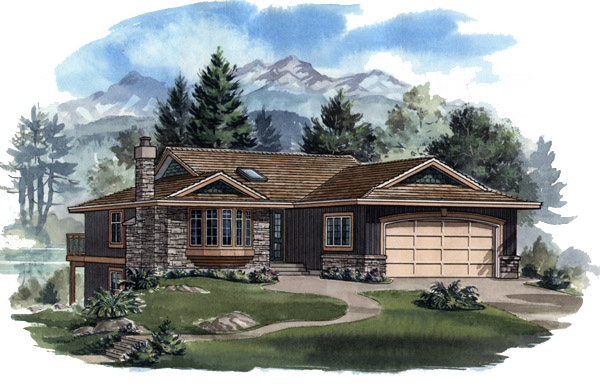
1-3-429B
- Total sq ft
- 1252
- Bedrooms
- 3
- Width × depth
- 39′4″ × 52′
1 like
Make your plan your own.
Tell us about your property, your ideas, and the changes you have in mind. Our design team is here to help.
Prefer to talk? Call 1-888-458-9235.
