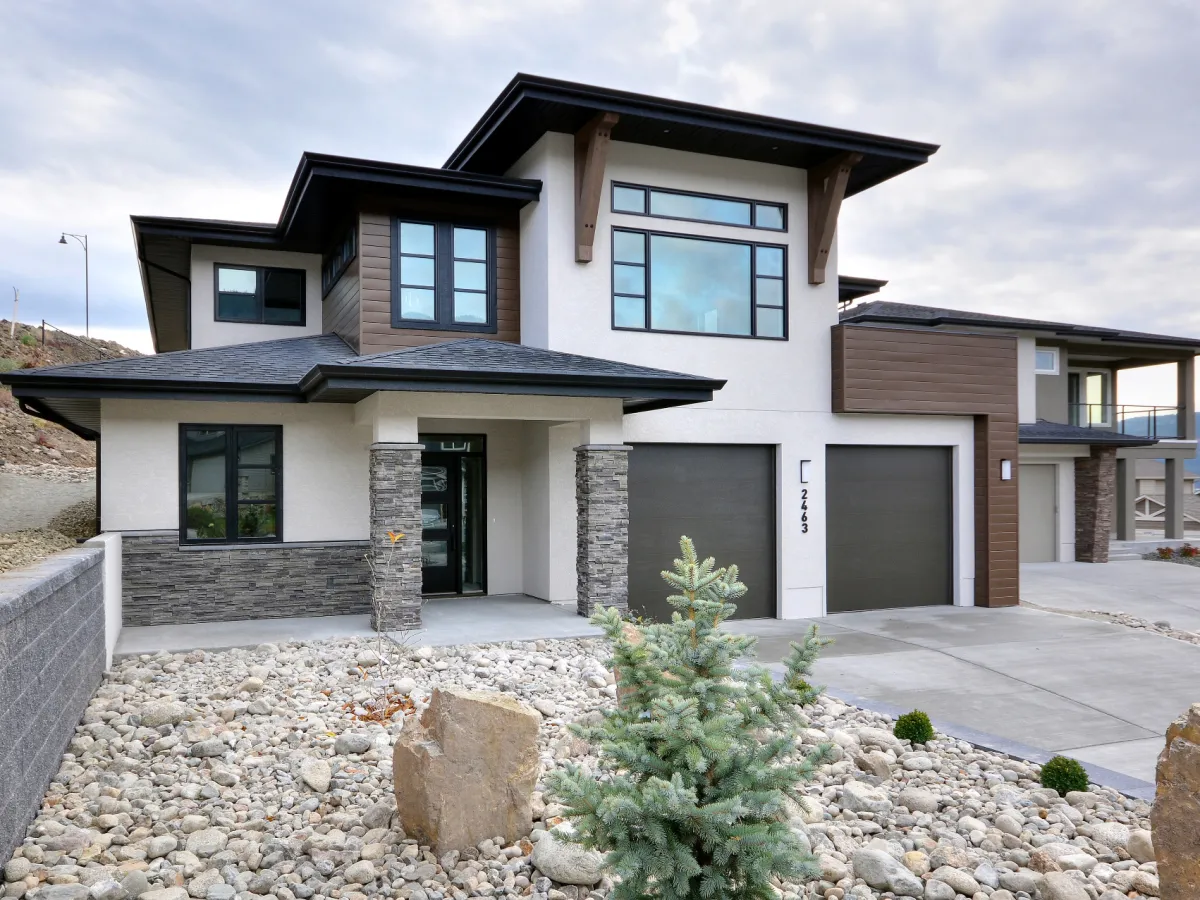
- Den/Study/Office
- Great Room
- Kitchen Island
- Master Bedroom on Main Floor
- Nook/Breakfast Area
- Upper Floor Laundry
- Walk-in Closet
Pin
51 likes
- Total sq ft
- 1391
- Bedrooms
- 2
- Width × depth
- 40′ × 56′
Floor plan — 1-2-690B

Plan specifications
| Bedrooms | 2 |
|---|---|
| Floor Plan | Open Floor Plan |
| Garage Spaces | 2 |
| Lot | Flat Lot, Rear Sloping Lot, Rear View Lot, Walk-Out Basement |
| Patio/Deck | Covered Porch/Deck |
| Plan Category | Single Family |
| Storeys | 1 |
| House Type/Structure |
Foundation options: Walkout Basement, Inground Basement, Crawlspace, Slab
About this plan
Sloped Lot Rancher View Walkout Potential
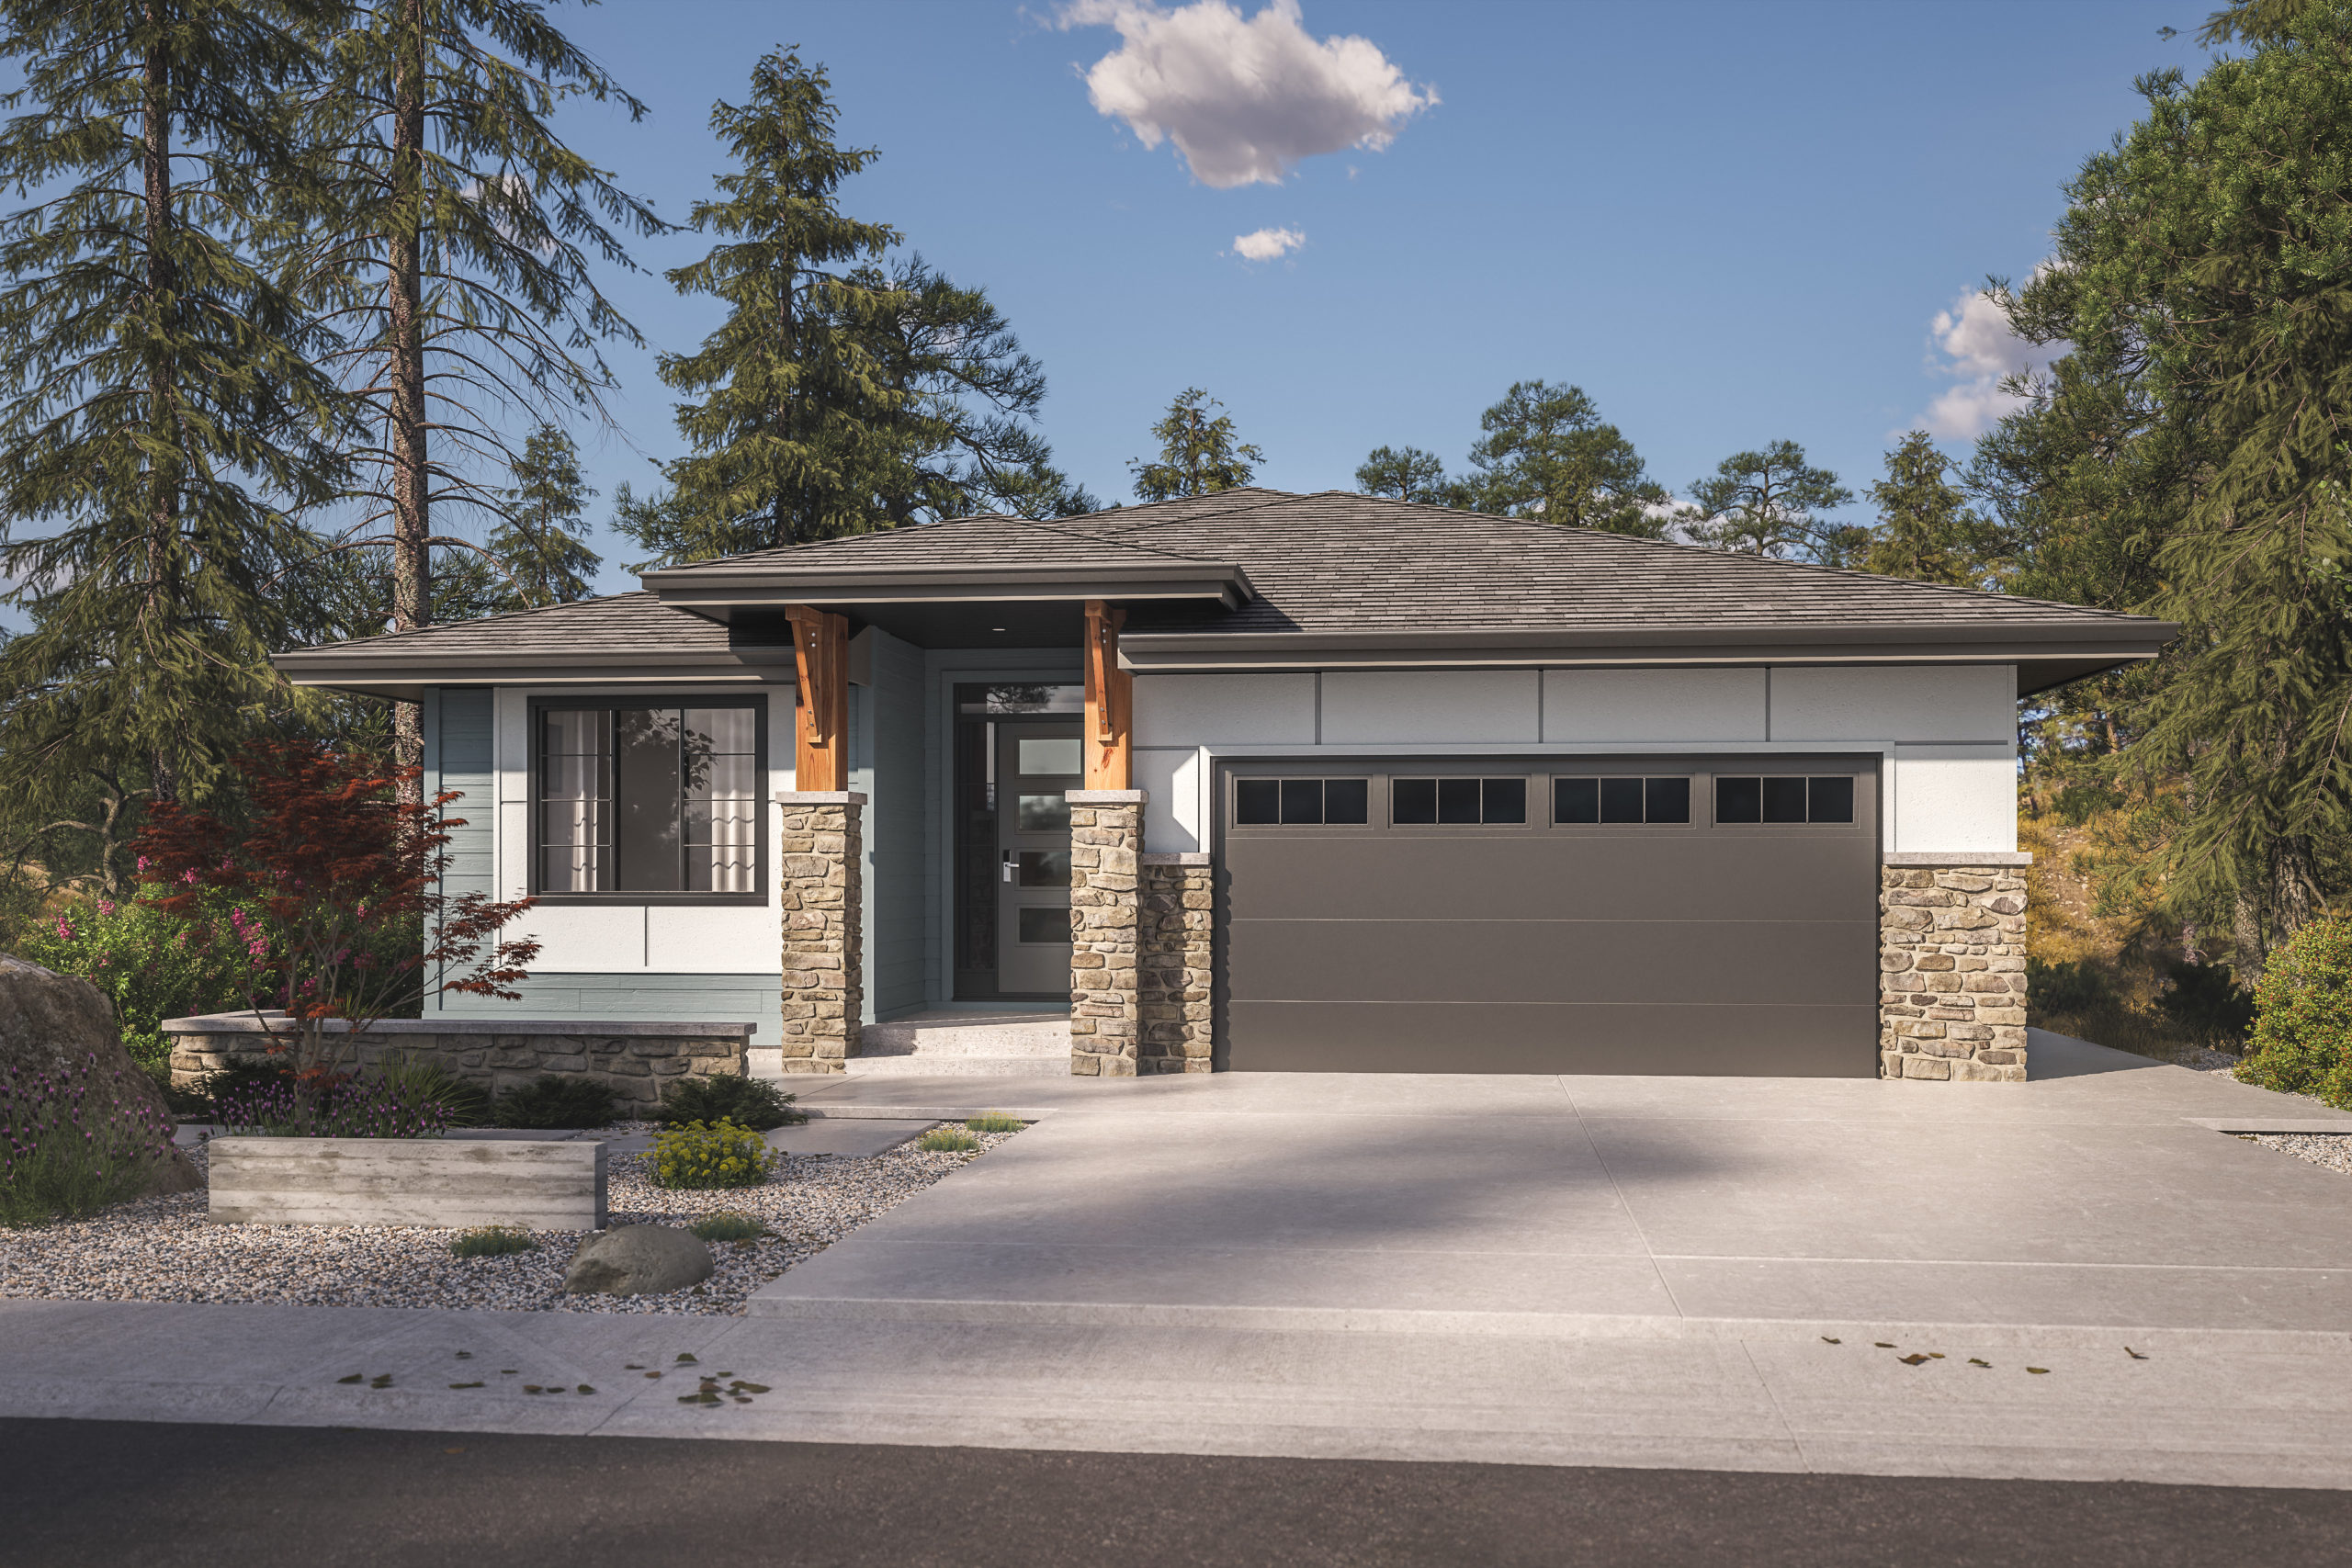
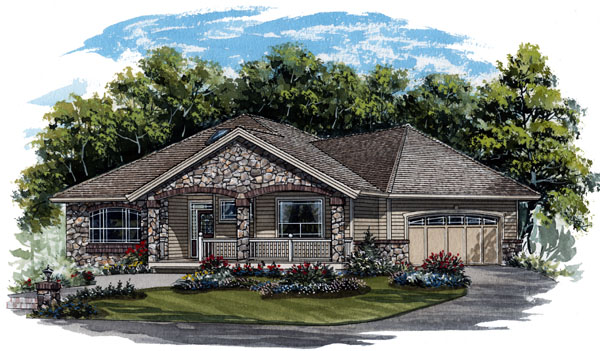
This thoughtfully designed two-bedroom home is perfect for a sloped lot that opens up to a backyard view. With its open layout, smart storage, and walkout basement potential, it offers both comfort and flexibility.
A covered front entry provides a warm welcome and shelter from the weather. Inside, you’re greeted by a foyer with a coat closet nearby. Just off the entry is a second bedroom that can easily serve as a home office or den, located next to a full three-piece bathroom.
At the heart of the home is a bright great room, where a cozy gas fireplace anchors the space. Large windows draw in natural light and make the space feel open and inviting. The great room flows directly into the dining area and kitchen, perfect for everyday living or entertaining guests.
The kitchen features a smart layout that saves steps for the cook, with a central island and plenty of workspace. A raised ceiling helps visually define the kitchen from the living area while maintaining an open-concept feel. The adjacent dining room keeps the chef connected to the conversation and includes a glass door that leads to a covered back deck—a great spot to enjoy meals outside or take in the backyard view.
The primary bedroom is tucked at the rear of the home for added privacy. It includes a spacious walk-in closet and a three-piece ensuite bathroom.
Other thoughtful features include a laundry/mudroom with direct access to the double garage, making everyday tasks easier and keeping clutter out of sight.
Exterior details include painted horizontal siding, brick accents, and wood trim, offering timeless curb appeal with low-maintenance finishes.
This plan offers 1,390 square feet of main floor living, plus an unfinished basement—perfect for a future rec room, extra bedrooms, or storage.
House plan
1-2-690B
From: $885.00
Choose plan options
- Secure checkout
- Award-winning designs since 1967
- 1,000+ plans, built across North America
- Modifications available
Related products
-
Pin
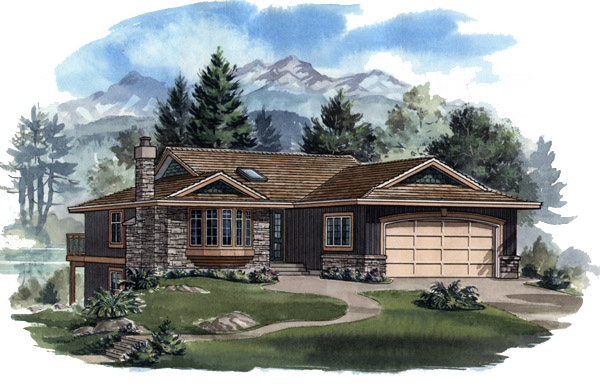
1-3-429B
- Total sq ft
- 1252
- Bedrooms
- 3
- Width × depth
- 39′4″ × 52′
1 like -
Pin
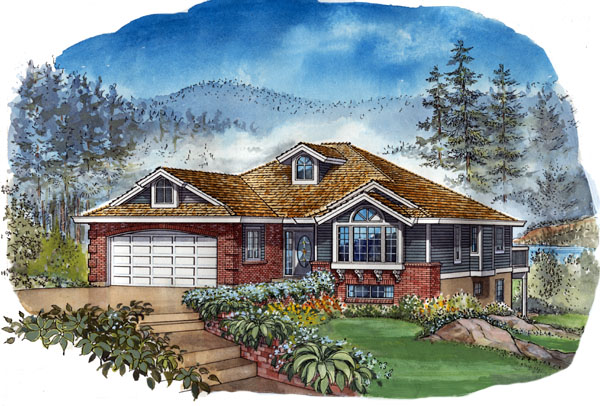
1-2-490
- Total sq ft
- 1501
- Bedrooms
- 2
- Width × depth
- 42′8″ × 54′
7 likes -
Pin

1-2-564
- Total sq ft
- 1400
- Bedrooms
- 1 / 2
- Width × depth
- 40′ × 54′
5 likes -
Pin
1-2-569
- Total sq ft
- 1630
- Bedrooms
- 2
- Width × depth
- 54′8″ × 57′4″
3 likes
Make your plan your own.
Tell us about your property, your ideas, and the changes you have in mind. Our design team is here to help.
Prefer to talk? Call 1-888-458-9235.