


- Den/Study/Office
- Great Room
- Kitchen Island
- Master Bedroom on Main Floor
- Nook/Breakfast Area
- Upper Floor Laundry
- Walk-in Closet
Pin
39 likes
- Total sq ft
- 1391
- Bedrooms
- 2
- Width × depth
- 40′ × 56′2″
Floor plan — 1-2-690A

Plan specifications
| Bedrooms | 2 |
|---|---|
| Floor Plan | Open Floor Plan |
| Garage Spaces | 2 |
| Lot | Flat Lot, Rear Sloping Lot, Rear View Lot, Walk-Out Basement |
| Patio/Deck | Covered Porch/Deck |
| Plan Category | Single Family |
| Storeys | 1 |
| House Type/Structure |
Foundation options: Walkout Basement, Inground Basement, Crawlspace, Slab
About this plan
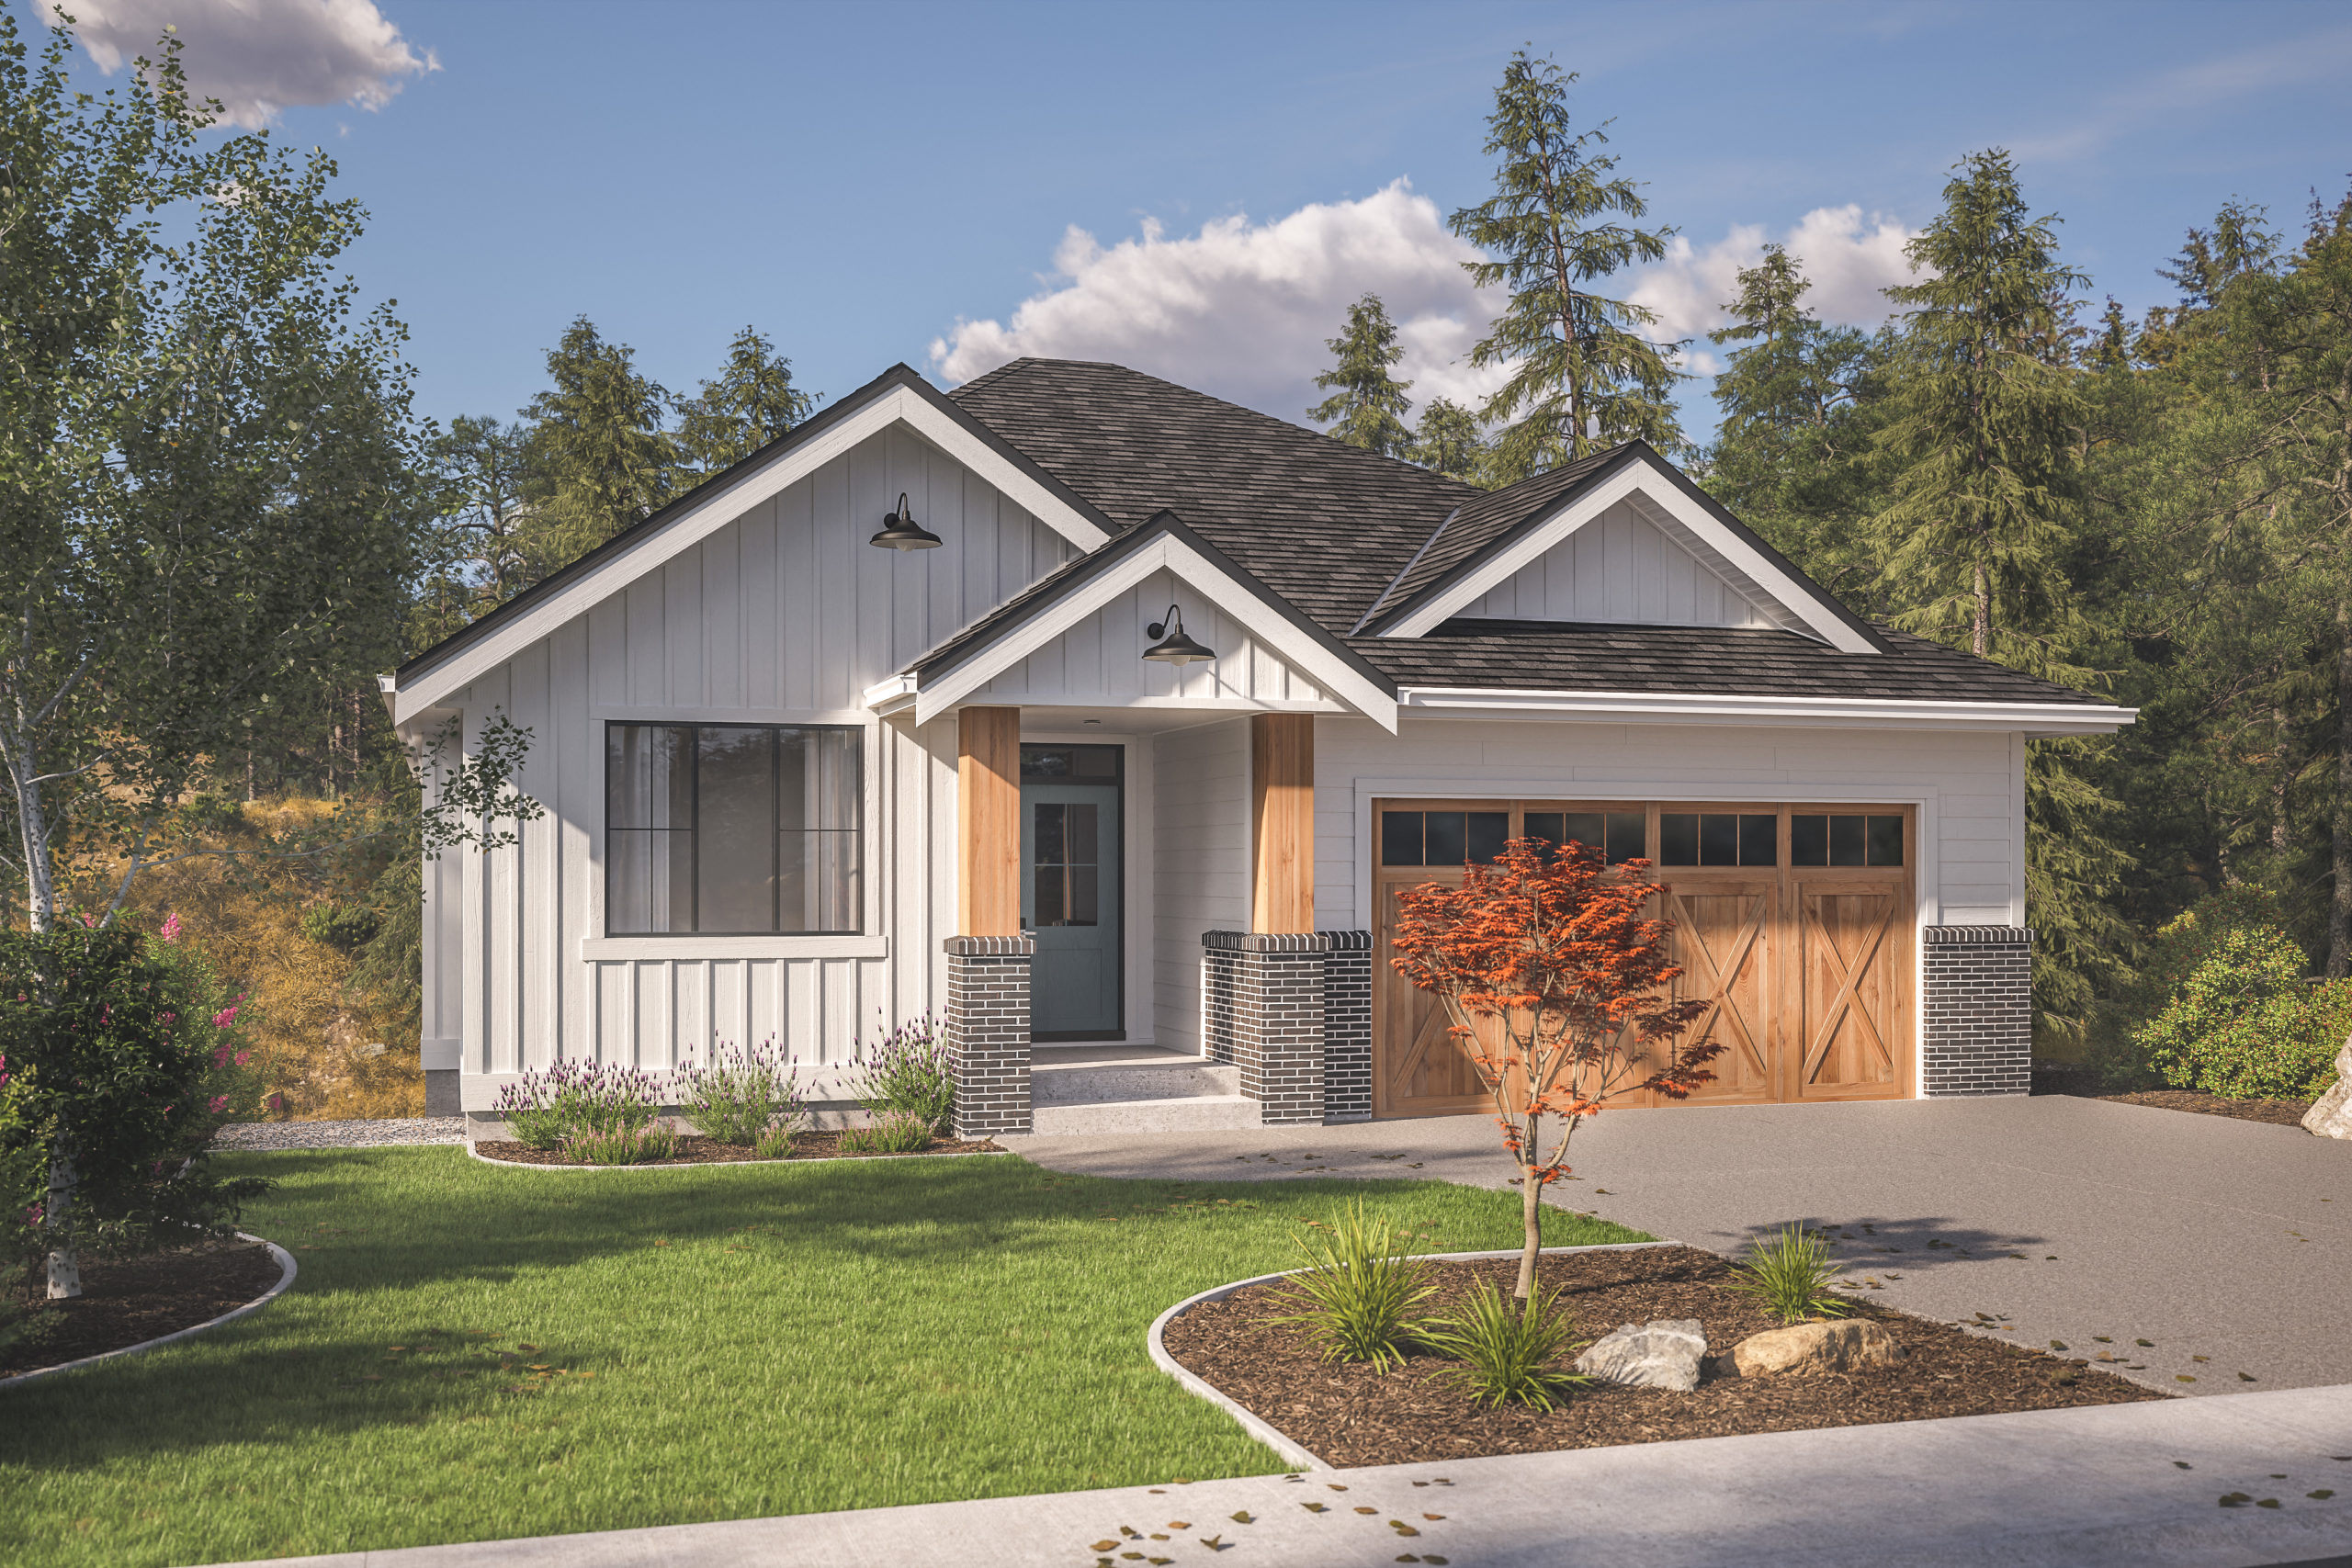
1,390 Sq. Ft. | 2 Beds | 2 Baths | Ranch-Style Home Design
Bright, open, and effortlessly functional, Plan 1-2-690A offers modern living in a smart single-level layout. With 1,390 square feet, 2 bedrooms, and 2 full baths, this home is perfect for downsizers, retirees, or first-time buyers looking for a low-maintenance home without sacrificing style or comfort.
Key Features:
-
Striking Modern Farmhouse Curb Appeal
A charming covered entry, peaked rooflines, and a blend of siding and stone create a warm, inviting exterior. -
Spacious Great Room
A 10’ ceiling, cozy gas fireplace, and large rear windows create an airy central living space—ideal for relaxing or entertaining. -
Open-Concept Kitchen & Dining
Includes a large island with seating, walk-thru pantry, and direct access to a covered sundeck—perfect for year-round enjoyment. -
Private Master Suite
Features backyard views, a walk-in closet, and a stylish ensuite with double sinks and a large walk-in shower. -
Smart Storage & Flow
Includes a dedicated laundry room, linen closet, and direct access to the double garage through a walk-thru pantry. -
Bonus: Unfinished Basement
Ideal for future development—add a rec room, office, or extra bedrooms as your needs evolve.
Plan Details:
-
Main Floor: 1,390 sq. ft.
-
Ceiling Height: 9’0″ throughout (Great Room 10’0”)
-
Garage: Double (21’0” x 20’0”)
-
Footprint: 40’ wide x 55’ deep
-
Style: Ranch / Bungalow
-
Basement: Unfinished, included in the design
Plan 1-2-690A delivers timeless design, functional flow, and future flexibility—all in a compact, beautifully efficient footprint. Whether you’re starting fresh or simplifying life, this home adapts to your lifestyle with ease.
???? Contact Jenish House Design to learn more, customize this plan, or explore building options in your area.
House plan
1-2-690A
From: $885.00
Choose plan options
- Secure checkout
- Award-winning designs since 1967
- 1,000+ plans, built across North America
- Modifications available
Related products
-
Pin
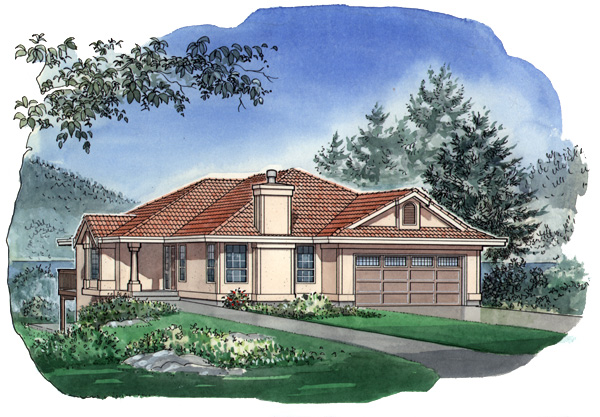
1-3-487
- Total sq ft
- 1599
- Bedrooms
- 3
- Width × depth
- 41′6″ × 62′
2 likes -
Pin

1-2-564
- Total sq ft
- 1400
- Bedrooms
- 1 / 2
- Width × depth
- 40′ × 54′
5 likes -
Pin
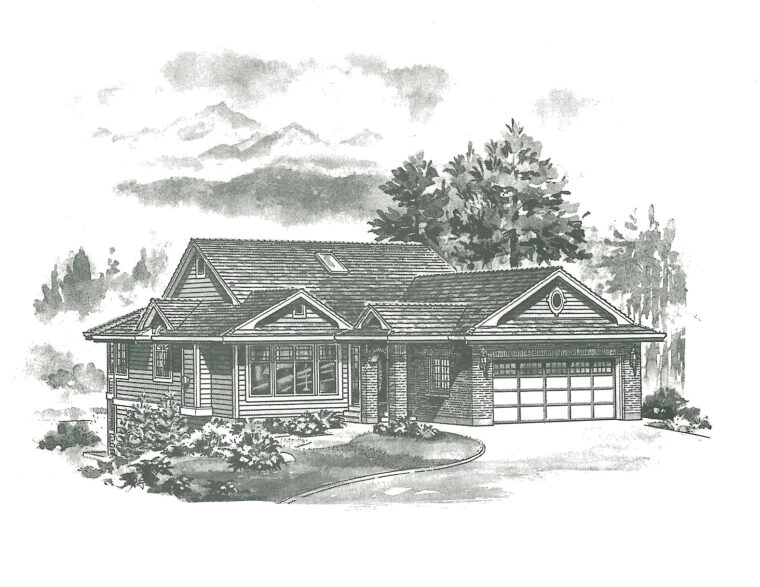
1-3-516
- Total sq ft
- 1414
- Bedrooms
- 3
- Width × depth
- 39′ × 61′4″
2 likes -
Pin
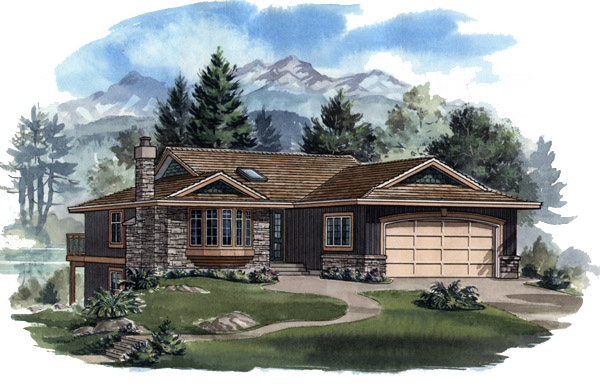
1-3-429B
- Total sq ft
- 1252
- Bedrooms
- 3
- Width × depth
- 39′4″ × 52′
1 like
Make your plan your own.
Tell us about your property, your ideas, and the changes you have in mind. Our design team is here to help.
Prefer to talk? Call 1-888-458-9235.
