Pin
3 likes
- Total sq ft
- 898
- Width × depth
- 36′ × 28′


Floor plan — 14-0-280

Plan specifications
| Garage Spaces | 3 |
|---|---|
| Lot | Flat Lot |
| Plan Category | Garage |
| Storeys | 1 |
| House Type/Structure |
About this plan
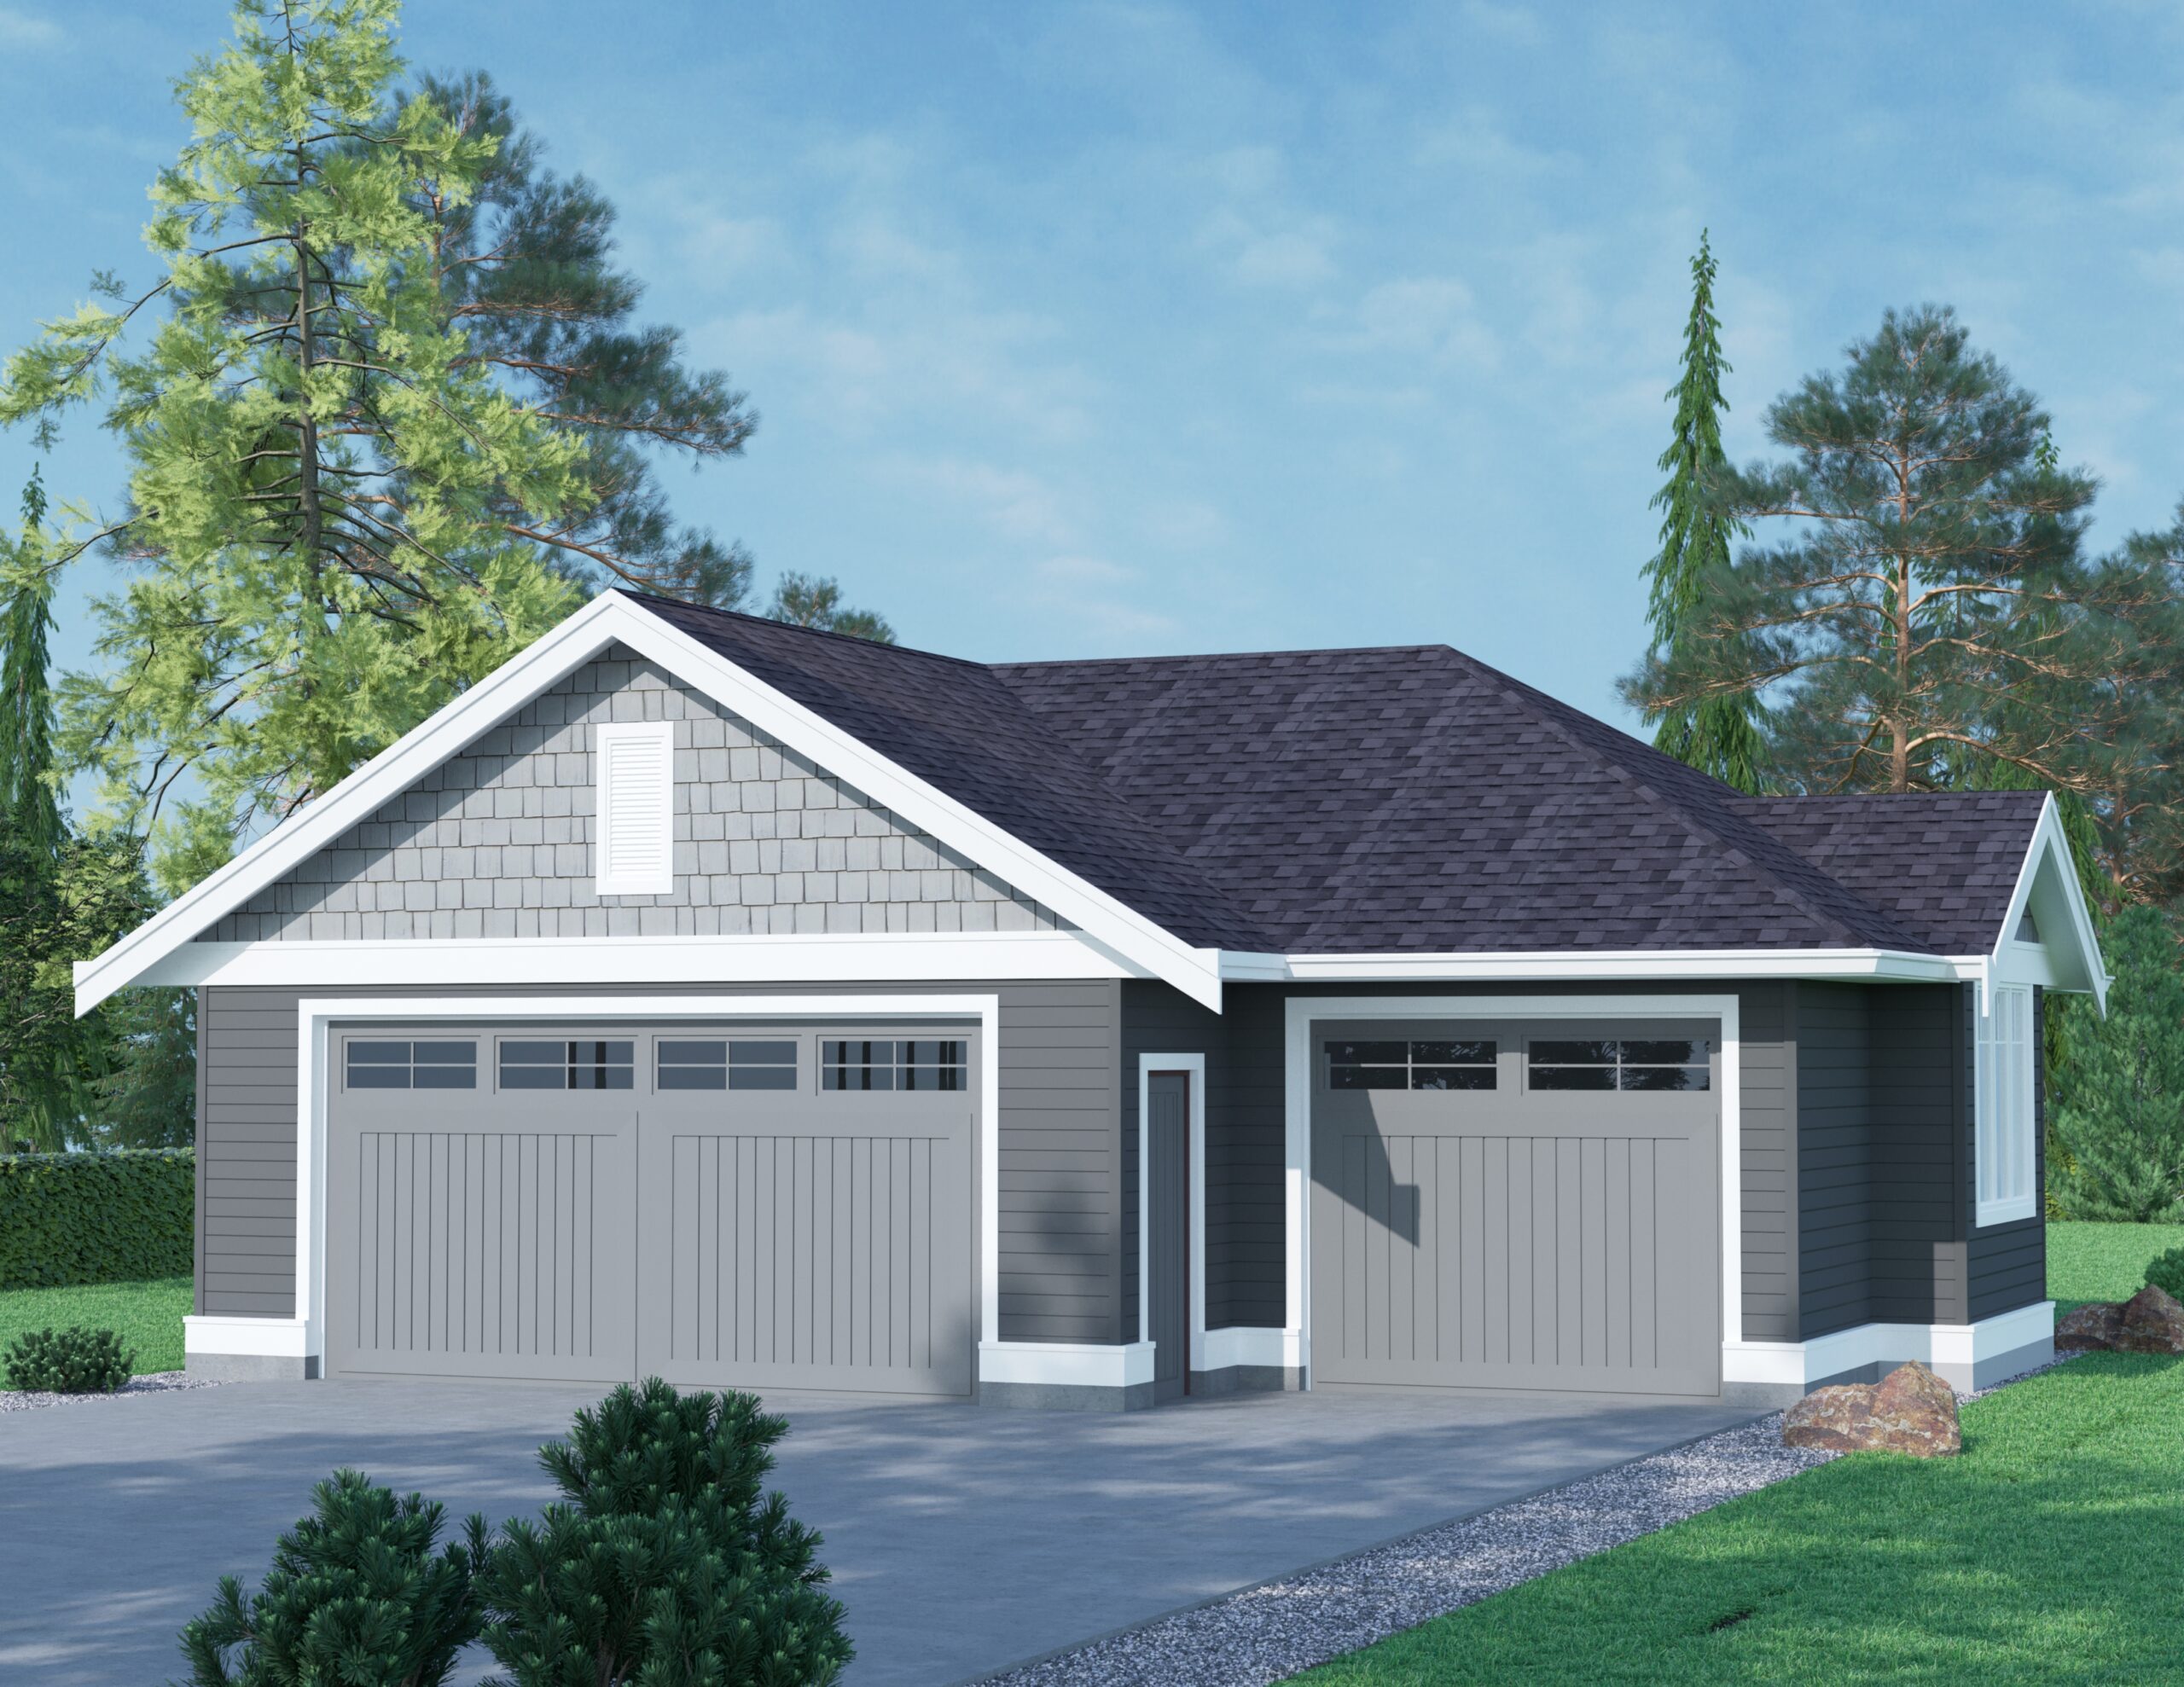
This plan for a triple garage or coach house will blend in nicely with nearly any style of home, including contemporary and traditional. Two decorative garage doors allow access to the inside area, with a doorway in the angle of the structure’s L-shaped footprint. Even with three vehicles parked, there will be space for a workshop or storage. Exterior finishes include vertical wood siding with painted trim. A bayed-out window overlooks the side yard. The garage measures 36 feet wide and 28 feet deep, for a total of 898 square feet.
House plan
14-0-280
From: $250.00
Choose plan options
- Secure checkout
- Award-winning designs since 1967
- 1,000+ plans, built across North America
- Modifications available
Related products
-
Pin
1-3-487
- Total sq ft
- 1599
- Bedrooms
- 3
- Width × depth
- 41′6″ × 62′
2 likes -
Pin
1-2-517
- Total sq ft
- 1165
- Bedrooms
- 2
- Width × depth
- 41′4″ × 50′4″
8 likes -
Pin

1-3-428
- Total sq ft
- 1642
- Bedrooms
- 3
- Width × depth
- 48′ × 50′9″
6 likes -
Pin
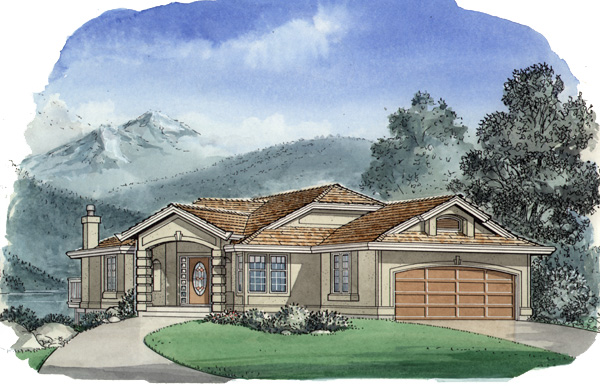
1-3-484
- Total sq ft
- 1473
- Bedrooms
- 3
- Width × depth
- 40′ × 60′8″
3 likes
Make your plan your own.
Tell us about your property, your ideas, and the changes you have in mind. Our design team is here to help.
Prefer to talk? Call 1-888-458-9235.