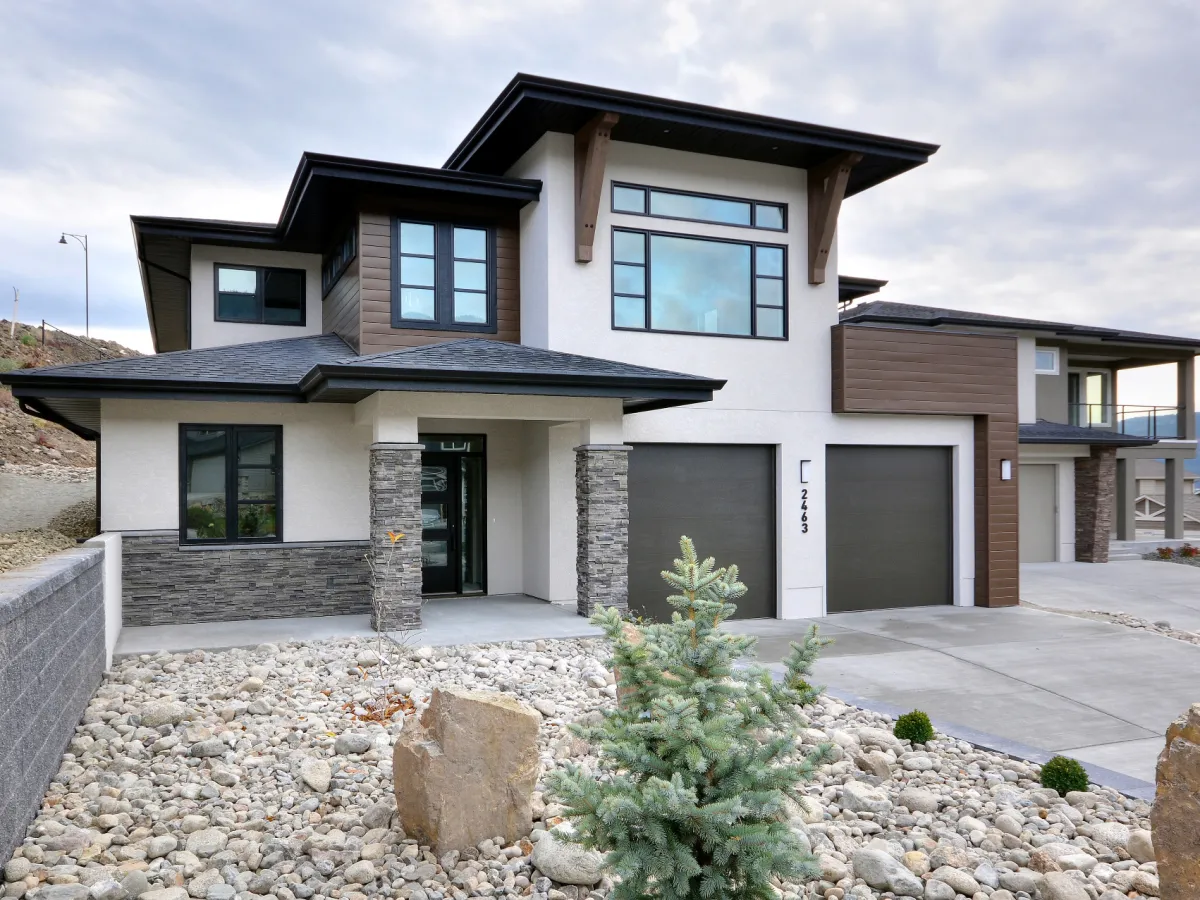
- Den/Study/Office
- Dining Room
- Great Room
- Kitchen Island
- Master Bedroom on Upper Floor
- Walk-in Closet
Pin
6 likes
- Total sq ft
- 4004
- Bedrooms
- 3
- Width × depth
- 56′ × 56′
Floor plan — 8-3-249
Plan specifications
| Bedrooms | 3, + Den |
|---|---|
| Floor Plan | Open Floor Plan |
| Garage Spaces | 1 |
| Lot | Flat Lot |
| Patio/Deck | Patio |
| Plan Category | Duplex |
| Storeys | 2 |
| House Type/Structure |
About this plan
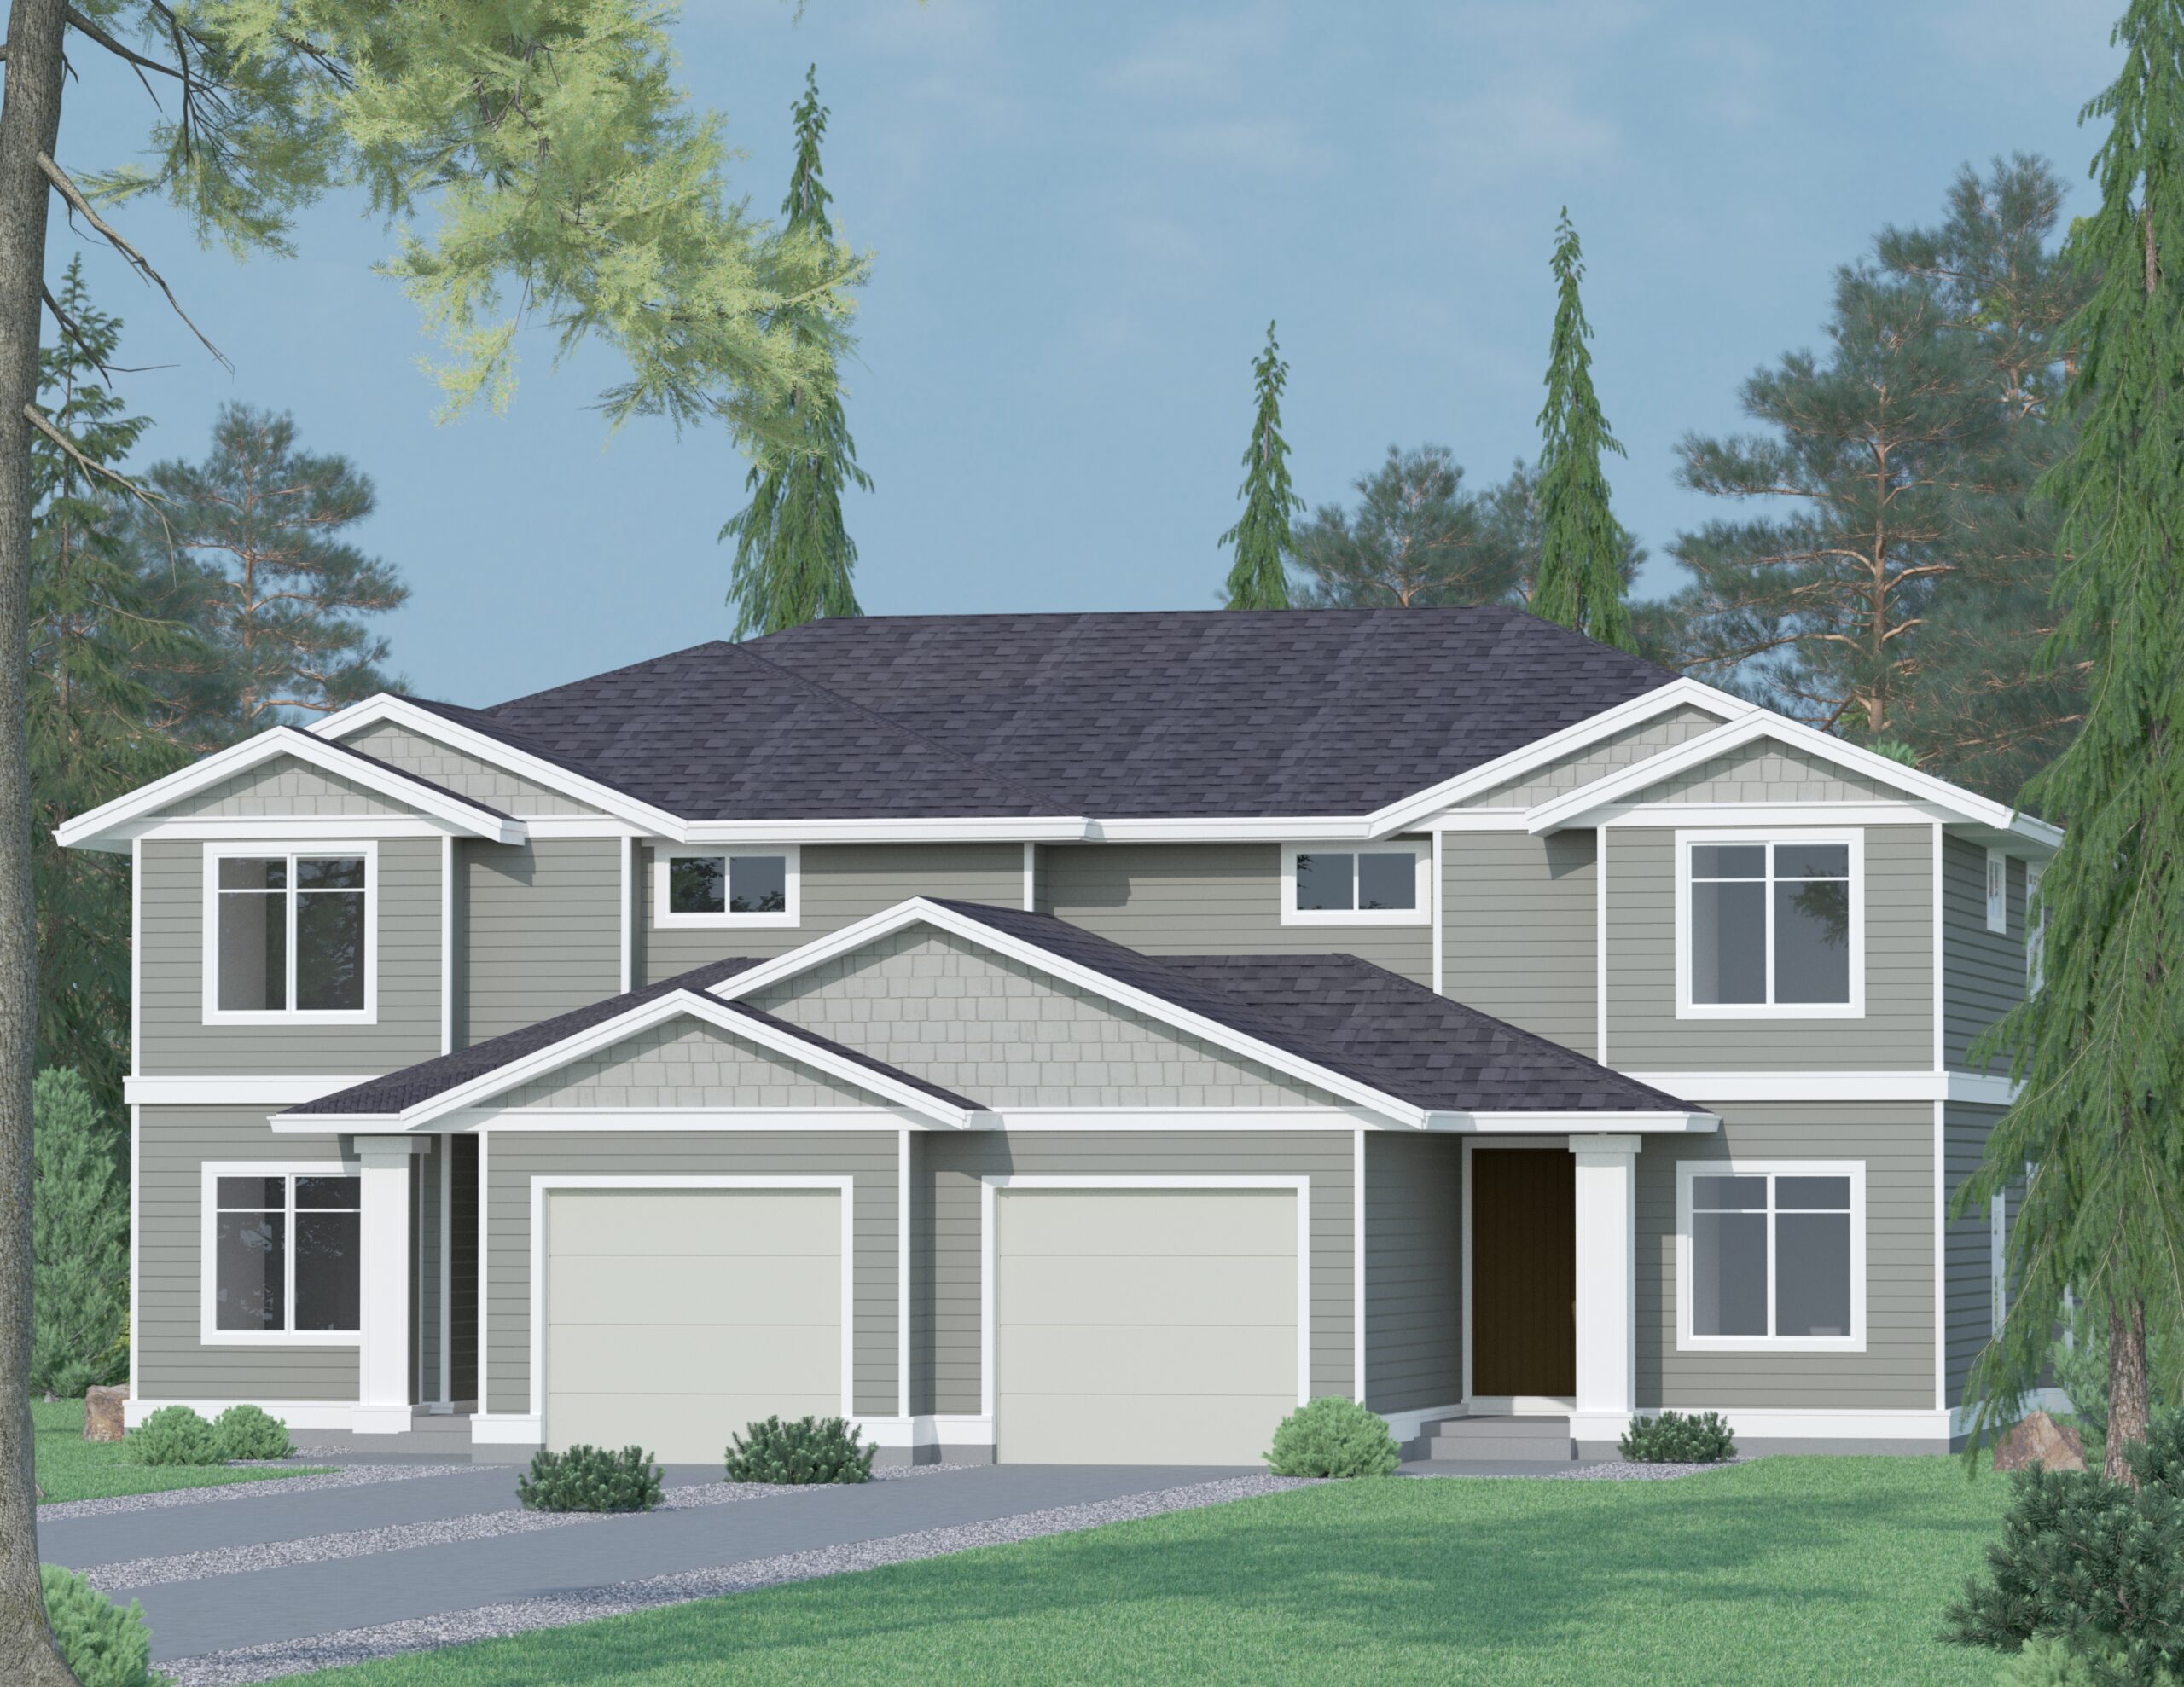
In this plan for a two-storey side-by-side duplex, each unit includes three bedrooms plus a den, as well as a single-vehicle garage. Unfinished basements are also included in the plans.
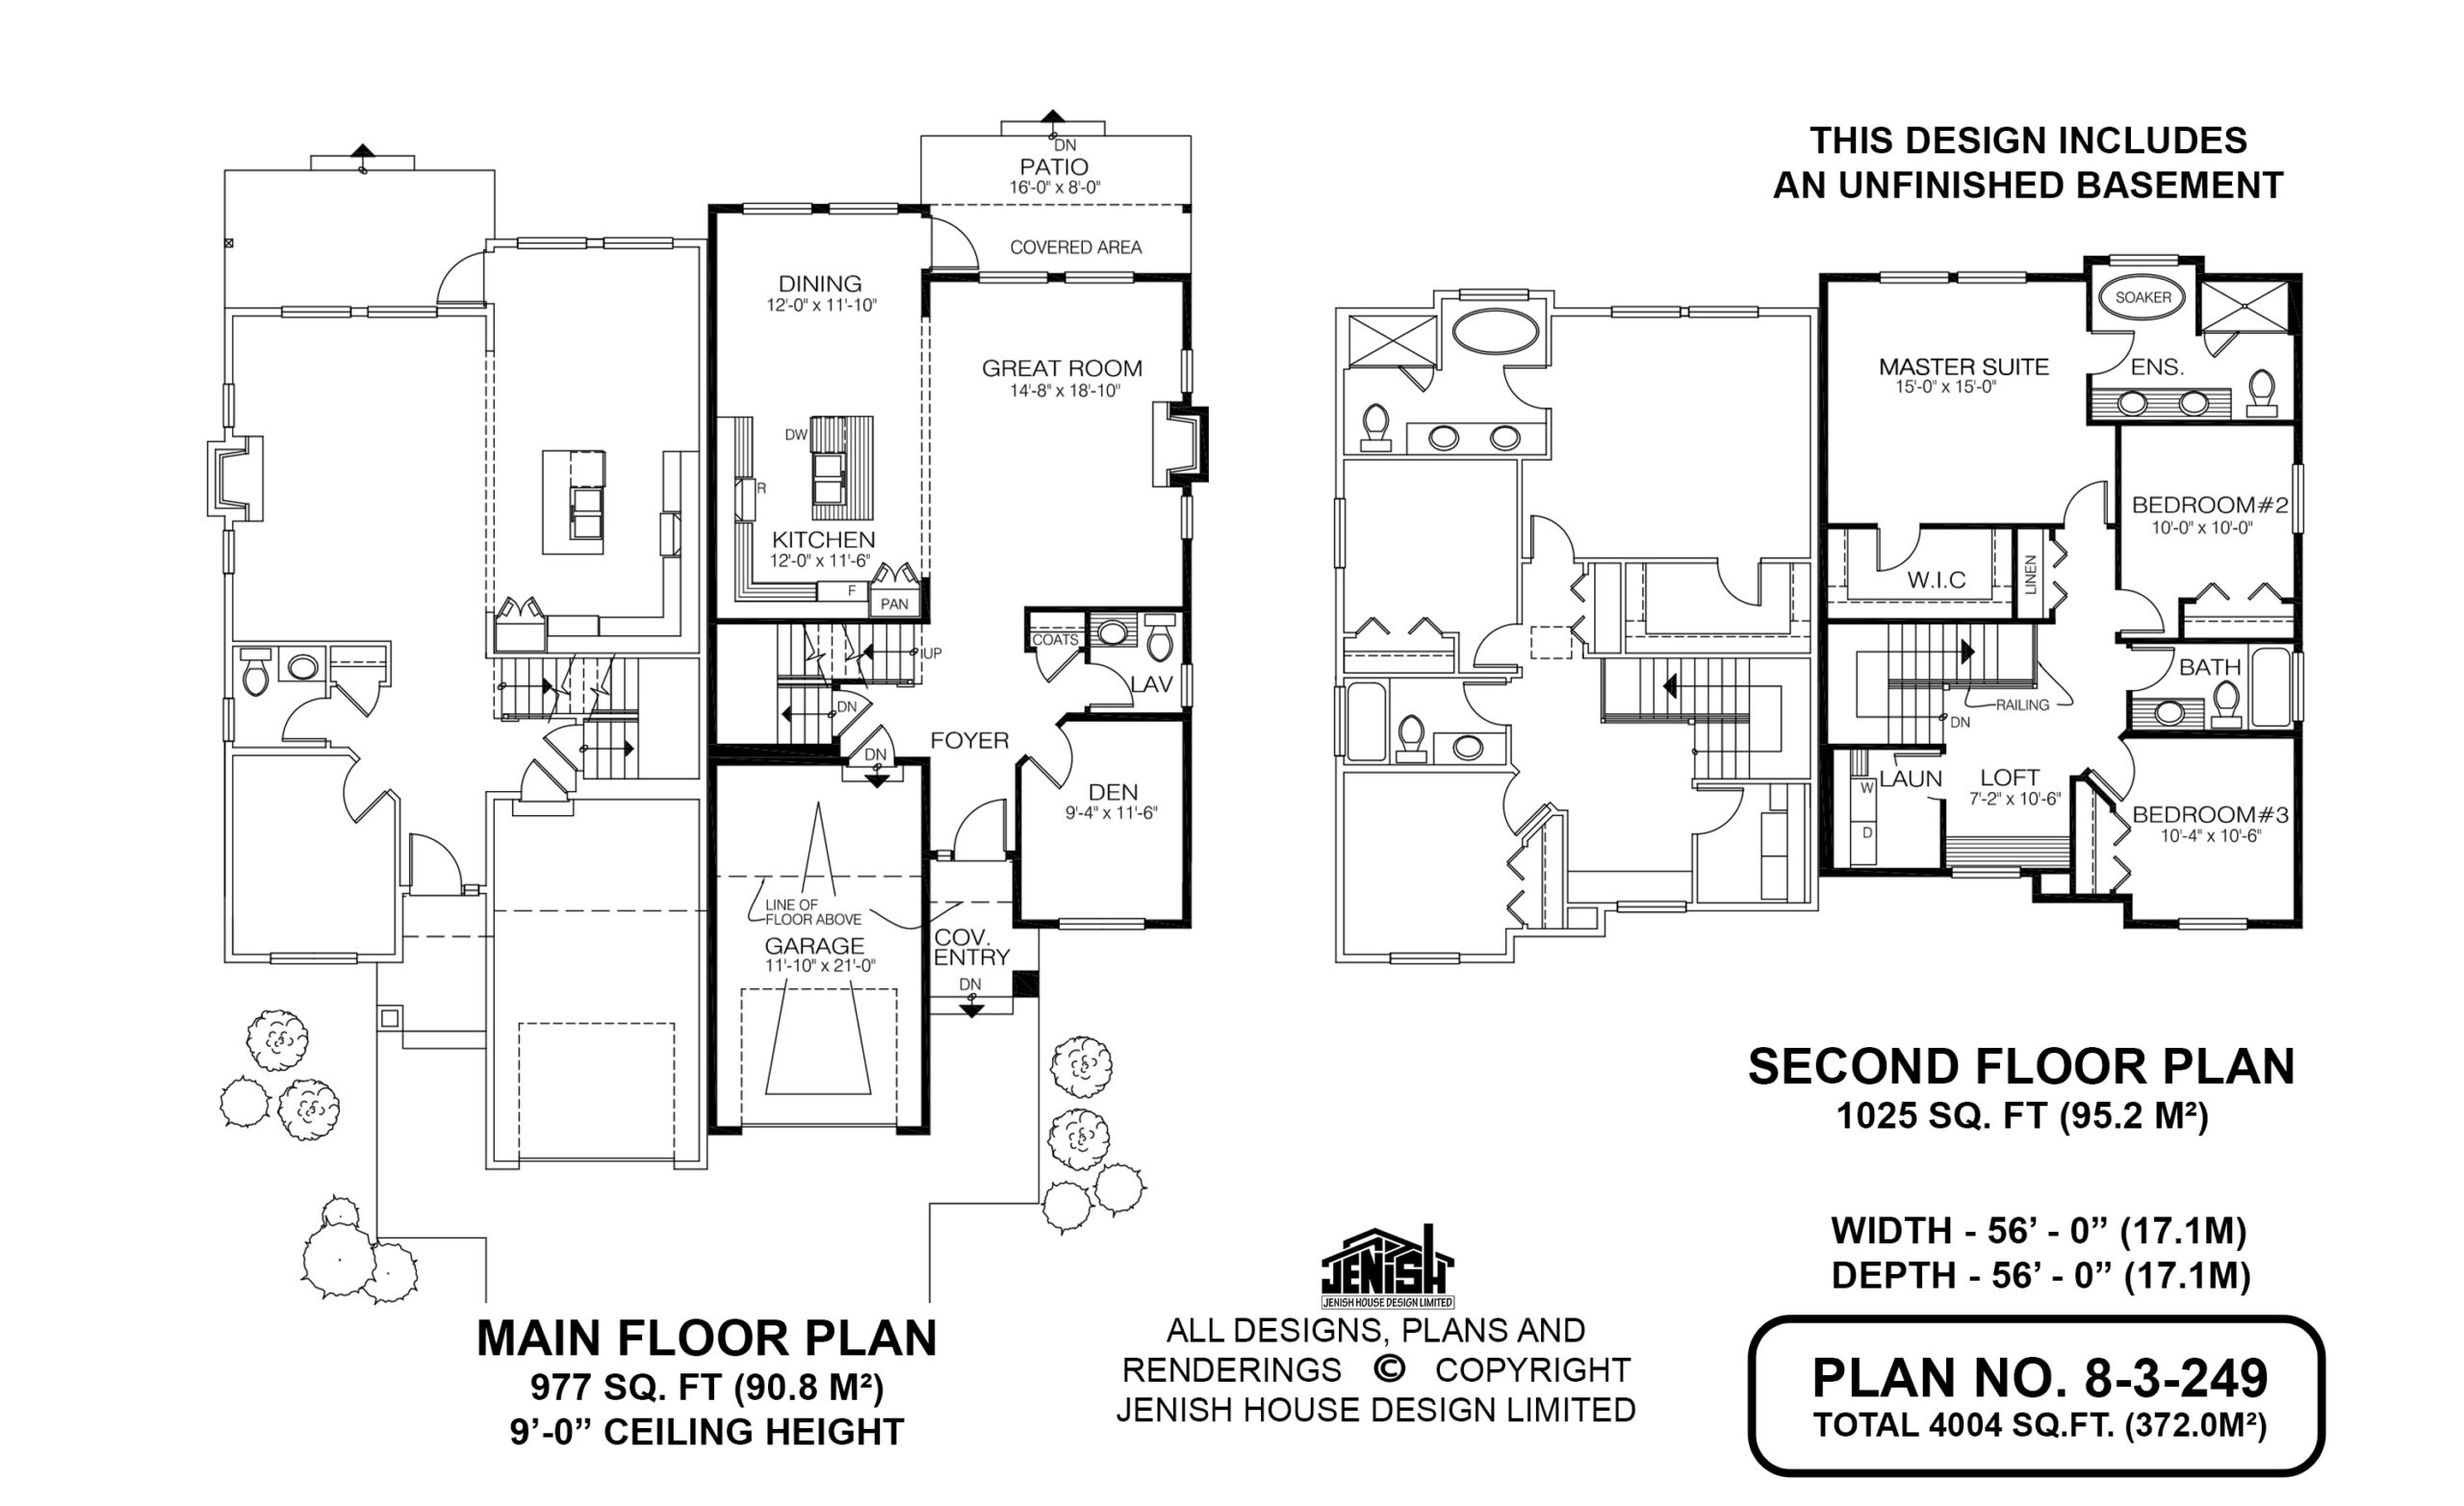
Entry is through a covered porch into a foyer. To the right is the den, as well as a three-piece bathroom and coat closet. To the left is the stairway leading up to the second floor.
The great room overlooks the back garden and features a gas fireplace set into a bayed-out area. Sliding glass doors lead to a partly covered patio, ideal for year-round outdoor grilling.
The dining area and great room are separated from the kitchen only by a prep island with a double sink. A corner pantry will be welcome for storage, and the L-shaped counter configuration will save steps for the cook.
Upstairs, the master suite looks out to the back garden for privacy. Included are an ensuite with double basins, a shower stall and a soaker tub, set in its own niche. The walk-in closet will be roomy enough for a couple’s clothing and accessories.
The second and third bedrooms share a three-piece bathroom. Nearby is a loft area with a built-in desk that could serve as a computer area. Adjacent is the laundry room.
Exterior finishes include wooden shingles in the gables of the garage, as well as wood siding and painted trim. A wooden pilaster marks the entry of each unit.
The main floor measures 977 square feet, with a nine-foot ceiling. The second-floor measures 1025 square feet. Width of the home is 56 feet, and depth is also 56 feet. Both units together total 4,004 square feet, not including the optional unfinished basement area.
House plan
8-3-249
From: $1,295.00
Choose plan options
- Secure checkout
- Award-winning designs since 1967
- 1,000+ plans, built across North America
- Modifications available
Related products
-
Pin
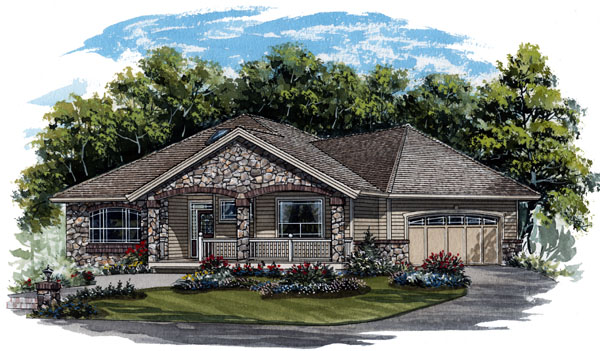
1-2-569
- Total sq ft
- 1630
- Bedrooms
- 2
- Width × depth
- 54′8″ × 57′4″
3 likes -
Pin
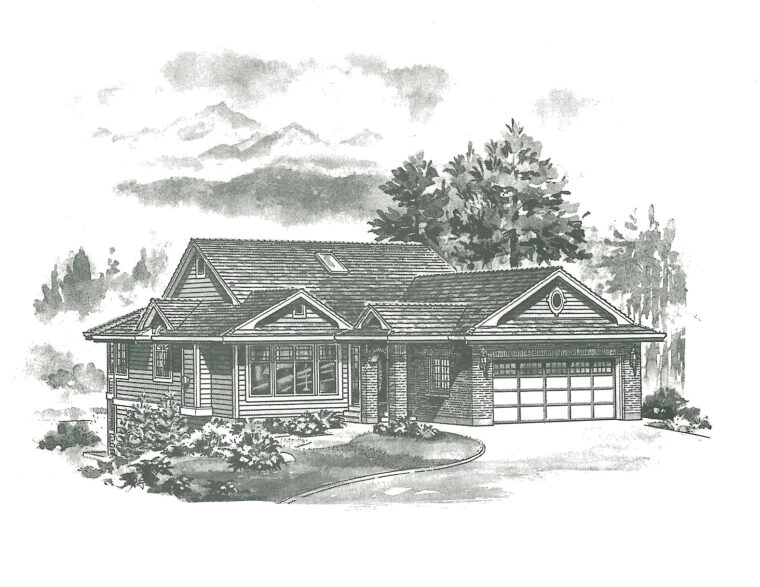
1-3-516
- Total sq ft
- 1414
- Bedrooms
- 3
- Width × depth
- 39′ × 61′4″
2 likes -
Pin
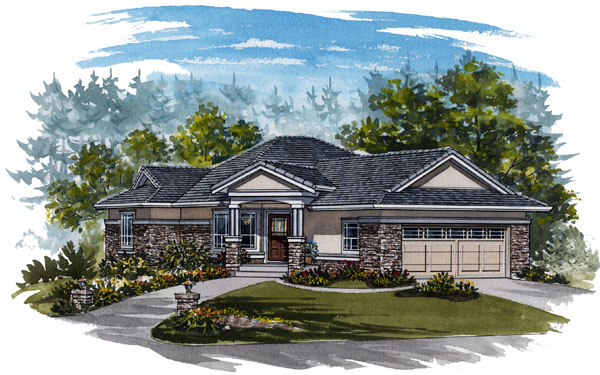
1-2-570
- Total sq ft
- 1652
- Bedrooms
- 1 / 2
- Width × depth
- 48′10″ × 61′10″
1 like -
Pin
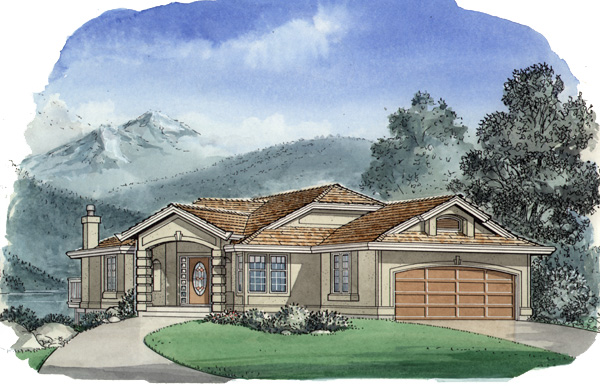
1-3-484
- Total sq ft
- 1473
- Bedrooms
- 3
- Width × depth
- 40′ × 60′8″
3 likes
Make your plan your own.
Tell us about your property, your ideas, and the changes you have in mind. Our design team is here to help.
Prefer to talk? Call 1-888-458-9235.