


- Great Room

Pin
12 likes
- Total sq ft
- 644
- Bedrooms
- 2
- Width × depth
- 28′ × 23′
Floor plan — 10-2-229
Plan specifications
| Bedrooms | 2 |
|---|---|
| Floor Plan | Open Floor Plan |
| Garage Spaces | None |
| Lot | Flat Lot |
| Patio/Deck | Covered Porch/Deck |
| Plan Category | Photo Realistic, Single Family |
| Storeys | 1 |
| House Type/Structure |
About this plan
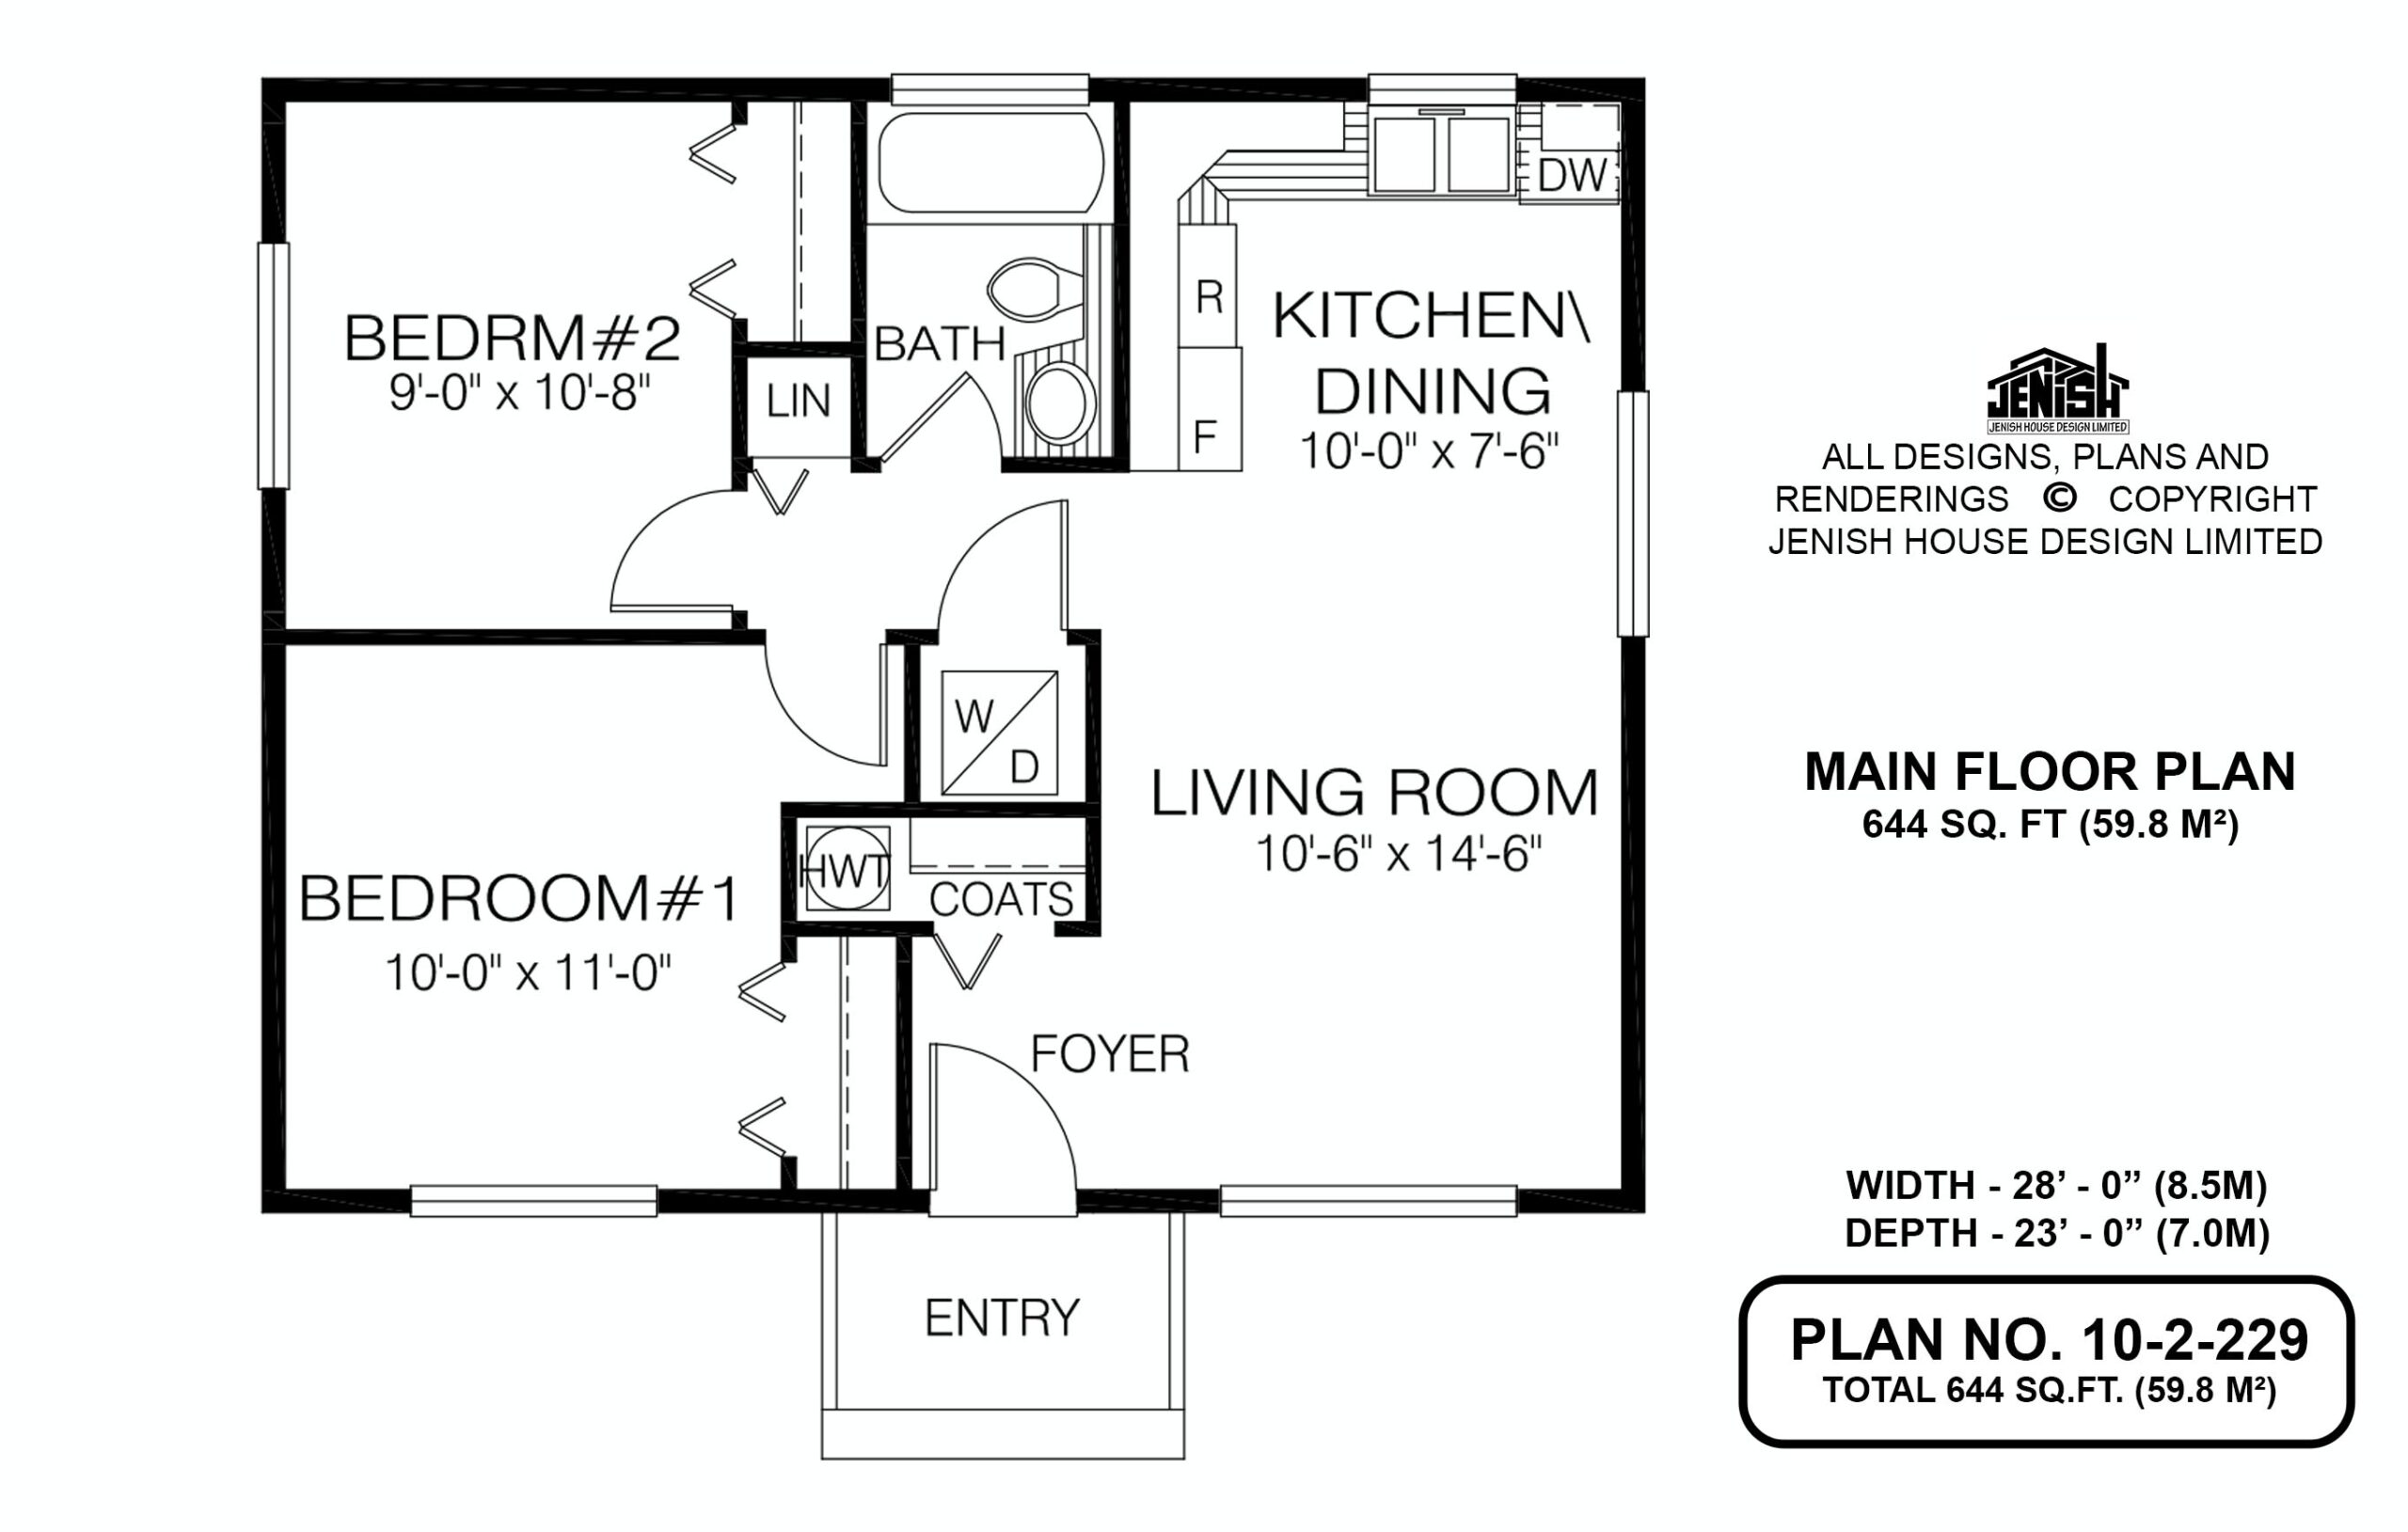
This charming recreation home boasts two bedrooms, as well as a kitchen, dining area and living room, all in a footprint less than 700 feet square. Entry is through a porch protected from the elements by a gabled roof. Once in the foyer, the coat closet is directly ahead and the living room is to the right. Open to the living room is the kitchen and dining area. The cook will appreciate the window over the double sink and the L-shaped counter configuration will save steps.
Bedroom No. 1 overlooks the front garden, while Bedroom No. 2 looks out to the side.
Both bedrooms share a three-piece bathroom and a linen closet. Across the corridor is a cupboard for a washer and drier. Exterior finishes include wooden shingles, with decorative woodwork and painted trim. This home measures 28 feet wide and 23 feet deep, for a total of 644 square feet.
House plan
10-2-229
From: $785.00
Choose plan options
- Secure checkout
- Award-winning designs since 1967
- 1,000+ plans, built across North America
- Modifications available
Related products
-
Pin

1-2-564
- Total sq ft
- 1400
- Bedrooms
- 1 / 2
- Width × depth
- 40′ × 54′
5 likes -
Pin
1-2-557
- Total sq ft
- 1233
- Bedrooms
- 2
- Width × depth
- 39′ × 49′
2 likes -
Pin
1-2-538
- Total sq ft
- 1351
- Bedrooms
- 2
- Width × depth
- 58′ × 36′
4 likes -
Pin
1-2-570
- Total sq ft
- 1652
- Bedrooms
- 1 / 2
- Width × depth
- 48′10″ × 61′10″
1 like
Make your plan your own.
Tell us about your property, your ideas, and the changes you have in mind. Our design team is here to help.
Prefer to talk? Call 1-888-458-9235.
