


- Great Room
- Master Bedroom on Main Floor
- Walk-in Closet
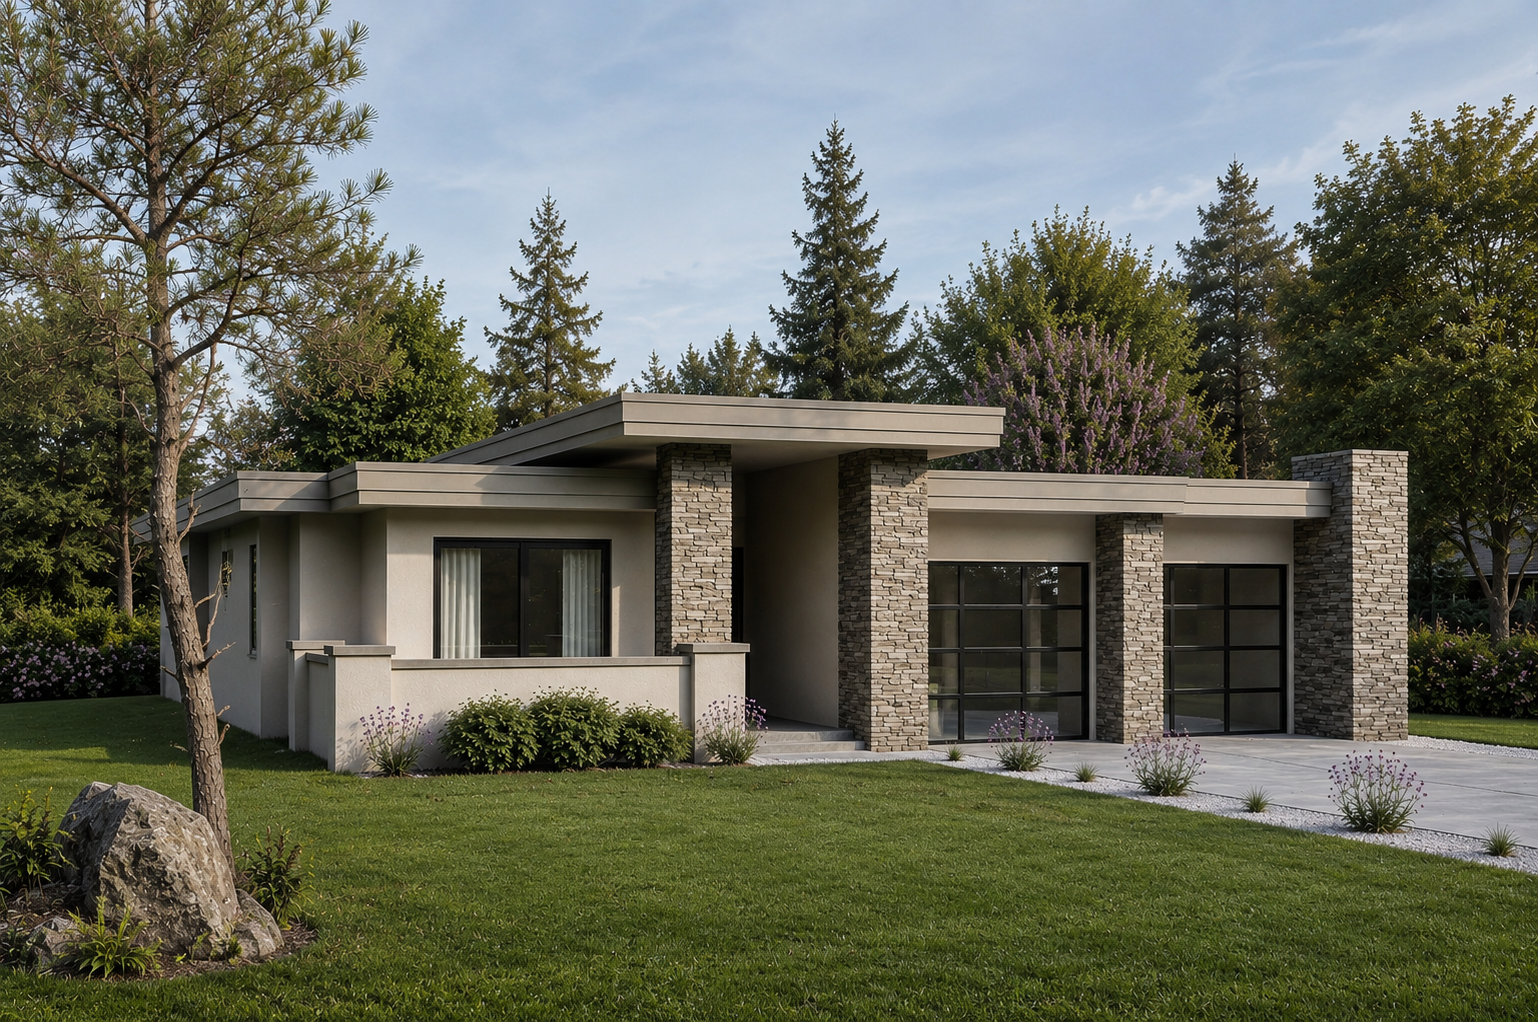
Pin
33 likes
- Total sq ft
- 2160
- Bedrooms
- 3
- Width × depth
- 48′6″ × 73′6″
Floor plan — 5-3-692
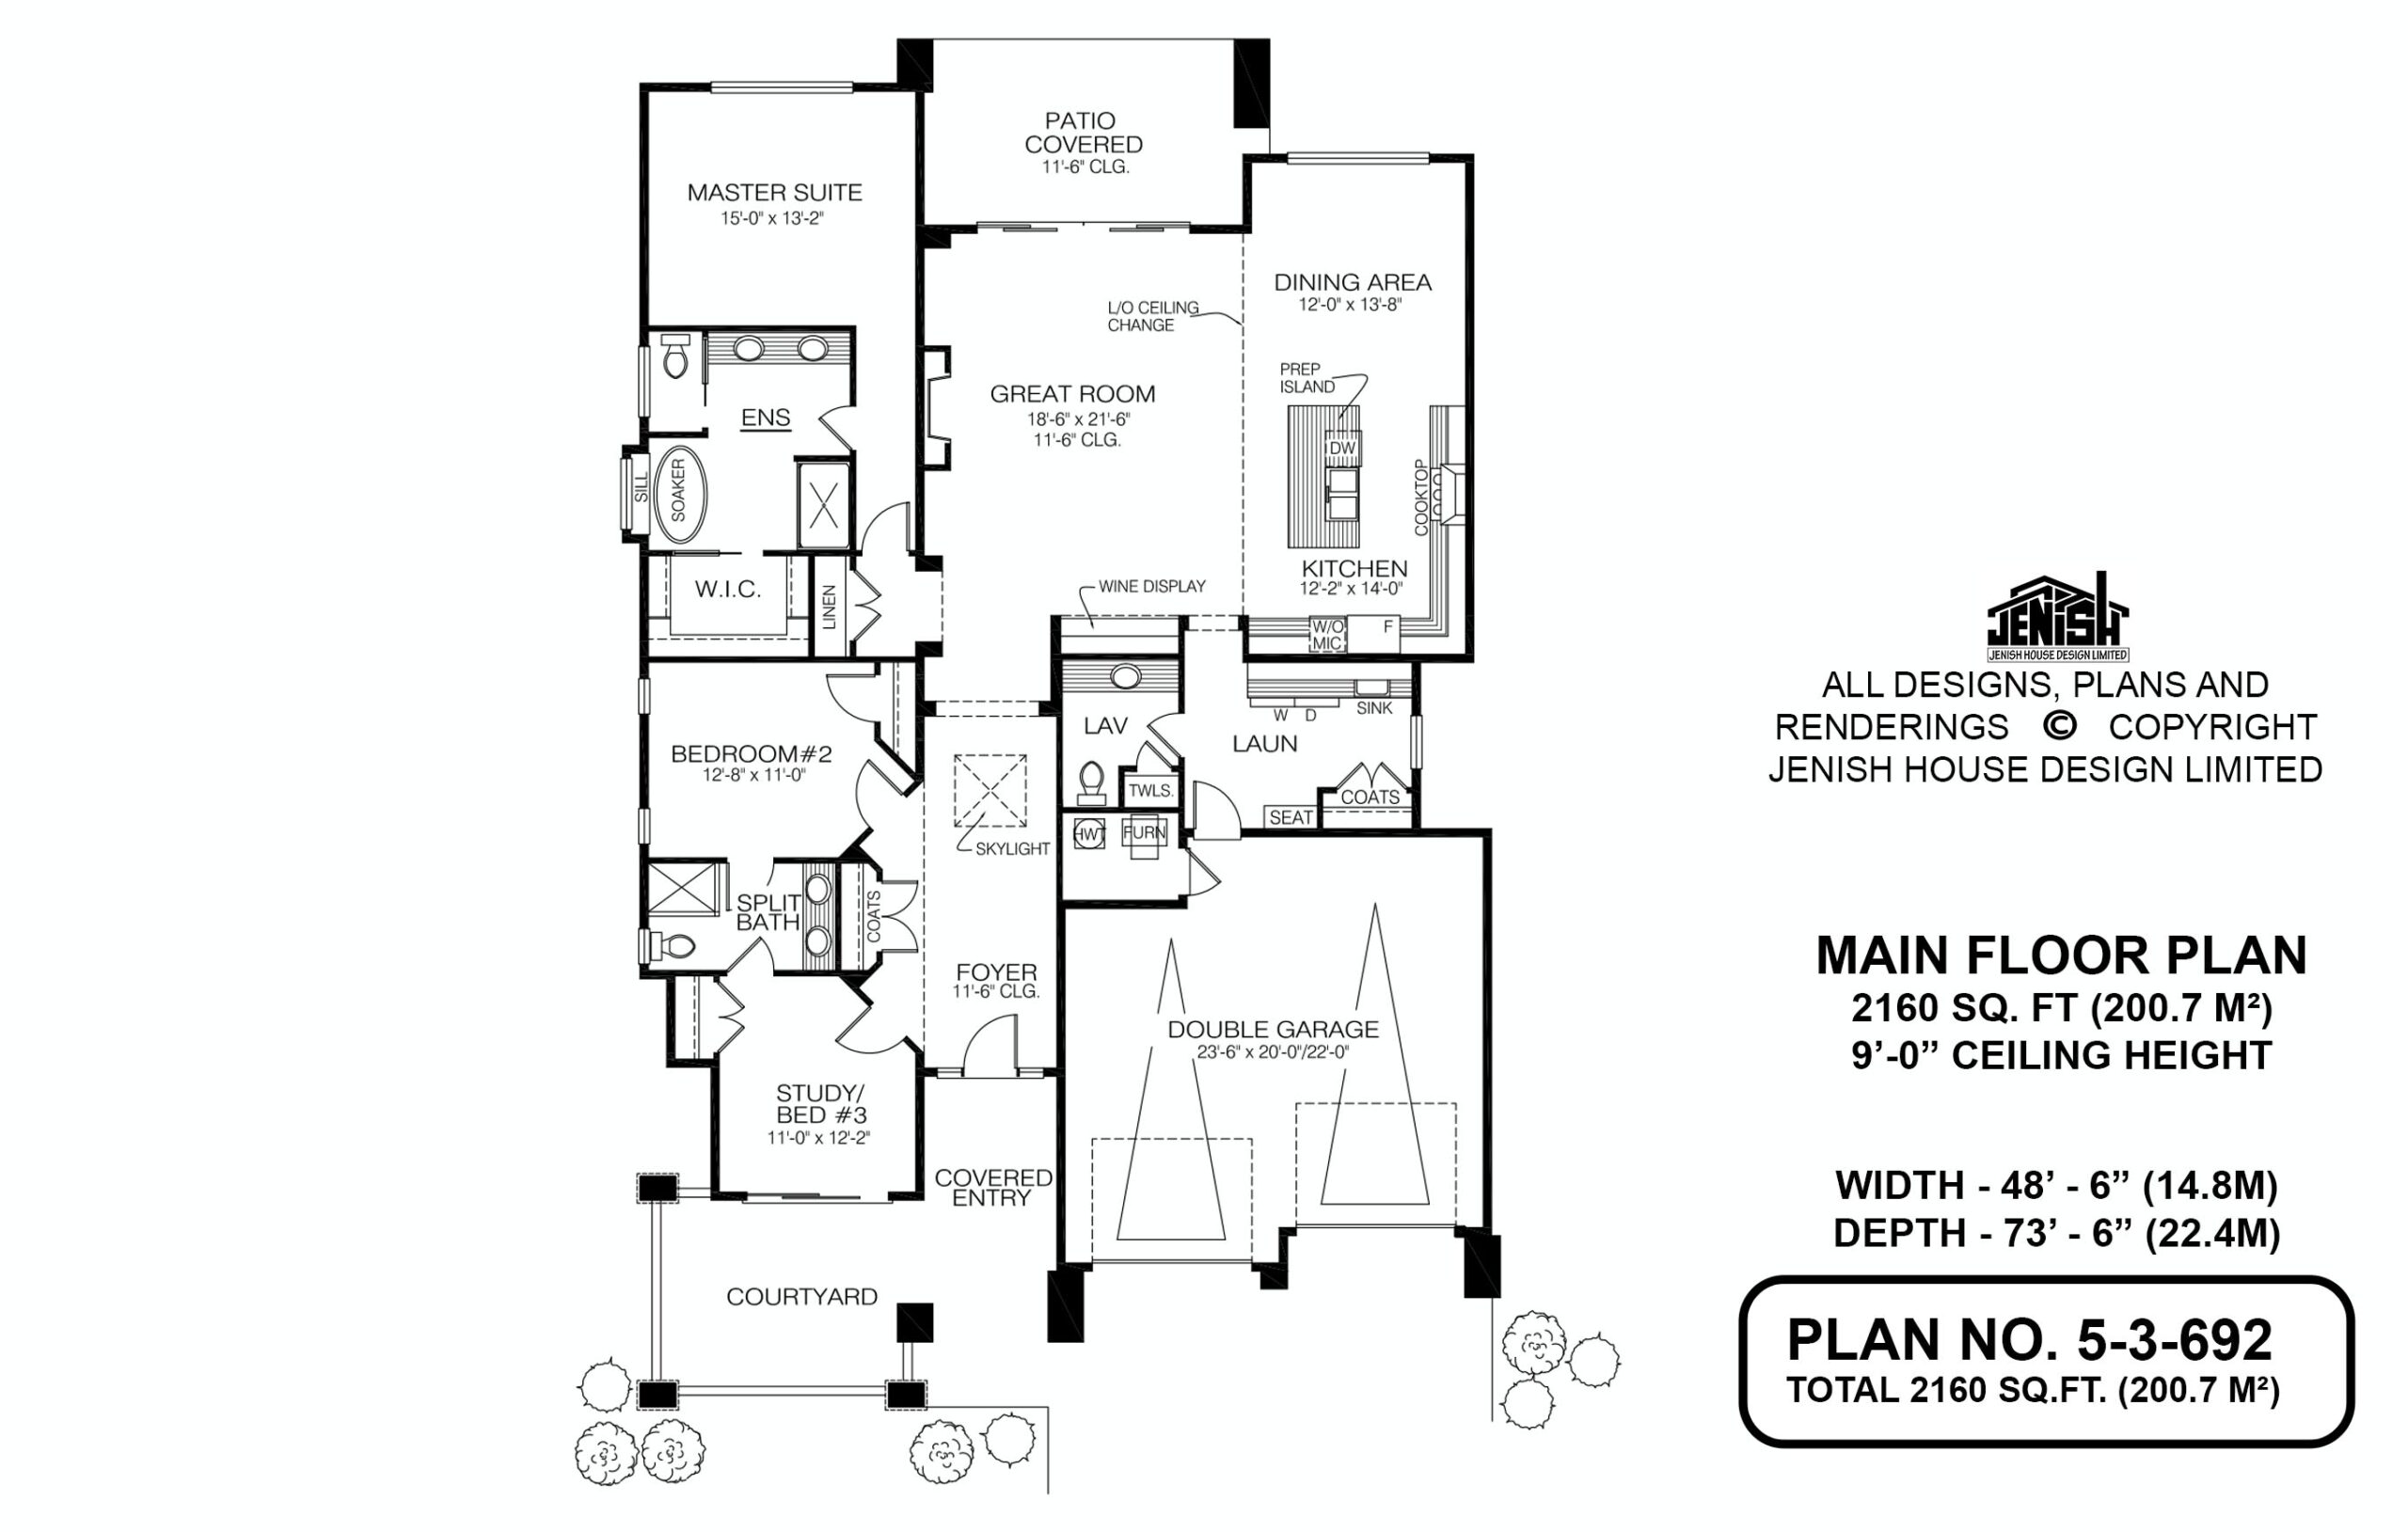
Plan specifications
| Bedrooms | 3 |
|---|---|
| Floor Plan | Open Floor Plan |
| Garage Spaces | 2 |
| Lot | Rear Sloping Lot, Walk-Out Basement |
| Patio/Deck | Covered Rear Porch/Deck |
| Plan Category | Photo Realistic, Single Family |
| Storeys | 1 |
| House Type/Structure |
Foundation options: Walkout Basement, Inground Basement, Crawlspace, Slab
About this plan
Who This Plan Is Perfect For
This home is ideal for:
- Homeowners seeking single-level living
- Empty nesters wanting a spacious forever home
- Families looking for a modern bungalow
- Professionals working from home
- Buyers who appreciate contemporary architecture
- Homeowners building on flat or rear-sloping lots
Key Features
- 2,160 sq. ft.
- 3 bedrooms
- 2.5 bathrooms
- Single-storey bungalow design
- Contemporary flat roof architecture
- Open-concept floor plan
- 11’6″ ceilings in great room
- Main-floor primary suite
- Luxurious ensuite with soaker tub
- Walk-in closet
- Private covered courtyard
- Covered rear patio
- Double garage
- Large laundry and mudroom
- Multiple foundation options available
Why Families Love This Layout
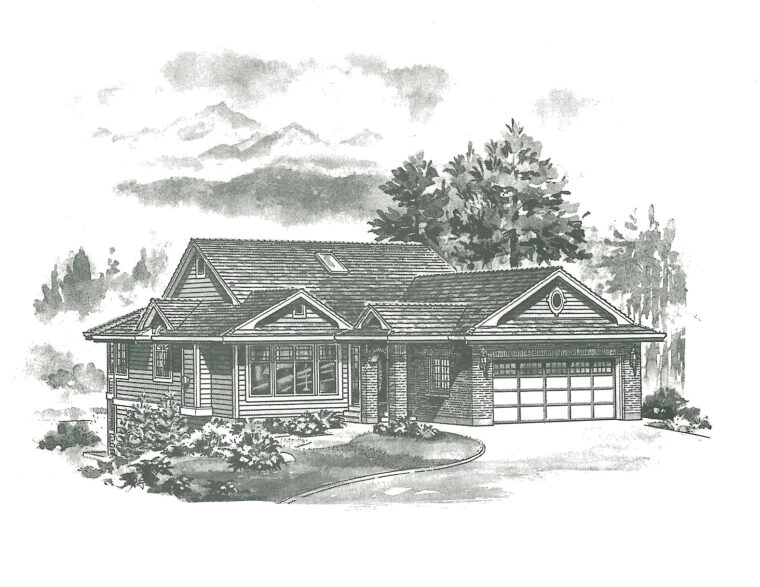
Plan 5-3-692 blends modern architecture with exceptional livability. The spacious open-concept layout encourages connection while the separate bedroom wings provide privacy for family members and guests.
One of the home’s most distinctive features is the private covered courtyard, bringing natural light into the home while creating a quiet outdoor retreat that’s perfect for morning coffee or evening relaxation.
With all living spaces located on one level, generous ceiling heights, and seamless indoor-outdoor flow, this home offers timeless comfort that works beautifully for homeowners at every stage of life.
Frequently Asked Questions
Is this a single-storey home?
Yes. Plan 5-3-692 is a spacious bungalow with all living spaces located on one level.
Does this house include a home office?
Yes. The front study can easily serve as a dedicated home office or function as a third bedroom.
Is the primary bedroom separated from the other bedrooms?
Yes. The primary suite is privately located at the rear of the home, offering separation from the secondary bedrooms for added comfort.
Can this home be built on different foundation types?
Yes. This plan is available with slab, crawlspace, basement, and walkout basement foundation options, making it suitable for a wide variety of building sites.
House plan
5-3-692
From: $1,065.00
Choose plan options
- Secure checkout
- Award-winning designs since 1967
- 1,000+ plans, built across North America
- Modifications available
Related products
-
Pin
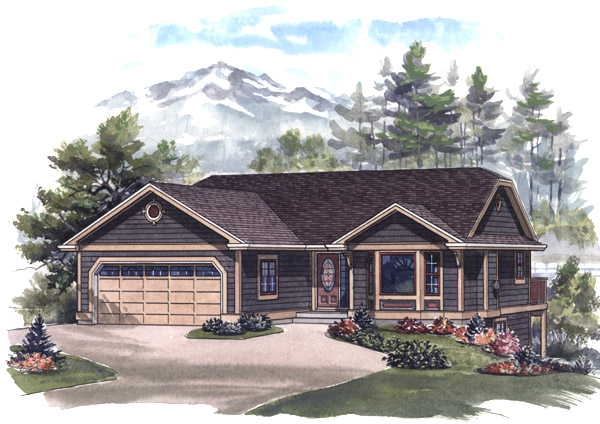
1-2-548
- Total sq ft
- 1081
- Bedrooms
- 2
- Width × depth
- 39′ × 48′6″
7 likes -
Pin
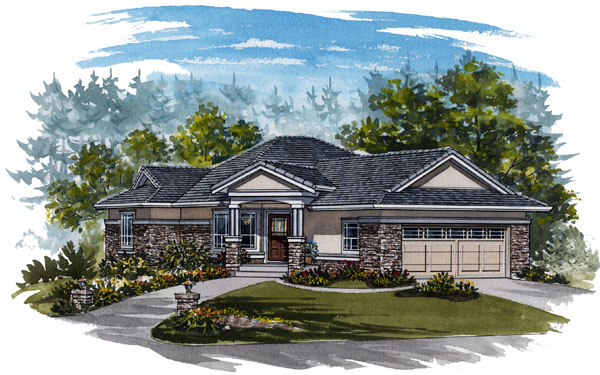
1-2-570
- Total sq ft
- 1652
- Bedrooms
- 1 / 2
- Width × depth
- 48′10″ × 61′10″
1 like -
Pin
1-3-516
- Total sq ft
- 1414
- Bedrooms
- 3
- Width × depth
- 39′ × 61′4″
2 likes -
Pin

1-2-541
- Total sq ft
- 1405
- Bedrooms
- 2
- Width × depth
- 38′8″ × 64′
2 likes
Make your plan your own.
Tell us about your property, your ideas, and the changes you have in mind. Our design team is here to help.
Prefer to talk? Call 1-888-458-9235.
