


- Great Room
- Kitchen Island
- Master Bedroom on Main Floor
- Nook/Breakfast Area
- Upper Floor Laundry
- Walk-in Closet
Pin
22 likes
- Total sq ft
- 1653
- Bedrooms
- 3
- Width × depth
- 50′ × 55′
Floor plan — 2-3-773
Plan specifications
| Bedrooms | 3 |
|---|---|
| Floor Plan | Open Floor Plan |
| Garage Spaces | 2 |
| Lot | Flat Lot, Front View Lot, Up-Slope Lot |
| Patio/Deck | Covered Rear Porch/Deck, Sundeck/Balcony |
| Plan Category | Photo Realistic, Single Family |
| Storeys | 2 |
| House Type/Structure |
Foundation options: Slab, Upslope
About this plan
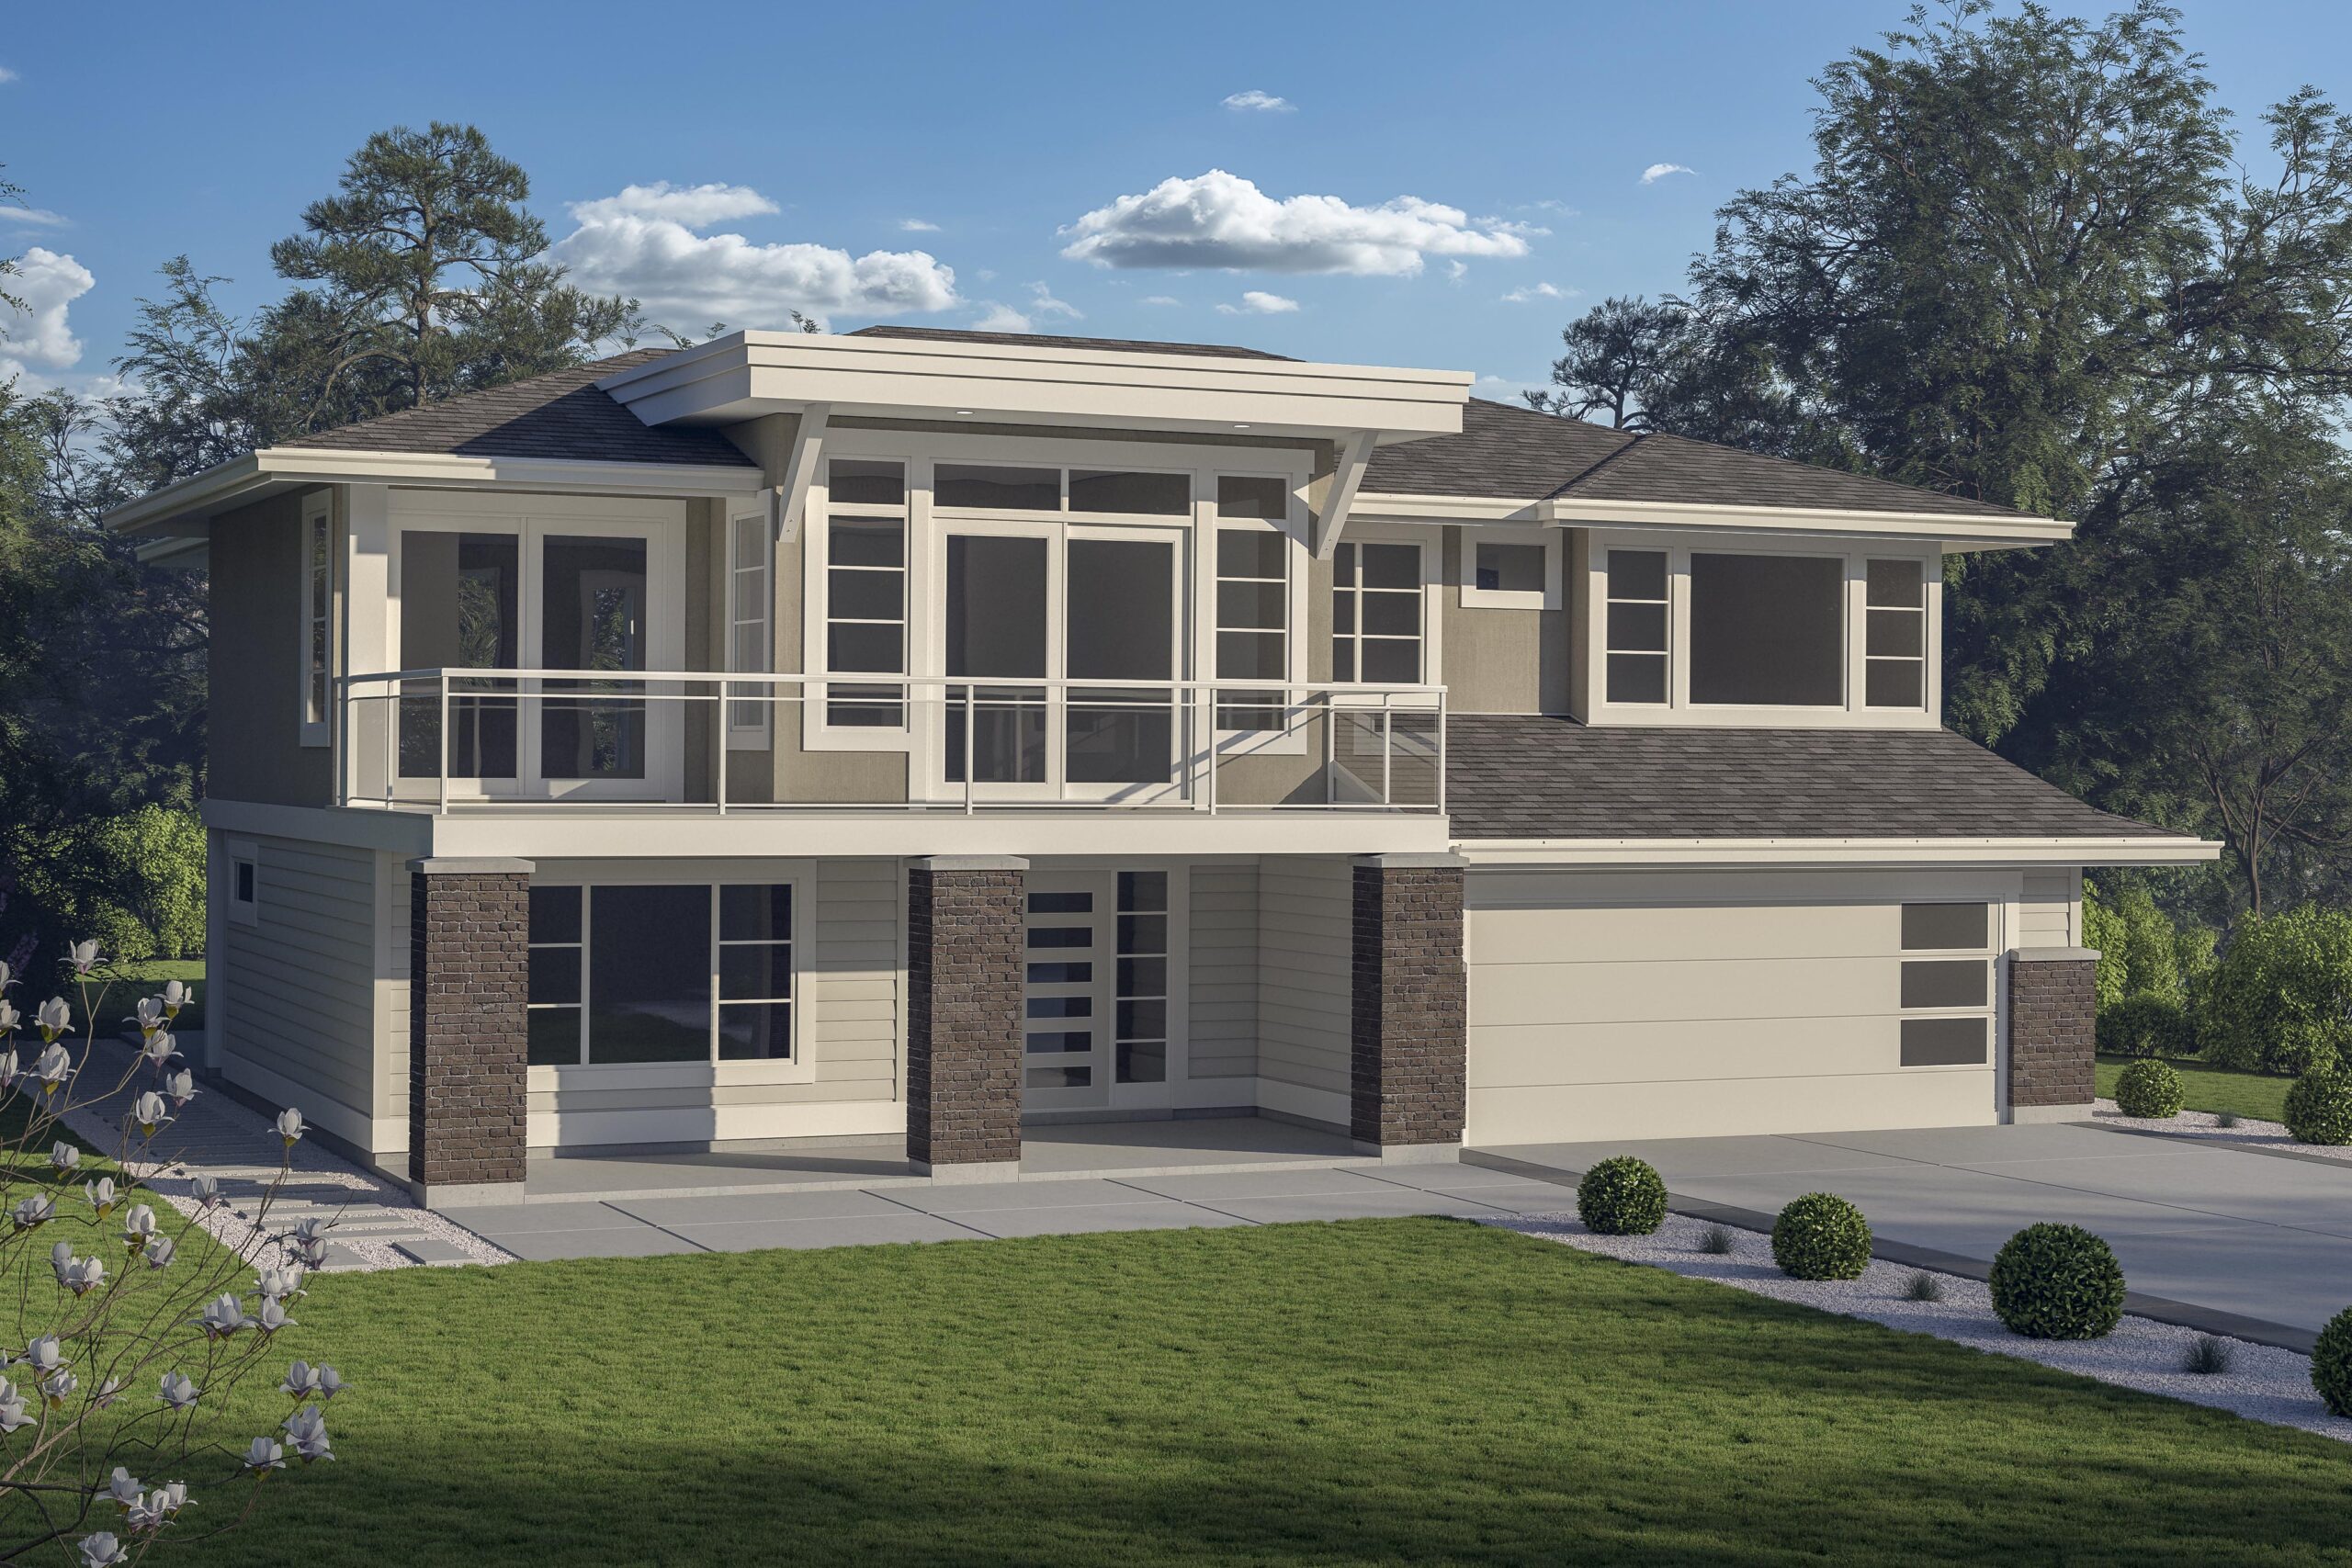
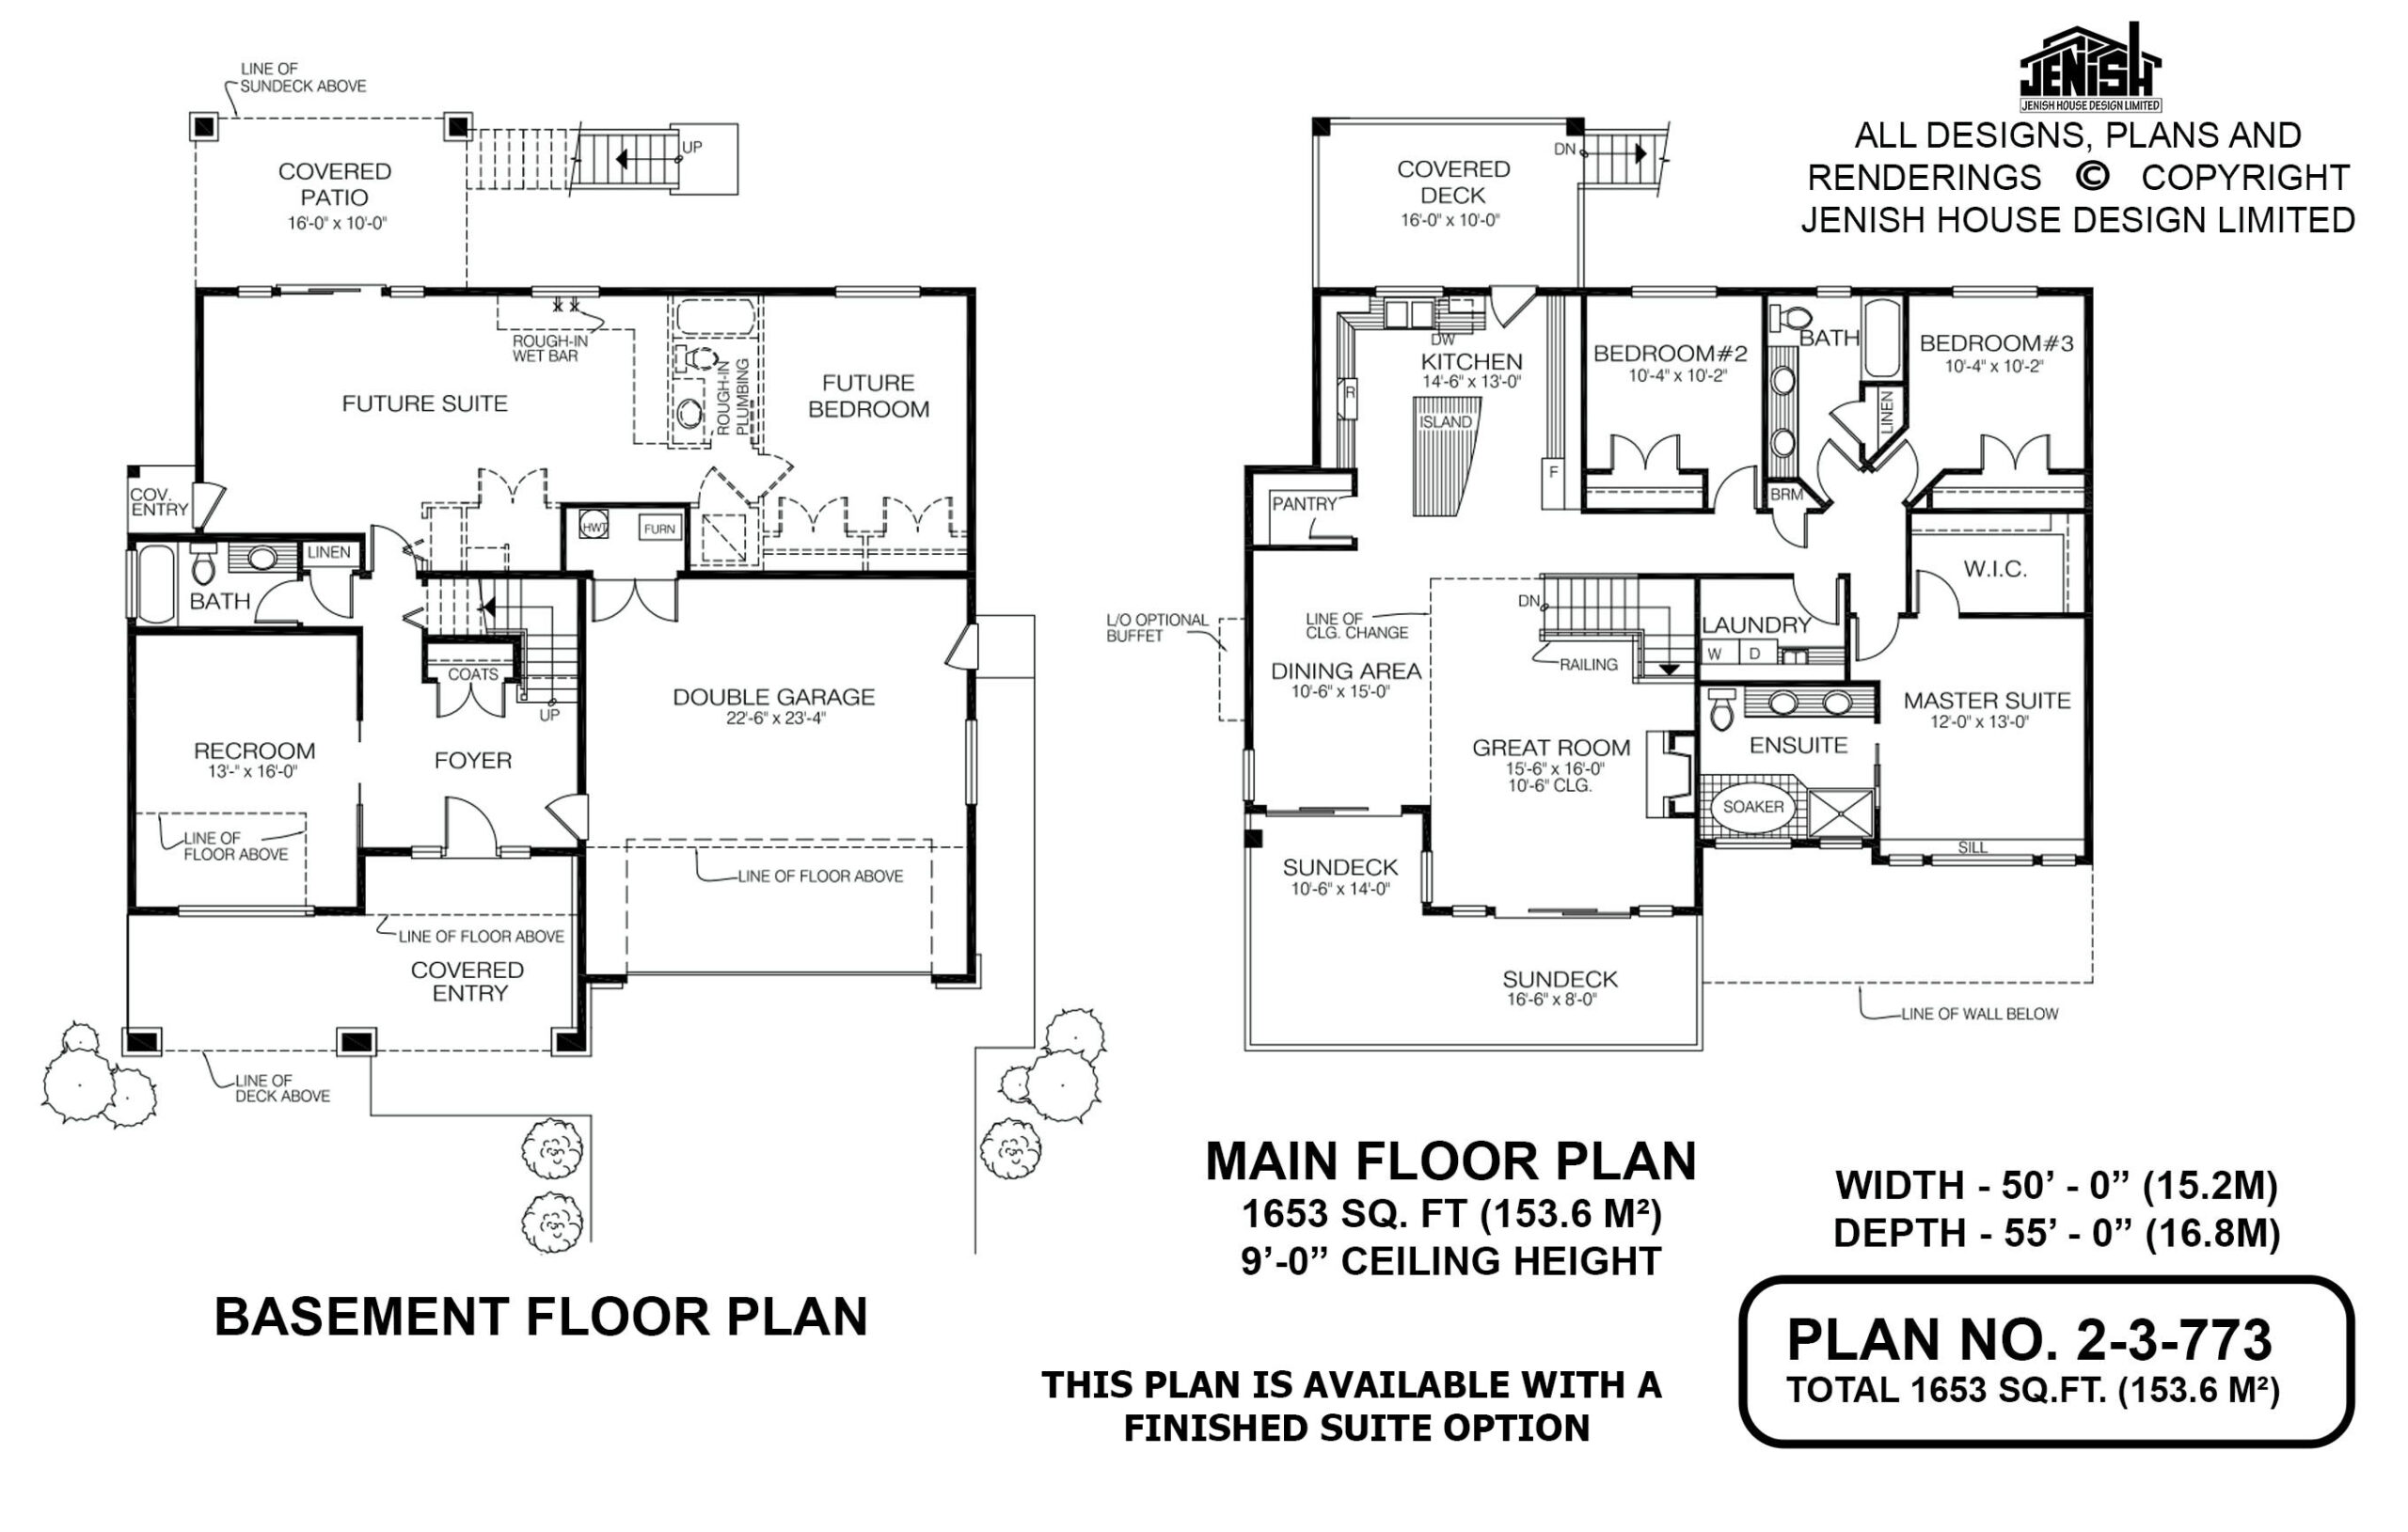
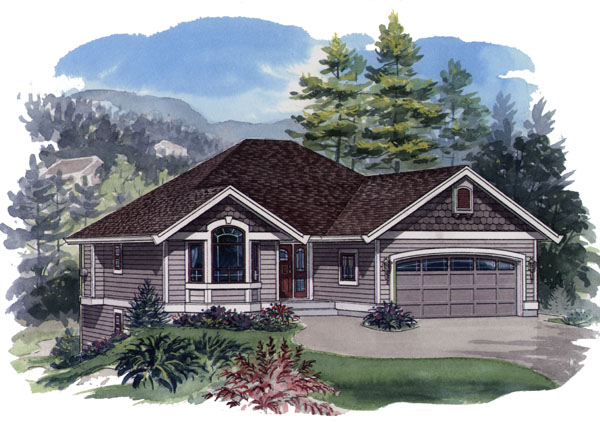
The living area in this striking three-bedroom home, with its high-modern facade, occupies the upper floor, while a future one-bedroom secondary suite is on the ground floor, along with a rec room. The covered entry leads into a spacious foyer, with the rec room to the left and a coat closet tucked into the angle formed by the L-shaped staircase to the upper floor. At the top of the stairs is the great room, which boasts lofty 10-foot, six-inch ceilings. The warmth from the gas fireplace will reach into the open-plan dining area, and sliding glass doors open on to a generous L-shaped sundeck. Access to the sundeck from the dining room will make it perfect for outdoor meals in the warmer months. The kitchen opens on to a covered patio, an ideal spot for the grill, and a stairway leads down to the back garden.
A change in ceiling height marks off the dining area and kitchen from the great room. The cook will appreciate the polygonal work station and roomy pantry, as well as the L-shaped counter configuration. Natural light will flood in through the window over the double sink. The master bedroom looks out over the front garden, and includes a large walk-in closet.
The ensuite features double sinks and a shower stall, as well as an oval soaker tub with a tiled surround. The second and third bedrooms share a three-piece bathroom with double sinks, and cupboards for towels and linens are nearby. On the ground floor, the rec room is adjacent to a three-piece bathroom, with a linen closet. The future suite includes a roughed-in bathroom, as well as a wet bar, and sliding glass doors open to a covered patio. Exterior finishes include horizontal siding with brick accents and painted trim. The upstairs deck is surrounded by a glass balustrade. This home measures 50 feet wide and 55 feet deep, for a total of 1,653 square feet on the upper floor. All ceilings, except in the great room, measure nine feet.
House plan
2-3-773
From: $985.00
Choose plan options
- Secure checkout
- Award-winning designs since 1967
- 1,000+ plans, built across North America
- Modifications available
Related products
-
Pin
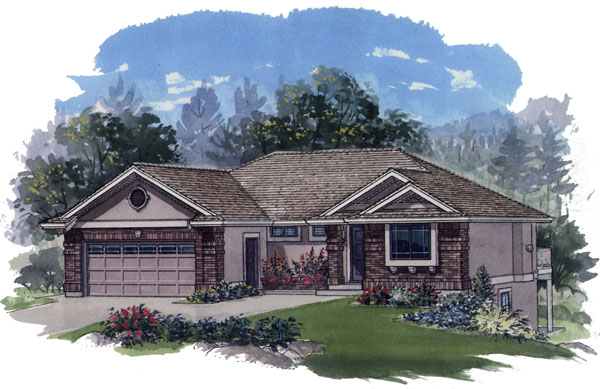
1-2-558
- Total sq ft
- 1281
- Bedrooms
- 1 / 2
- Width × depth
- 47′8″ × 43′4″
5 likes -
Pin

1-2-564
- Total sq ft
- 1400
- Bedrooms
- 1 / 2
- Width × depth
- 40′ × 54′
5 likes -
Pin
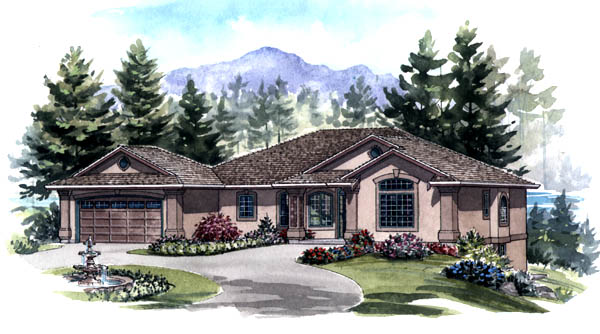
1-2-554
- Total sq ft
- 1749
- Bedrooms
- 2
- Width × depth
- 62′ × 49′
1 like -
Pin
1-2-557
- Total sq ft
- 1233
- Bedrooms
- 2
- Width × depth
- 39′ × 49′
2 likes
Make your plan your own.
Tell us about your property, your ideas, and the changes you have in mind. Our design team is here to help.
Prefer to talk? Call 1-888-458-9235.
