


- Den/Study/Office
- Great Room
- Master Bedroom on Main Floor
- Upper Floor Laundry
- Walk-in Closet
Pin
15 likes
- Total sq ft
- 1462
- Bedrooms
- 3
- Width × depth
- 32′ × 54′6″
Floor plan — 2-3-771
Plan specifications
| Bedrooms | 3 |
|---|---|
| Garage Spaces | 2 |
| Lot | Flat Lot, Up-Slope Lot |
| Patio/Deck | Covered Patio, Covered Porch/Deck, Sundeck/Balcony |
| Plan Category | Photo Realistic, Single Family |
| Storeys | 2 |
| House Type/Structure |
Foundation options: Slab, Upslope
About this plan
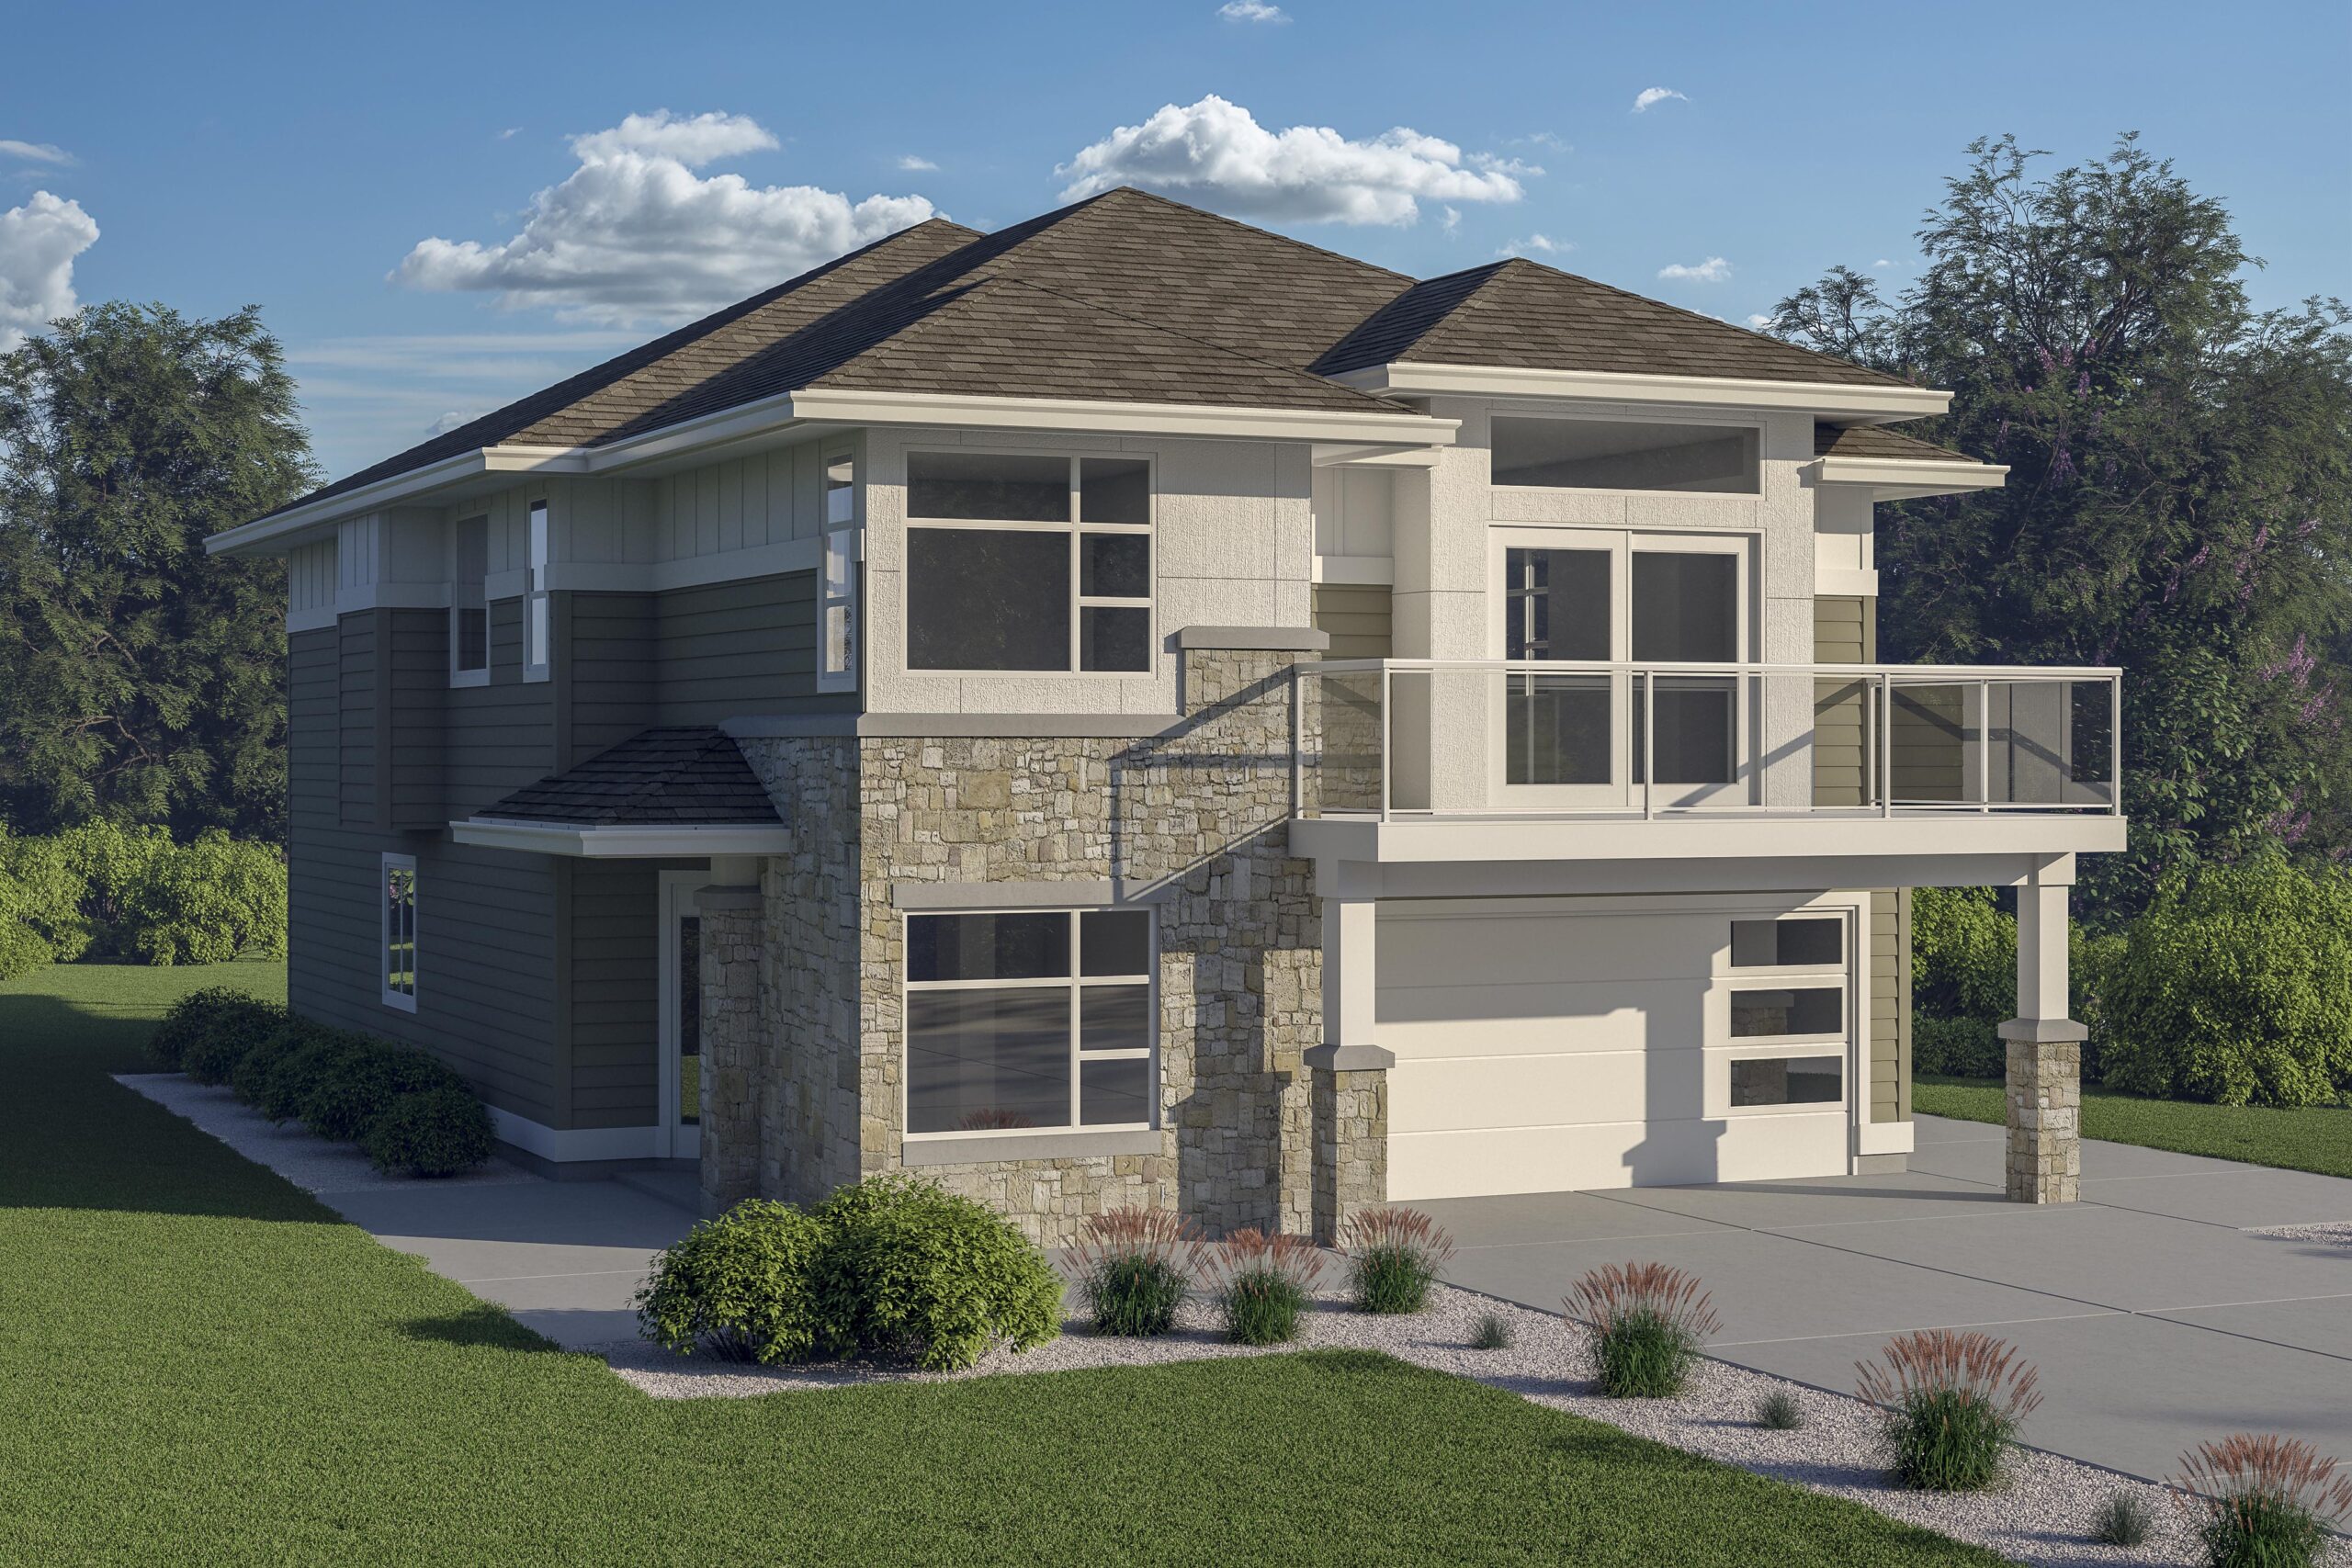
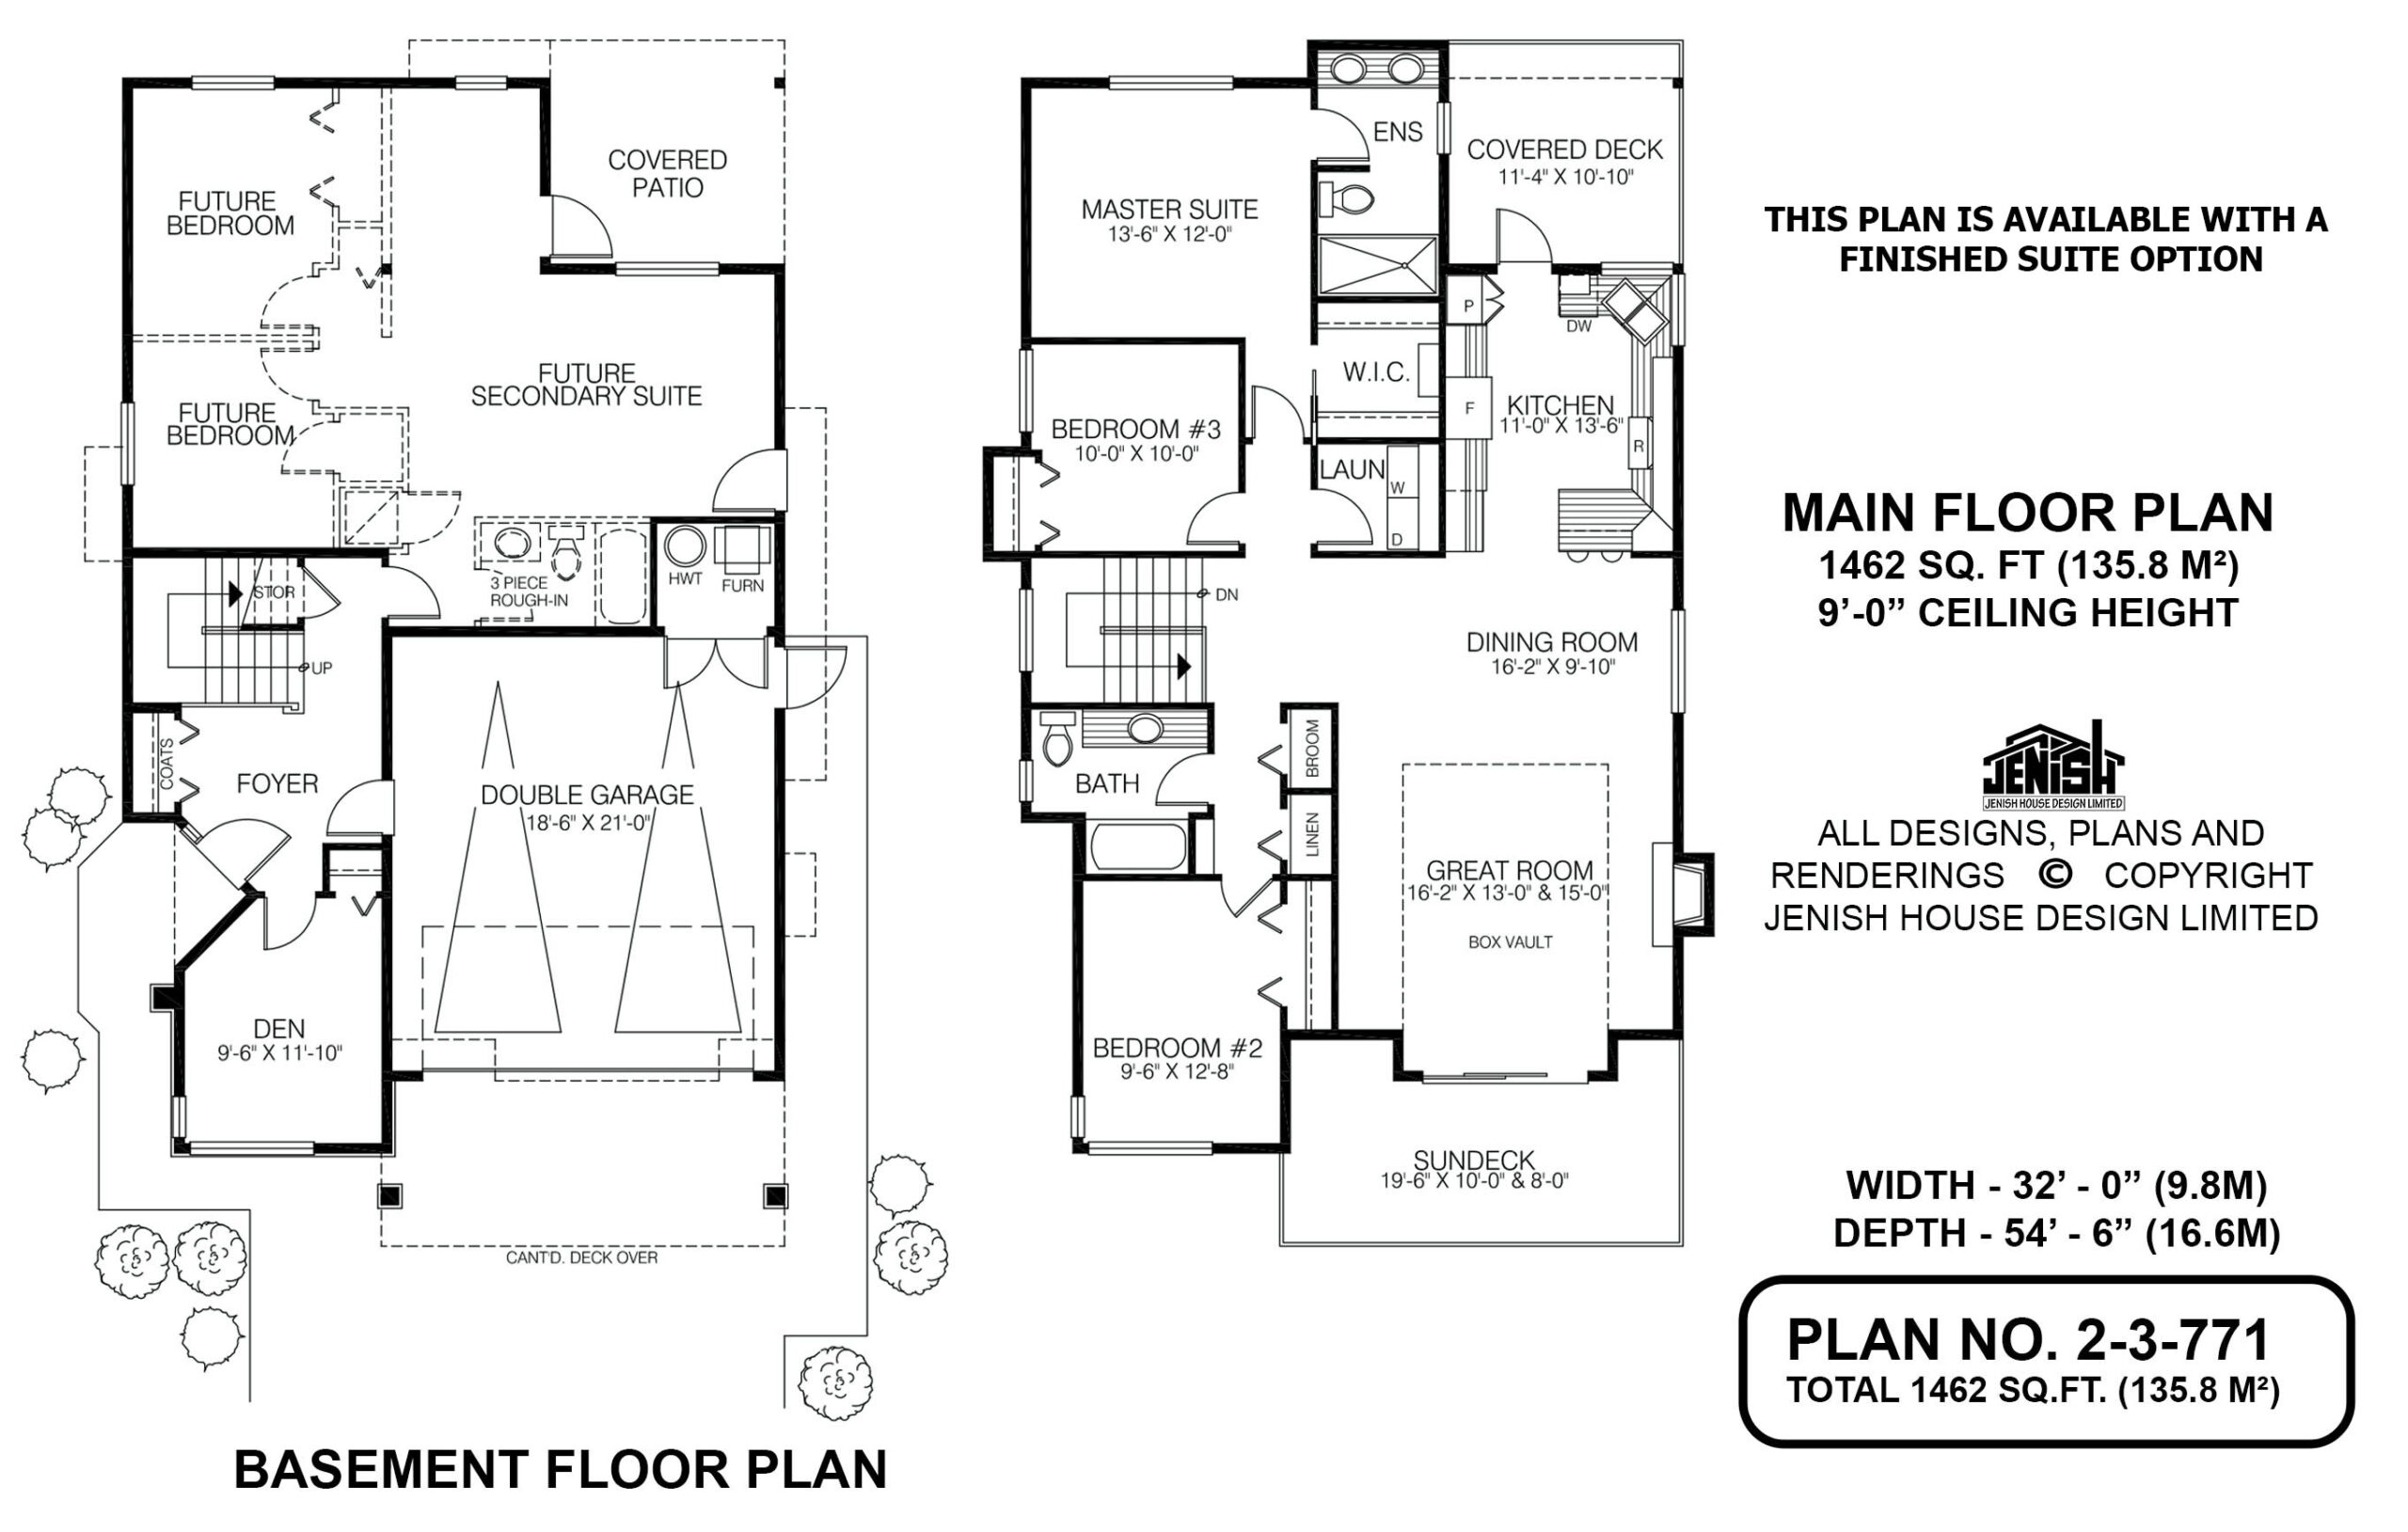
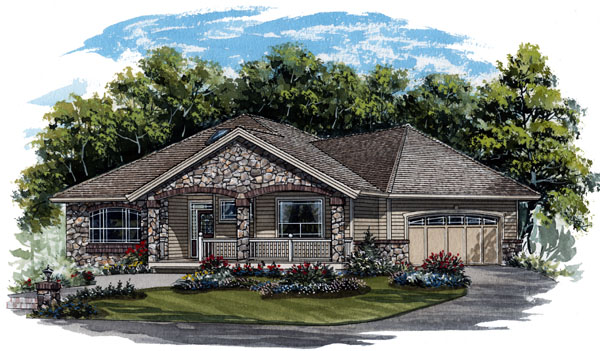
This handsome three-bedroom, two-storey family home features the main entry to one side of the building, with the living area on the upper floor. On the ground floor, a future two-bedroom secondary suite is included in the plans, ideal as an in-law suite or mortgage-helper. Entry is through a covered porch and into a foyer with a coat closet to the left. A den is to the right, perfectly placed to serve as a home office.
Beyond is the U-shaped staircase leading to the second floor. Upstairs, the great room boasts an elegant box-vault ceiling that rises to 15 feet. Sliding doors open onto a large sundeck with a glass balustrade. The gas fireplace will cast its warmth into the adjacent dining area. The kitchen is divided from the dining area by a two-seat eating bar, and the double sink is set at an angle to save space.
Plenty of counter space will please the cook, and a doorway leading to a covered deck at the back of the home will make serving outdoor meals a breeze. The master suite, located at the back of the home for privacy, includes a roomy walk-in closet, as well as a spacious ensuite bathroom. The second and third bedrooms share a three-piece bathroom. Nearby are closets for linens and cleaning supplies. The laundry room, with space for a side-by-side washer and dryer, is located opposite the third bedroom. Downstairs, the double garage includes a doorway to the foyer, as well as one to the side garden. A doorway leads from the secondary suite to an outdoor patio. Exterior finishes include stonework and horizontal siding on the lower half of the facade, with stucco above.
Wooden pilasters with stone bases flank the entry to the double garage. This home measures 32 feet wide and 54 feet, six inches deep, for a total of 1,462 square feet on the main floor. Ceilings are nine feet high, except where otherwise indicated.
House plan
2-3-771
From: $885.00
Choose plan options
- Secure checkout
- Award-winning designs since 1967
- 1,000+ plans, built across North America
- Modifications available
Related products
-
Pin
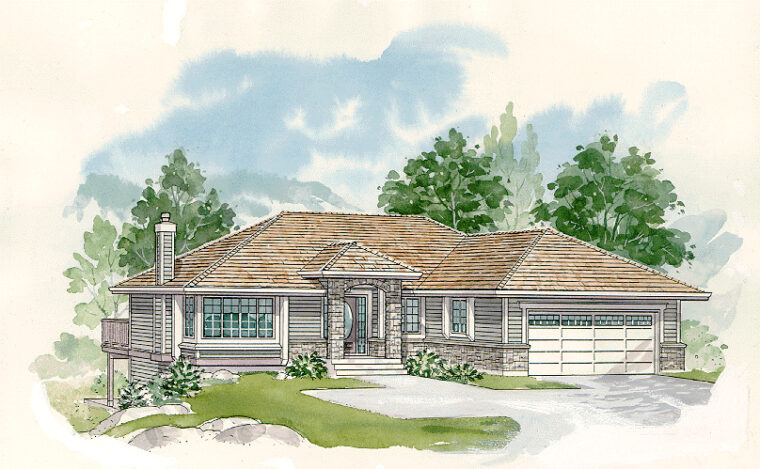
1-3-518
- Total sq ft
- 1382
- Bedrooms
- 3
- Width × depth
- 49′2″ × 51′8″
0 likes -
Pin

1-2-571
- Total sq ft
- 1321
- Bedrooms
- 2
- Width × depth
- 47′ × 49′
3 likes -
Pin
1-3-514
- Total sq ft
- 1551
- Bedrooms
- 3
- Width × depth
- 46′8″ × 58′10″
3 likes -
Pin
1-2-569
- Total sq ft
- 1630
- Bedrooms
- 2
- Width × depth
- 54′8″ × 57′4″
3 likes
Make your plan your own.
Tell us about your property, your ideas, and the changes you have in mind. Our design team is here to help.
Prefer to talk? Call 1-888-458-9235.
