
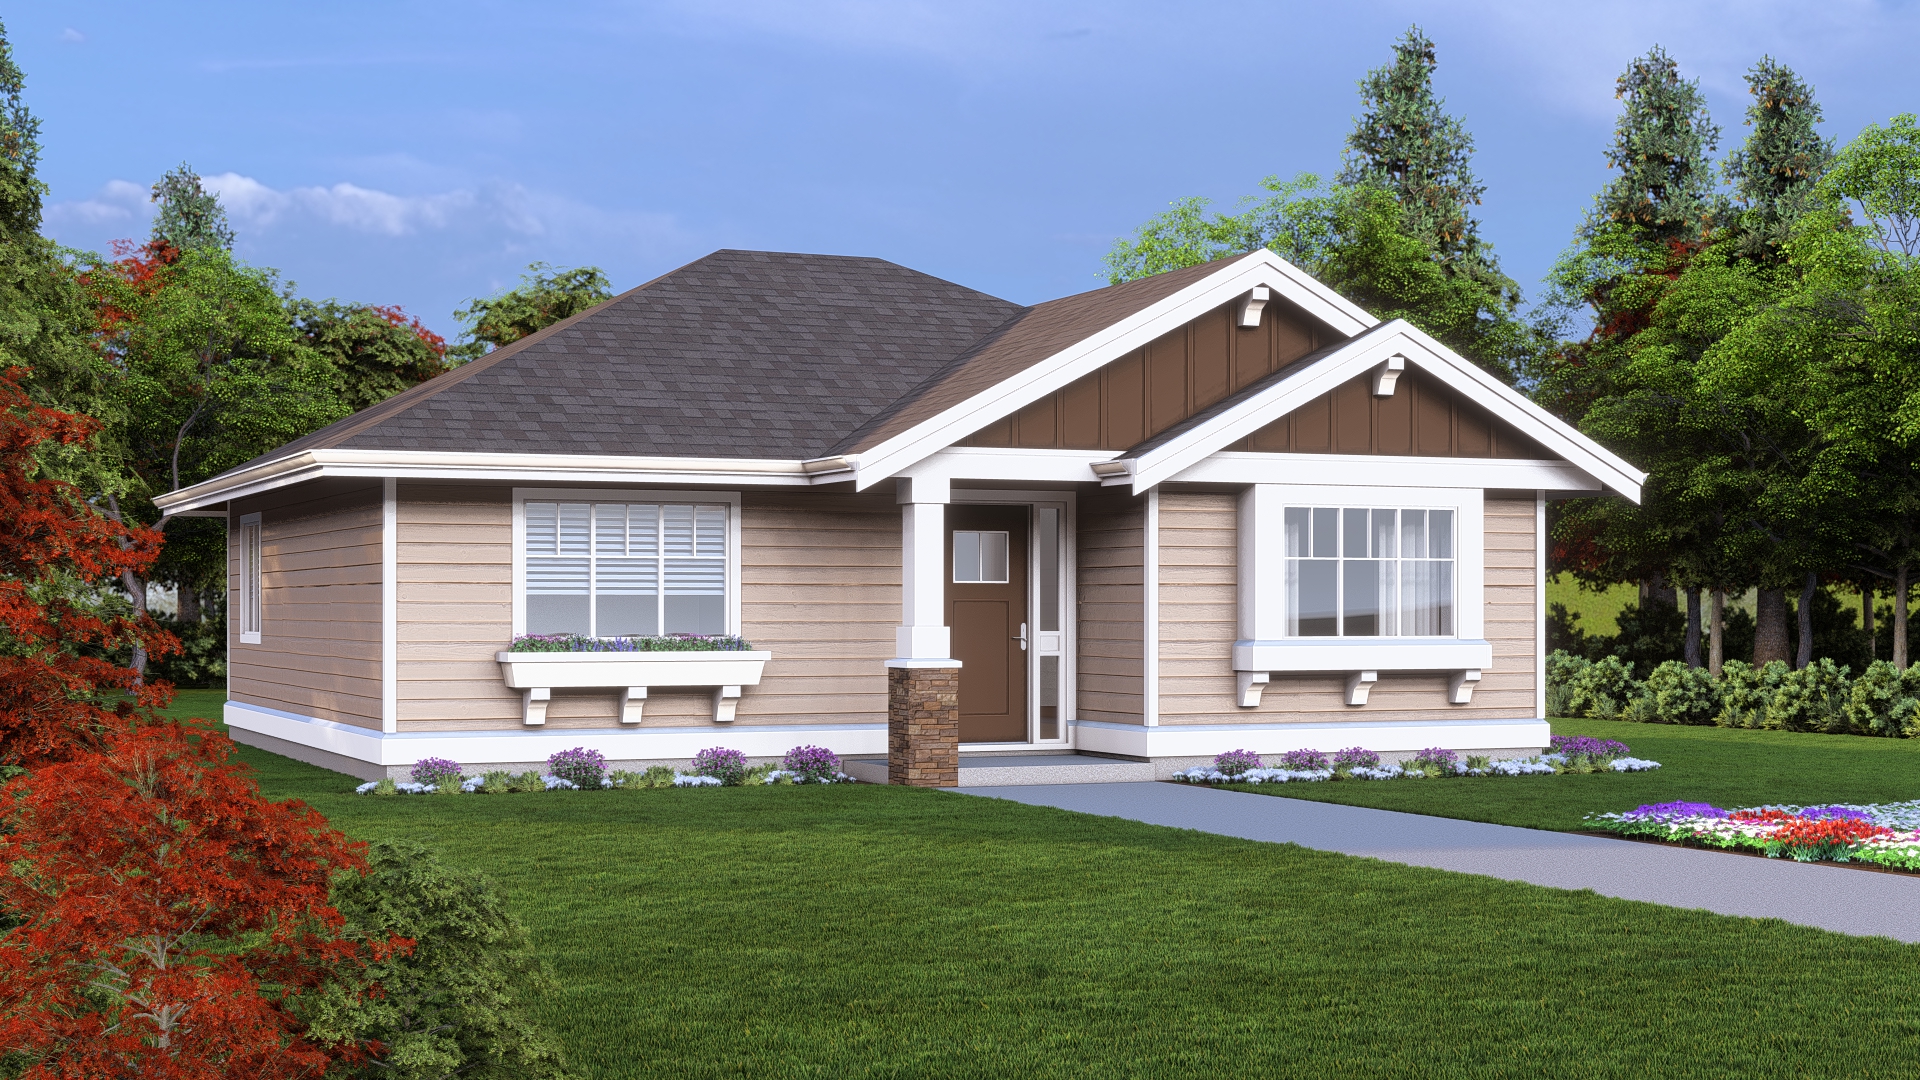
- Total sq ft
- 966
- Bedrooms
- 2
- Width × depth
- 33′ × 32′


Floor plan — 10-2-228
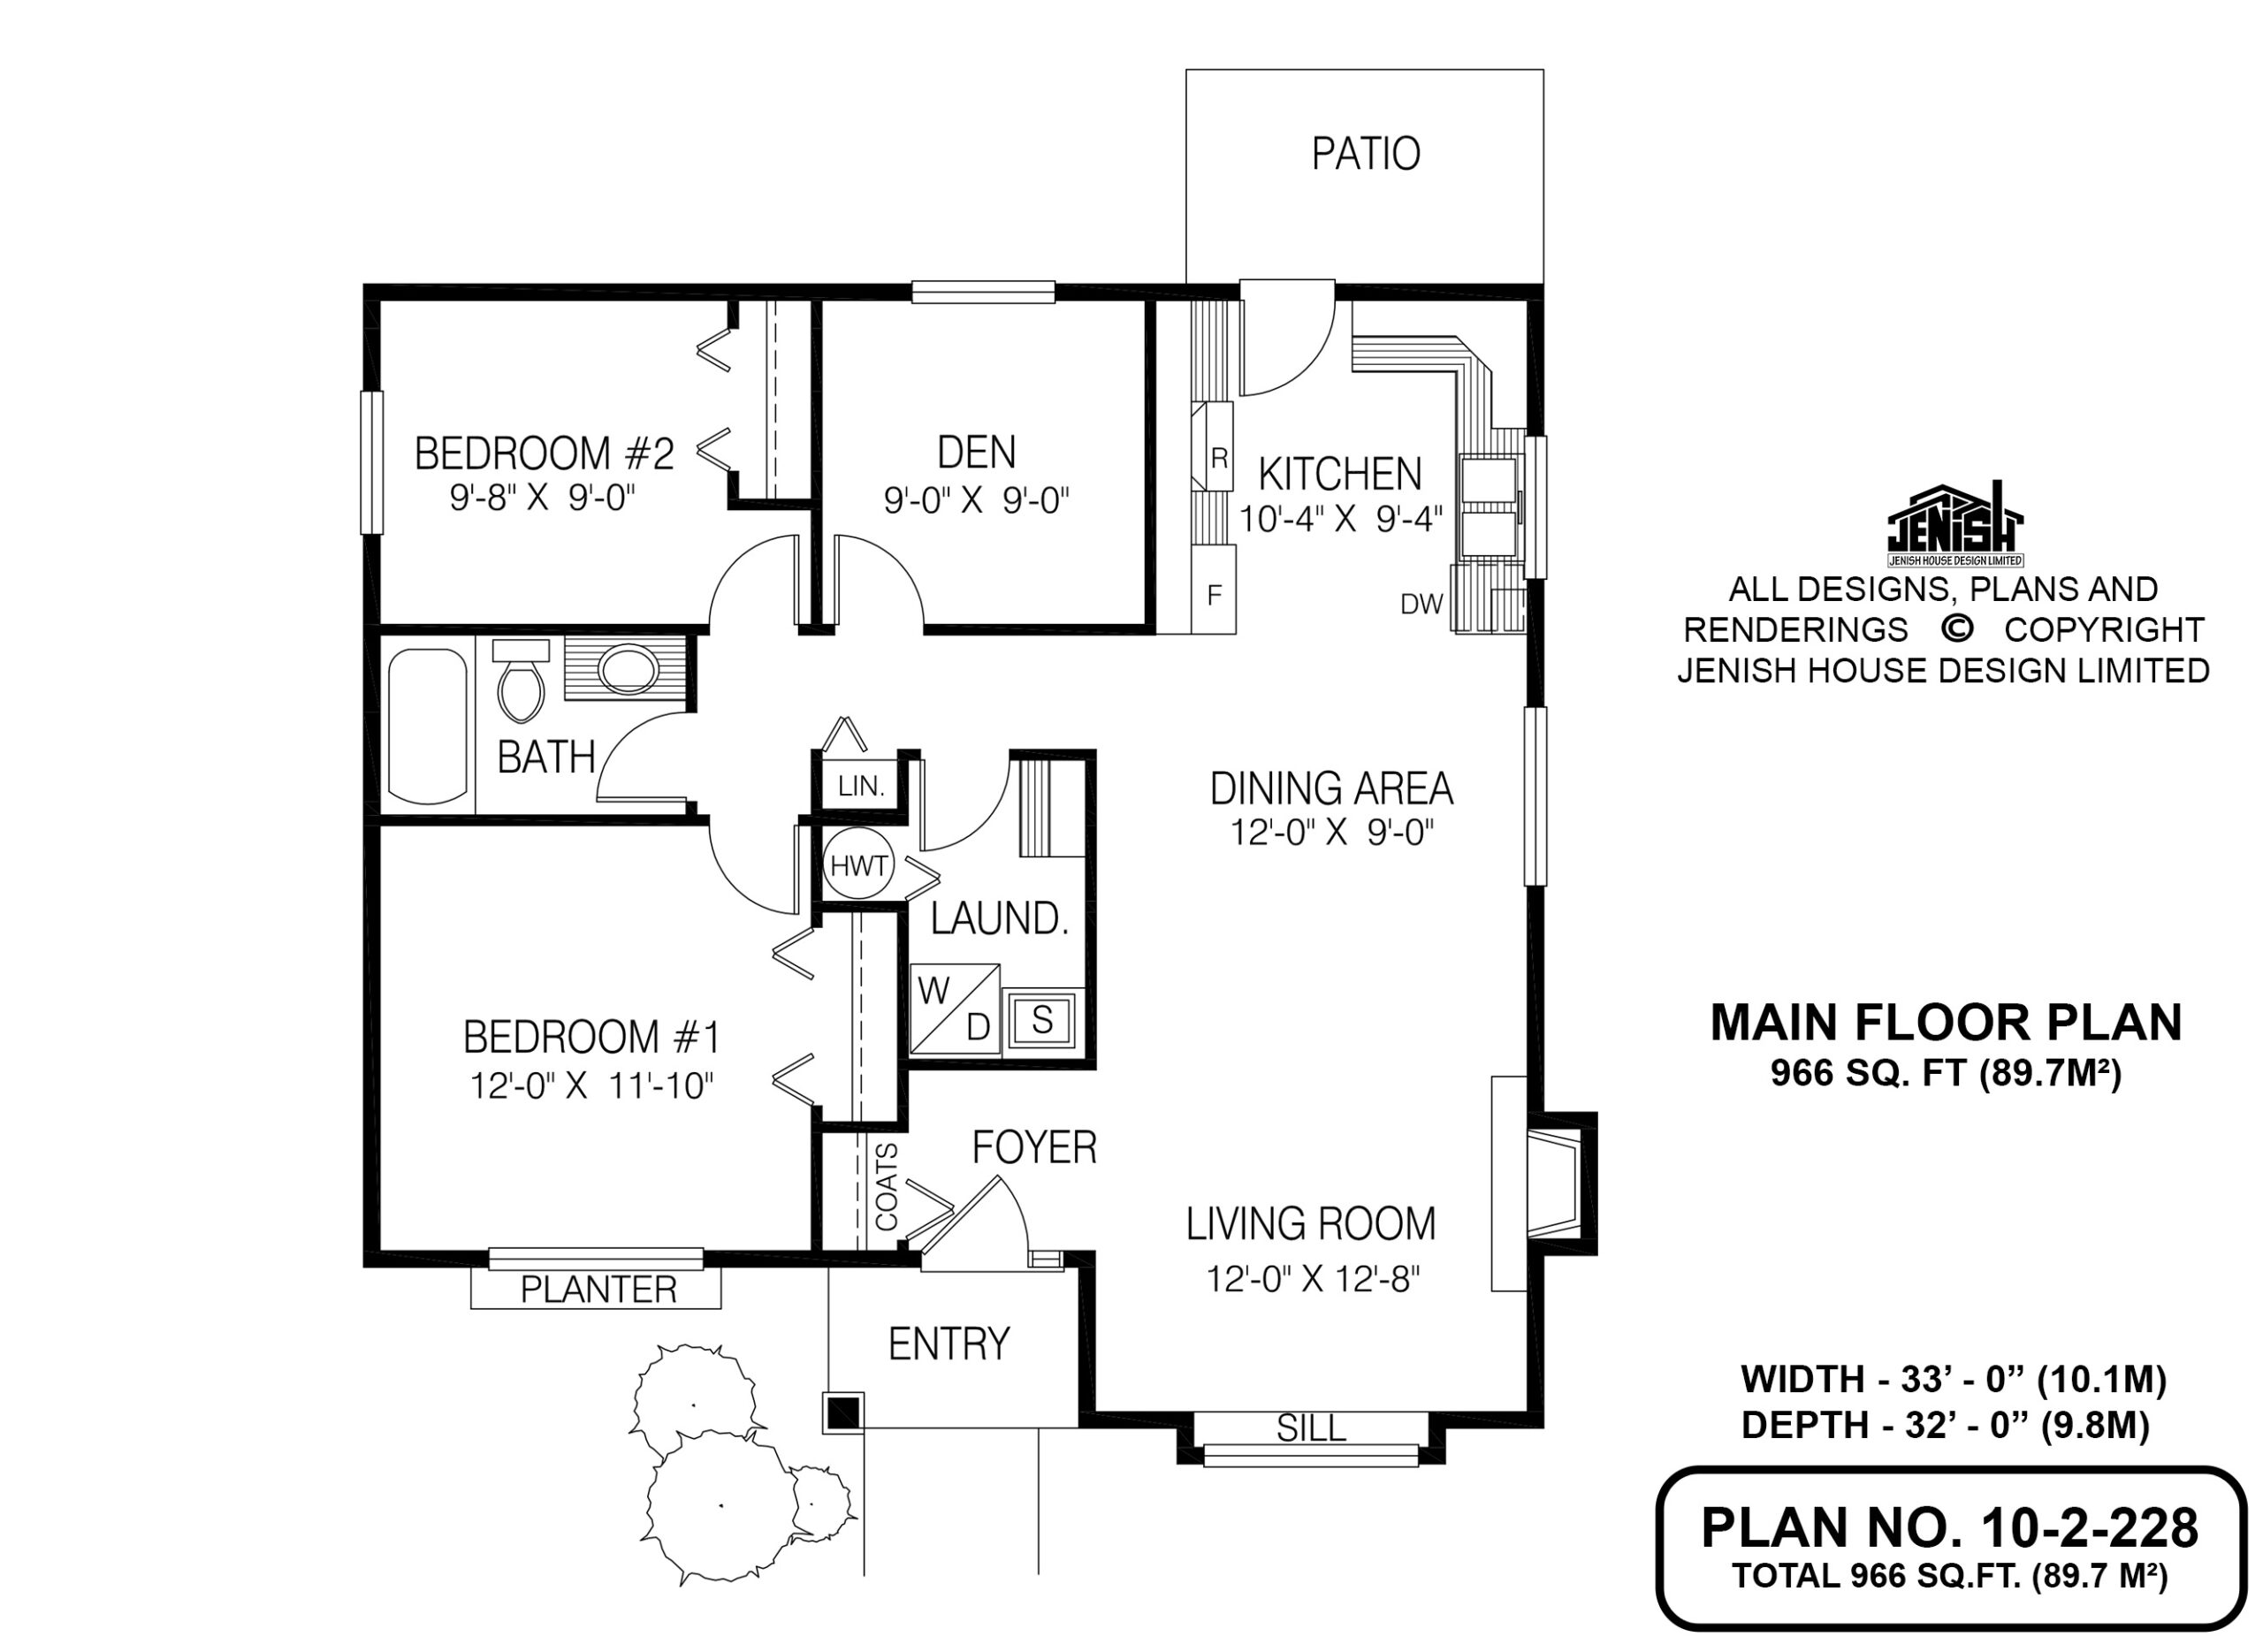
Plan specifications
| Bedrooms | 2, + Den |
|---|---|
| Floor Plan | Open Floor Plan |
| Garage Spaces | None |
| Lot | Flat Lot |
| Patio/Deck | Patio |
| Plan Category | Single Family |
| Storeys | 1 |
| House Type/Structure |
About this plan
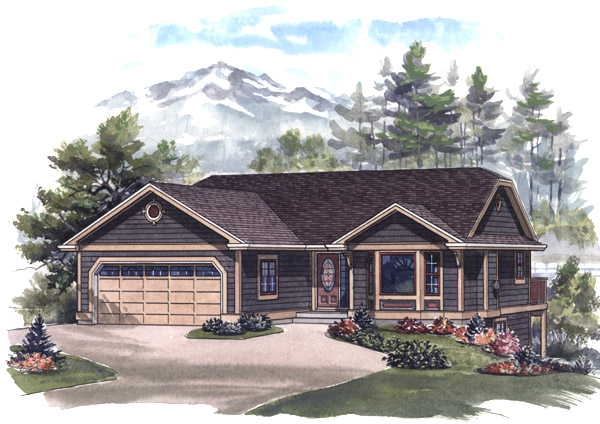
This compact two-bedroom-plus-den recreation home features the living space all on one floor. Entry is through a covered porch into a foyer with a coat closet to the left. To the right is the living room, with a gas fireplace and a large window with an extra-deep sill.
Between the living room and the kitchen is the dining area, with a window looking out to the side garden. The kitchen includes a doorway to a patio and the back garden beyond, making summertime al fresco meals effortless. The U-shaped counter configuration will save steps for the cook. The laundry room has room for a stacked washer and dryer, as well as a sink and a handy shelf for sorting and folding.
The linen closet is located just outside the door. Bedroom No. 1, at the front of the home, shares a three-piece bath with the second bedroom.
Exterior finishes include horizontal wood siding on the facade, with vertical siding on the gable ends. One window features a planter box, attached with decorative wood brackets. Similar brackets decorate the window to the right of the entrance, which is set off by a painted wood pilaster with a brick base.
This home measures 33 feet wide and 32 feet deep, for a total of 966 square feet.
House plan
10-2-228
From: $785.00
Choose plan options
- Secure checkout
- Award-winning designs since 1967
- 1,000+ plans, built across North America
- Modifications available
Related products
-
Pin
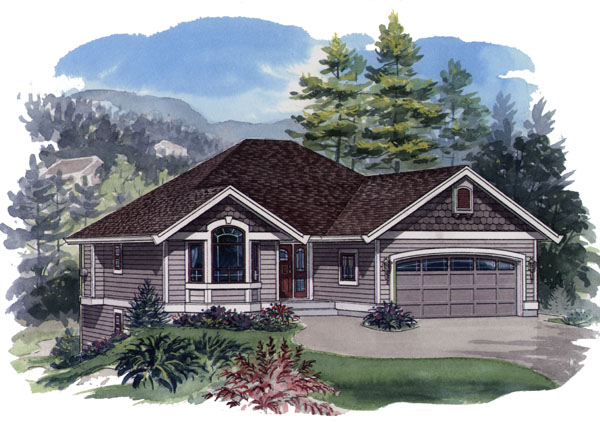
1-2-557
- Total sq ft
- 1233
- Bedrooms
- 2
- Width × depth
- 39′ × 49′
2 likes -
Pin
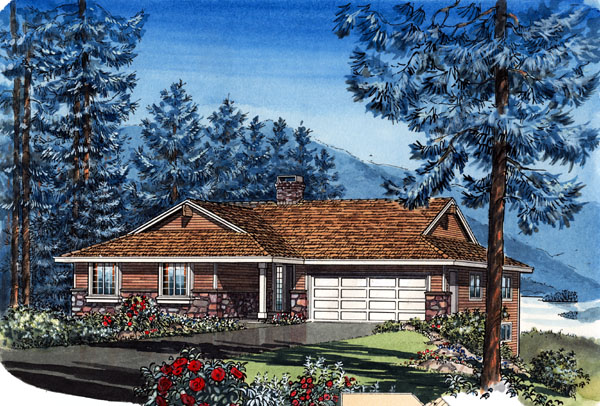
1-3-437B
- Total sq ft
- 1449
- Bedrooms
- 3
- Width × depth
- 48′ × 48′4″
4 likes -
Pin

1-2-523
- Total sq ft
- 1220
- Bedrooms
- 2
- Width × depth
- 39′4″ × 48′7″
3 likes -
Pin
1-2-548
- Total sq ft
- 1081
- Bedrooms
- 2
- Width × depth
- 39′ × 48′6″
7 likes
Make your plan your own.
Tell us about your property, your ideas, and the changes you have in mind. Our design team is here to help.
Prefer to talk? Call 1-888-458-9235.
