


- Bonus Room/Loft
- Great Room
- Kitchen Island
- Master Bedroom on Main Floor
- Nook/Breakfast Area
- Walk-in Closet
Pin
17 likes
- Total sq ft
- 1355
- Bedrooms
- 3
- Width × depth
- 35′ × 54′
Floor plan — 5-3-691
Plan specifications
| Bedrooms | 3 |
|---|---|
| Floor Plan | Open Floor Plan |
| Garage Spaces | 2 |
| Lot | Flat Lot, Walk-Out Basement |
| Patio/Deck | Patio |
| Plan Category | Single Family |
| Storeys | 1.5 |
| House Type/Structure |
Foundation options: Walkout Basement, Inground Basement, Crawlspace, Slab
About this plan
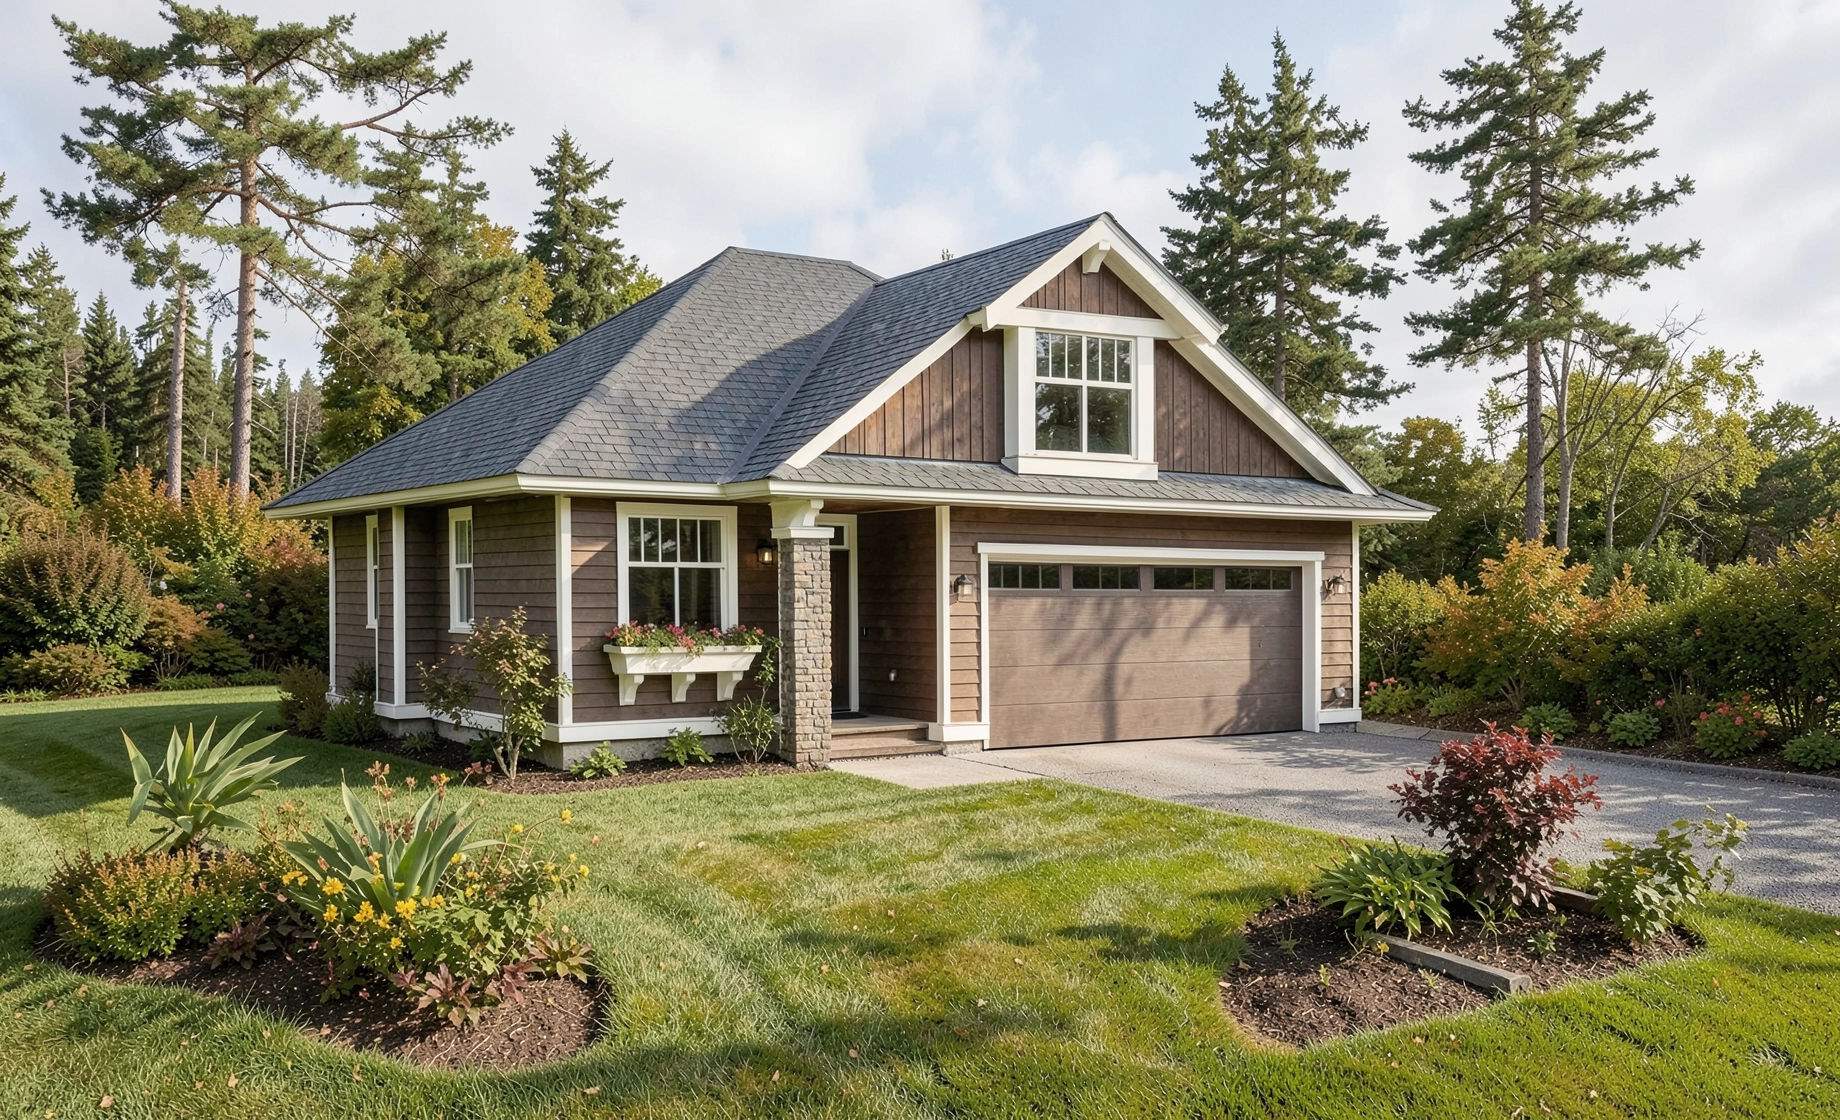
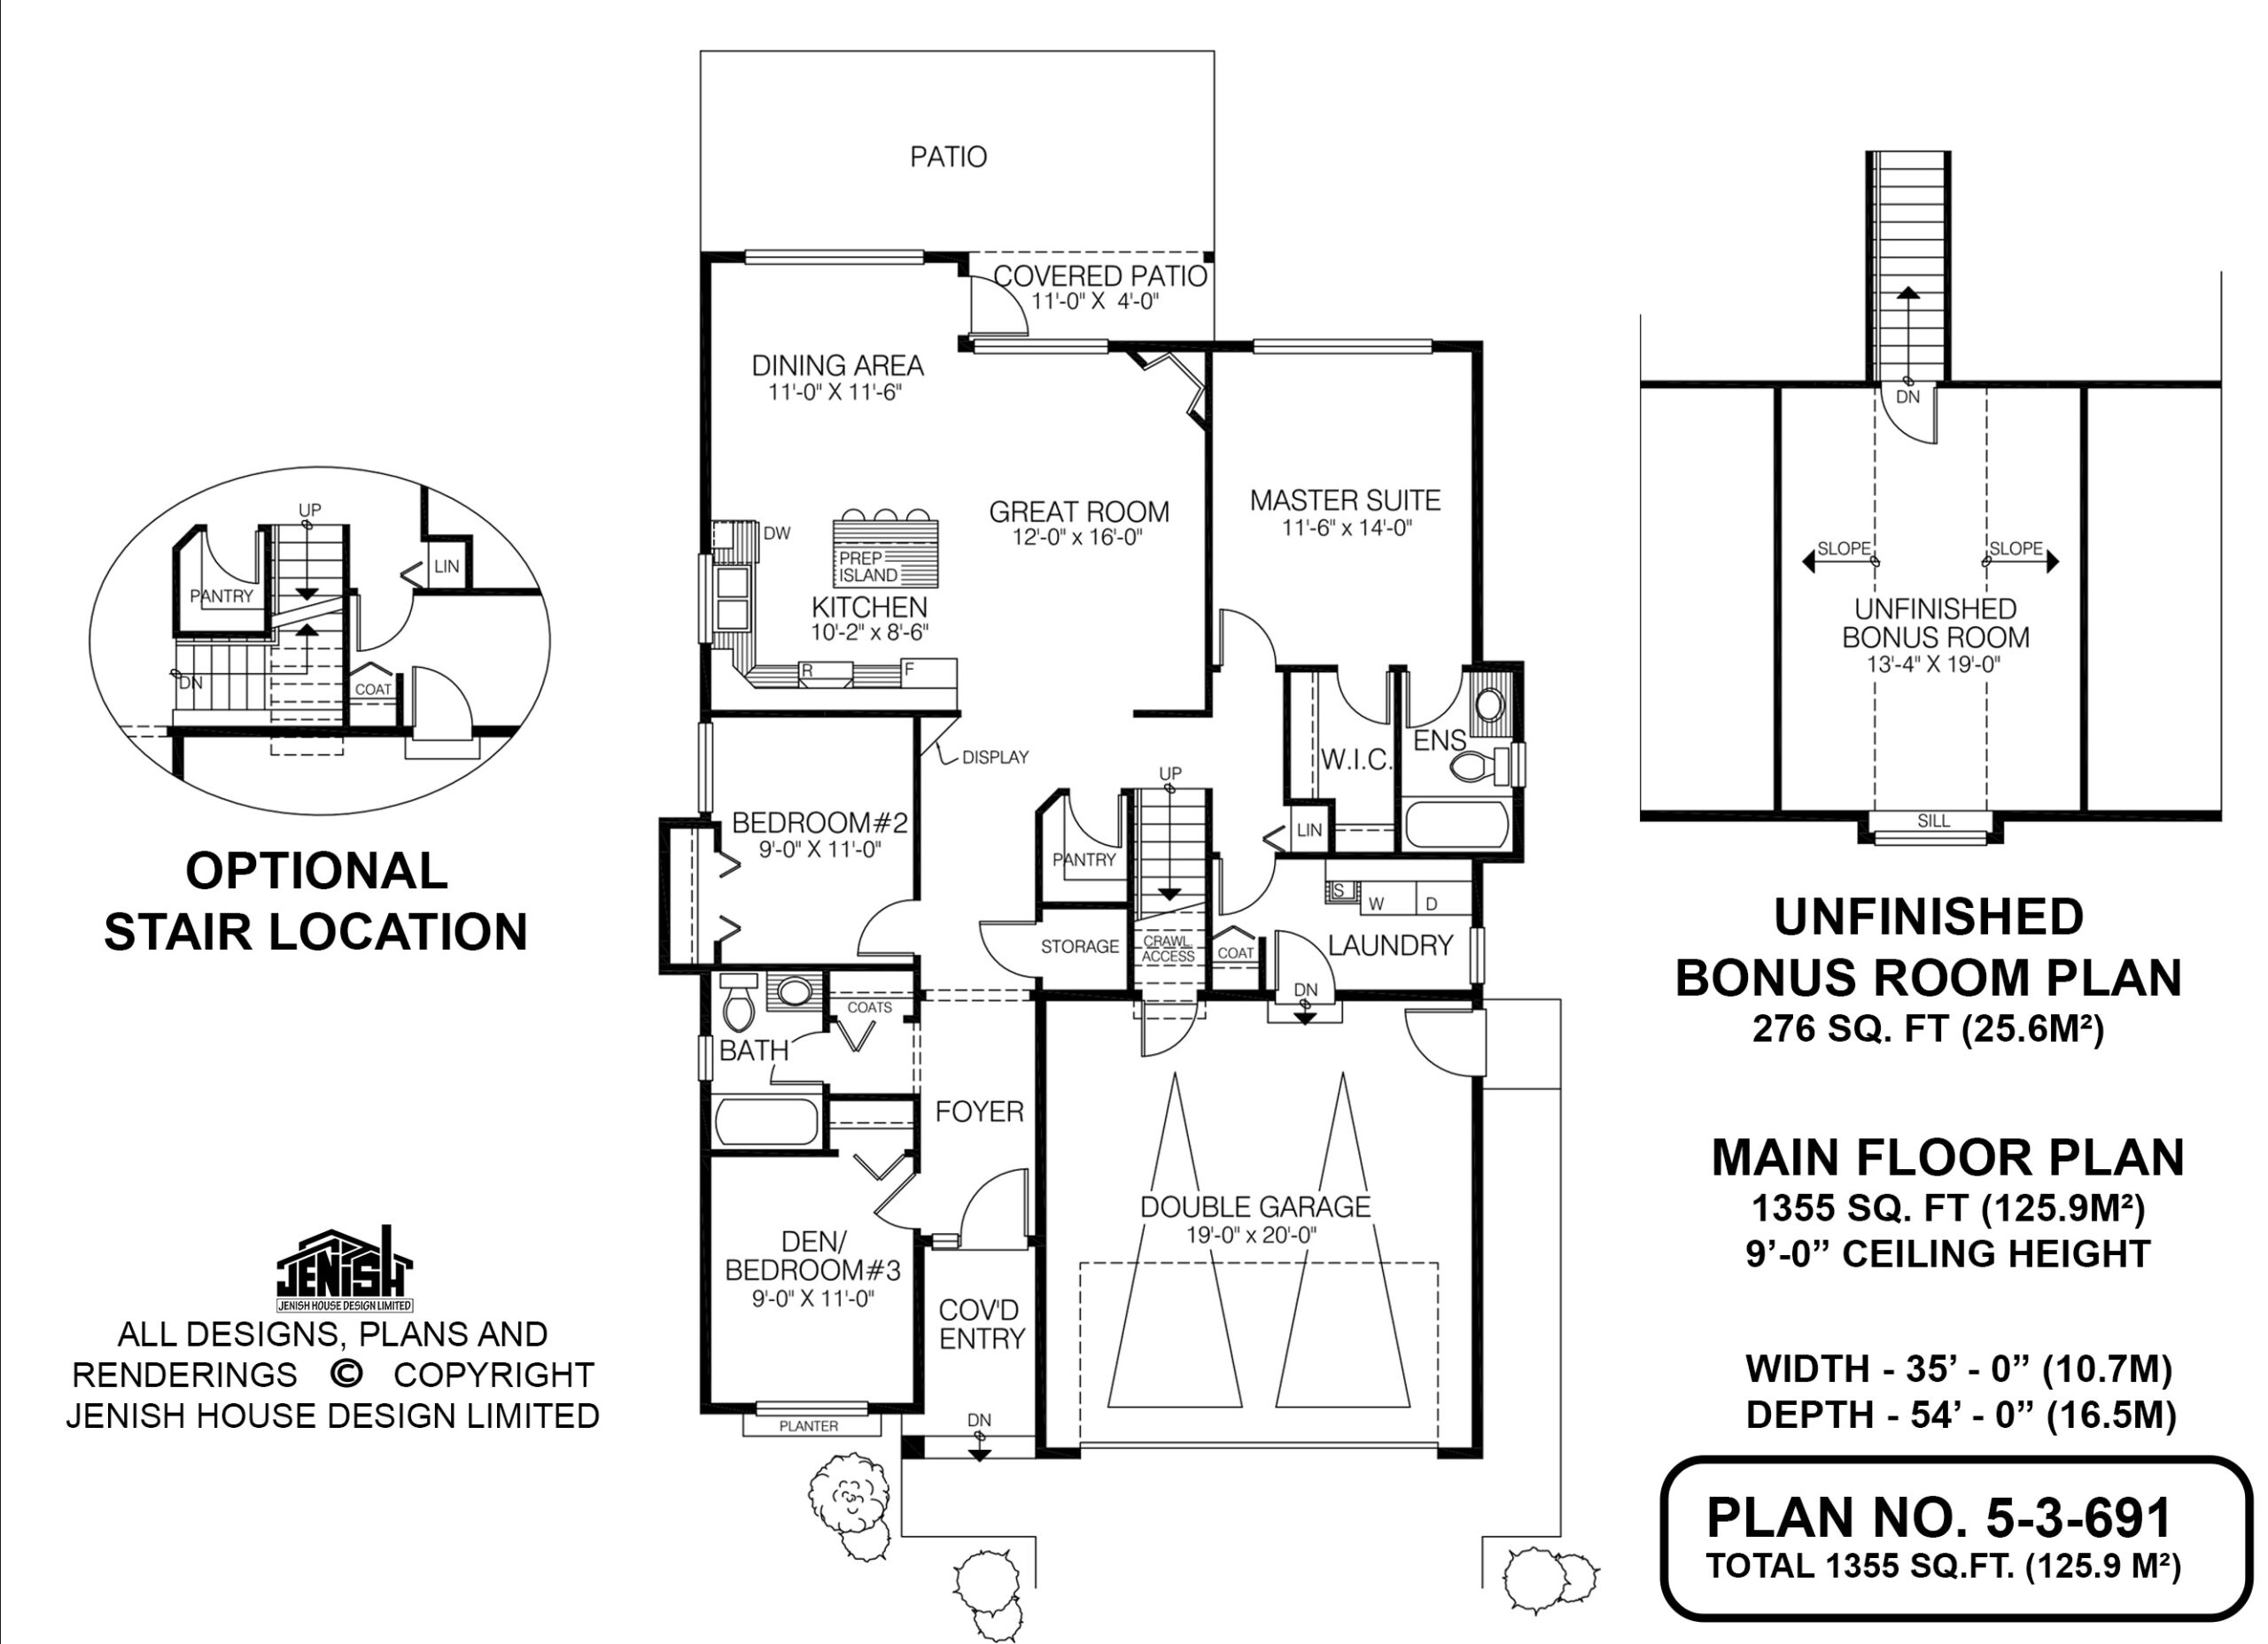
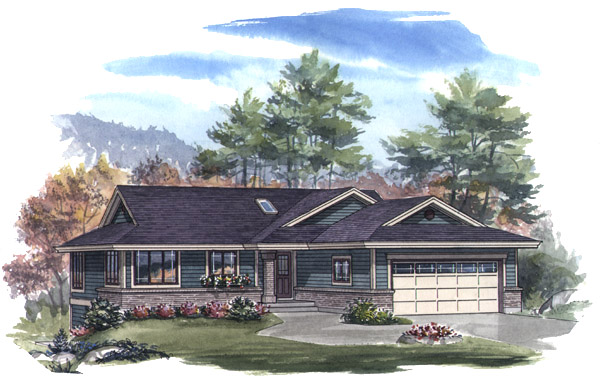
This appealing bungalow features an unfinished bonus room with sloping ceilings above the double garage, an ideal space for a studio or a rumpus room. Otherwise, the living space is all on one floor, without a basement. Entry is through a covered porch into a foyer.
Ahead, past a triangular display case, is the open-plan great room, which features a gas fireplace, set in a corner to save space. Windows look onto a partly covered patio. The dining area also overlooks the patio, and has a doorway onto the covered portion, an excellent place to put the barbecue for year-round grilling.
The kitchen is separated from the dining area and great room by a prep island with a three-seat eating bar. The L-shaped counter configuration will save steps for the cook, who will also appreciate the window over the double sink. Across the corridor from the second bedroom is a roomy walk-in pantry, as well as a storage closet.
The master suite looks out to the back garden and includes a three-piece ensuite and a walk-in closet. A linen closet is located just outside the laundry room, which has a coat closet and access to the double garage. In bedroom no.
2, the closet occupies a bayed-out space. Outside the window in the third bedroom or den is an outdoor planter. Both these rooms share a three-piece bathroom.
The double garage has access to the laundry room, as well as to the stairway to the bonus room. An optional stairway location is included in the plans. Exterior finishes include wood siding, with board-and-batten on the gable end.
A brick pillar marks the entrance. This home measures 35 feet wide by 54 feet deep, for a total of 1,355 square feet. The bonus room measures 276 square feet.
Ceilings are nine feet high throughout, except in the bonus room.
House plan
5-3-691
From: $885.00
Choose plan options
- Secure checkout
- Award-winning designs since 1967
- 1,000+ plans, built across North America
- Modifications available
Related products
-
Pin
1-3-484
- Total sq ft
- 1473
- Bedrooms
- 3
- Width × depth
- 40′ × 60′8″
3 likes -
Pin
1-2-498
- Total sq ft
- 1219
- Bedrooms
- 2
- Width × depth
- 47′2″ × 47′4″
3 likes -
Pin

1-2-523
- Total sq ft
- 1220
- Bedrooms
- 2
- Width × depth
- 39′4″ × 48′7″
3 likes -
Pin
1-2-544
- Total sq ft
- 1282
- Bedrooms
- 2
- Width × depth
- 46′ × 52′4″
3 likes
Make your plan your own.
Tell us about your property, your ideas, and the changes you have in mind. Our design team is here to help.
Prefer to talk? Call 1-888-458-9235.
