
- Total sq ft
- 1377
- Bedrooms
- 3
- Width × depth
- 44′ × 41′6″


Floor plan — 2-3-766
Plan specifications
| Bedrooms | 3 |
|---|---|
| Floor Plan | Open Floor Plan |
| Garage Spaces | 2 |
| Lot | Front View Lot, Up-Slope Lot |
| Patio/Deck | Covered Patio, Sundeck/Balcony |
| Plan Category | Single Family |
| Storeys | 2 |
| House Type/Structure |
Foundation options: Slab, Upslope
About this plan
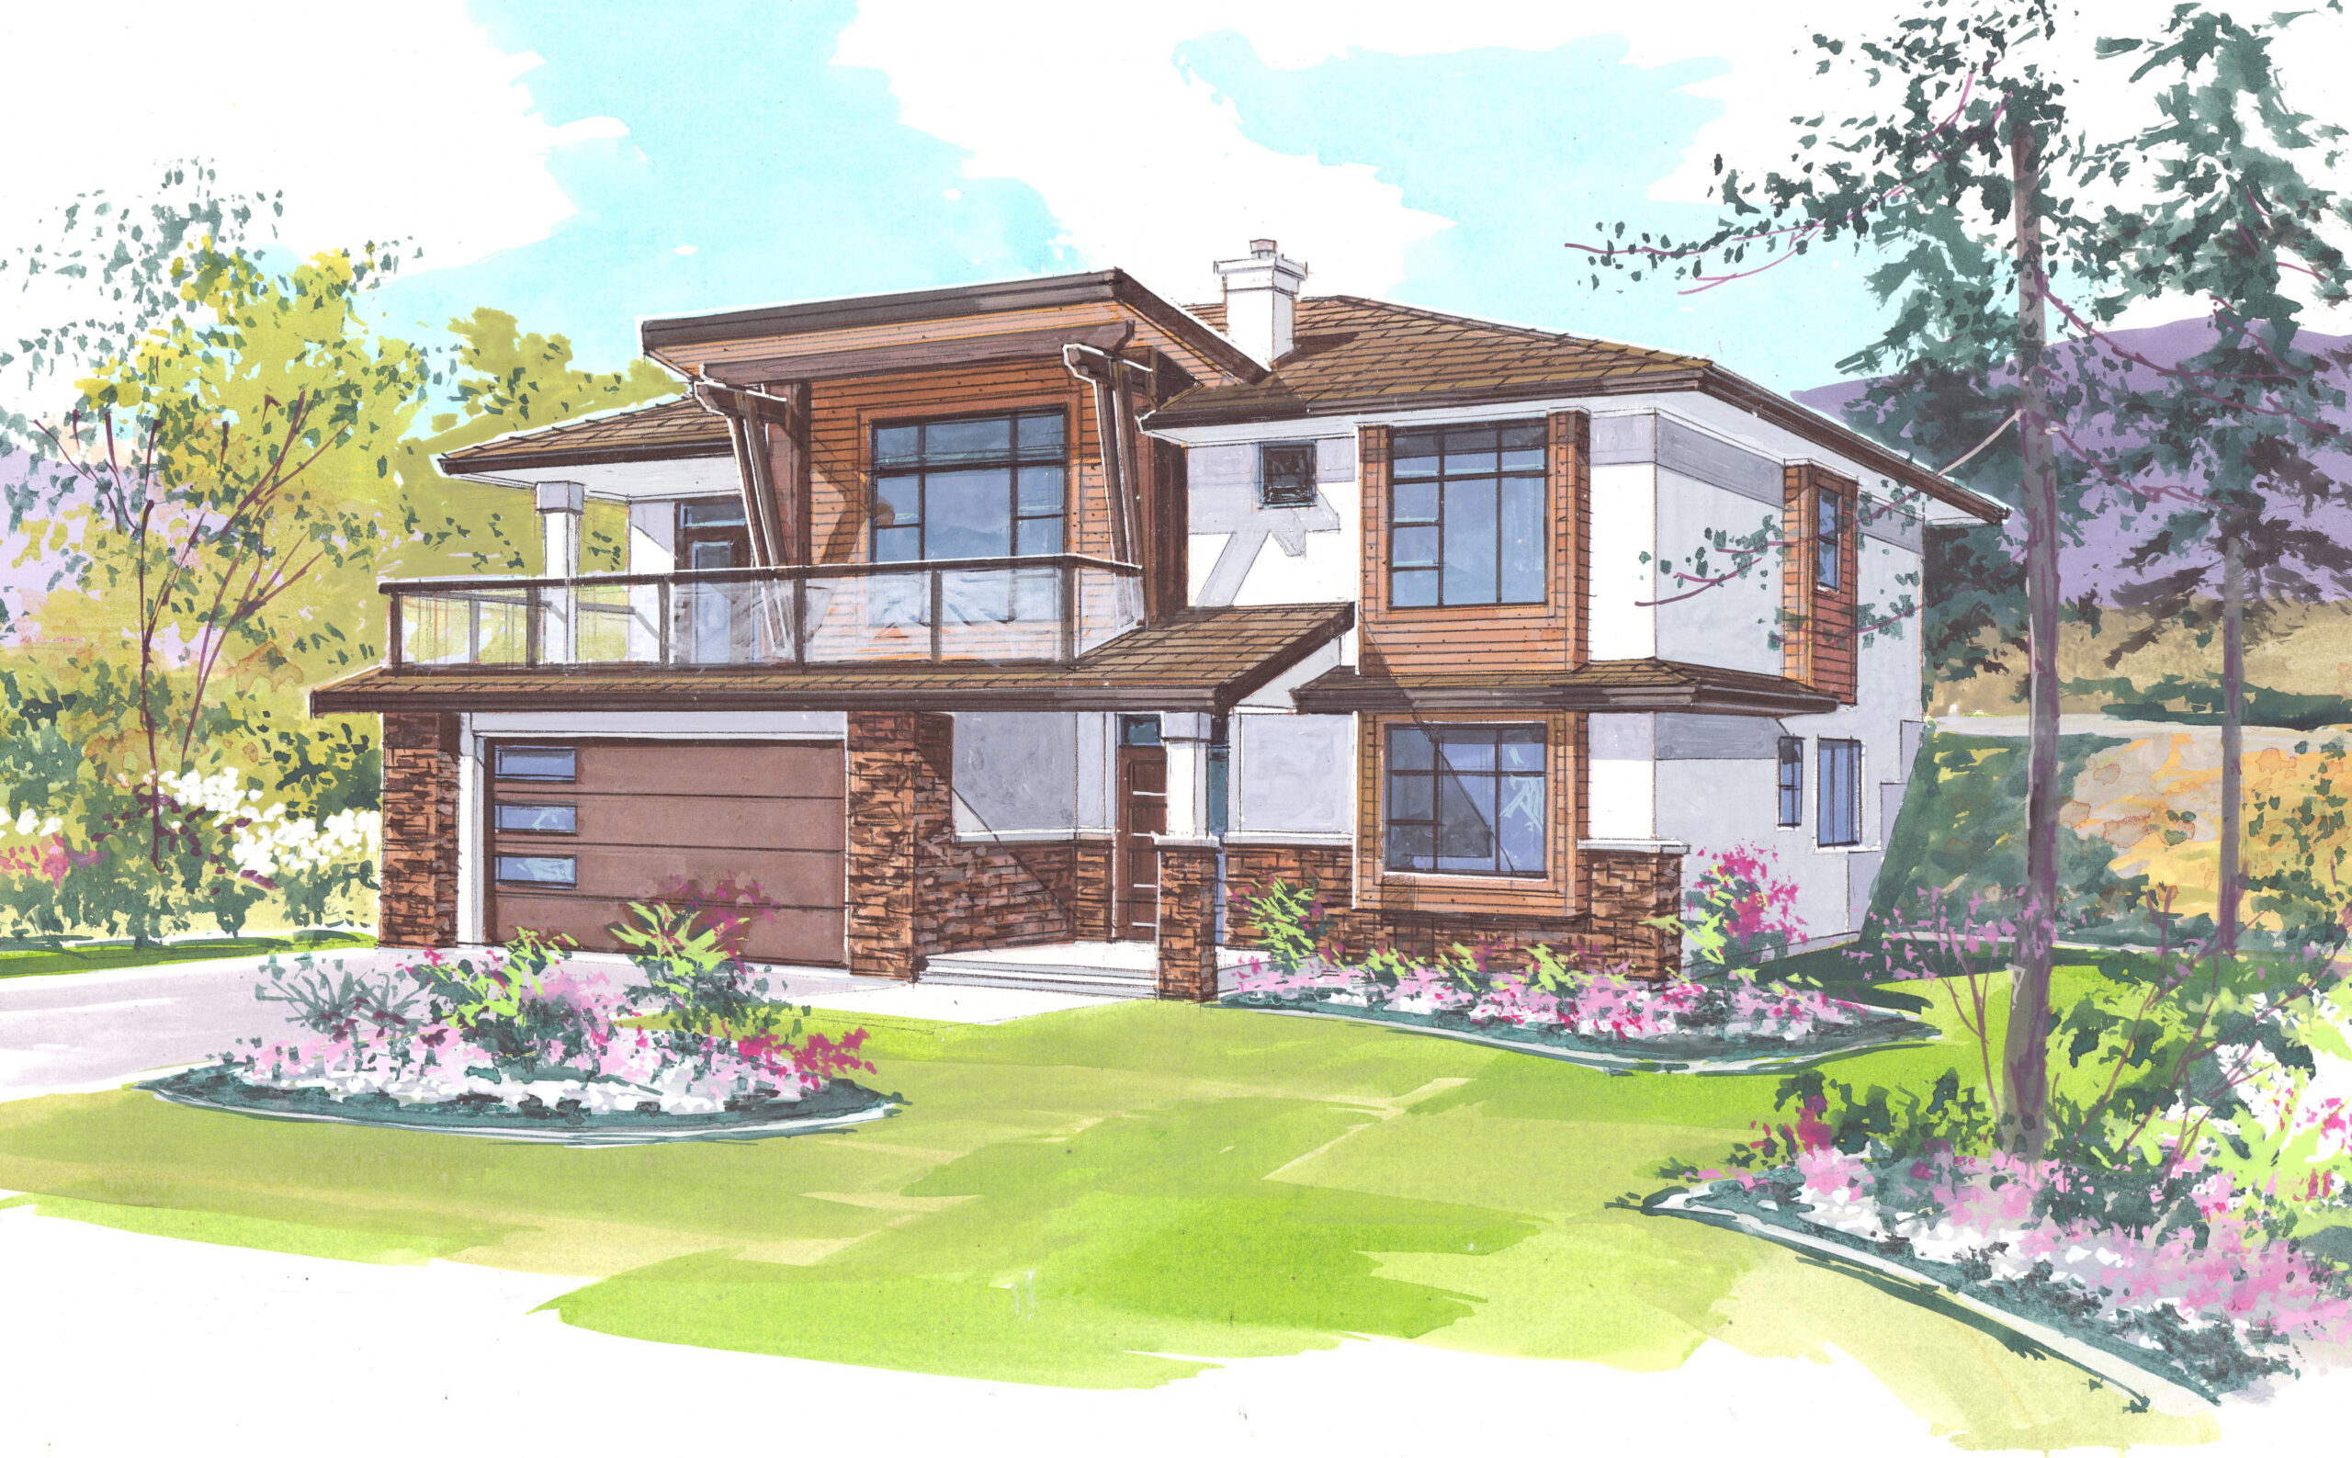
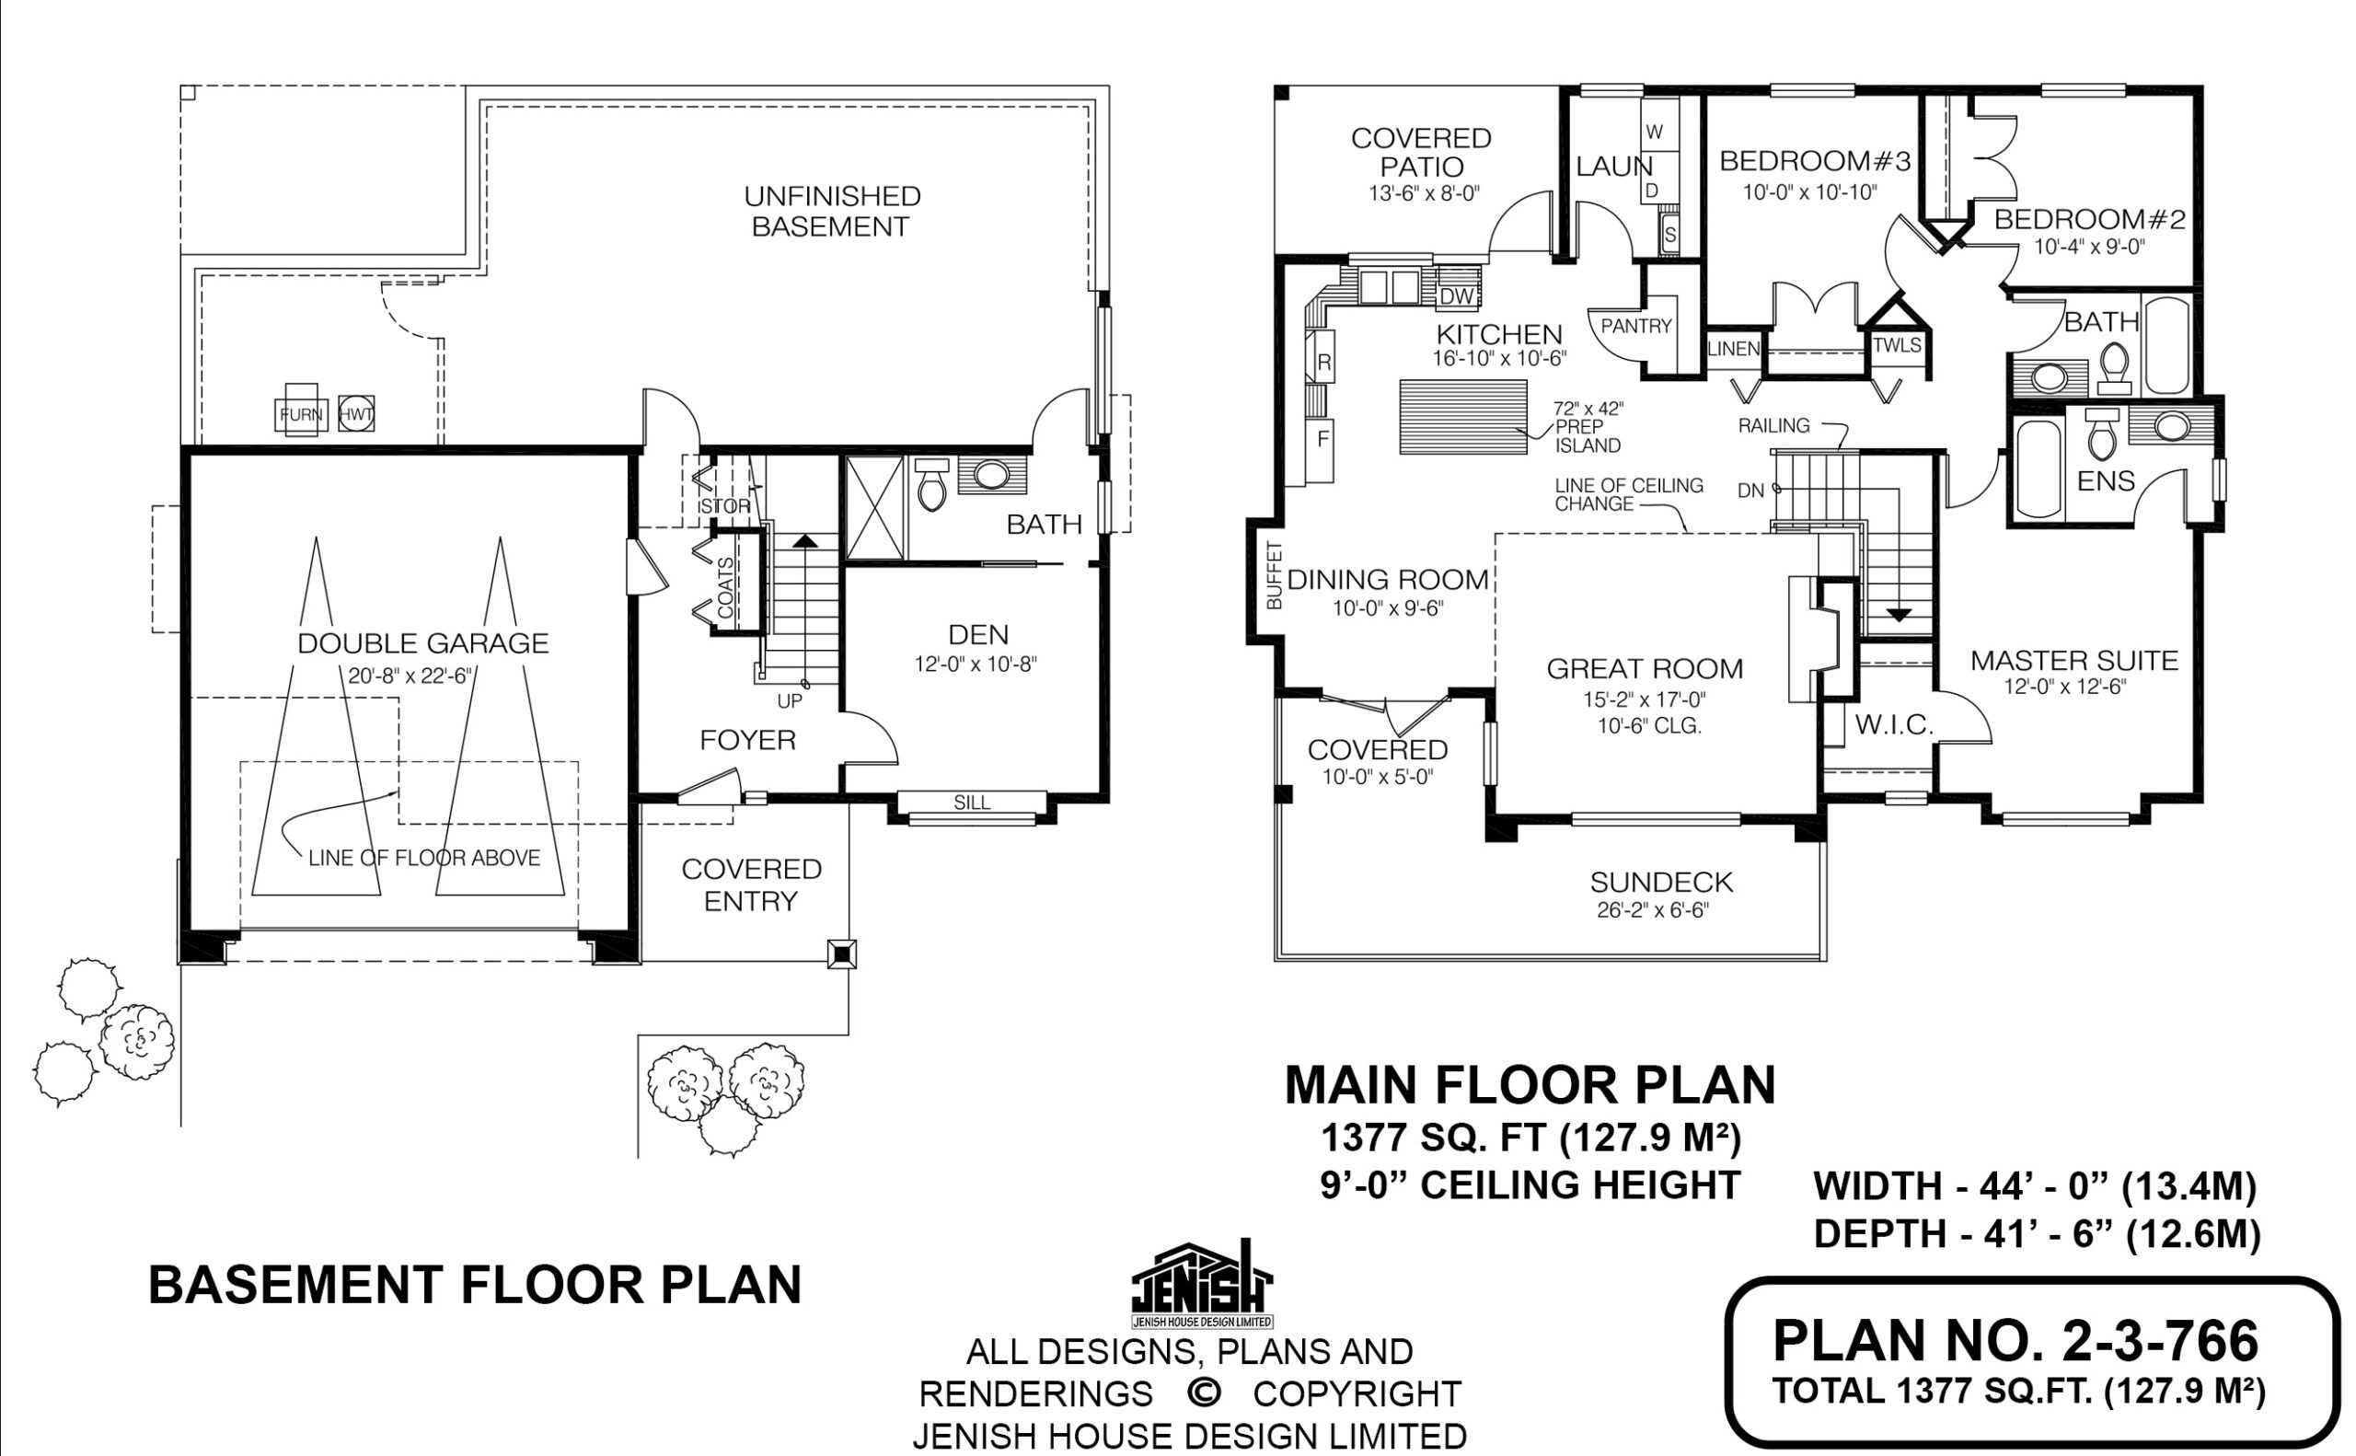
The dramatic canopy that shades part of the front deck gives this two-story, three-bedroom home plenty of curb appeal. A covered entry on the ground floor leads to a spacious foyer. A coat closet is ahead, tucked in beside the L-shaped staircase leading to the second floor. A den and a three-piece bathroom are located on the ground floor.
The rest of the floor is unfinished. Upstairs, the great room features a ceiling that measures 10 feet, six inches, differentiating it from the adjacent dining room and kitchen. Large windows look out to the sundeck. A gas fireplace will make the great room a magnet for family activities during the cooler months. The dining room includes a built-out buffet, providing extra storage and serving space, and a doorway leads outside to a covered portion of the sundeck. The kitchen is separated from the dining room by a large prep island.
The L-shaped counter configuration promises efficiency, and a window over the double sink looks out to a second covered patio at the back of the home. A doorway from the kitchen opens to the patio, making al fresco meals a breeze. A roomy pantry is located next to the kitchen, and includes a handy shelf. The master suite overlooks the front garden, and includes a three-piece ensuite and a walk-in closet. The second and third bedrooms share a three-piece bathroom.
Closets for linens and towels are located near the secondary bedrooms. The double garage includes access to the main-floor foyer. Exterior finishes includes stucco with brick accents. Some windows are highlighted with wood accents. A painted pilaster with a brick base marks the entrance. This home measures 44 feet wide and 41 feet, six inches deep, for a total of 1,377 square feet.
Ceilings are nine feet high throughout, except in the great room.
House plan
2-3-766
From: $885.00
Choose plan options
- Secure checkout
- Award-winning designs since 1967
- 1,000+ plans, built across North America
- Modifications available
Related products
-
Pin

1-2-564
- Total sq ft
- 1400
- Bedrooms
- 1 / 2
- Width × depth
- 40′ × 54′
5 likes -
Pin

1-2-523
- Total sq ft
- 1220
- Bedrooms
- 2
- Width × depth
- 39′4″ × 48′7″
3 likes -
Pin
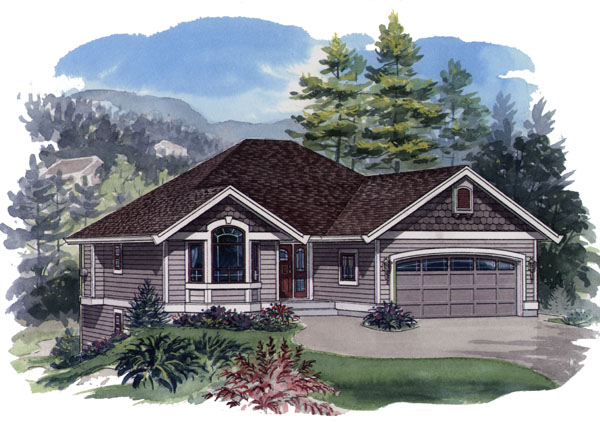
1-2-557
- Total sq ft
- 1233
- Bedrooms
- 2
- Width × depth
- 39′ × 49′
2 likes -
Pin
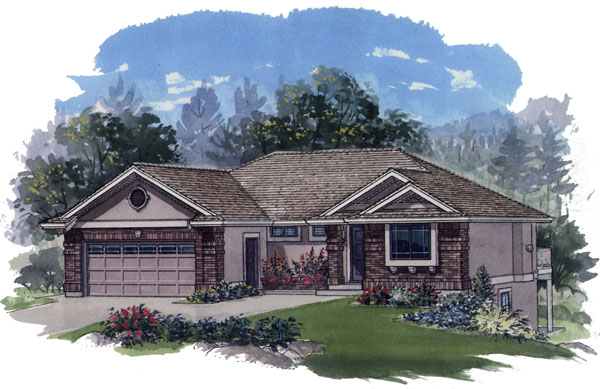
1-2-558
- Total sq ft
- 1281
- Bedrooms
- 1 / 2
- Width × depth
- 47′8″ × 43′4″
5 likes
Make your plan your own.
Tell us about your property, your ideas, and the changes you have in mind. Our design team is here to help.
Prefer to talk? Call 1-888-458-9235.
