


- Den/Study/Office
- Dining Room
- Great Room
- Kitchen Island
- Master Bedroom on Main Floor
- Walk-in Closet
Pin
9 likes
- Total sq ft
- 1298
- Bedrooms
- 3
- Width × depth
- 35′ × 52′
Floor plan — 5-3-681

Plan specifications
| Bedrooms | 3 |
|---|---|
| Garage Spaces | 2 |
| Lot | Flat Lot |
| Patio/Deck | Patio |
| Plan Category | Single Family |
| Storeys | 1 |
| House Type/Structure |
Foundation options: Walkout Basement, Inground Basement, Crawlspace, Slab
About this plan
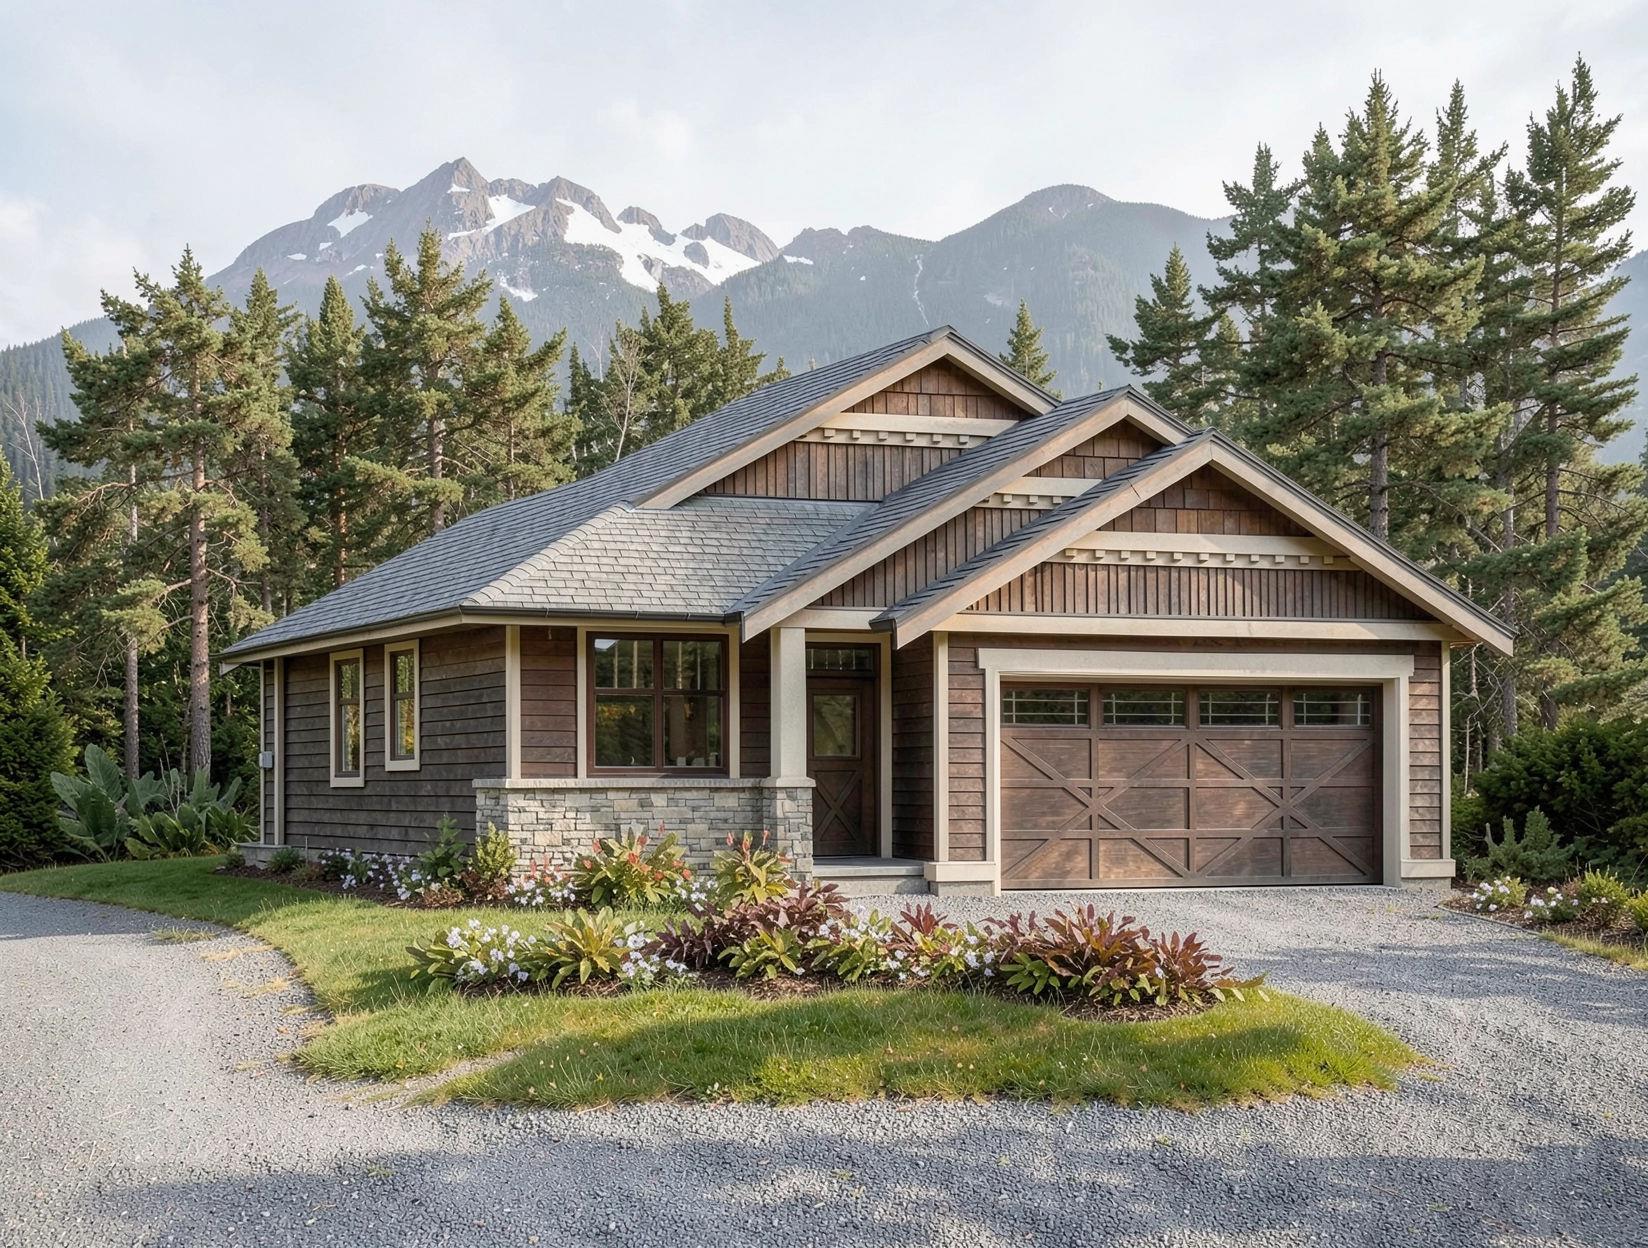
One-level living is the idea with this compact bungalow, which easily compensates for its lack of a basement with a clever main-floor plan that makes use of every inch of space. The covered entry leads into a foyer with a den (or third bedroom) to the left and a coat closet to the right. Beyond the foyer and past a display case/wine rack are the kitchen and dining area, with the great room overlooking the back garden. French doors in the great room open onto a terrace, and natural light will flood through windows in the dining area and over the kitchen sink. The kitchen includes a handy prep island with a three-seat eating bar, as well as a pantry and generous counter space. The master suite also overlooks the back garden, and includes an ensuite bathroom with an oval soaker tub, as wall as a walk-in closet. The second bedroom, tucked in betwixt the master suite, the laundry room and the double garage, will share a three-piece bath with the third bedroom or den, which features closet space as well as a built-in desk that would make it ideal for a home office. The laundry room features a bench and a wall of coat hooks, as well as access to the double garage. The linen closet is located nearby. Should a basement be desired, included are plans for an optional stairway. Exterior finishes include horizontal siding with decorative accents in the three gables, as well as partly mullioned windows and an ornamental garage door.
Brick accents and a wooden pilaster near the front door lend this home the charm of a cottage. This home measures 35 feet wide and 52 feet deep, for a total of 1,298 square feet.
House plan
5-3-681
From: $885.00
Choose plan options
- Secure checkout
- Award-winning designs since 1967
- 1,000+ plans, built across North America
- Modifications available
Related products
-
Pin

1-2-564
- Total sq ft
- 1400
- Bedrooms
- 1 / 2
- Width × depth
- 40′ × 54′
5 likes -
Pin
1-3-487
- Total sq ft
- 1599
- Bedrooms
- 3
- Width × depth
- 41′6″ × 62′
2 likes -
Pin
1-3-516
- Total sq ft
- 1414
- Bedrooms
- 3
- Width × depth
- 39′ × 61′4″
2 likes -
Pin
1-2-538
- Total sq ft
- 1351
- Bedrooms
- 2
- Width × depth
- 58′ × 36′
4 likes
Make your plan your own.
Tell us about your property, your ideas, and the changes you have in mind. Our design team is here to help.
Prefer to talk? Call 1-888-458-9235.
