


- Den/Study/Office
- Master Bedroom on Main Floor
- Upper Floor Laundry
- Walk-in Closet
Pin
3 likes
- Total sq ft
- 1399
- Bedrooms
- 3 / 4
- Width × depth
- 39′ × 40′
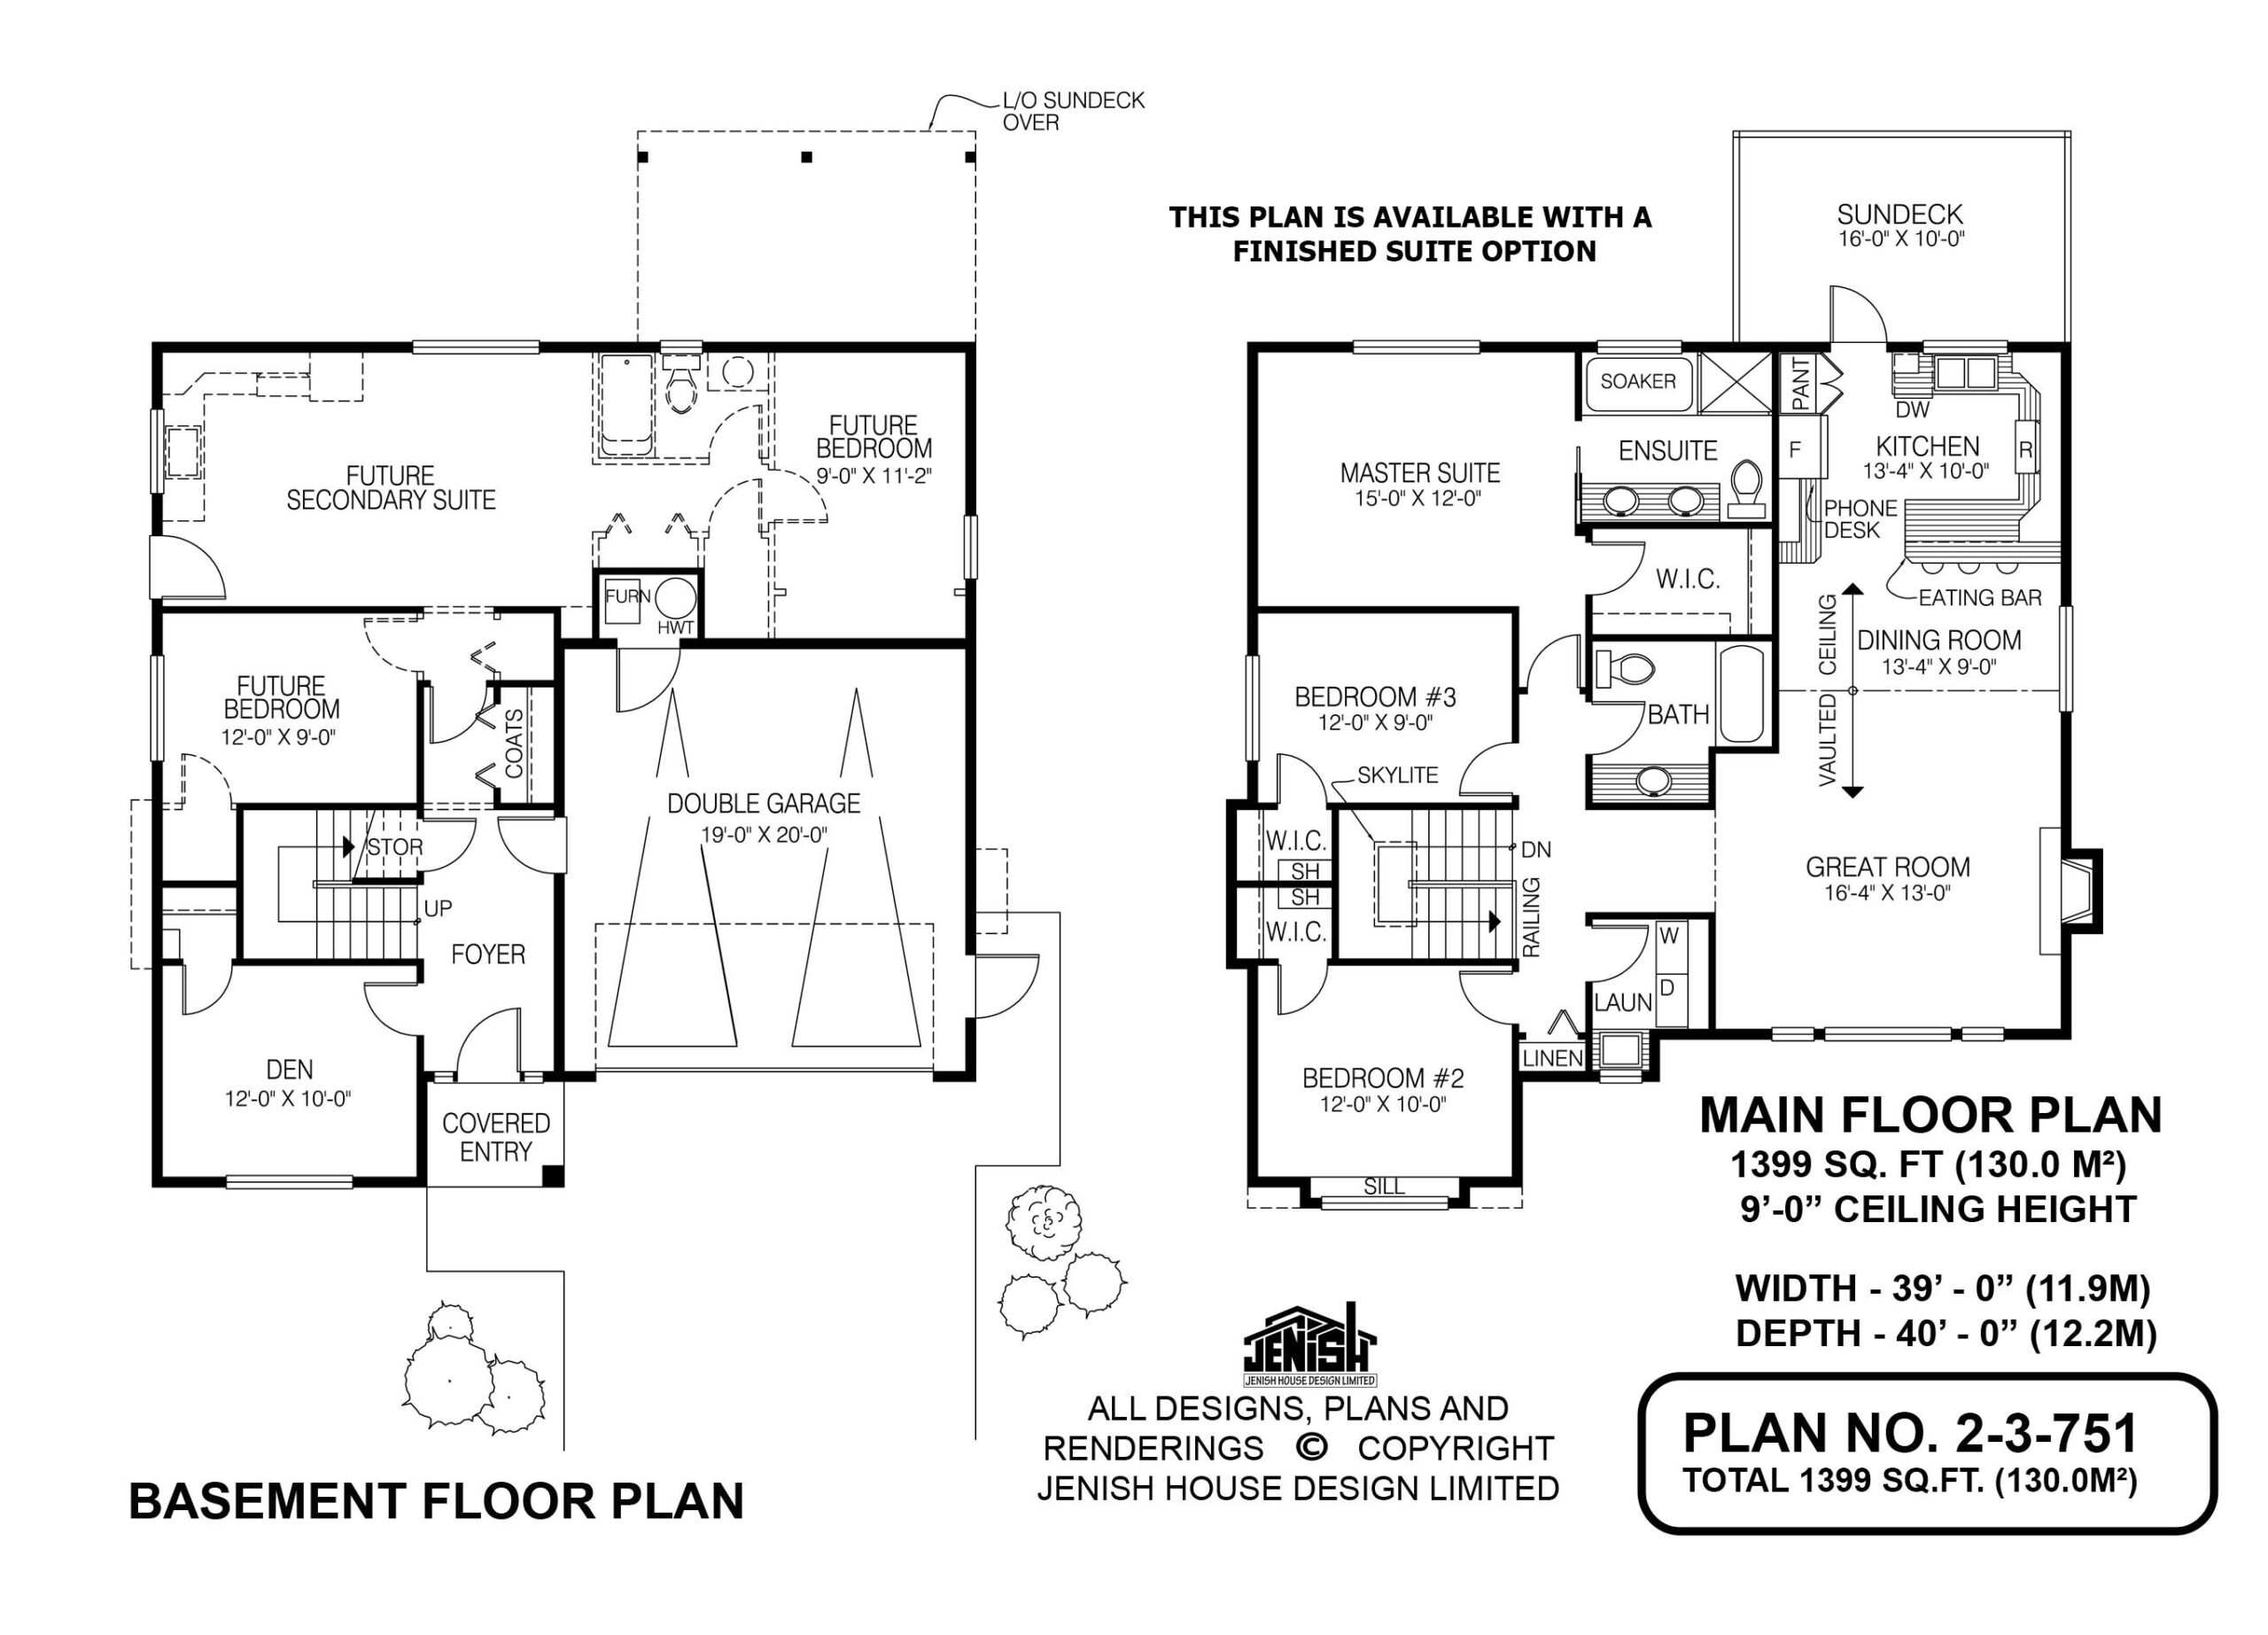
Floor plan — 2-3-751
Plan specifications
| Bedrooms | 4, 3, + Den |
|---|---|
| Floor Plan | Open Floor Plan |
| Garage Spaces | 2 |
| Lot | Flat Lot, Up-Slope Lot |
| Patio/Deck | Sundeck/Balcony |
| Plan Category | Single Family |
| Storeys | 2 |
| House Type/Structure |
Foundation options: Slab, Upslope
About this plan
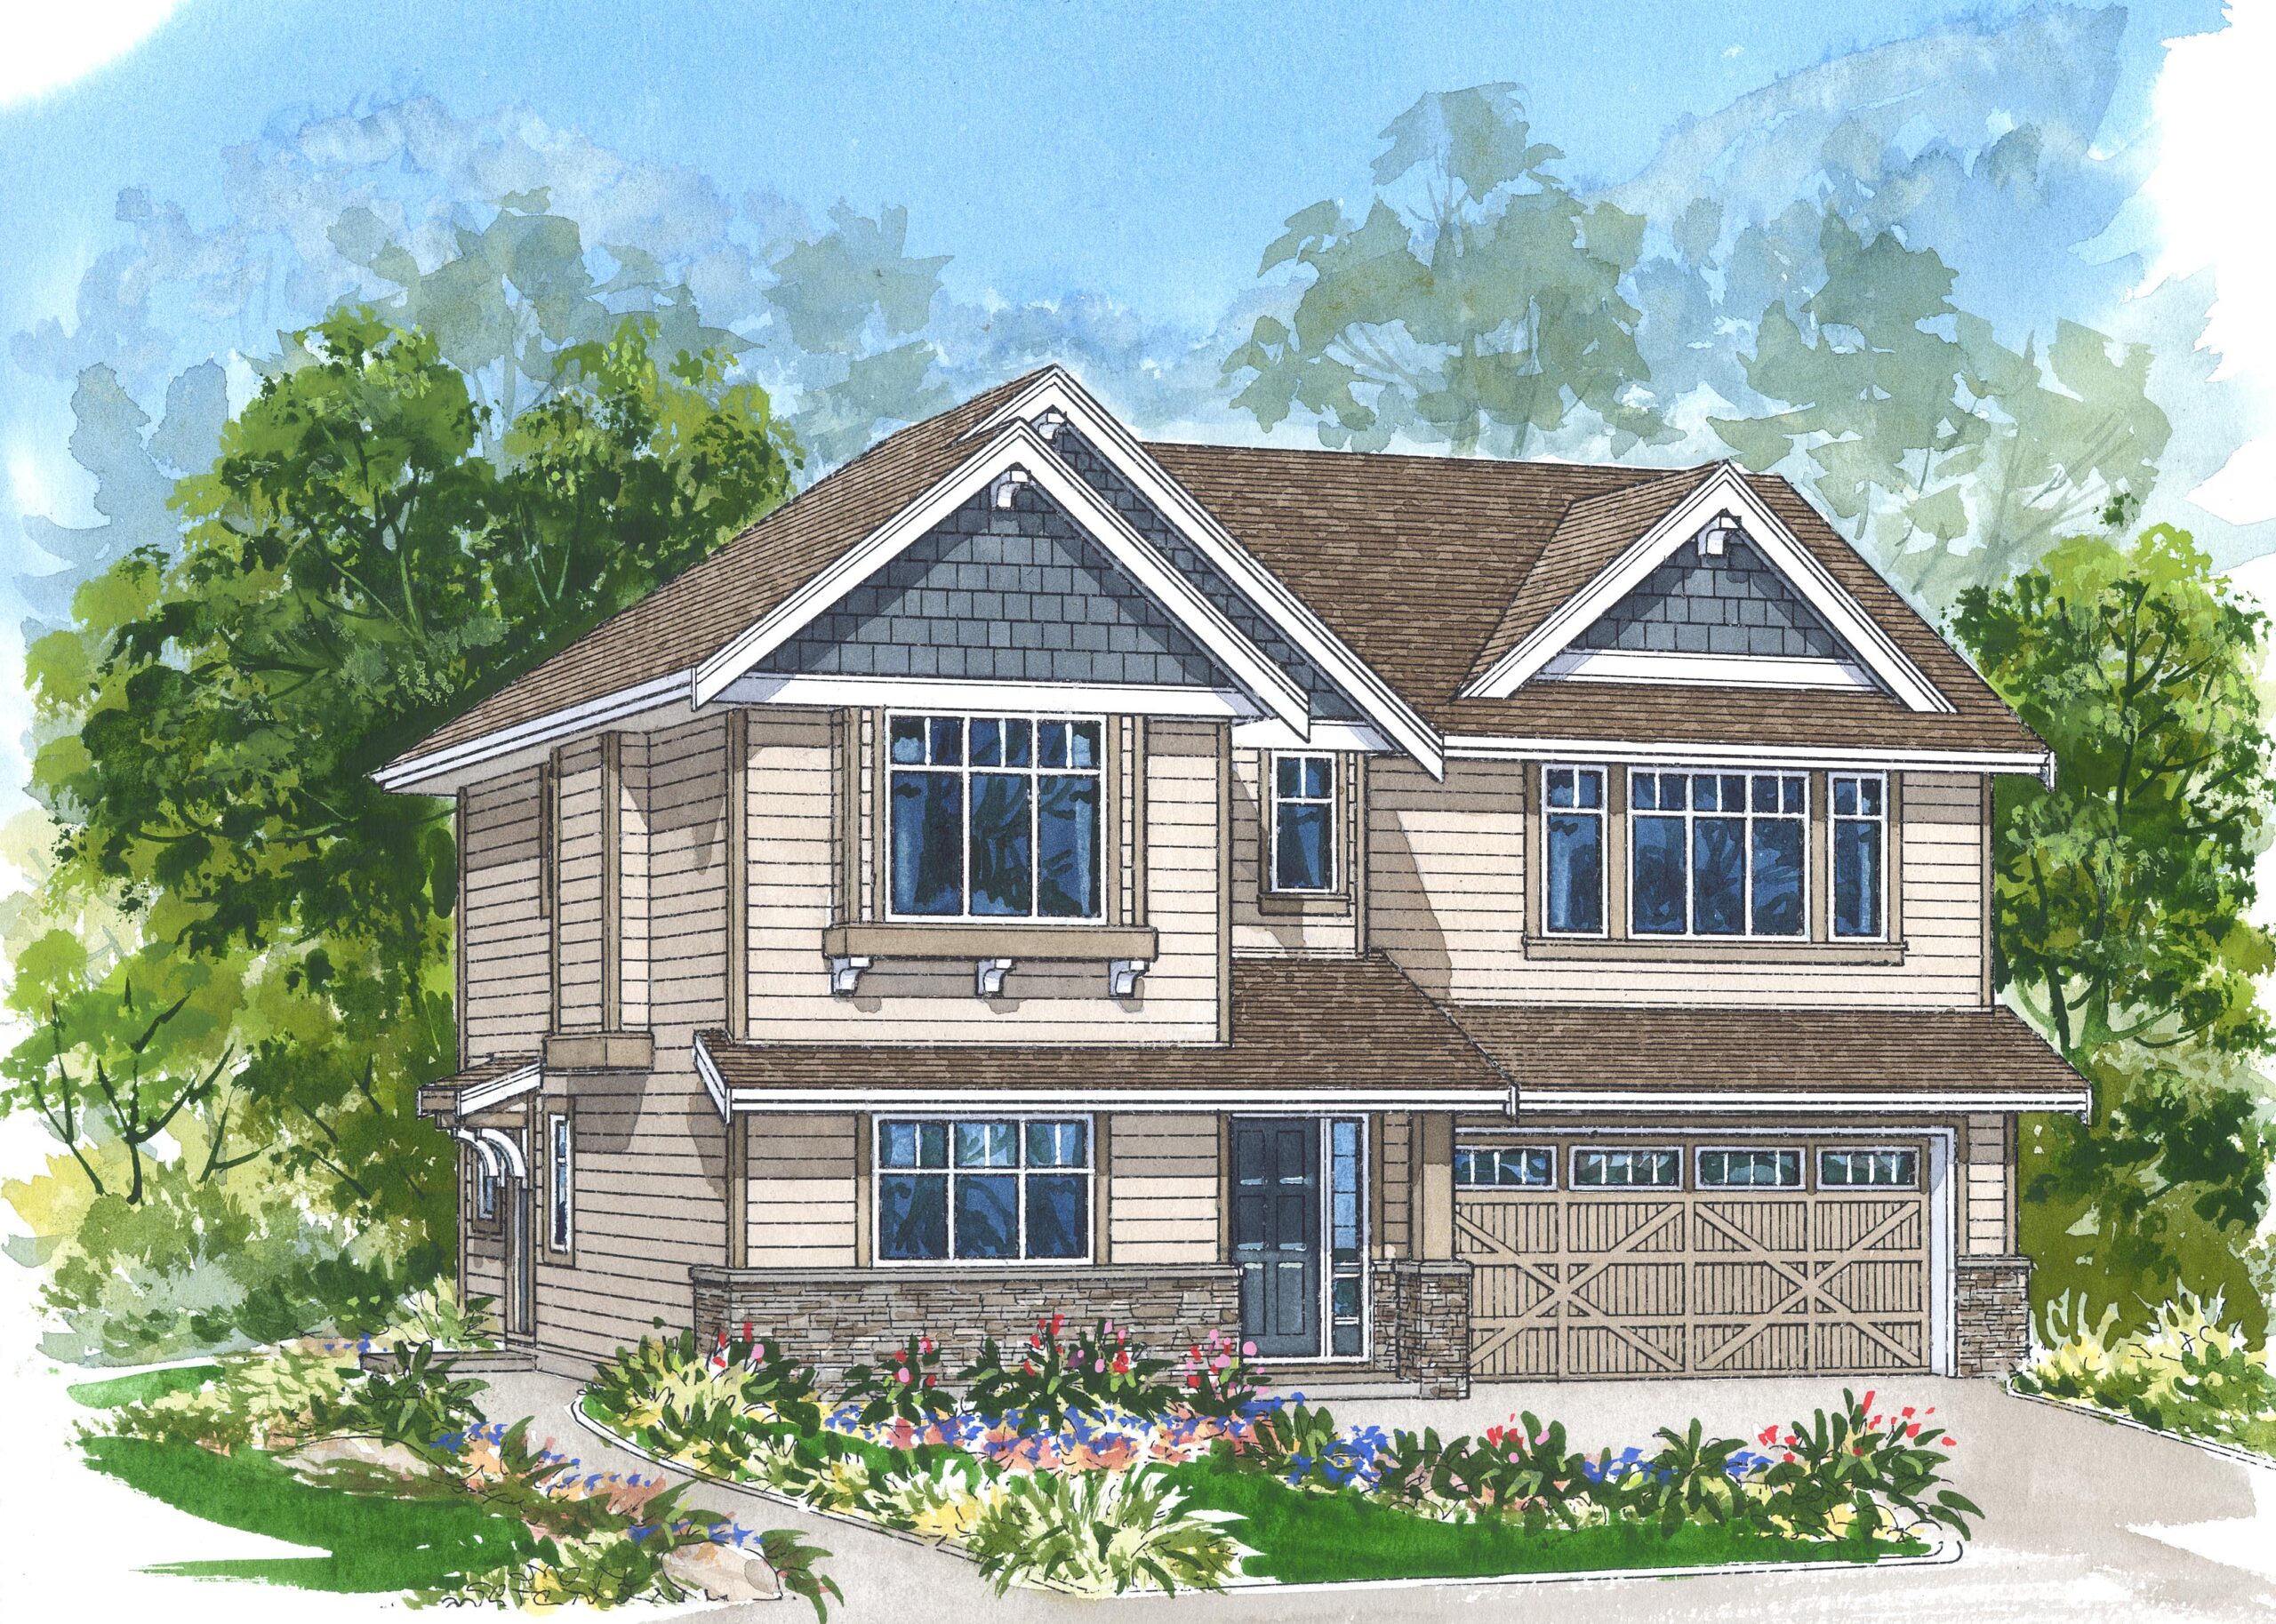
Gables make a house a home, and this attractive two-storey, three-bedroom structure is no exception. A covered entry, handy in poor weather, leads into the foyer. To the left is the den, ideally placed for a home office, and just ahead is the U-shaped staircase to the upper floor.
To the right and ahead is the coat closet. Upstairs, a vaulted ceiling stretches from the great room making it cozy in the cooler months, thanks to a gas fireplace to the open-plan dining room and kitchen. Natural light will be plentiful in the dining area, thanks to a window overlooking the side garden. The kitchen features a U-shaped counter configuration that will save steps for a busy cook, as well as a pantry and phone desk, which flank the fridge.
A three-seat eating bar separates this room from the dining area. In the sleeping wing, the master suite includes an en-suite with double basins, a soaker tub and a shower stall, as well as a roomy walk-in closet. The secondary bedrooms share a three-piece bathroom, and each boasts its own walk-in closet.
These rooms are well-separated for noise by the stairwell, which features a skylight above. The second bedroom overlooks the front garden and enjoys an extra-wide window sill, perfect for lounging with a book. Downstairs, on the ground floor, two more bedrooms have been planned, together with a future secondary suite.
The double garage enjoys access to the side garden, as well as to the foyer. On the outside, this home is clad in horizontal siding, with a bay window – complete with window box – in one of the gables. Decorative woodwork and wood shingles ornament the gables, and brick-based pilasters flank the garage’s barn-style doorway.
The side entrance to the future secondary suite is protected by a small roof with curved braces. This home measures 39 feet wide and 40 feet deep, for a total of 1,399 square feet on the upper floor. All ceilings on the second floor rise to nine feet, unless otherwise specified.
House plan
2-3-751
From: $885.00
Choose plan options
- Secure checkout
- Award-winning designs since 1967
- 1,000+ plans, built across North America
- Modifications available
Related products
-
Pin
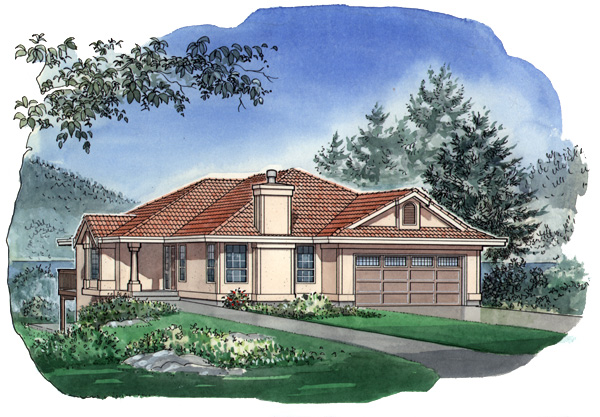
1-3-487
- Total sq ft
- 1599
- Bedrooms
- 3
- Width × depth
- 41′6″ × 62′
2 likes -
Pin

1-2-541
- Total sq ft
- 1405
- Bedrooms
- 2
- Width × depth
- 38′8″ × 64′
2 likes -
Pin
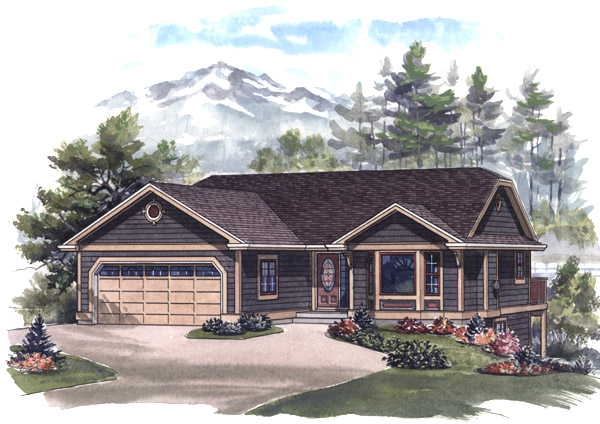
1-2-548
- Total sq ft
- 1081
- Bedrooms
- 2
- Width × depth
- 39′ × 48′6″
7 likes -
Pin

1-2-523
- Total sq ft
- 1220
- Bedrooms
- 2
- Width × depth
- 39′4″ × 48′7″
3 likes
Make your plan your own.
Tell us about your property, your ideas, and the changes you have in mind. Our design team is here to help.
Prefer to talk? Call 1-888-458-9235.
