


- Den/Study/Office
- Dining Room
- Great Room
- Kitchen Island
- Master Bedroom on Main Floor
- Walk-in Closet
Pin
11 likes
- Total sq ft
- 1596
- Bedrooms
- 3
- Width × depth
- 60′ × 37′10″
Floor plan — 1-3-659
Plan specifications
| Bedrooms | 3 |
|---|---|
| Floor Plan | Open Floor Plan, Unfinished Basement |
| Garage Spaces | 2 |
| Lot | Flat Lot, Rear Sloping Lot, Walk-Out Basement |
| Patio/Deck | Sundeck/Balcony |
| Plan Category | Best Sellers, Single Family |
| Storeys | 1 |
| House Type/Structure |
Foundation options: Walkout Basement, Inground Basement, Crawlspace, Slab
About this plan
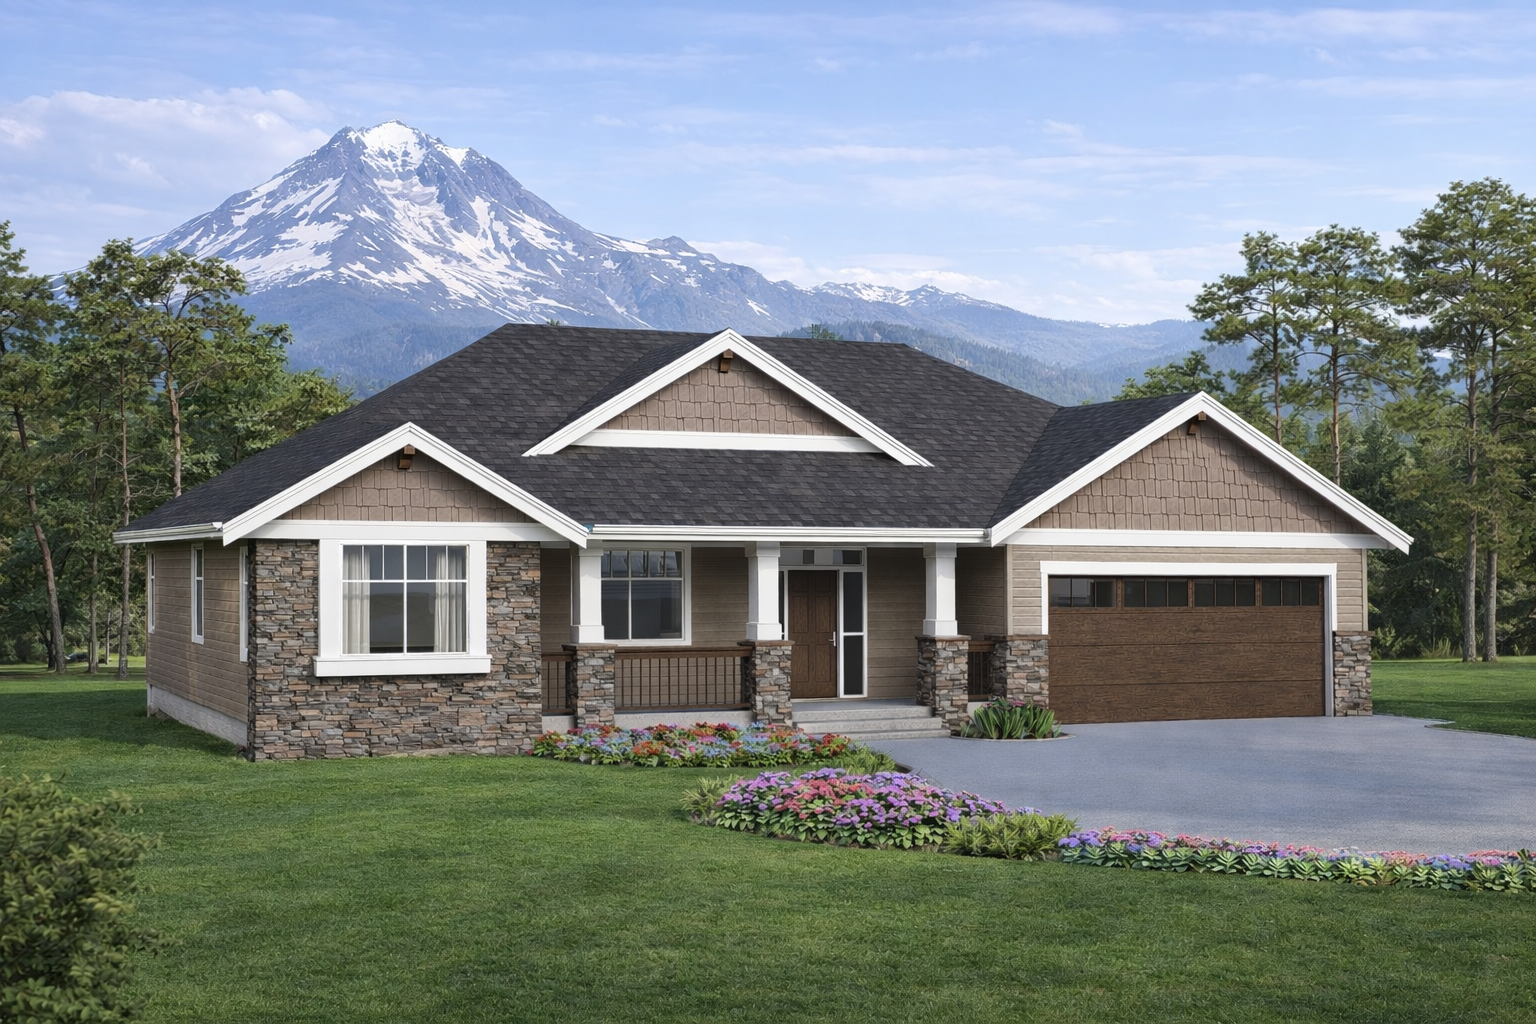
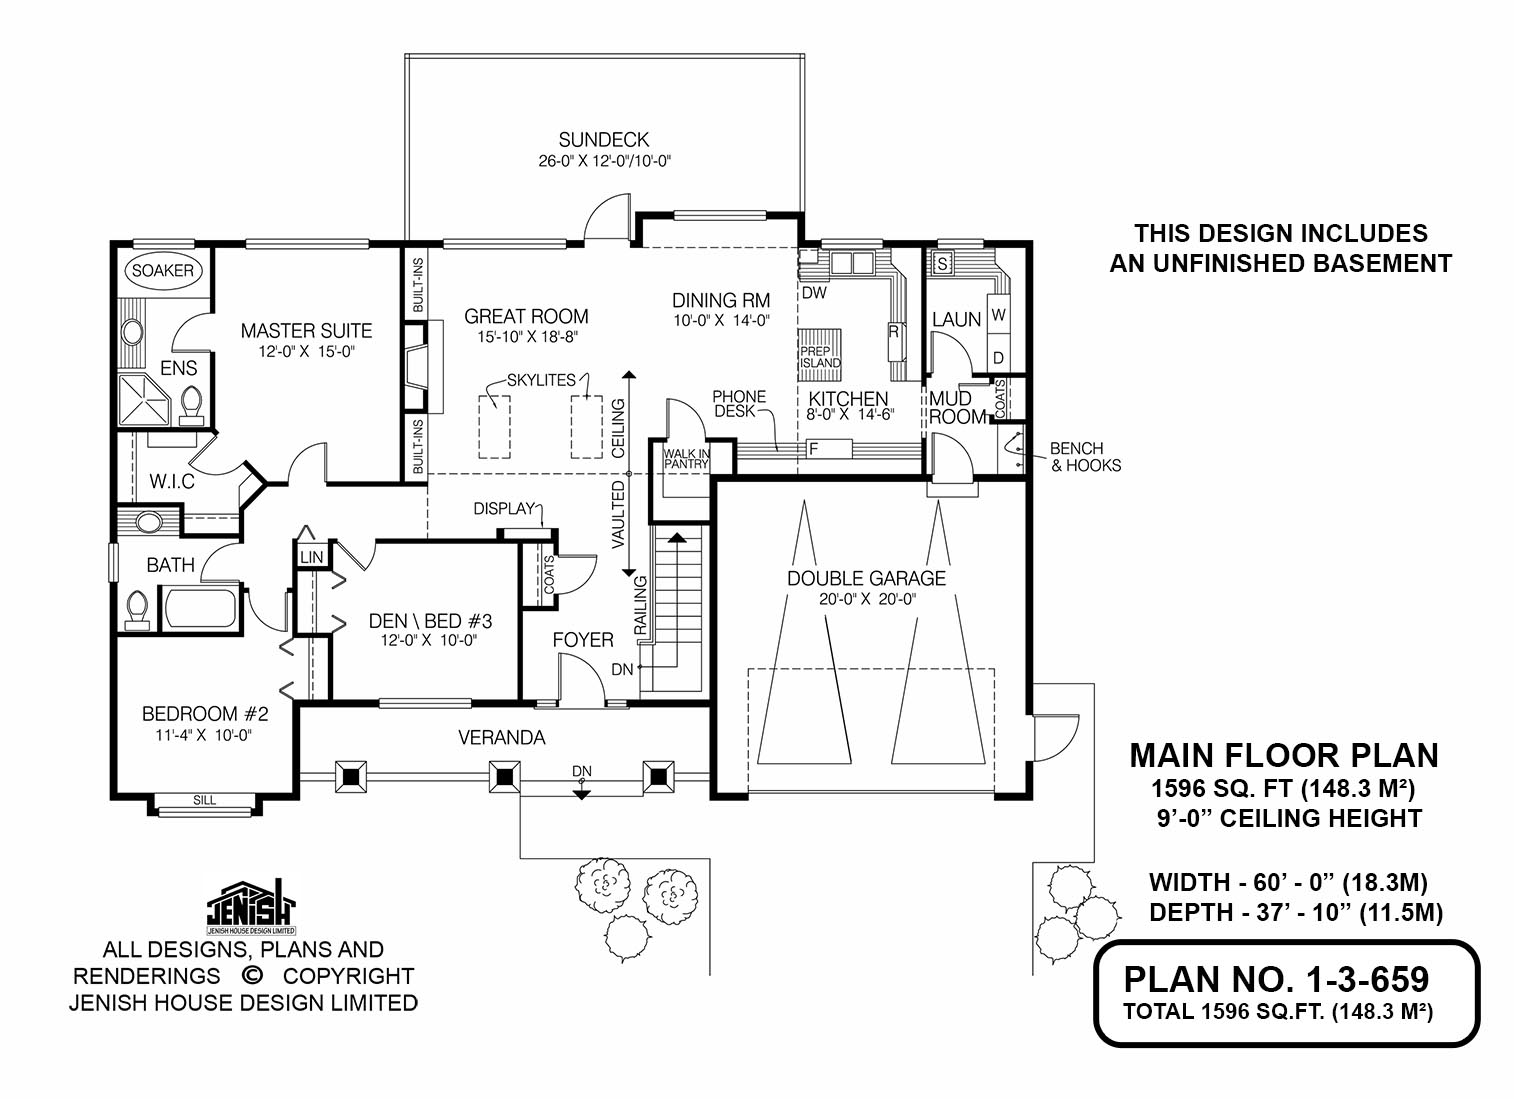
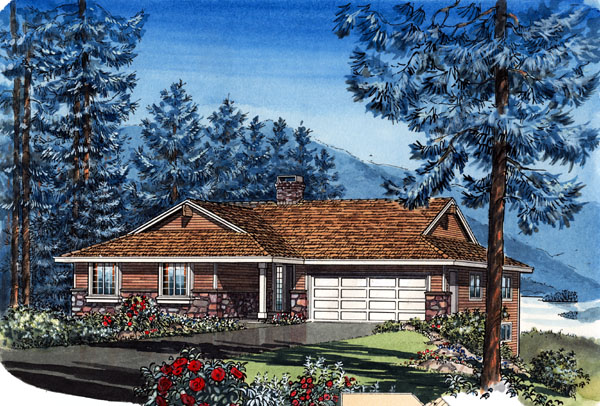
A cozy bungalow with the living area all on one floor, this two- or three-bedroom home features skylights in the great room and nine-foot ceilings throughout.Entry is through a covered veranda, which spans part of the facade, into a foyer with a vaulted ceiling that extends into the great room and dining area. A coat closet is on the left, and the L-shaped staircase to the optional basement to the right. Nearby is a display case for collectibles.The great room includes a fireplace flanked by built-in shelves that will accommodate a sound system and books, as well as knickknacks. A doorway between the great room and dining area leads to a sundeck overlooking the back garden.In the kitchen, separated from the dining area by a prep island, a handy phone desk is located near the walk-in pantry.
Natural light will come in the window over the double sink, and the L-shaped counter configuration spells efficiency for the cook.Next to the kitchen is the laundry room and a coat closet. A separate mud-room, complete with bench and hooks, has access to the double garage. The master suite looks out to the back garden for privacy and includes an en-suite with an oval soaker tub, as well as a glassed-in shower stall. The walk-in closet will accommodate a couples clothing and accessories. The second bedroom and third bedroom/den share a three-piece bathroom.
Bedroom No. 2 boats a window with an extra-wide sill, and the den looks over the front veranda. This home measures 60 feet wide and 37 feet, 10 inches deep, for a total of 1,596 square feet.
House plan
1-3-659
From: $985.00
Choose plan options
- Secure checkout
- Award-winning designs since 1967
- 1,000+ plans, built across North America
- Modifications available
Related products
-
Pin
1-3-514
- Total sq ft
- 1551
- Bedrooms
- 3
- Width × depth
- 46′8″ × 58′10″
3 likes -
Pin

1-3-428
- Total sq ft
- 1642
- Bedrooms
- 3
- Width × depth
- 48′ × 50′9″
6 likes -
Pin
1-2-554
- Total sq ft
- 1749
- Bedrooms
- 2
- Width × depth
- 62′ × 49′
1 like -
Pin
1-3-437B
- Total sq ft
- 1449
- Bedrooms
- 3
- Width × depth
- 48′ × 48′4″
4 likes
Make your plan your own.
Tell us about your property, your ideas, and the changes you have in mind. Our design team is here to help.
Prefer to talk? Call 1-888-458-9235.
