


- Dining Room
- Great Room
- Living Room
- Master Bedroom on Upper Floor
- Walk-in Closet
Pin
3 likes
- Total sq ft
- 2834
- Bedrooms
- 3
- Width × depth
- 45′ × 68′8″
Floor plan — 7-3-997
Plan specifications
| Bedrooms | 3, + Den |
|---|---|
| Floor Plan | Open Floor Plan, Unfinished Basement |
| Garage Spaces | 2 |
| Lot | Up-Slope Lot |
| Patio/Deck | Covered Patio |
| Plan Category | Single Family |
| Storeys | 2 |
| Style | |
| House Type/Structure |
Foundation options: Walkout Basement, Inground Basement, Crawlspace, Slab
About this plan
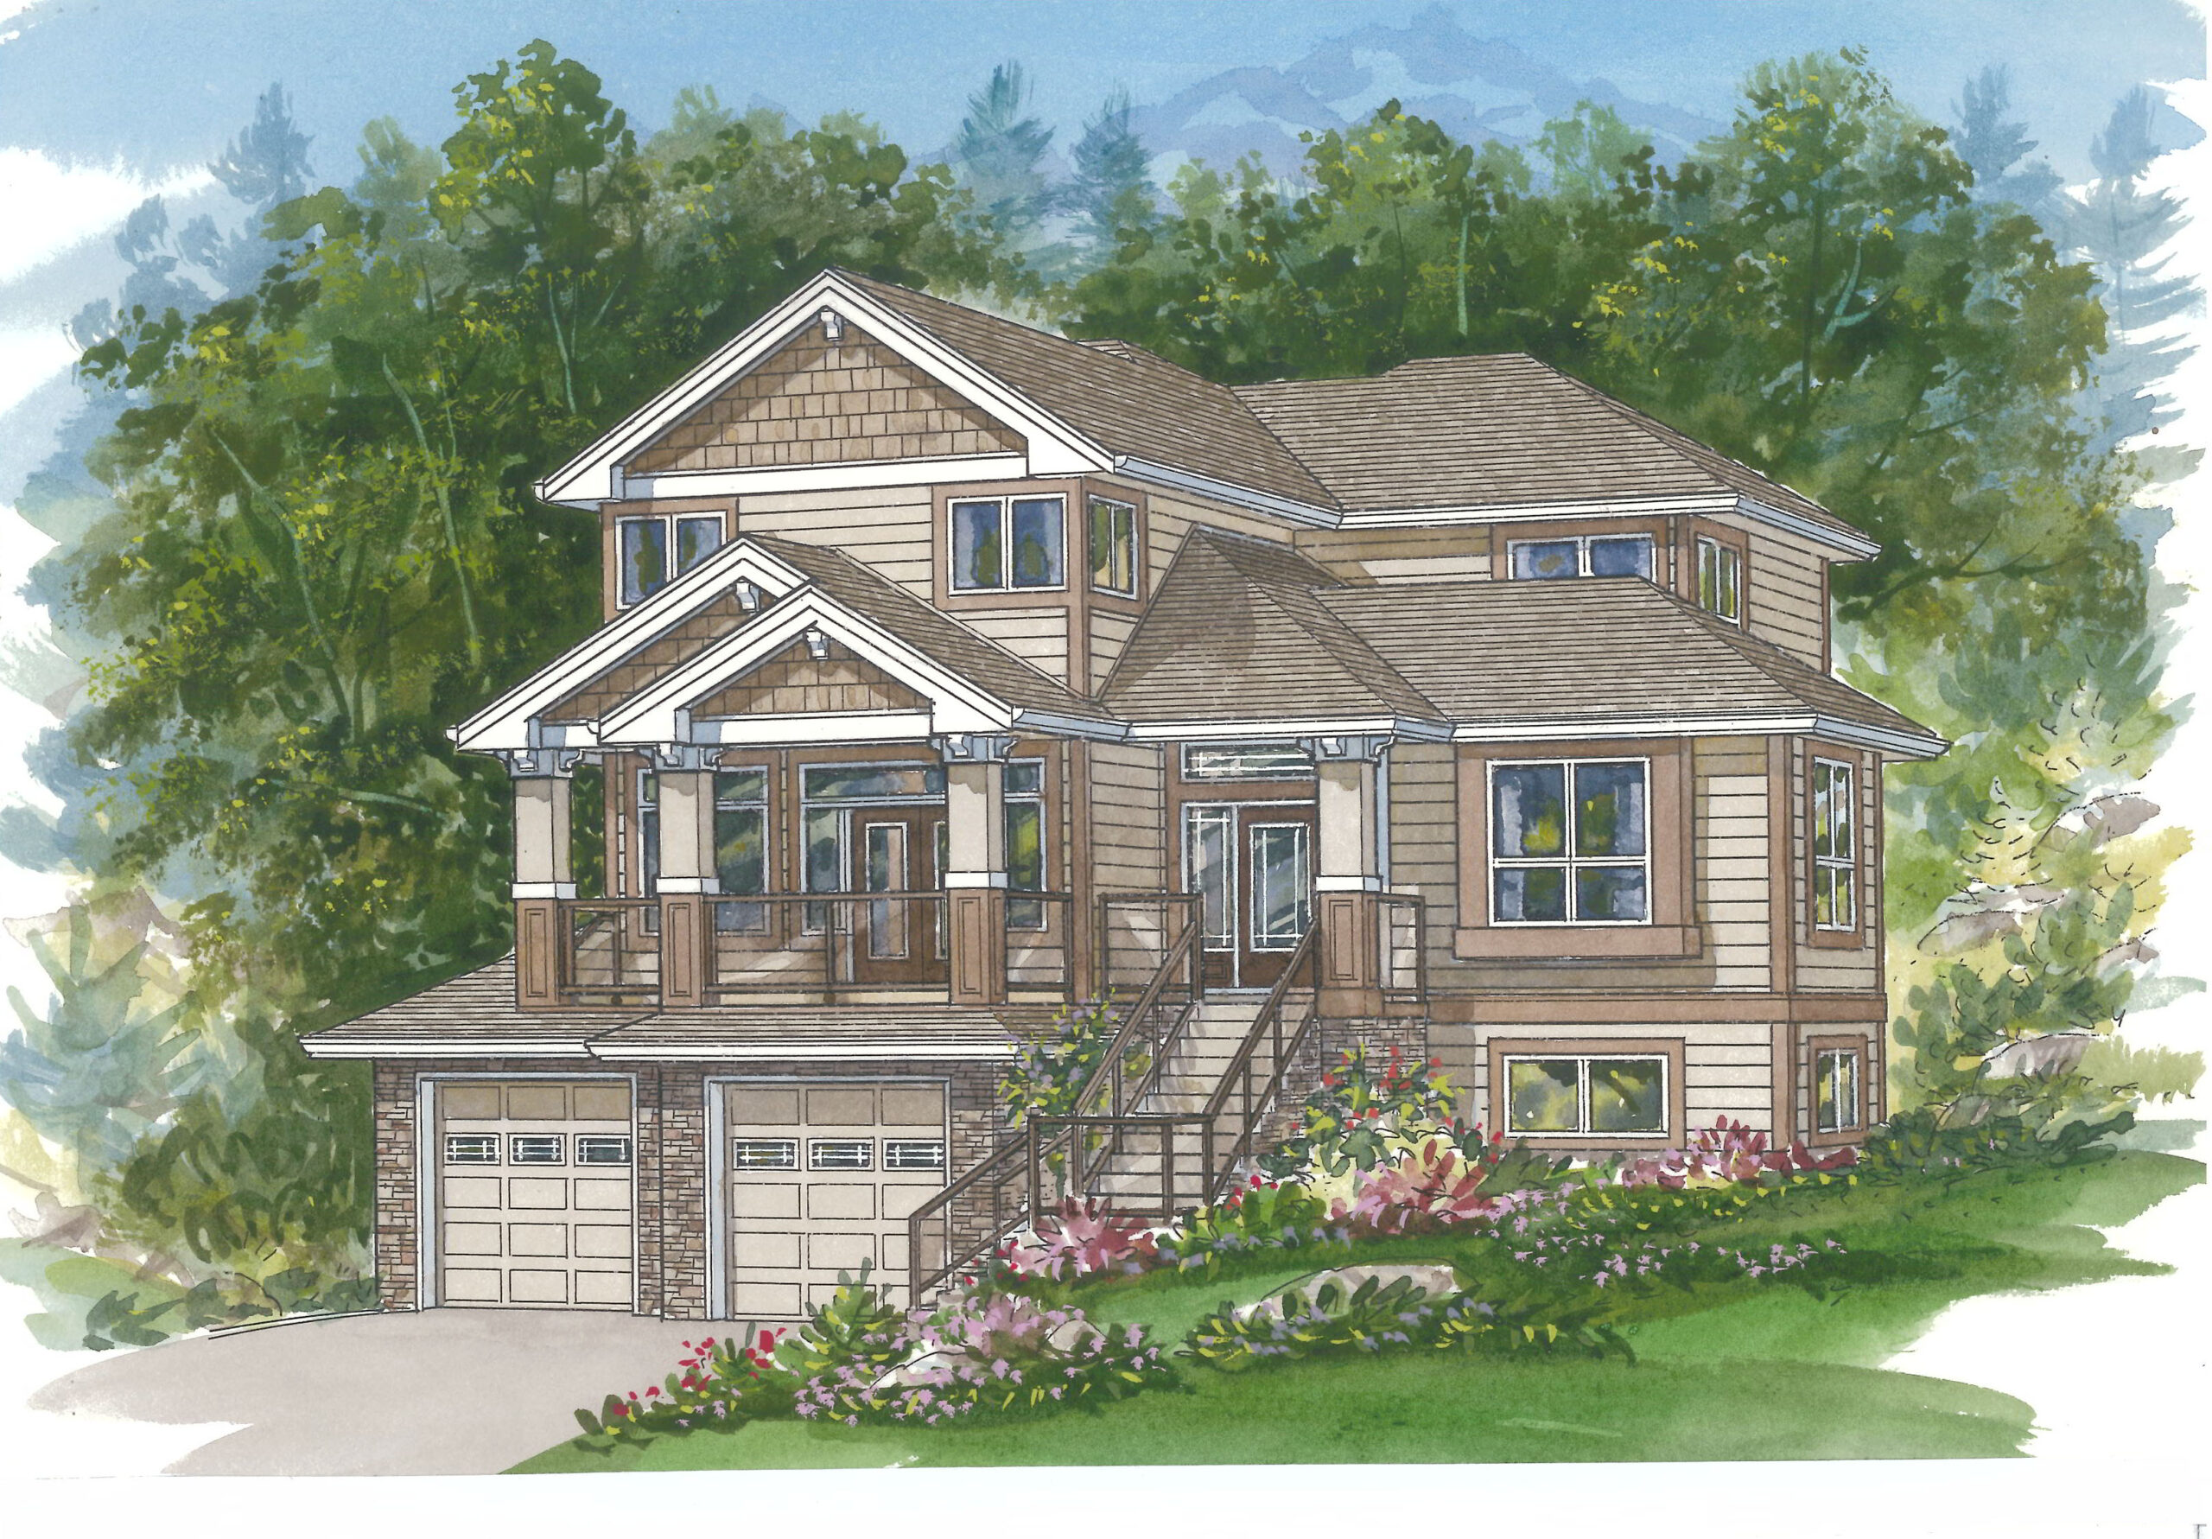
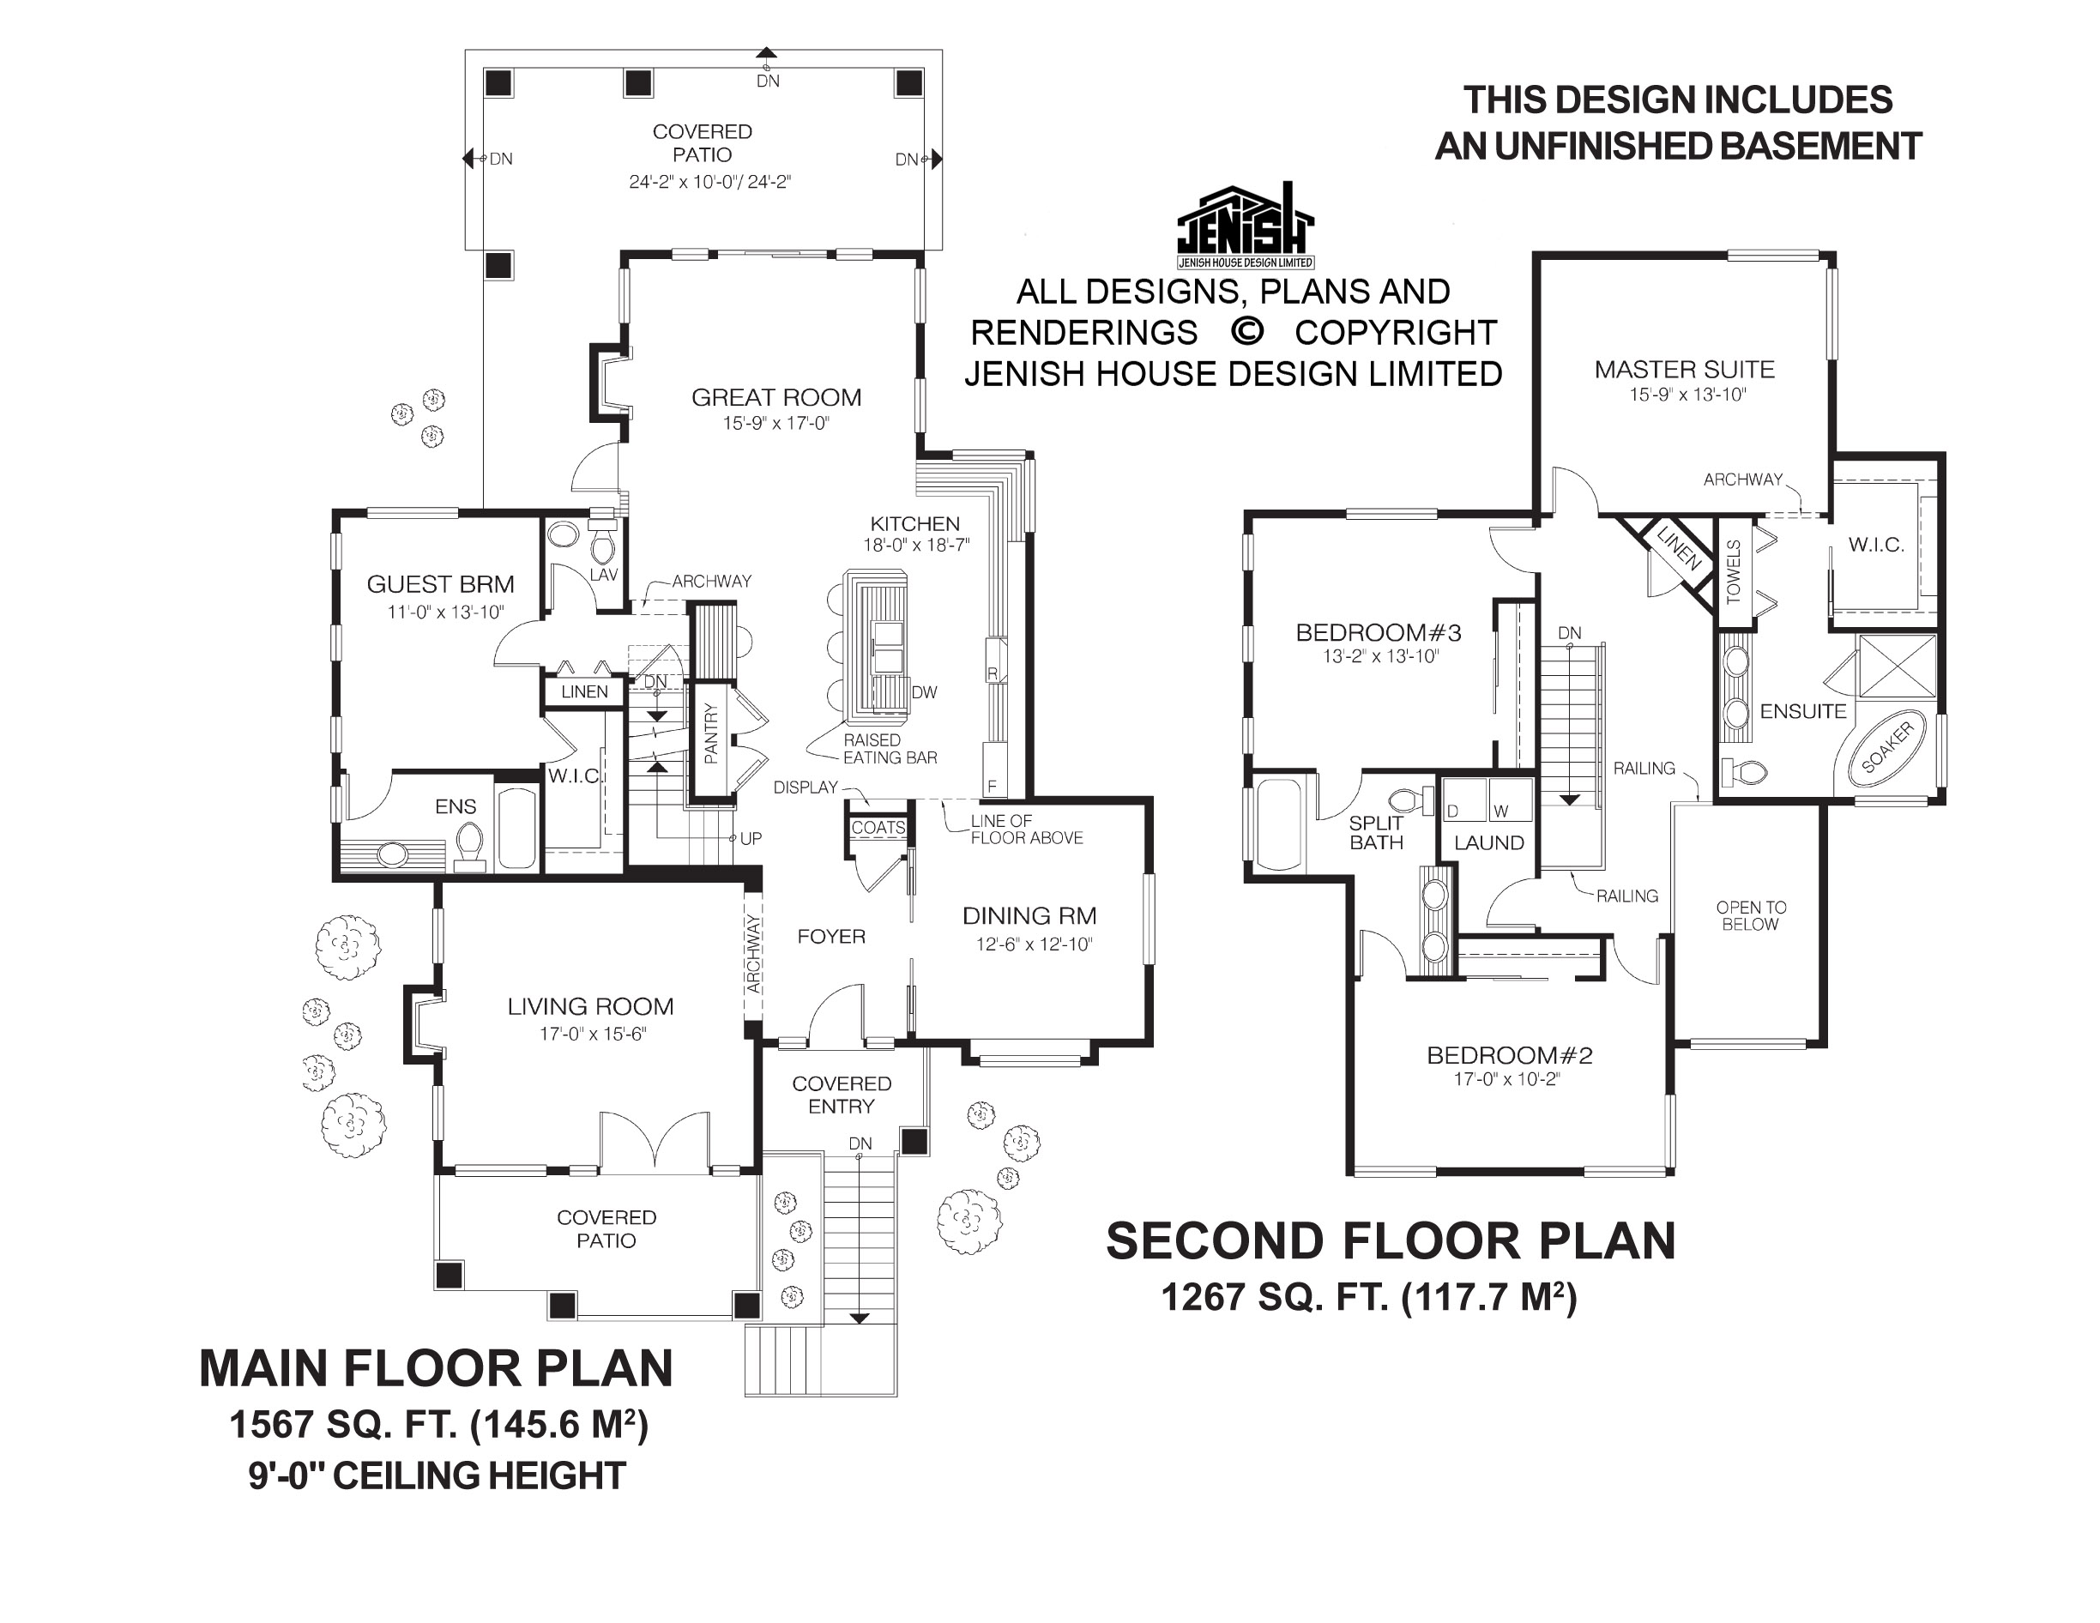
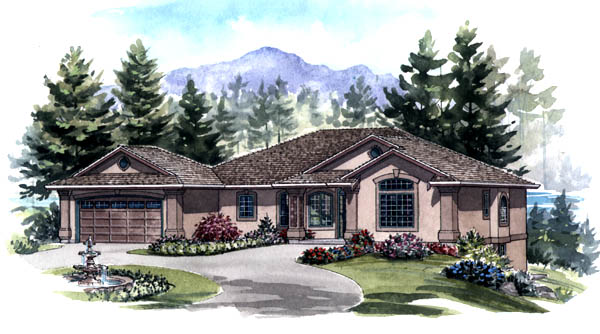
This handsome three-bedroom home, which features a gracious outdoor staircase up to the main entrance, will be ideal for homeowners who enjoy entertaining. It includes a formal living room and separate dining room, as well as a guest bedroom with a private ensuite bathroom. The covered entry leads into a spacious foyer, with a coat closet directly ahead.
To the left is the living room with french doors that open onto a covered patio that overlooks the front garden. To the right is a formal dining room, with a deep-silled window and a lofty ceiling. The great room and kitchen flow into one another at the back of the home, where there is access to a covered patio.
The great room includes a gas fireplace, and is separated by an archway from the stairs to the upper floor and the guest bedroom. The kitchen features an L-shaped counter configuration and a raised three-seat eating bar, as well as a double- doored pantry and a display case. Near the guest bedroom are a linen closet and two-piece lavatory.
Upstairs, near the landing, an open area over the foyer is protected by railings. A linen closet is placed at an angle near the master bedroom, which overlooks the back garden through a corner window. The ensuite includes a soaker tub and double basins, as well as a towel cupboard.
A walk-in closet completes the lay-out. The second and third bedrooms share a split bath with double basins. The laundry room is conveniently located on the second floor.
Exterior finishes include horizontal siding, stucco pilasters with wood bases, and shingle accents in the gables. The covered patio at the front of the home has a glass surround, as does the outside stairway. On the ground floor is a double garage, with the rest of the space dedicated to an unfinished basement.
This home measures 45 feet wide by 68 feet, eight inches deep, for a total of 2,834 square feet, not including the unfinished basement.
House plan
7-3-997
From: $1,145.00
Choose plan options
- Secure checkout
- Award-winning designs since 1967
- 1,000+ plans, built across North America
- Modifications available
Related products
-
Pin

1-2-541
- Total sq ft
- 1405
- Bedrooms
- 2
- Width × depth
- 38′8″ × 64′
2 likes -
Pin
1-2-498
- Total sq ft
- 1219
- Bedrooms
- 2
- Width × depth
- 47′2″ × 47′4″
3 likes -
Pin
1-3-437B
- Total sq ft
- 1449
- Bedrooms
- 3
- Width × depth
- 48′ × 48′4″
4 likes -
Pin
1-2-554
- Total sq ft
- 1749
- Bedrooms
- 2
- Width × depth
- 62′ × 49′
1 like
Make your plan your own.
Tell us about your property, your ideas, and the changes you have in mind. Our design team is here to help.
Prefer to talk? Call 1-888-458-9235.
