


- Den/Study/Office
- Dining Room
- Great Room
- Kitchen Island
- Master Bedroom on Main Floor
- Upper Floor Laundry
- Walk-in Closet
Pin
3 likes
- Total sq ft
- 1413
- Bedrooms
- 3
- Width × depth
- 39′8″ × 45′4″
Floor plan — 2-3-750
Plan specifications
| Bedrooms | 3 |
|---|---|
| Floor Plan | Open Floor Plan, Unfinished Basement |
| Garage Spaces | 2 |
| Lot | Flat Lot |
| Patio/Deck | Covered Patio, Covered Porch/Deck, Covered Rear Porch/Deck, Sundeck/Balcony |
| Plan Category | Best Sellers, Single Family |
| Storeys | 2 |
| Style | |
| House Type/Structure |
Foundation options: Slab, Upslope
About this plan
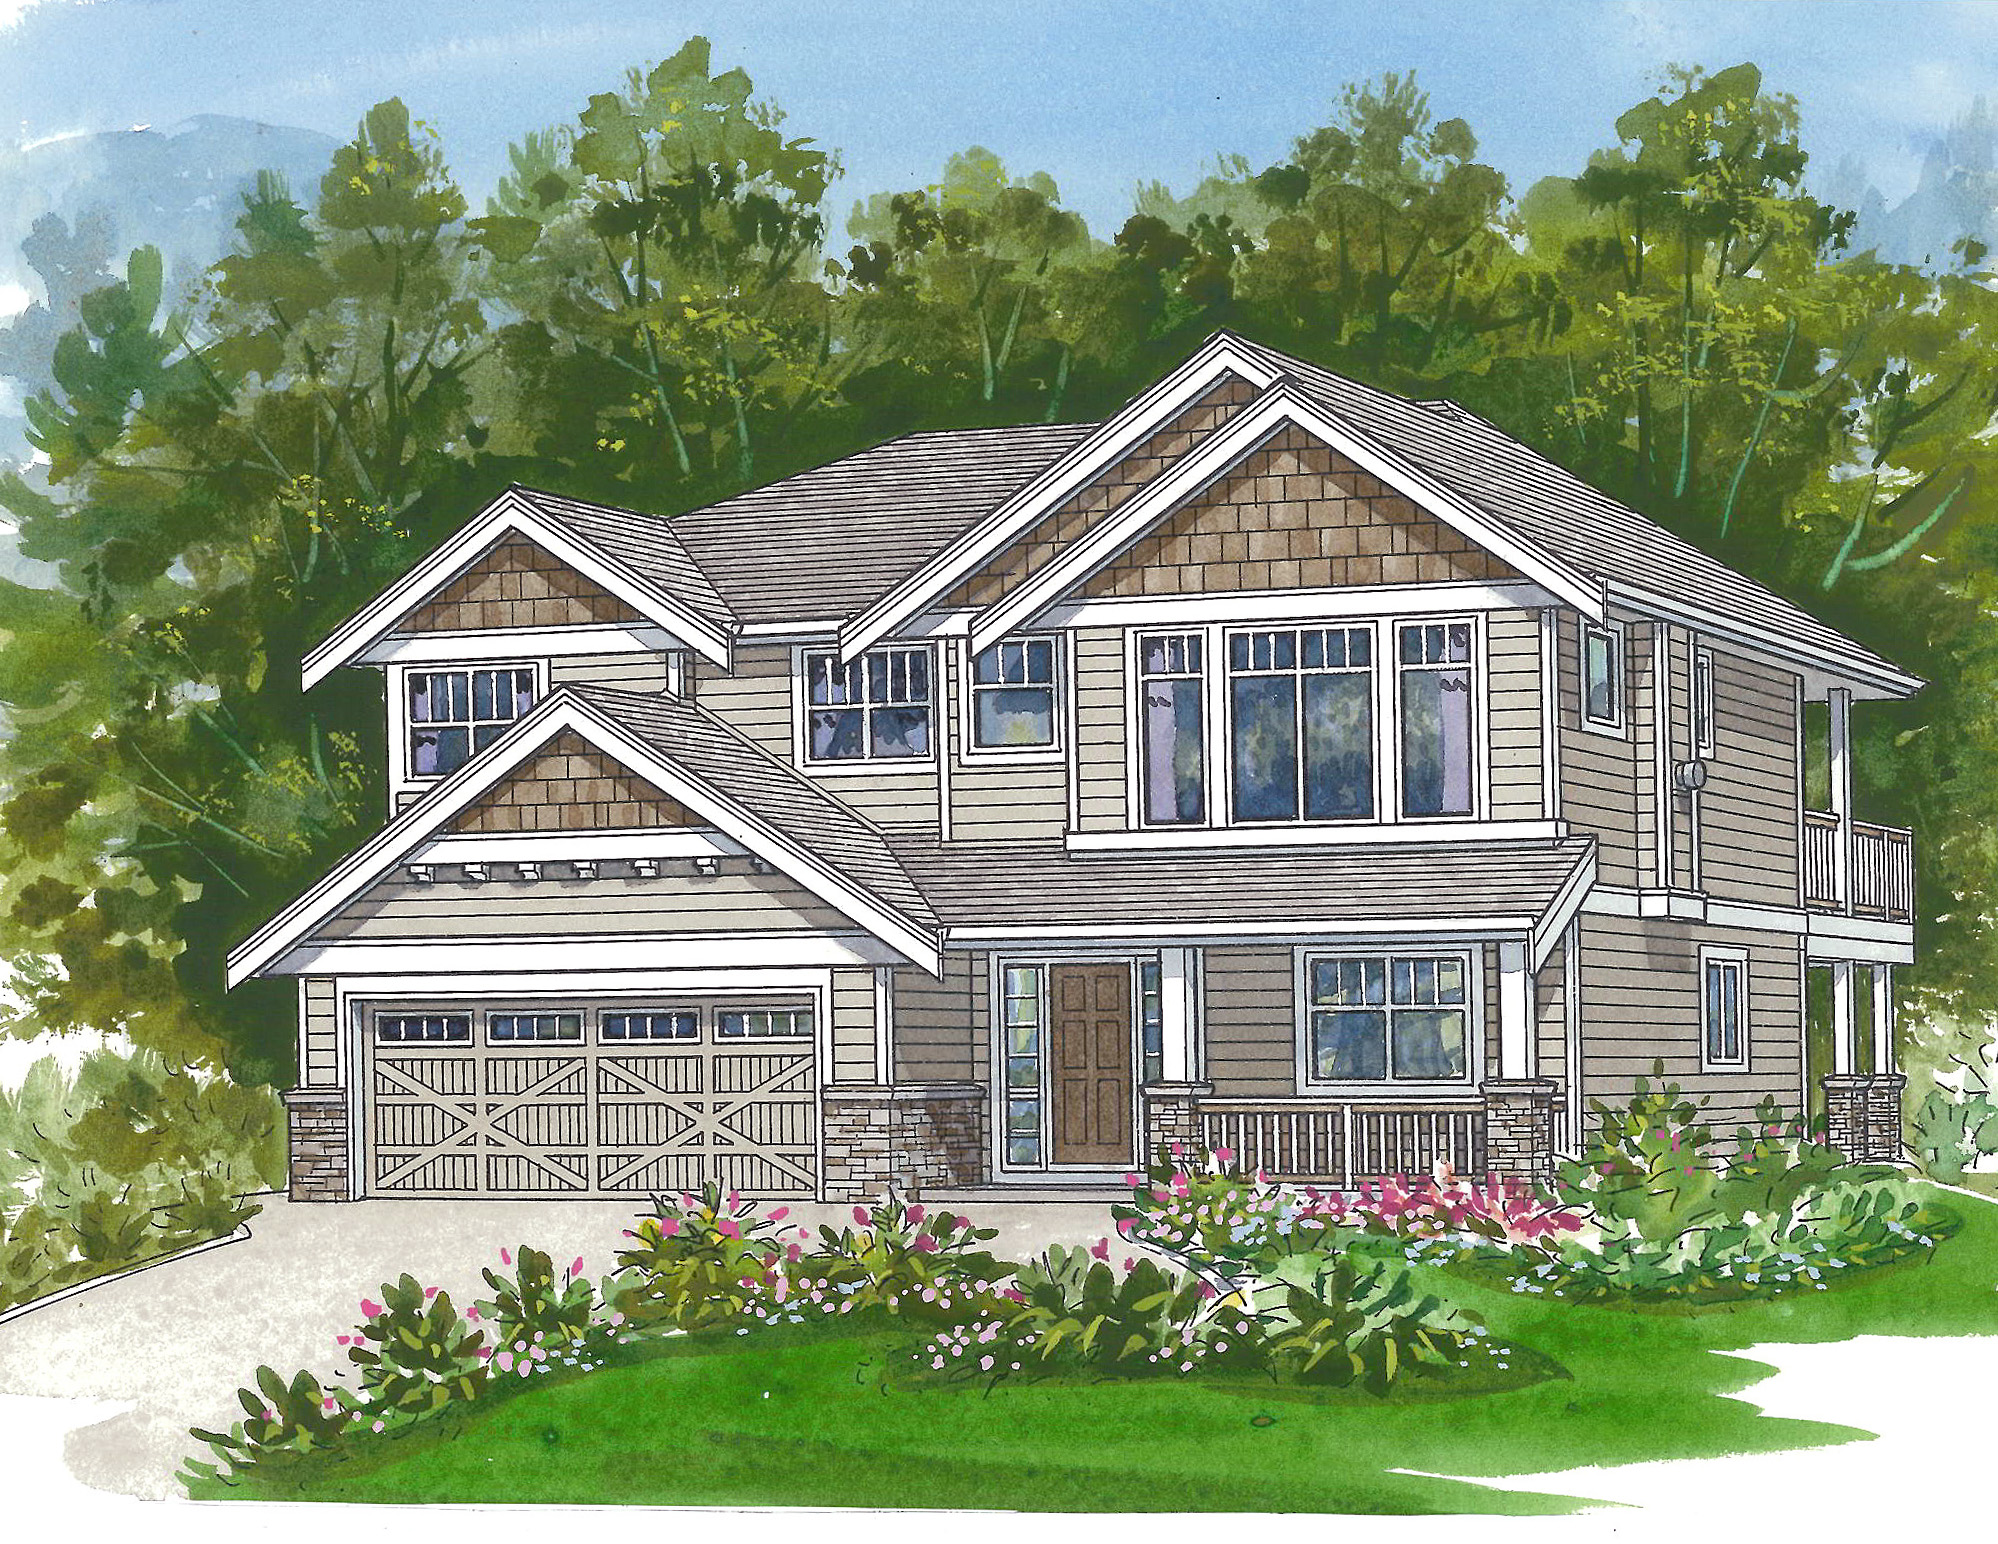
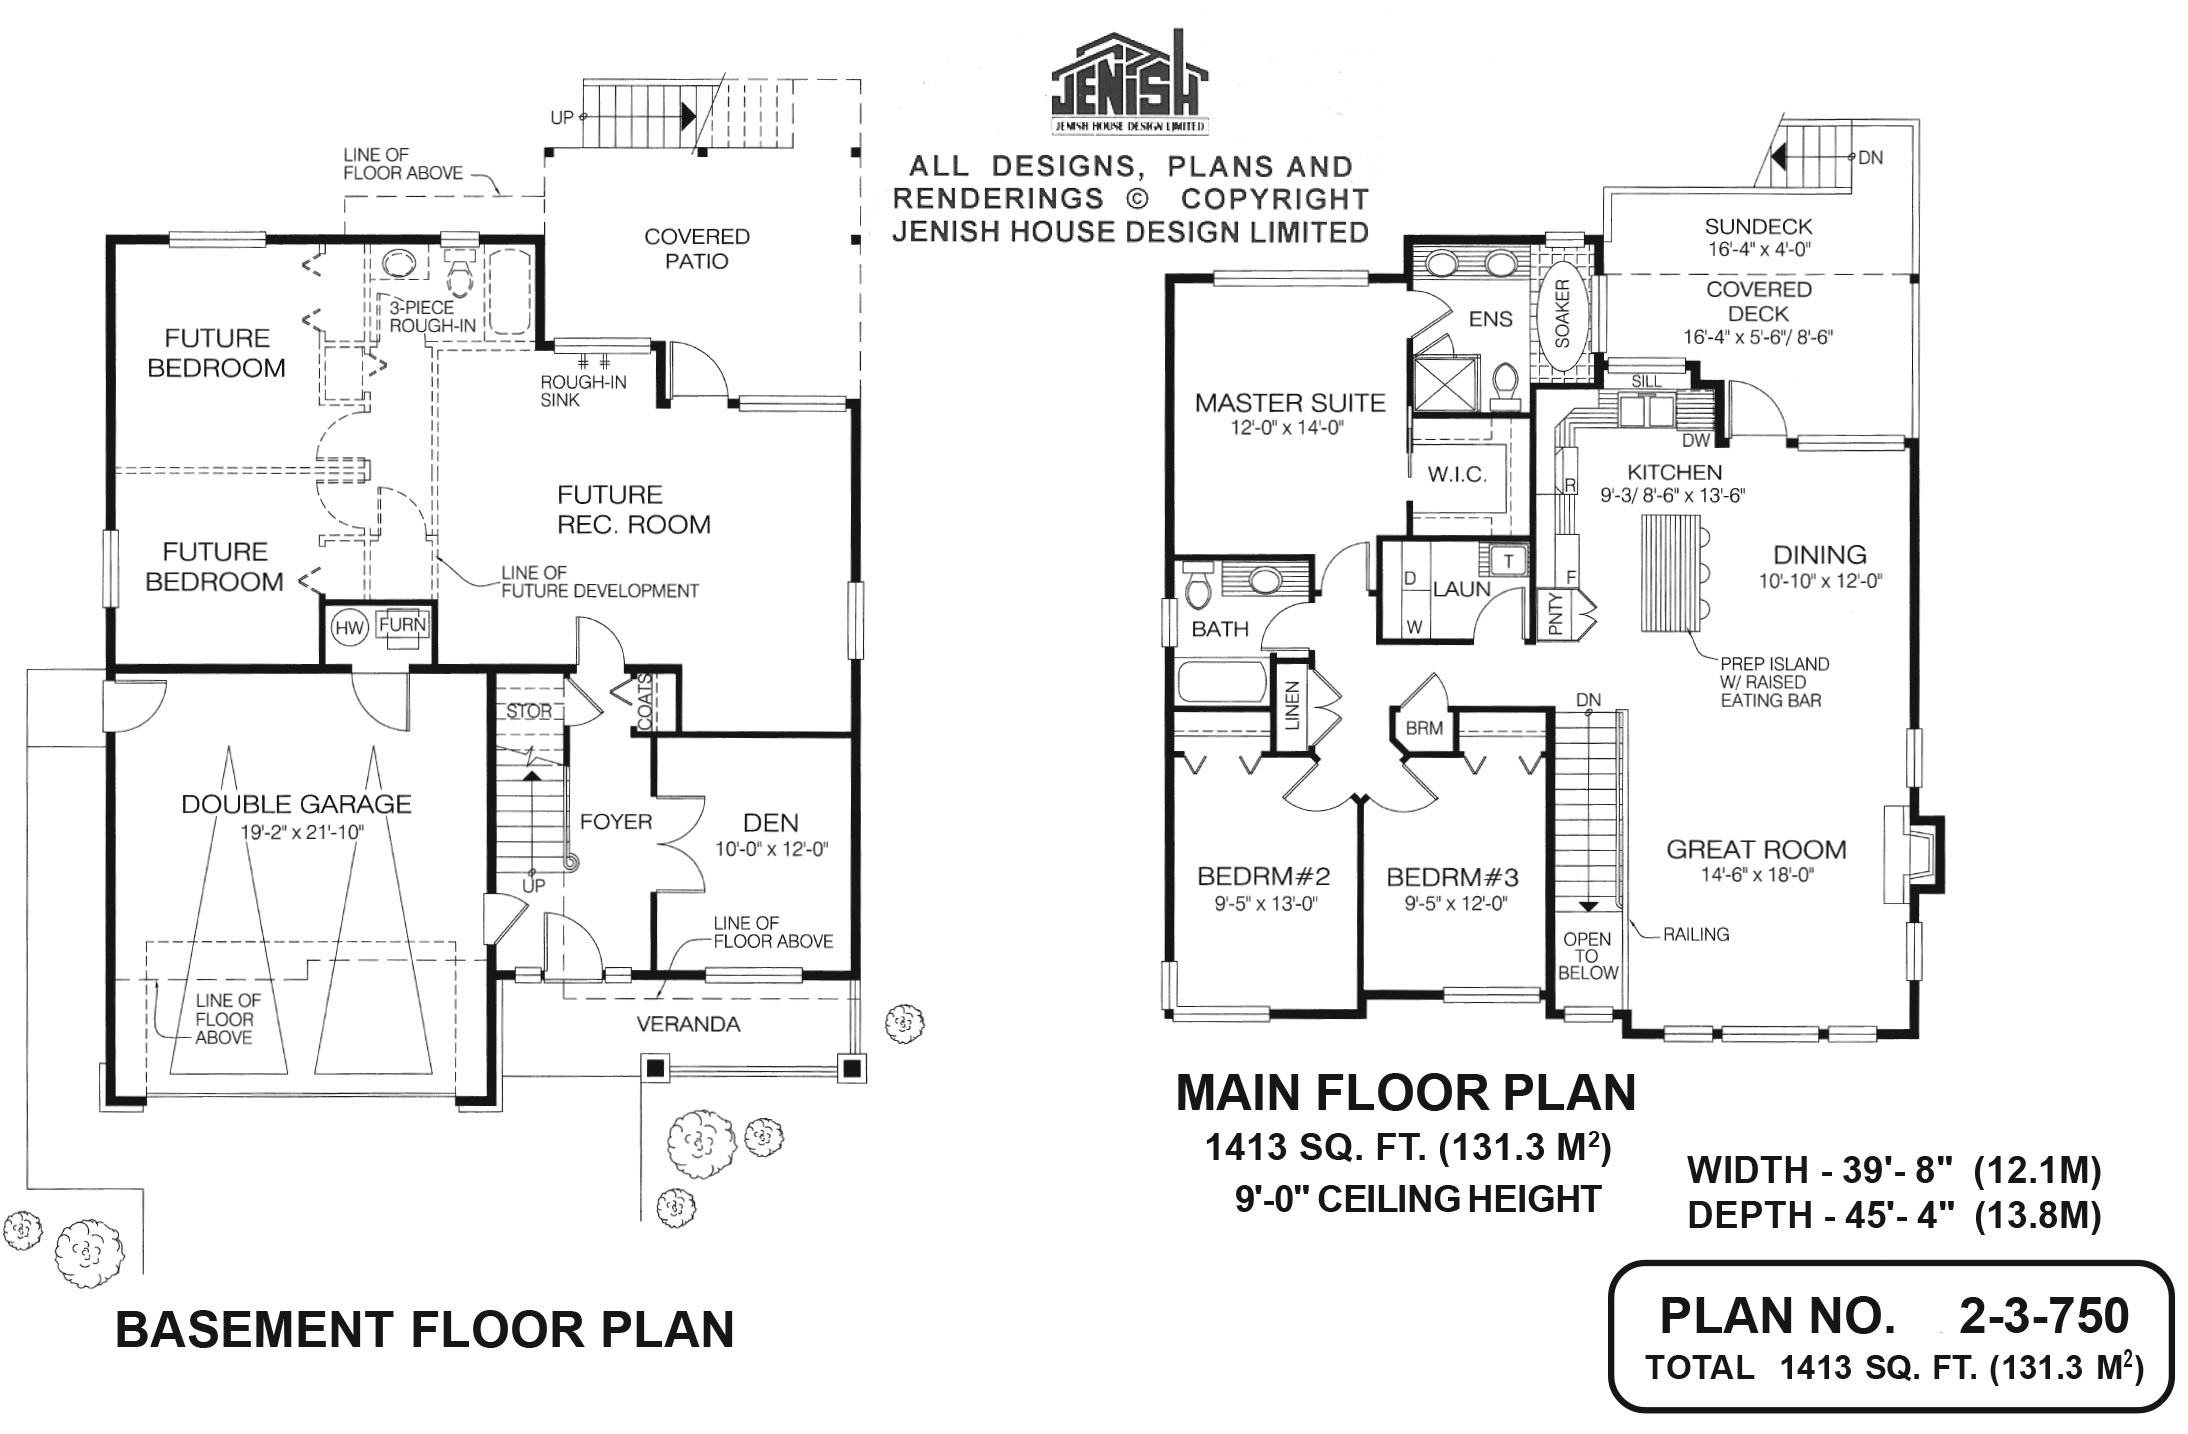
If a growing family is in your future, this two-storey family home includes three bedrooms on the second floor, plus the possibility of two more, as well as a rec room and roughed-in three-piece bathroom, on the ground floor. The ground-floor space could also see use as an in-law suite or mortgage helper. Entry is through a covered porch, with an adjacent veranda, into a long foyer with a coat closet at the end, near the doorway to the future rec room.
French doors to the right lead to a den, ideally located for a home office. To the left is access to the double garage, as well as a stairway to the second floor. Upstairs, plenty of natural light will flood into the open-plan great-room through windows to the front garden, as well as the windows flanking the gas fireplace.
A railing divides the great room from the stairwell. The dining area and kitchen share a door to the partly-covered deck outside, where the shaded portion will be ideal for year-round grilling. The kitchen’s L-shaped counter configuration includes a double-doored pantry and a prep island with a three-seat eating bar divided the space from the dining room.
The master bedroom, located at the back of the home for privacy, includes an ensuite with double basins, a shower stall and a soaker tub with a tiled surround for a touch of spa-like luxury. A sizeable walk-in closet will accommodate a couple’s belongings. The second and third bedrooms share a three-piece bath, and the linen and broom closets are within easy reach.
The laundry room, with a handy towel shelf, completes the lay-out. The double garage enjoys access to the foyer, as well as to the side-yard. This plan is an excellent choice for lowlands where excavation is unfeasible, as well as for sites that slope up from the street.
Exterior finishes include horizontal siding, wooden shingles in the gables, a decorative cross-braced garage door and painted woodwork. This home measures 39 feet, eight inches wide and 45 feet, four inches deep, for a total of 1,413 square feet, not including the unfinished basement.
House plan
2-3-750
From: $885.00
Choose plan options
- Secure checkout
- Award-winning designs since 1967
- 1,000+ plans, built across North America
- Modifications available
Related products
-
Pin
1-2-490
- Total sq ft
- 1501
- Bedrooms
- 2
- Width × depth
- 42′8″ × 54′
7 likes -
Pin
1-2-517
- Total sq ft
- 1165
- Bedrooms
- 2
- Width × depth
- 41′4″ × 50′4″
8 likes -
Pin
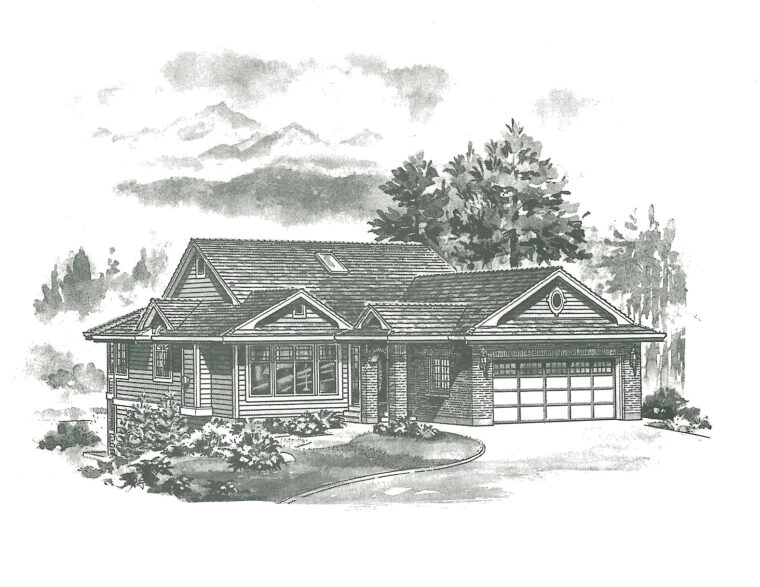
1-3-516
- Total sq ft
- 1414
- Bedrooms
- 3
- Width × depth
- 39′ × 61′4″
2 likes -
Pin
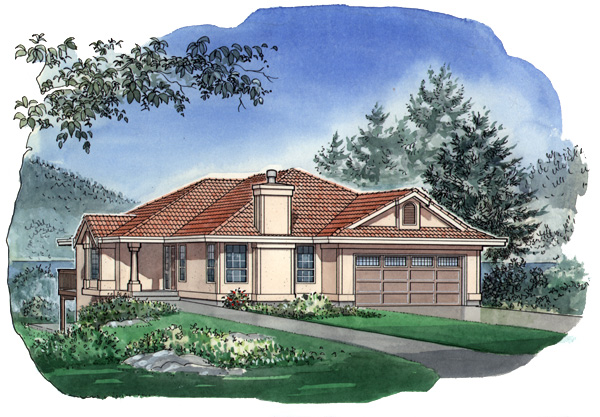
1-3-487
- Total sq ft
- 1599
- Bedrooms
- 3
- Width × depth
- 41′6″ × 62′
2 likes
Make your plan your own.
Tell us about your property, your ideas, and the changes you have in mind. Our design team is here to help.
Prefer to talk? Call 1-888-458-9235.
