


- Den/Study/Office
- Dining Room
- Great Room
- Living Room
- Master Bedroom on Main Floor
- Walk-in Closet
Pin
10 likes
- Total sq ft
- 3180
- Bedrooms
- 4
- Width × depth
- 92′3″ × 94′8″
Floor plan — 1-3-651
Plan specifications
| Bedrooms | 4, + Den |
|---|---|
| Floor Plan | Unfinished Basement |
| Garage Spaces | 3 |
| Lot | Walk-Out Basement |
| Patio/Deck | Covered Patio, Covered Porch/Deck, Covered Rear Porch/Deck, Sundeck/Balcony |
| Plan Category | Multi-Unit, Single Family |
| Storeys | Walk-out |
| Style | |
| House Type/Structure |
Foundation options: Walkout Basement, Inground Basement, Crawlspace, Slab
About this plan
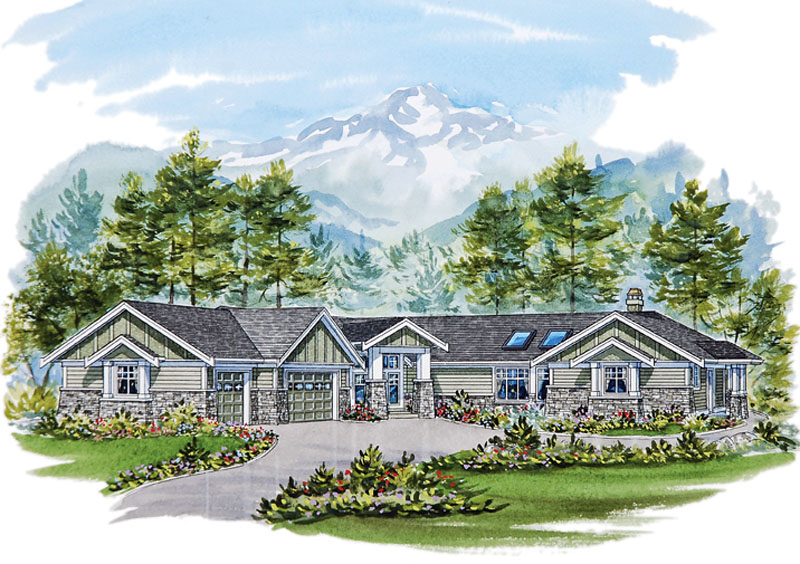
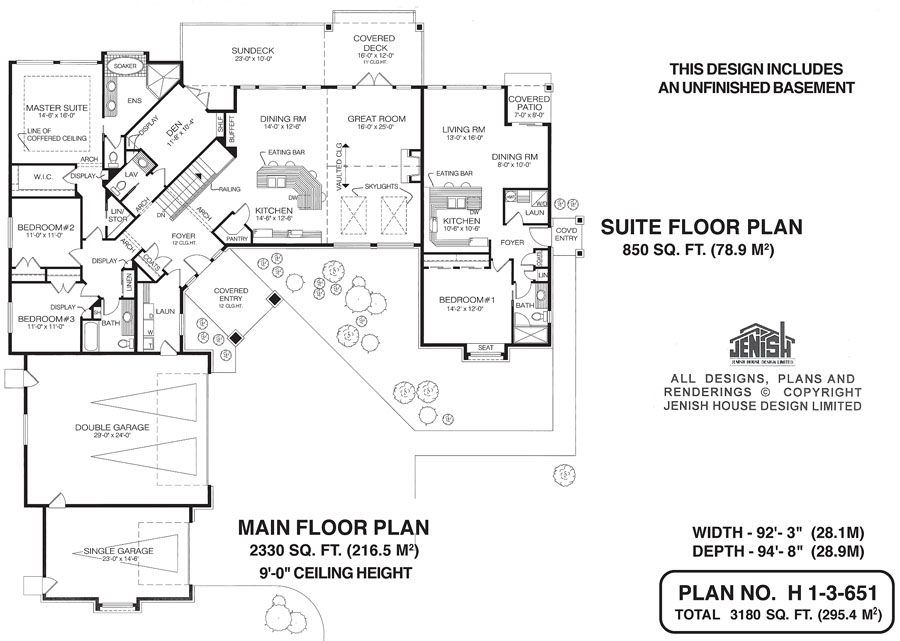
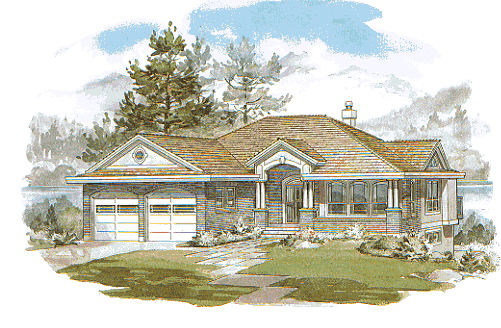
Long and low, this handsome three-bedroom ranch-style home contains all the amenities that the contemporary family expects. Entry is through a covered porch into a spacious foyer, with a coat closet to the left. To the right, through an archway, is the great-room complex. Natural light will flood into the great room through two skylights that pierce the dramatic vaulted ceiling. French doors lead out to a covered deck overlooking the back garden, and more windows look out to the front.
A gas fireplace will cast its rosy glow beyond the great room into the dining room and kitchen. The dining room is separated from the kitchen and great room by a three-seat eating bar and work island. A large pantry will provide always-welcome storage space. The dining room windows overlook the sundeck.
A built-in buffet completes the lay-out. Set at an angle to the foyer is the stairway to the unfinished basement, included with the plans, along with the den, which also features french doors to the sundeck. The den includes a built-in shelf and display case, as well as its own two-piece bathroom, and is separated form the foyer by an archway. The master suite overlooks the back garden for privacy, and is separated from the two secondary bedrooms by a doorway and an arch. The walk-in closet will be roomy enough for even the most fashion-conscious couple’s clothing and accessories.
The triangular ensuite includes a soaker tub with a tiled surround as well as a pentagonal shower stall. The WC is contained in its own separate niche. Bedroom No. 1 is located at the front of the home, and includes a coat closet and linen cupboard, as well as its own four-piece bathroom. Adjacent are two secondary bedrooms, which share a three-piece bathroom and a linen closet.
A display area in the bathroom will be ideal for showing off collectibles. The laundry room, with access to the three-vehicle garage, can double as a mud room. A coat closet is located nearby. Exterior finishes include horizontal siding with cut stone accents, as well as Tudor-style detailing in the gables. The home measures 92 feet, three inches by 94 feet, eight inches, for a total of 3,180 square feet.
House plan
1-3-651
From: $1,265.00
Choose plan options
- Secure checkout
- Award-winning designs since 1967
- 1,000+ plans, built across North America
- Modifications available
Related products
-
Pin

1-2-571
- Total sq ft
- 1321
- Bedrooms
- 2
- Width × depth
- 47′ × 49′
3 likes -
Pin
1-2-490
- Total sq ft
- 1501
- Bedrooms
- 2
- Width × depth
- 42′8″ × 54′
7 likes -
Pin
1-2-538
- Total sq ft
- 1351
- Bedrooms
- 2
- Width × depth
- 58′ × 36′
4 likes -
Pin
1-3-514
- Total sq ft
- 1551
- Bedrooms
- 3
- Width × depth
- 46′8″ × 58′10″
3 likes
Make your plan your own.
Tell us about your property, your ideas, and the changes you have in mind. Our design team is here to help.
Prefer to talk? Call 1-888-458-9235.
