


- Dining Room
- Great Room
- Master Bedroom on Main Floor
- Walk-in Closet
Pin
1 like
- Total sq ft
- 1643
- Bedrooms
- 1 / 2
- Width × depth
- 48′ × 70′2″
Floor plan — 1-2-645
Plan specifications
| Bedrooms | 2, 1, + Den |
|---|---|
| Floor Plan | Open Floor Plan |
| Garage Spaces | 2 |
| Lot | Walk-Out Basement |
| Patio/Deck | Covered Porch/Deck, Covered Rear Porch/Deck, Sundeck/Balcony |
| Plan Category | Single Family |
| Storeys | Walk-out |
| Style | |
| House Type/Structure |
Foundation options: Walkout Basement, Inground Basement, Crawlspace, Slab
About this plan
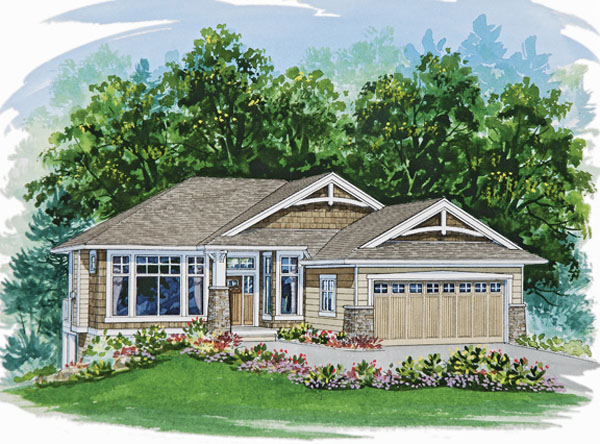
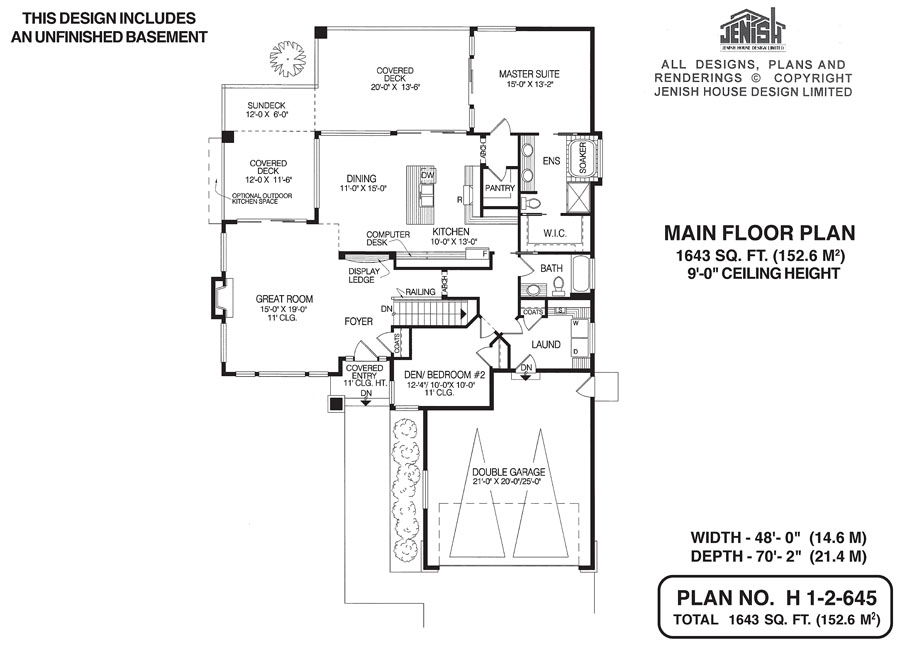
In this charming two-bedroom cottage-style home, the second bedroom doubles as a den. For additional space, an unfinished basement is included in the plans. A covered porch with an 11-foot ceiling leads into the foyer, open on the left to the great room. Directly ahead is a display ledge for collectibles.
To the right is a coat closet. The great room features a gas fireplace, as well as large windows overlooking the front garden and the side garden. Sliding glass doors open to the covered deck and sundeck beyond, making this truly a room for all seasons. The dining room and kitchen will enjoy plenty of natural light, thanks to generous windows and sliding doors to a covered deck. The kitchen is separated from the dining area by an island.
A walk-in pantry is located just around the corner through an archway, and a computer desk, located near the fridge, will be a boon for the busy cook. The home’s sleeping area is separated from the other rooms by an archway between the kitchen and the stairway to the unfinished basement. The master suite, also with sliding doors to a covered deck, includes an ensuite with a soaker tub, a shower stall and double sinks, as well as a walk-in closet. A separate three-piece bath is handy to the second bedroom/den and the laundry room, which includes a coat cupboard as well as access to the double garage. Exterior finishes include decorative shingles and woodwork in the gables, as well as painted woodwork and horizontal siding. A shingled area surrounds the front window, and a pilaster with a brick base marks the entrance, echoing brick accents on the garage corners. This home measures 48 feet wide and 70 feet, two inches deep, for a total of 1,643 square feet, not including the unfinished basement.
House plan
1-2-645
From: $985.00
Choose plan options
- Secure checkout
- Award-winning designs since 1967
- 1,000+ plans, built across North America
- Modifications available
Related products
-
Pin

1-2-541
- Total sq ft
- 1405
- Bedrooms
- 2
- Width × depth
- 38′8″ × 64′
2 likes -
Pin
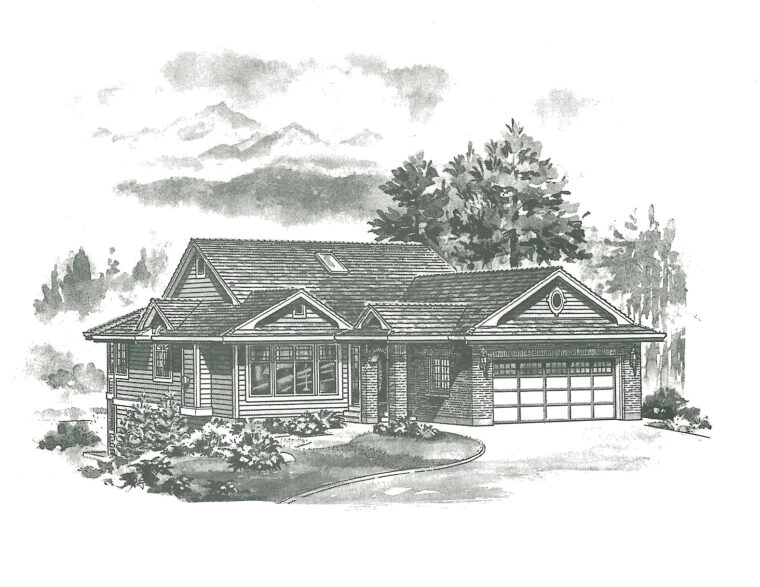
1-3-516
- Total sq ft
- 1414
- Bedrooms
- 3
- Width × depth
- 39′ × 61′4″
2 likes -
Pin
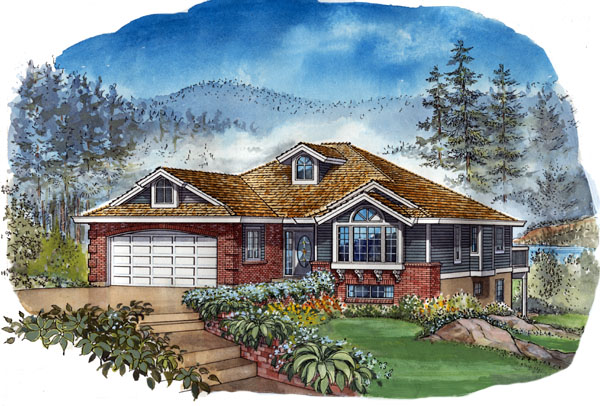
1-2-490
- Total sq ft
- 1501
- Bedrooms
- 2
- Width × depth
- 42′8″ × 54′
7 likes -
Pin

1-2-571
- Total sq ft
- 1321
- Bedrooms
- 2
- Width × depth
- 47′ × 49′
3 likes
Make your plan your own.
Tell us about your property, your ideas, and the changes you have in mind. Our design team is here to help.
Prefer to talk? Call 1-888-458-9235.
