


- Dining Room
- Great Room
- Kitchen Island
- Master Bedroom on Upper Floor
- Upper Floor Laundry
- Walk-in Closet
Pin
2 likes
- Total sq ft
- 2146
- Bedrooms
- 3
- Width × depth
- 32′6″ × 6′
Floor plan — 7-3-985
Plan specifications
| Bedrooms | 3 |
|---|---|
| Floor Plan | Open Floor Plan, Unfinished Basement |
| Garage Spaces | 2 |
| Lot | Flat Lot |
| Patio/Deck | Covered Porch/Deck, Covered Rear Porch/Deck |
| Plan Category | Single Family |
| Storeys | 2 |
| Style | |
| House Type/Structure |
Foundation options: Walkout Basement, Inground Basement, Crawlspace, Slab
About this plan
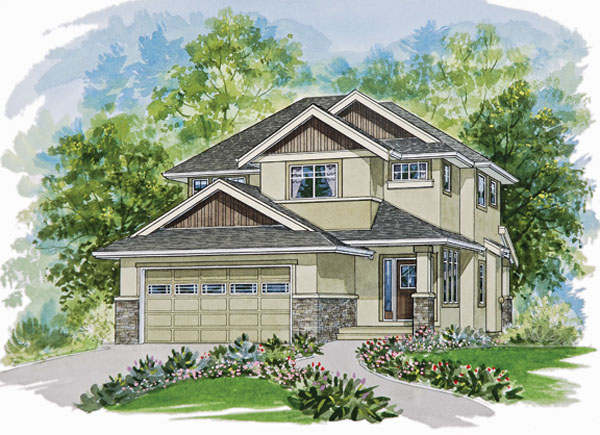
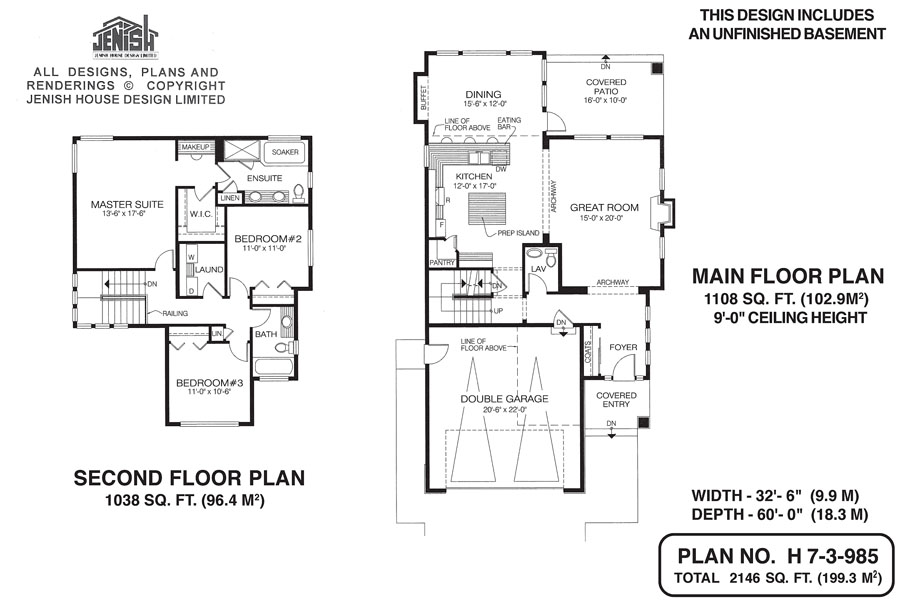
This handsome two-storey family home, with an unfinished basement for future expansion, is designed for outdoor living, with a covered patio adjacent to the dining room and overlooking the back garden, the ideal spot for al fresco meals. A covered entry leads into a foyer with a coat closet to the left. Directly ahead, through an archway, is the great room, with a gas fireplace, as well as large windows overlooking the patio. Through a second archway is the kitchen, featuring a prep island and a corner pantry. Separated from the kitchen by a three-seat eating bar, the dining room includes large windows that will allow natural light to flood into the kitchen as well.
The built-out buffet will provide extra storage and serving space, and a door leads to the covered patio. A two-piece powder room is tucked in near the U-shaped staircase to the second floor. Across the corridor is a doorway to the double garage. Upstairs, the spacious master suite has corner windows. At the entrance to the ensuite, which includes double sinks and a soaker tub, as well as a shower stall, there is a handy built-in makeup counter.
The walk-in closet will provide room for the most fashion-conscious couple’s clothing. Adjacent to the second and third bedrooms, which share a three-piece bath, is the laundry room, conveniently located near the sleeping quarters. This home measures 33 feet, six inches wide and 60 feet deep, for a total of 2,146 square feet. Ceilings throughout are nine feet high.
House plan
7-3-985
From: $1,065.00
Choose plan options
- Secure checkout
- Award-winning designs since 1967
- 1,000+ plans, built across North America
- Modifications available
Related products
-
Pin
1-2-548
- Total sq ft
- 1081
- Bedrooms
- 2
- Width × depth
- 39′ × 48′6″
7 likes -
Pin
1-2-558
- Total sq ft
- 1281
- Bedrooms
- 1 / 2
- Width × depth
- 47′8″ × 43′4″
5 likes -
Pin
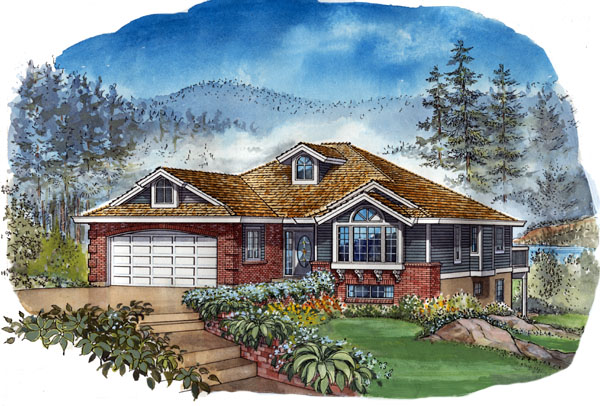
1-2-490
- Total sq ft
- 1501
- Bedrooms
- 2
- Width × depth
- 42′8″ × 54′
7 likes -
Pin
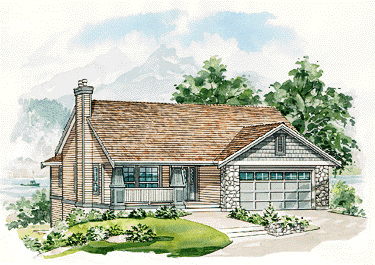
1-2-517
- Total sq ft
- 1165
- Bedrooms
- 2
- Width × depth
- 41′4″ × 50′4″
8 likes
Make your plan your own.
Tell us about your property, your ideas, and the changes you have in mind. Our design team is here to help.
Prefer to talk? Call 1-888-458-9235.
