


- Dining Room
- Great Room
- Master Bedroom on Main Floor
- Walk-in Closet
Pin
4 likes
- Total sq ft
- 1857
- Bedrooms
- 4
- Width × depth
- 62′6″ × 69′4″
Floor plan — 5-4-667
Plan specifications
| Bedrooms | 4 |
|---|---|
| Floor Plan | Open Floor Plan |
| Garage Spaces | 4 |
| Lot | Flat Lot |
| Patio/Deck | Covered Patio, Covered Porch/Deck, Patio |
| Plan Category | Single Family |
| Storeys | 1 |
| Style | |
| House Type/Structure |
Foundation options: Walkout Basement, Inground Basement, Crawlspace, Slab
About this plan
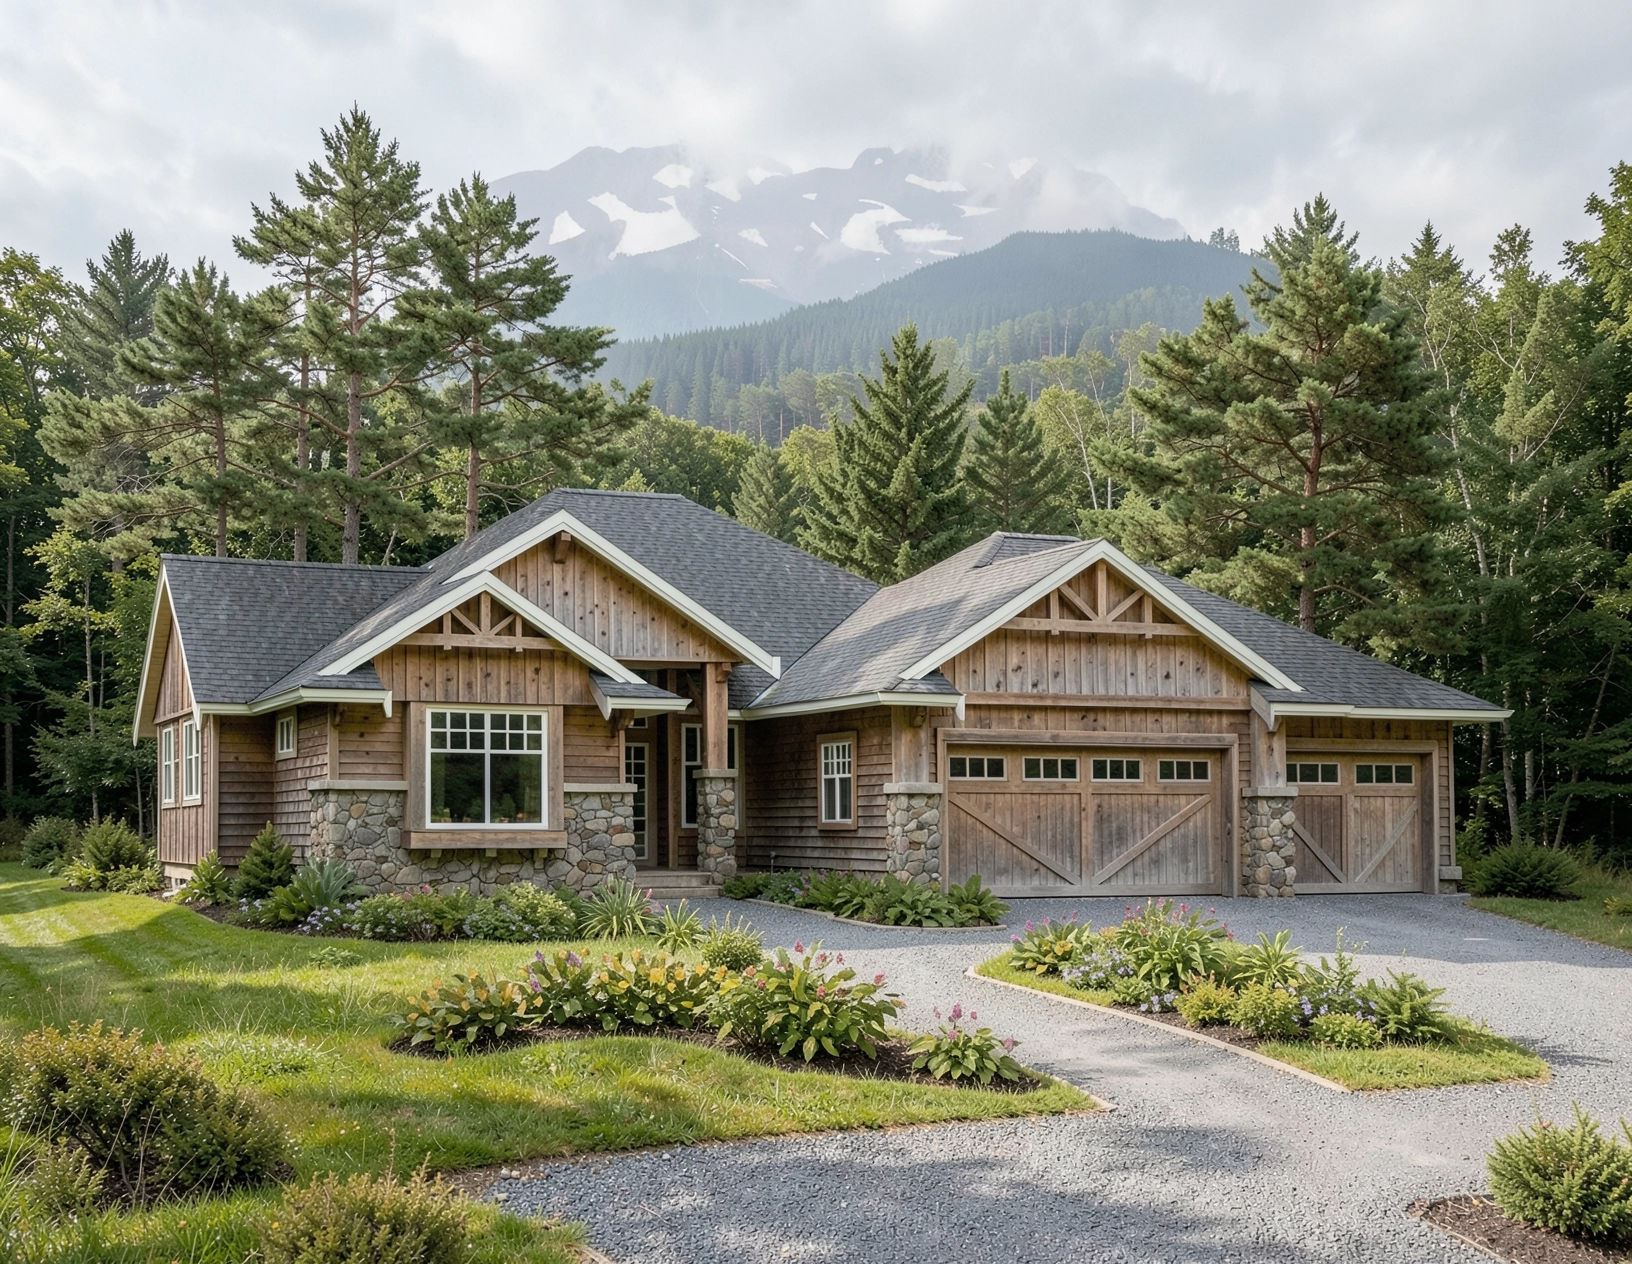
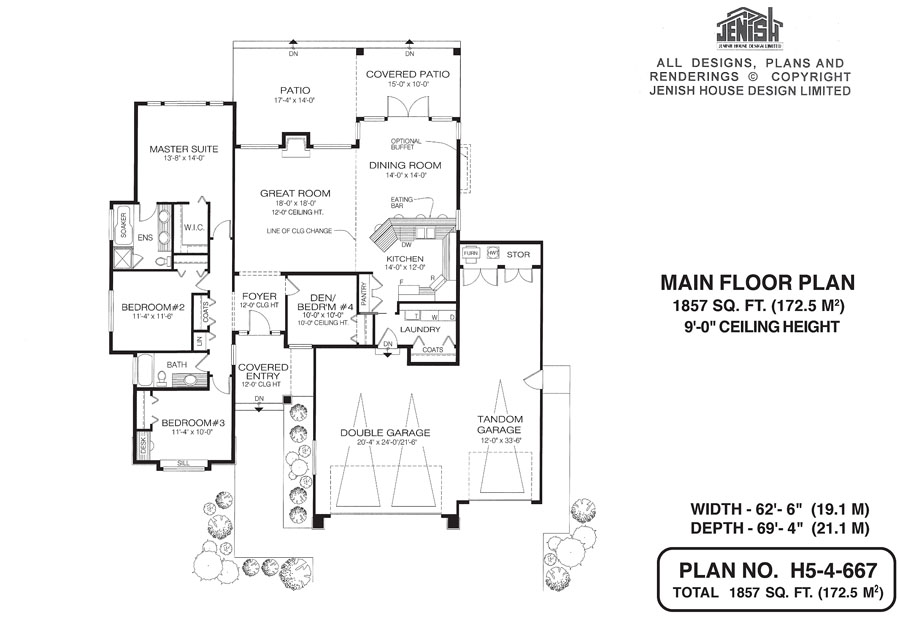
This charming ranch-style home, all on one level, features a spacious patio area at the back that will extend the great room and dining area in the summer months and encourage outdoor living. The covered entry leads into a foyer, which features a view through the open-plan great room to the patio and garden beyond. A coat closet is located to the left, together with a linen cupboard, and a den or fourth bedroom is on the right. The dining room, with an optional built-out buffet, opens up via French doors to the covered portion of the patio, the perfect spot for year-round barbecuing. The kitchen, separated from the dining room by an angled four-seat eating bar, will delight the cook with its optimum counter space and roomy pantry. In the sleeping wing, the master bedroom overlooks the back garden, but is set back from the patio for privacy. The en-suite features a soaker tub with its own glass-block window, as well as a separate shower stall and double sinks.
The walk-in closet will provide plenty of space for even the most fashion-conscious couple’s clothing. The secondary bedrooms share a three-piece bathroom. Although the two rooms are about the same size, bedroom No. 3 boasts a built-in desk and an extra-wide window sill. There are nine foot ceilings throughout this home, which features a double garage and a tandem garage, with storage space at one end. Exterior finishes include horizontal siding, wood shingles and decorative woodwork in the gables, and cut-stone accents. This home measures 62 feet and six inches wide by 69 feet and four inches deep, for a total of 1,857 square feet.
House plan
5-4-667
From: $985.00
Choose plan options
- Secure checkout
- Award-winning designs since 1967
- 1,000+ plans, built across North America
- Modifications available
Related products
-
Pin

1-2-541
- Total sq ft
- 1405
- Bedrooms
- 2
- Width × depth
- 38′8″ × 64′
2 likes -
Pin
1-2-548
- Total sq ft
- 1081
- Bedrooms
- 2
- Width × depth
- 39′ × 48′6″
7 likes -
Pin

1-2-523
- Total sq ft
- 1220
- Bedrooms
- 2
- Width × depth
- 39′4″ × 48′7″
3 likes -
Pin
1-2-569
- Total sq ft
- 1630
- Bedrooms
- 2
- Width × depth
- 54′8″ × 57′4″
3 likes
Make your plan your own.
Tell us about your property, your ideas, and the changes you have in mind. Our design team is here to help.
Prefer to talk? Call 1-888-458-9235.
