


- Great Room
- Master Bedroom on Main Floor
- Nook/Breakfast Area
- Walk-in Closet
Pin
3 likes
- Total sq ft
- 2126
- Bedrooms
- 3
- Width × depth
- 66′6″ × 59′2″
Floor plan — 1-3-637
Plan specifications
| Bedrooms | 3 |
|---|---|
| Floor Plan | Unfinished Basement |
| Garage Spaces | 2 |
| Lot | Walk-Out Basement |
| Patio/Deck | Covered Porch/Deck, Covered Rear Porch/Deck |
| Plan Category | Single Family |
| Storeys | Walk-out |
| Style | |
| House Type/Structure |
Foundation options: Walkout Basement, Inground Basement, Crawlspace, Slab
About this plan
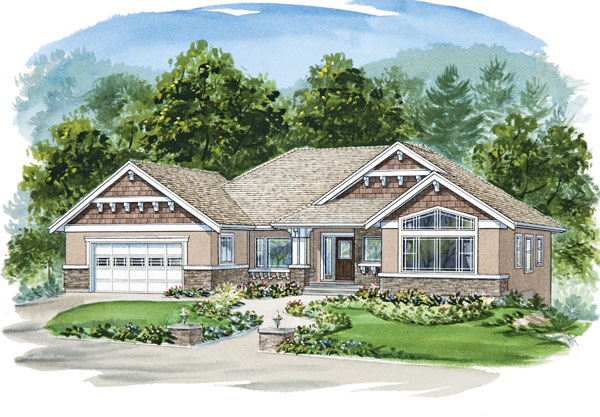
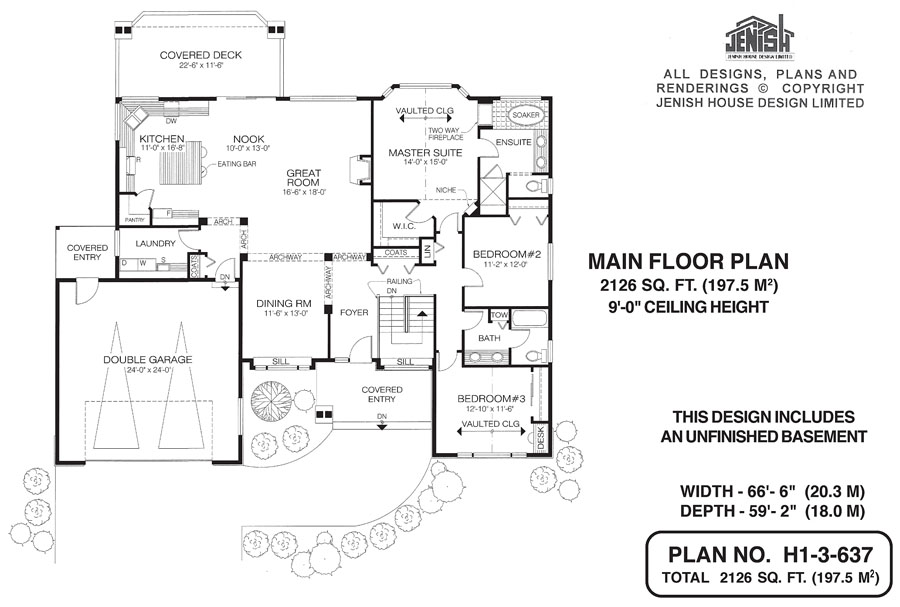
At the heart of this charming three-bedroom family home is the great-room complex, which includes the great room itself, a breakfast nook and the kitchen. The dining room, separated from the great room by an archway, will be ideal for holiday entertaining and more formal occasions. A gas fireplace in the great room will cast its rosy glow throughout the family area and into the kitchen.
The eating nook features a sliding glass door that opens onto a covered deck and a view of the back garden. The kitchen includes a work island and eating bar, a perfect spot for perching and chatting with the cook, who will find the V-shaped counter configuration very efficient. Natural light will flood through the windows over the double sink, set at an angle to save space, and the walk-in pantry will provide always-welcome storage room.
The formal dining room features a window with an extra-deep sill that looks out onto the front garden. A covered entry leads into a foyer separated from the dining room and great room by archways. A coat closet is located opposite the U-shaped flight of stairs leading to the unfinished basement included in the plans.
For a touch of luxury, the master suite features a two-way fireplace that will warm the bedroom as well as the ensuite, which includes a soaker tub with a tiled surround. Double basins and a semi-separate toilet will ease the morning rush hour. The walk-in closet is roomy, and a bay window in the bedroom overlooks the back garden.
An angled niche at the entrance to the master suite will provide space for displaying collectibles or potted plants. The second and third bedrooms share a three-piece bathroom with a towel cupboard and double basins. Bedroom No.
3 includes a vaulted ceiling and a built-in desk, as well as a large feature window. A second covered entry leads to the laundry room, adjacent to the kitchen, as well as to the double garage. A coat closet near the laundry room will be handy for storing family outerwear and other gear.
Exterior finishes include stucco and brick, with painted trim and decorative woodwork. This home measures 66 feet, six inches wide by 59 feet, two inches deep, for a total of 2,126 square feet, plus the unfinished basement.
House plan
1-3-637
From: $1,864.00
Choose plan options
- Secure checkout
- Award-winning designs since 1967
- 1,000+ plans, built across North America
- Modifications available
Related products
-
Pin

1-2-541
- Total sq ft
- 1405
- Bedrooms
- 2
- Width × depth
- 38′8″ × 64′
2 likes -
Pin

1-3-428
- Total sq ft
- 1642
- Bedrooms
- 3
- Width × depth
- 48′ × 50′9″
6 likes -
Pin
1-2-544
- Total sq ft
- 1282
- Bedrooms
- 2
- Width × depth
- 46′ × 52′4″
3 likes -
Pin
1-2-570
- Total sq ft
- 1652
- Bedrooms
- 1 / 2
- Width × depth
- 48′10″ × 61′10″
1 like
Make your plan your own.
Tell us about your property, your ideas, and the changes you have in mind. Our design team is here to help.
Prefer to talk? Call 1-888-458-9235.
