


- Dining Room
- Great Room
- Kitchen Island
- Master Bedroom on Main Floor
- Walk-in Closet
Pin
8 likes
- Total sq ft
- 1328
- Bedrooms
- 2
- Width × depth
- 43′ × 64′
Floor plan — 1-2-617
Plan specifications
| Bedrooms | 2 |
|---|---|
| Floor Plan | Open Floor Plan, Unfinished Basement |
| Garage Spaces | 2 |
| Lot | Rear Sloping Lot, Rear View Lot, Walk-Out Basement |
| Patio/Deck | Covered Rear Porch/Deck, Sundeck/Balcony |
| Plan Category | Best Sellers, Single Family |
| Storeys | Walk-out, 1 |
| Style | |
| House Type/Structure |
Foundation options: Walkout Basement, Inground Basement, Crawlspace, Slab
About this plan
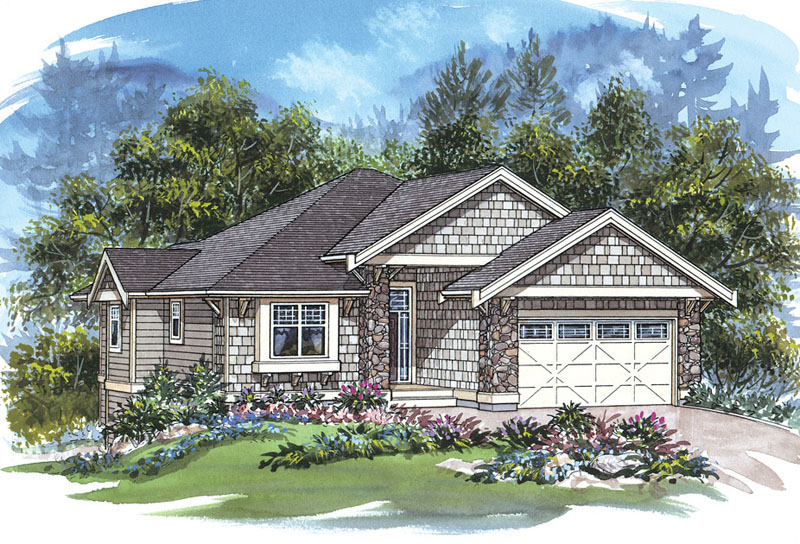
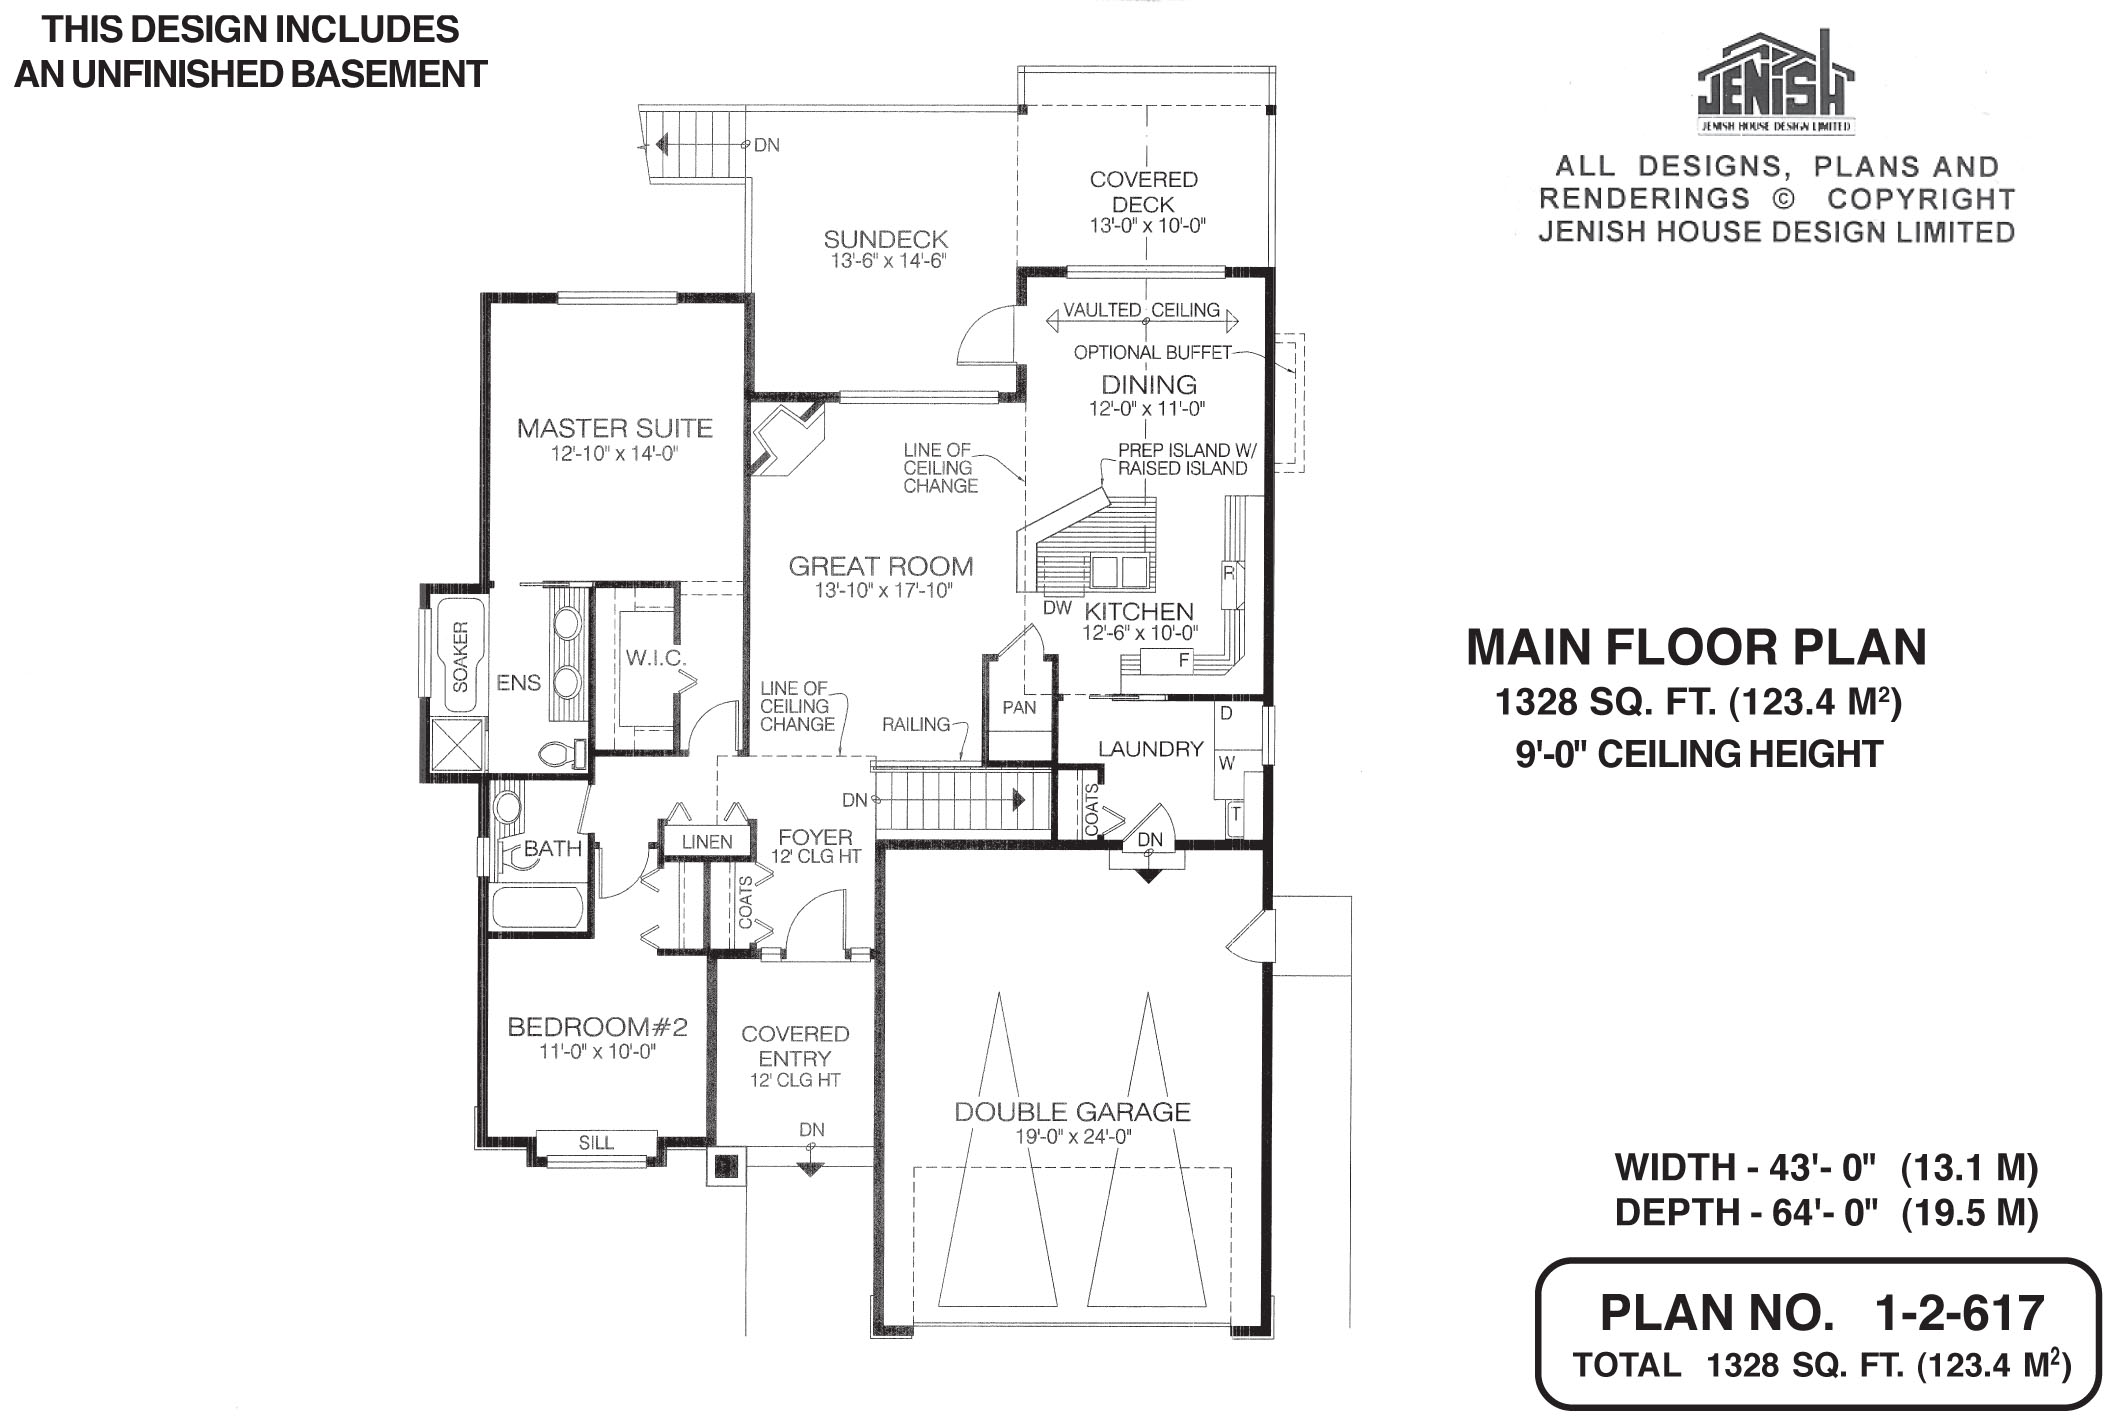
The design for this two-bedroom home, which includes an unfinished basement, neatly packs a great number of amenities into a compact space. A covered entry, always a boon in inclement weather, leads into a foyer where a 12-foot ceiling will augment the feeling of roominess. Directly ahead is the open-plan great-room complex. A corner fireplace in the great room is angled to save space, and its cosy glow will also be seen in the dining room and kitchen. The dining room’s vaulted ceiling will lend the room a touch of dramatic airiness, and a door onto a sundeck will encourage al fresco meals during the warmer months.
Windows overlook a covered deck, perfect for year-round barbecuing. The optional built-out buffet would enhance the dining room’s spaciousness. The kitchen is divided from the great room and dining room by a prep island and raised eating bar, configured to make the most efficient use of the area. A roomy pantry will provide extra storage space. The master suite’s window looks out to the back garden.
In the ensuite, the soaker tub occupies a bayed-out area with its own window. Double basins will ease the morning rush-hour. A roomy walk-in closet completes the lay-out. The second bedroom enjoys its own three-piece bathroom and features an extra-wide window sill.
A linen closet is positioned conveniently for both bedrooms. The laundry room, which includes a coat cupboard as well as access to the double garage, will double as a mud room. The double garage might be large enough for a workshop area, and a doorway leads to the side garden. This home measures 43 feet wide by 64 feet deep, for a total of 1,328 square feet of living space, plus the unfinished basement included in the plans.
House plan
1-2-617
From: $885.00
Choose plan options
- Secure checkout
- Award-winning designs since 1967
- 1,000+ plans, built across North America
- Modifications available
Related products
-
Pin
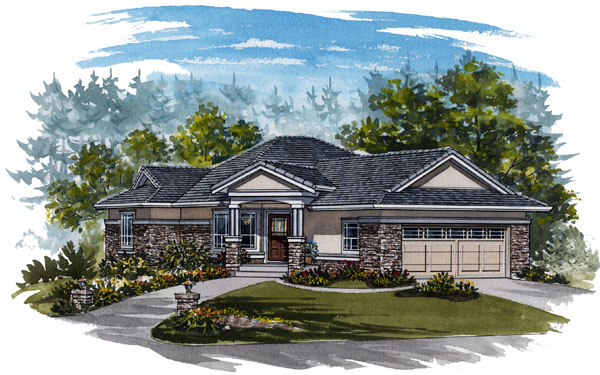
1-2-570
- Total sq ft
- 1652
- Bedrooms
- 1 / 2
- Width × depth
- 48′10″ × 61′10″
1 like -
Pin
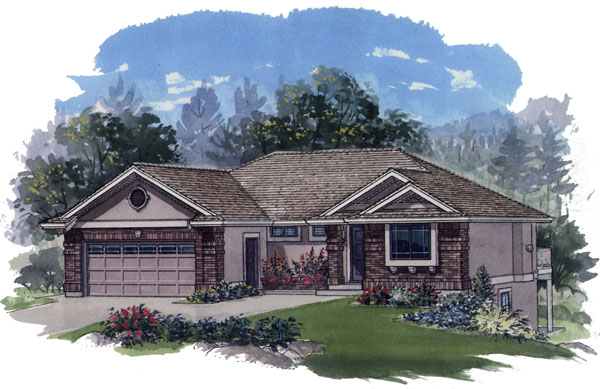
1-2-558
- Total sq ft
- 1281
- Bedrooms
- 1 / 2
- Width × depth
- 47′8″ × 43′4″
5 likes -
Pin
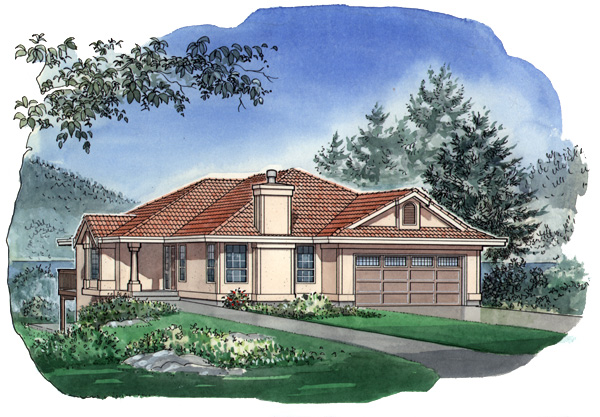
1-3-487
- Total sq ft
- 1599
- Bedrooms
- 3
- Width × depth
- 41′6″ × 62′
2 likes -
Pin
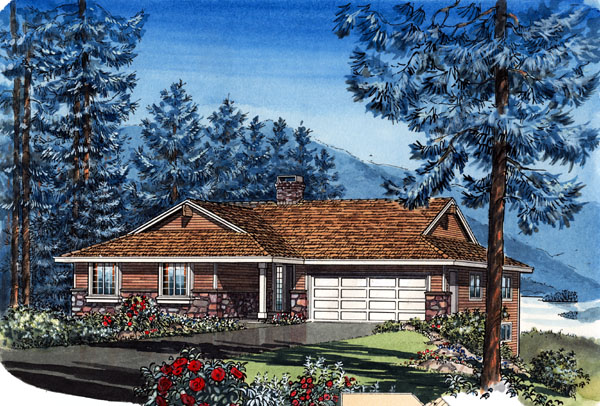
1-3-437B
- Total sq ft
- 1449
- Bedrooms
- 3
- Width × depth
- 48′ × 48′4″
4 likes
Make your plan your own.
Tell us about your property, your ideas, and the changes you have in mind. Our design team is here to help.
Prefer to talk? Call 1-888-458-9235.
