


- Dining Room
- Great Room
- Kitchen Island
- Master Bedroom on Main Floor
- Walk-in Closet
Pin
27 likes
- Total sq ft
- 1773
- Bedrooms
- 2
- Width × depth
- 75′11″ × 64′
Floor plan — 1-2-624
Plan specifications
| Bedrooms | 2 |
|---|---|
| Floor Plan | Open Floor Plan, Unfinished Basement |
| Garage Spaces | 2 |
| Lot | Rear Sloping Lot, Rear View Lot, Walk-Out Basement |
| Patio/Deck | Covered Porch/Deck, Covered Rear Porch/Deck, Sundeck/Balcony |
| Plan Category | Best Sellers, Single Family |
| Storeys | 1 |
| Style | |
| House Type/Structure |
Foundation options: Walkout Basement, Inground Basement, Crawlspace, Slab
About this plan
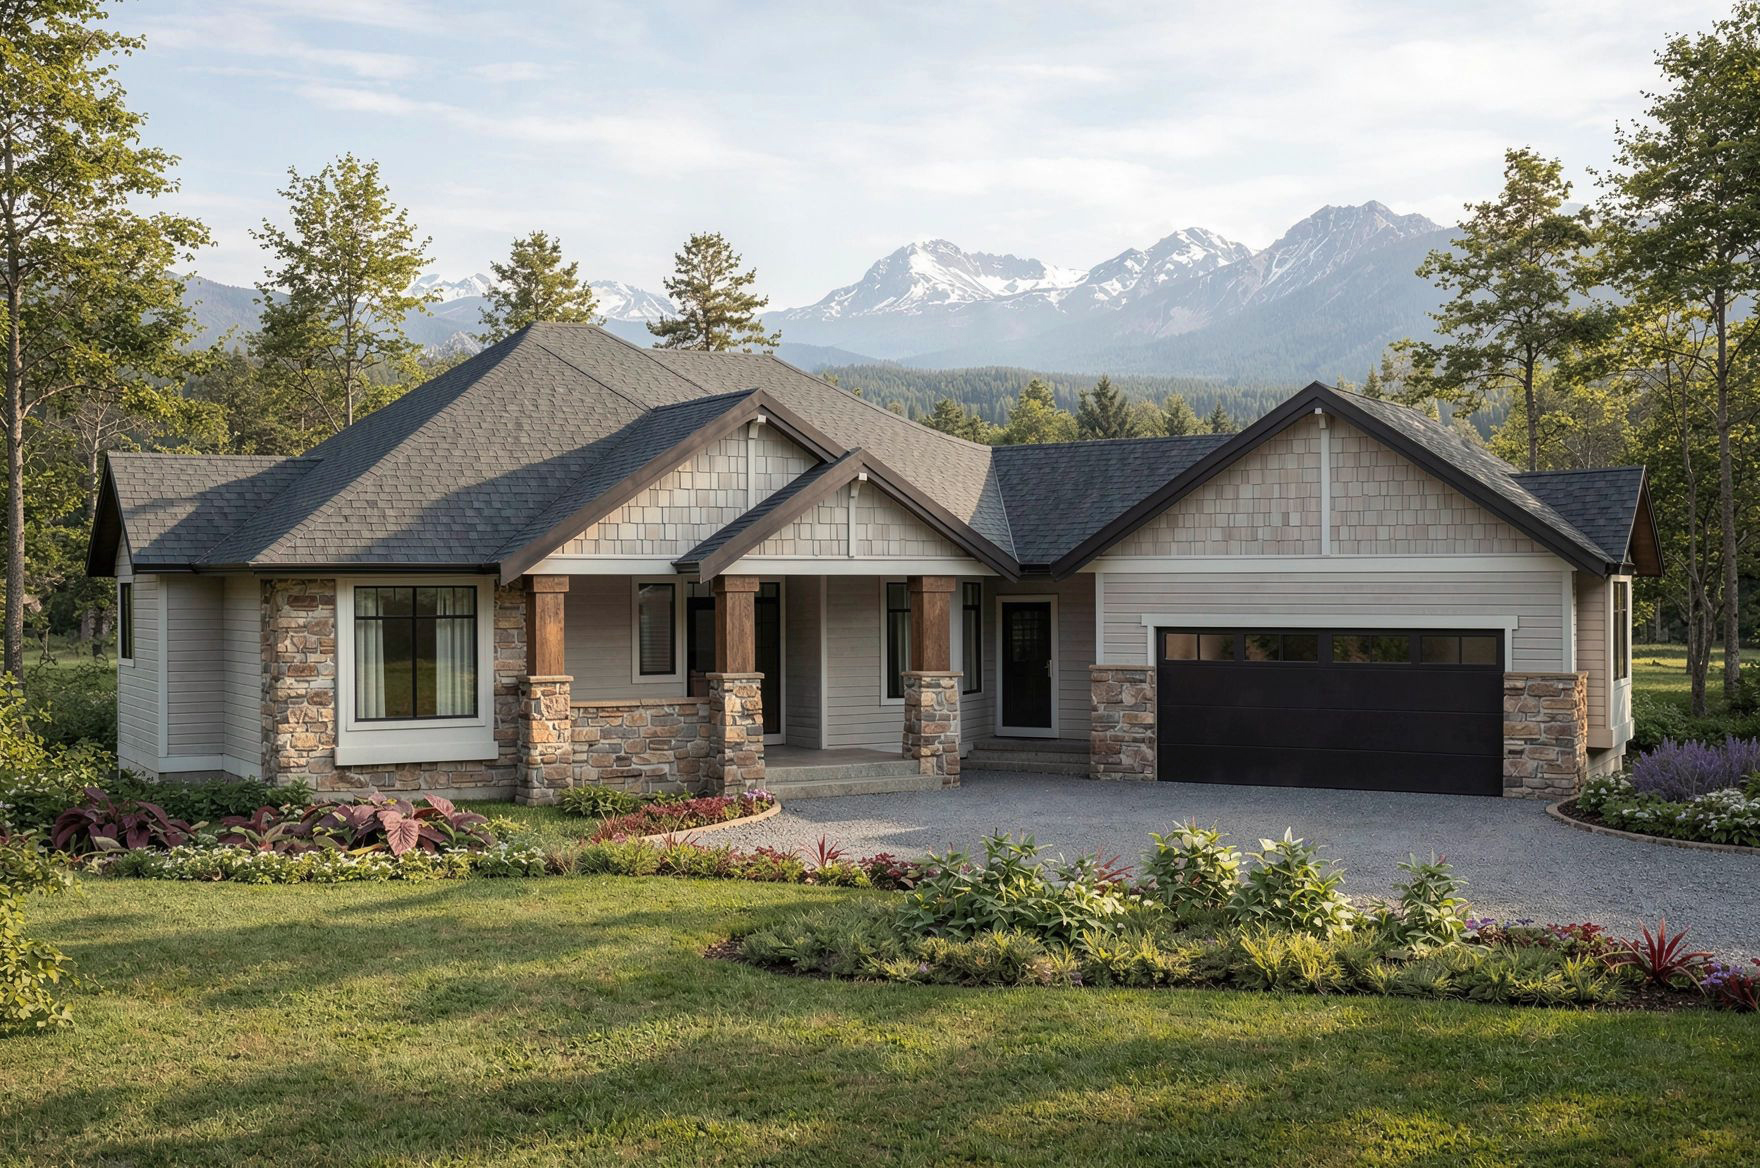
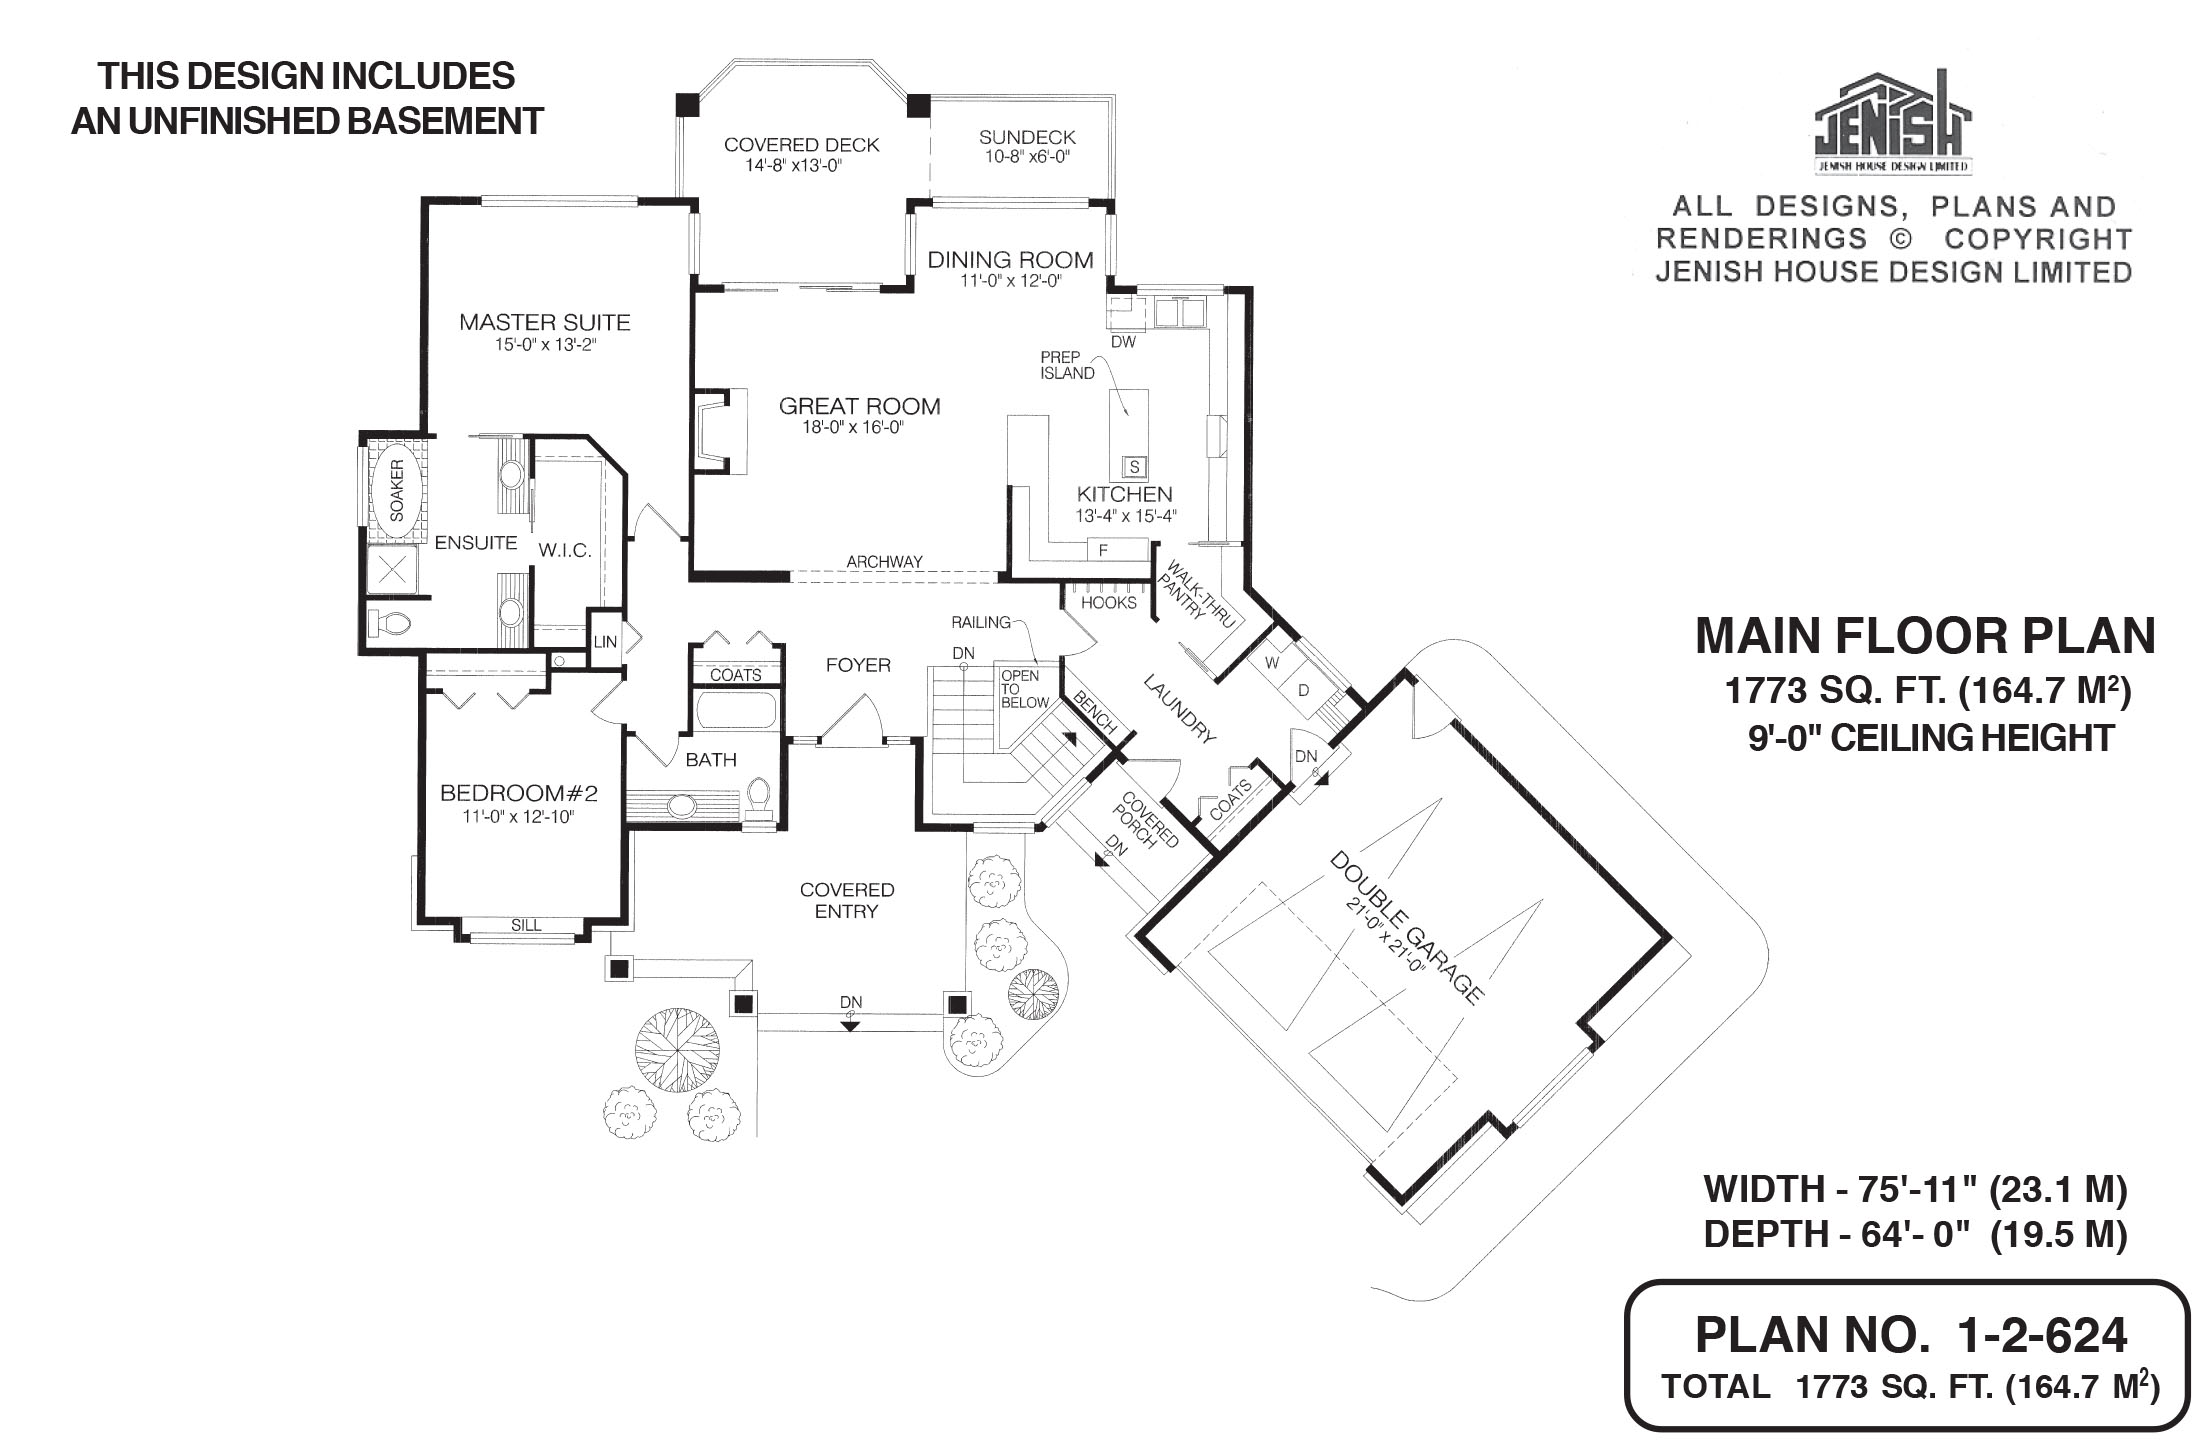
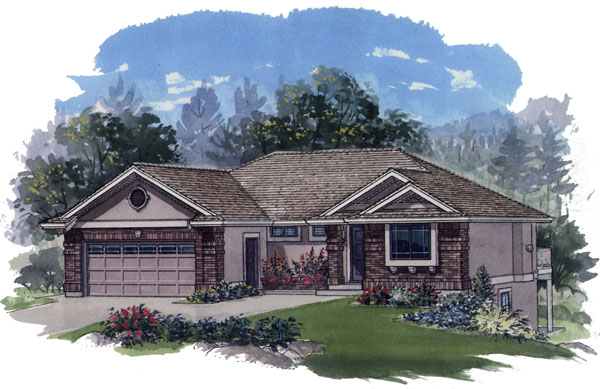
This attractive two-bedroom home is designed for a lot that slopes to the back. The unusual lay-out means the garage, along with the extra-large laundry room/mud room, extends at an angle from the main part of the home, creating a V-shaped stairway to the unfinished basement included with the plans. The spacious covered porch at the entryway is large enough to accommodate potted plants and some outdoor furniture, perfect for summertime evenings. The foyer, with stairs to the basement on the right and a coat closet to the left, leads directly through an archway into the great room. A built-in fireplace will make the open-plan great room/dining room/kitchen especially welcoming during cooler months, while sliding doors to a covered deck, with its adjacent sundeck, will ensure the space is equally appealing during the summer. The roomy kitchen boasts a central prep island, and the G-shaped counter configuration promises to save steps for the cook.
A walk-through pantry leads into the laundry room/mud room, and from there into the double garage, which features a bay window on one side. The master suite overlooks the back garden for privacy, and includes a spacious ensuite with a soaker tub with a window, as well as a separate shower stall. Access to the walk-in closet is through the ensuite. The second bedroom boasts a window with an extra-deep sill. There is a four-piece bathroom next door. The home’s exterior includes partly-mullioned windows, shingled gables, decorative wood and stone accents, and painted trim.
The garage has handsome barn-style doors, topped by a narrow strip of windows. This home measures 75 feet, 11 inches wide and 64 feet deep, for a total of 1,773 square feet.
House plan
1-2-624
From: $985.00
Choose plan options
- Secure checkout
- Award-winning designs since 1967
- 1,000+ plans, built across North America
- Modifications available
Related products
-
Pin

1-3-428
- Total sq ft
- 1642
- Bedrooms
- 3
- Width × depth
- 48′ × 50′9″
6 likes -
Pin
1-3-437B
- Total sq ft
- 1449
- Bedrooms
- 3
- Width × depth
- 48′ × 48′4″
4 likes -
Pin
1-2-554
- Total sq ft
- 1749
- Bedrooms
- 2
- Width × depth
- 62′ × 49′
1 like -
Pin
1-2-558
- Total sq ft
- 1281
- Bedrooms
- 1 / 2
- Width × depth
- 47′8″ × 43′4″
5 likes
Make your plan your own.
Tell us about your property, your ideas, and the changes you have in mind. Our design team is here to help.
Prefer to talk? Call 1-888-458-9235.
