


- Dining Room
- Family Room
- Living Room
- Master Bedroom on Upper Floor
- Nook/Breakfast Area
- Walk-in Closet
Pin
3 likes
- Total sq ft
- 1809
- Bedrooms
- 4
- Width × depth
- 47′ × 39′
Floor plan — 6-3-338
Plan specifications
| Bedrooms | 4 |
|---|---|
| Floor Plan | Traditional Floor Plan, Unfinished Basement |
| Garage Spaces | 2 |
| Lot | Flat Lot |
| Patio/Deck | Patio |
| Plan Category | Single Family |
| Storeys | 1.5 |
| Style | |
| House Type/Structure |
Foundation options: Walkout Basement, Inground Basement, Crawlspace, Slab
About this plan
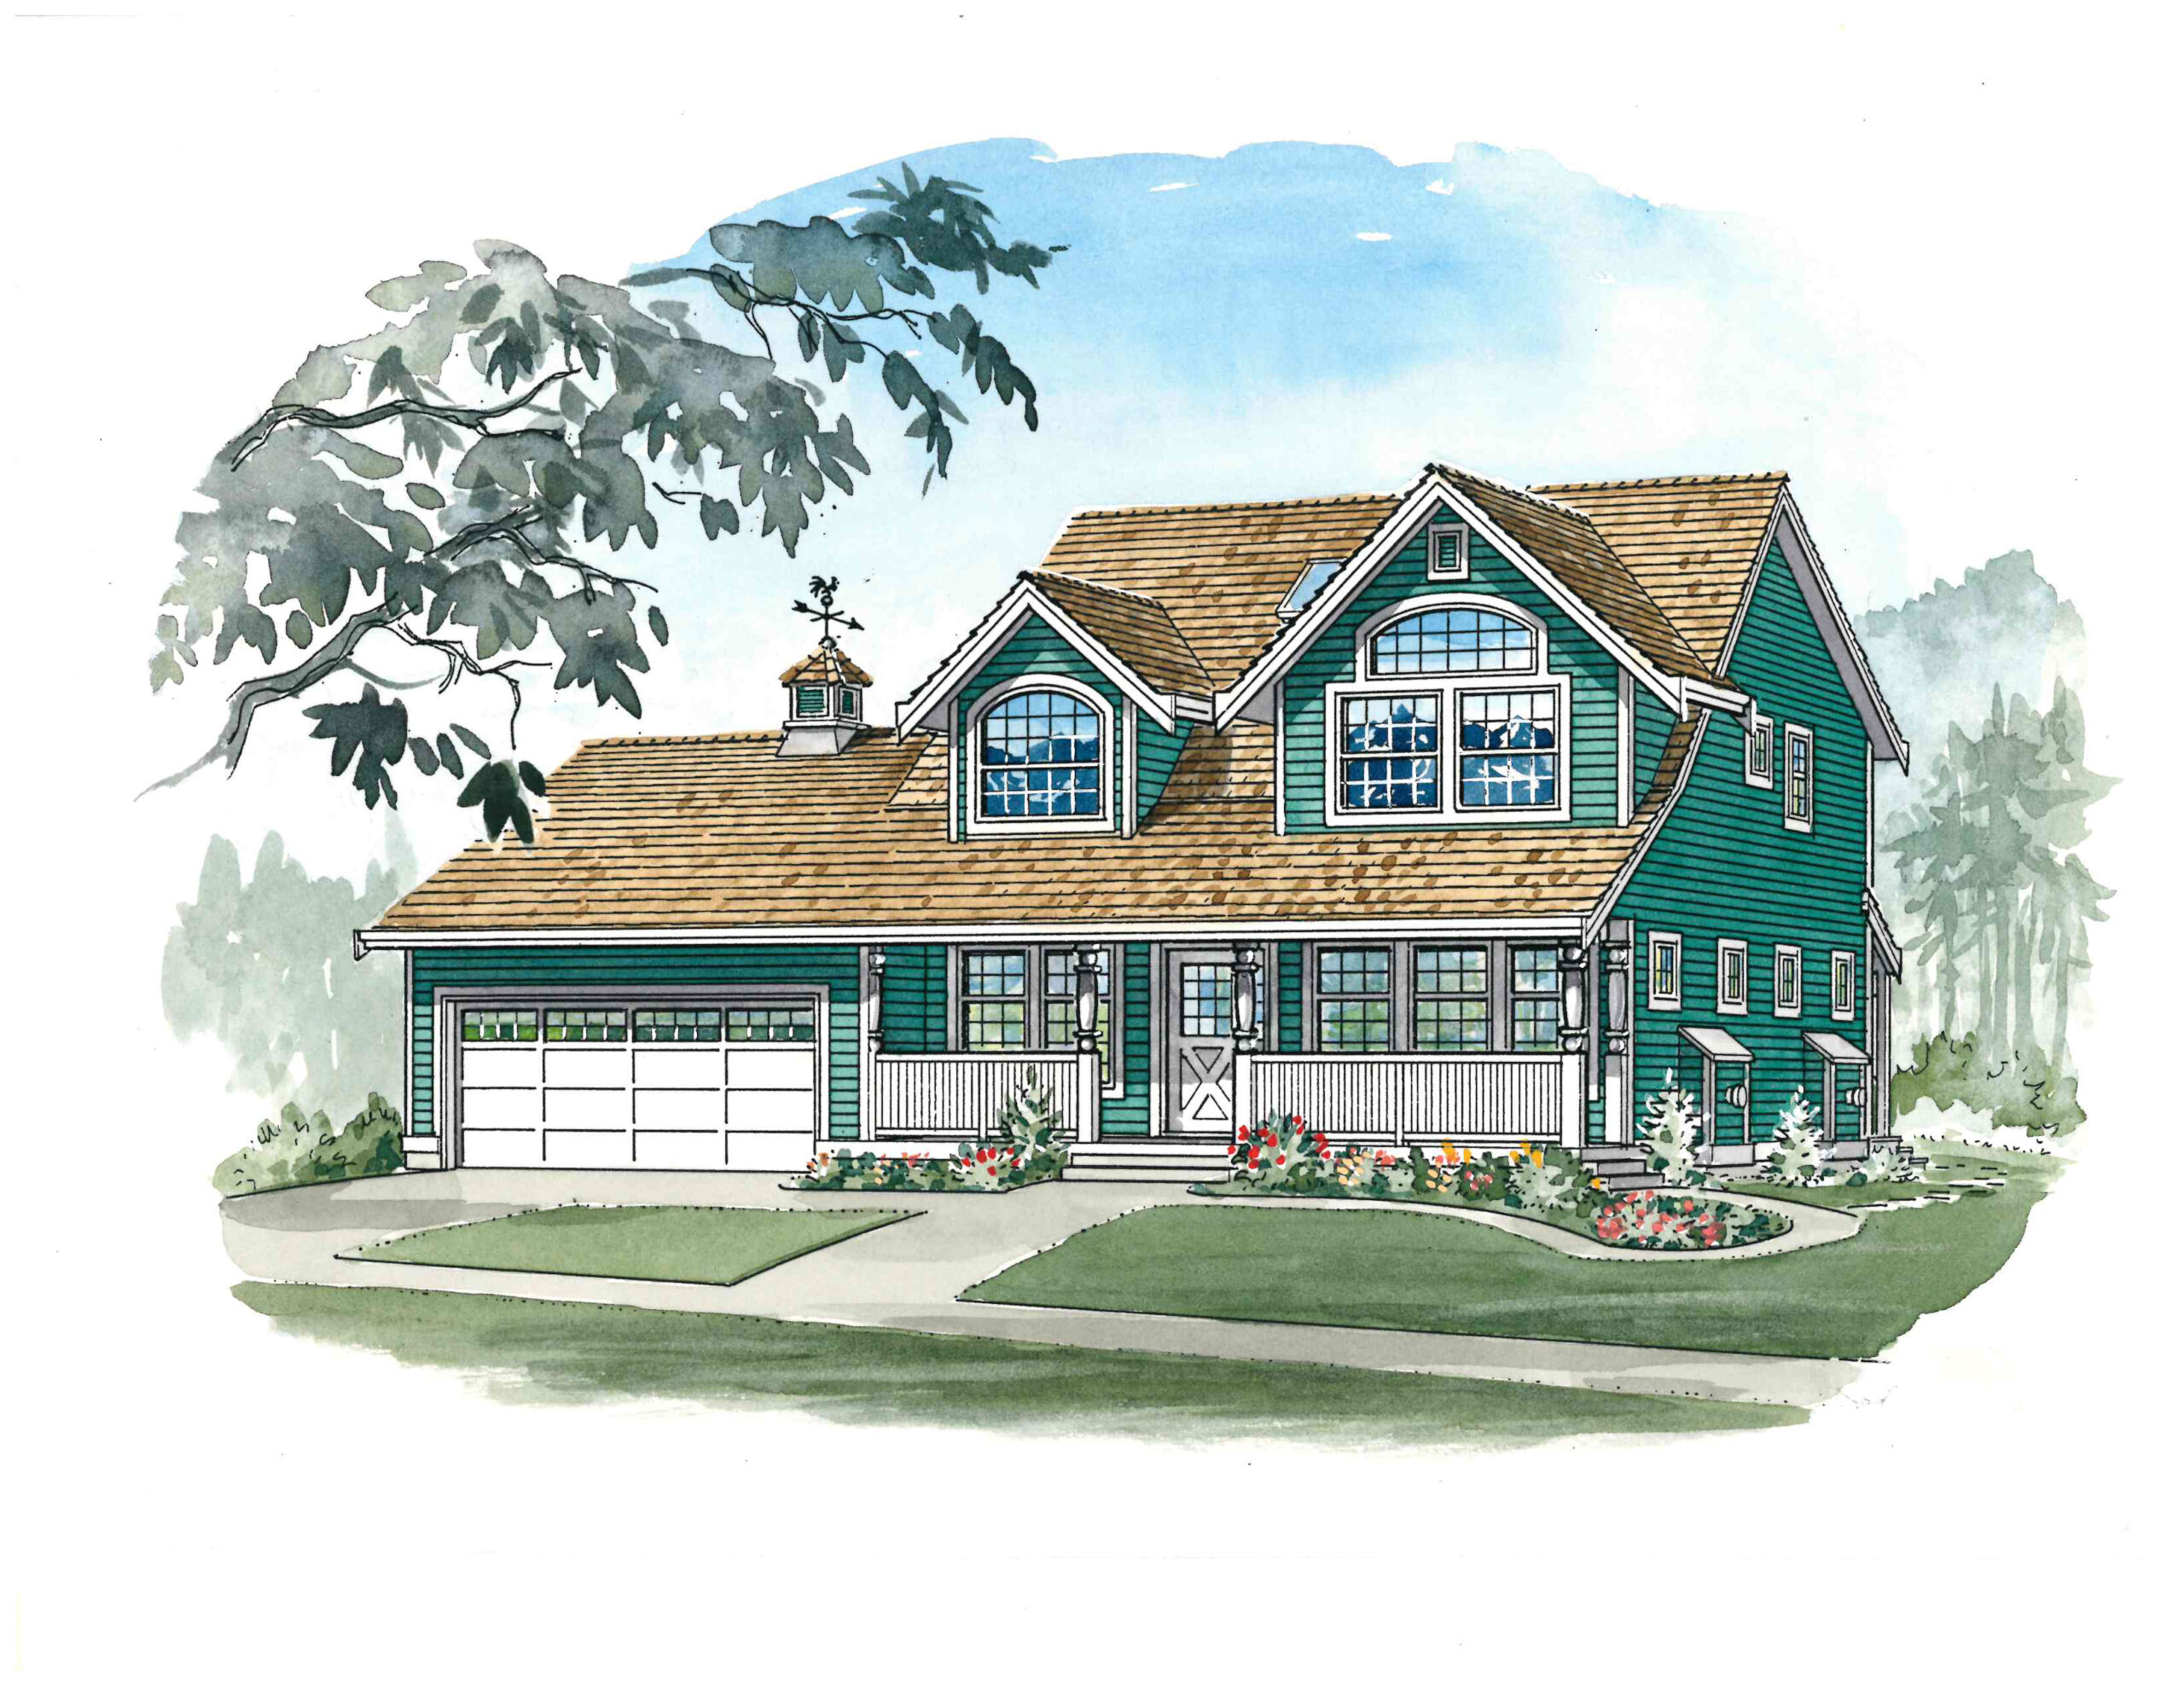
If you don’t live on the farm but love country style living, this charming one and a half storey home is for you. The second floor comes with an optional three or four bedroom plan, whichever suites you family’s needs.
A full length veranda lines the front entry where multi paned windows off the living and dining rooms along with the second floor dormer creates an old world charm that will take you back to the country.
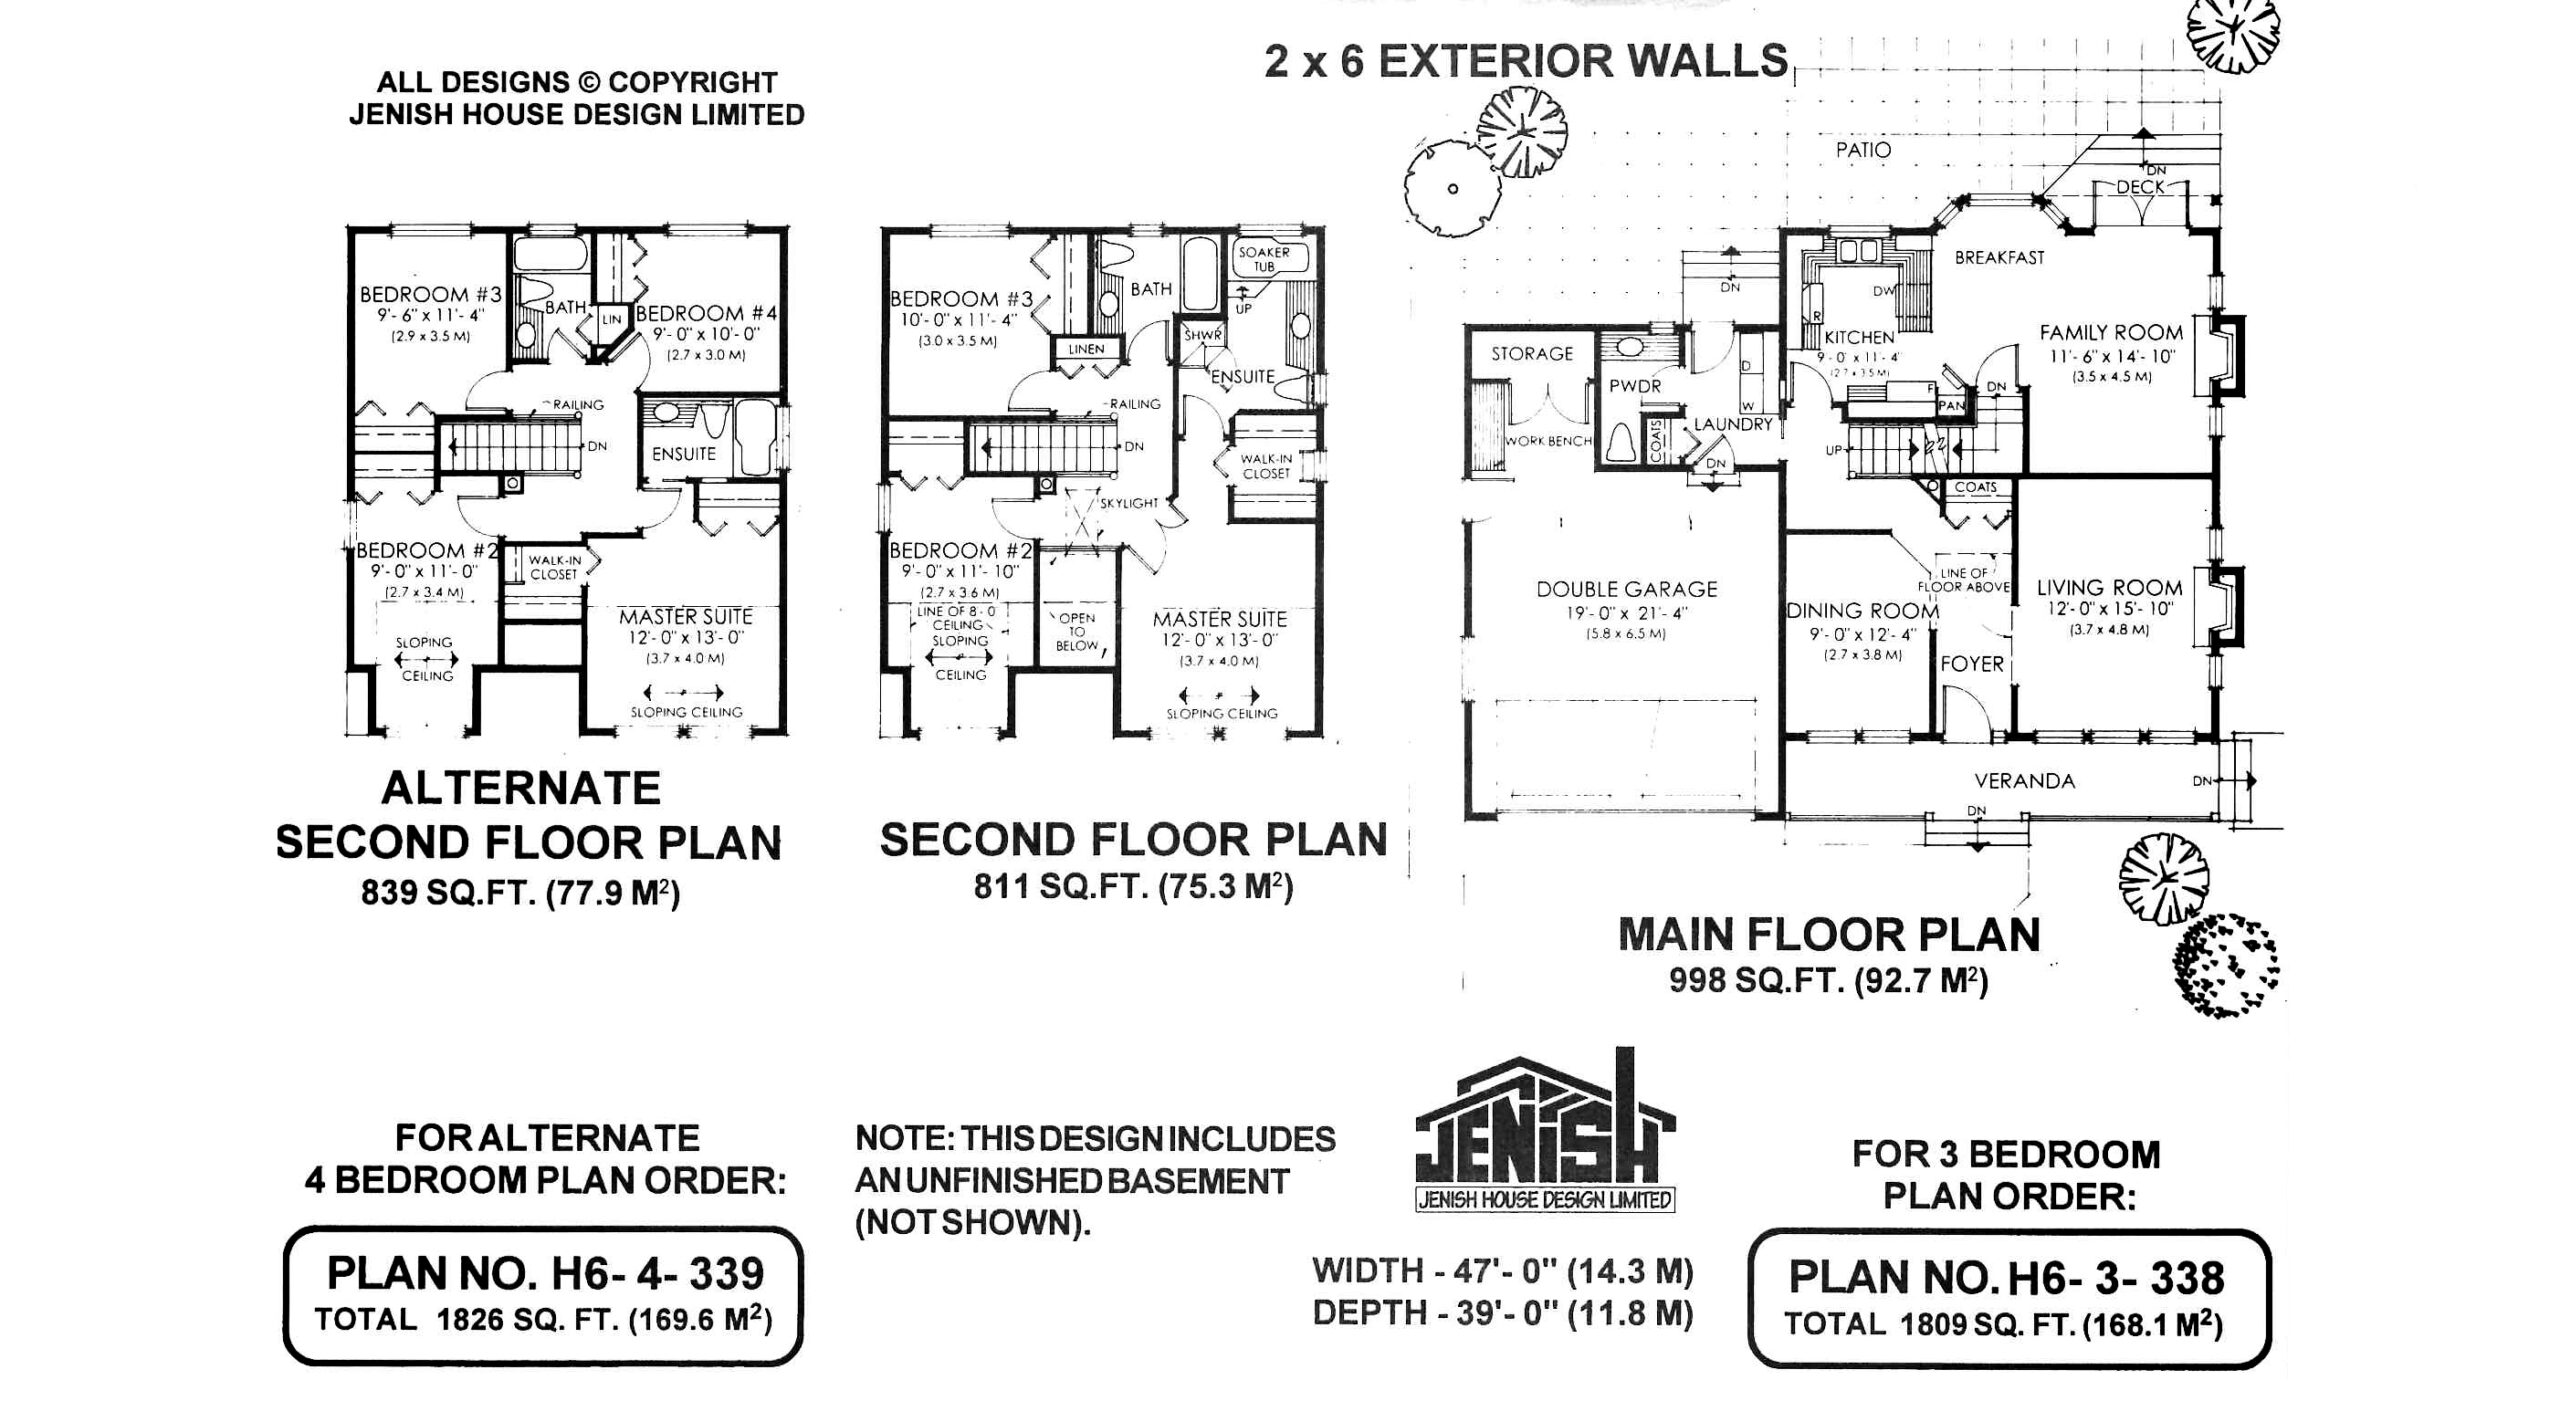
Inside, the living and dining rooms are separated by the foyer which creates a more formal atmosphere in both rooms.
The family room is large and is open to a bayed breakfast nook and u-shaped kitchen.
The laundry and powder rooms are tucked away for maximum use of living space and lead to the double garage where a full storage closet and workbench will keep the handy person in the family happy.
Upstairs, the three-bedroom option of this plan offers a sky lit walkway between the master suite and bedroom number two. A three-piece main bathroom sits next to bedroom number three while a full, four-piece ensuite services the master suite. The master suite also includes a walk-in closet that is a definite bonus in a house this size.
The optional four bedrooms plan features a linen closet in the main bathroom while the master still enjoys a three-piece ensuite with a bathtub.
House plan
6-3-338
From: $985.00
Choose plan options
- Secure checkout
- Award-winning designs since 1967
- 1,000+ plans, built across North America
- Modifications available
Related products
-
Pin
1-2-498
- Total sq ft
- 1219
- Bedrooms
- 2
- Width × depth
- 47′2″ × 47′4″
3 likes -
Pin
1-2-517
- Total sq ft
- 1165
- Bedrooms
- 2
- Width × depth
- 41′4″ × 50′4″
8 likes -
Pin
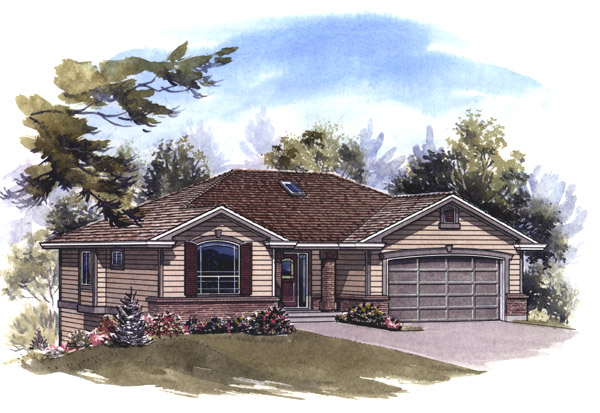
1-2-545
- Total sq ft
- 1341
- Bedrooms
- 2
- Width × depth
- 47′8″ × 41′4″
5 likes -
Pin
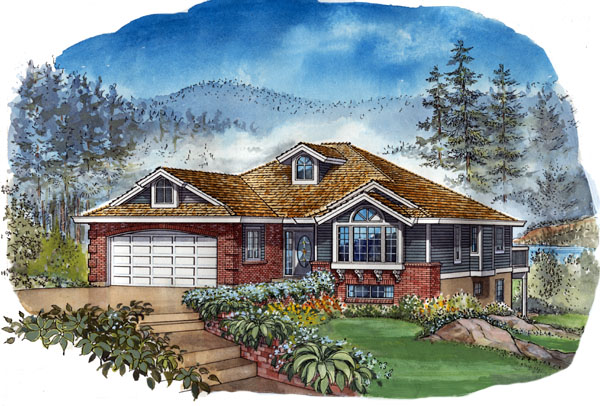
1-2-490
- Total sq ft
- 1501
- Bedrooms
- 2
- Width × depth
- 42′8″ × 54′
7 likes
Make your plan your own.
Tell us about your property, your ideas, and the changes you have in mind. Our design team is here to help.
Prefer to talk? Call 1-888-458-9235.
