


- Dining Room
- Great Room
- Kitchen Island
- Master Bedroom on Main Floor
- Walk-in Closet
Pin
5 likes
- Total sq ft
- 1266
- Bedrooms
- 2
- Width × depth
- 33′ × 50′
Floor plan — 10-2-213
Plan specifications
| Bedrooms | 2 |
|---|---|
| Floor Plan | Open Floor Plan |
| Garage Spaces | None |
| Lot | Flat Lot |
| Patio/Deck | Patio |
| Plan Category | Single Family |
| Storeys | 1 |
| House Type/Structure |
About this plan
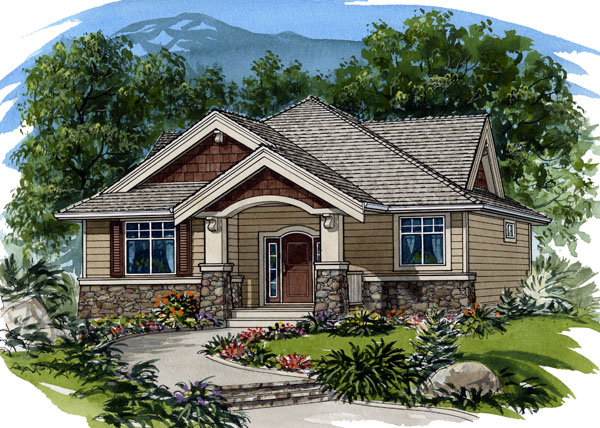
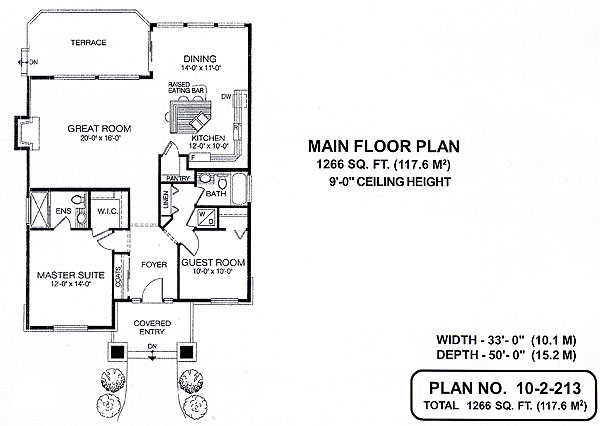
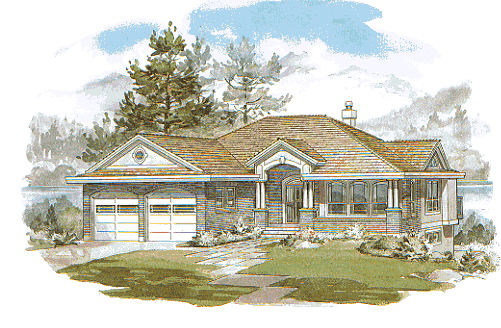
In this two-bedroom bungalow, the steep pitch of the roof and the curve under the front gable, which is echoed by that over the front door, not to mention the decorative wooden scrolls — all these delightful arts-and-crafts touches lend the design a happy-ever-after, fairy-tale quality. The covered entry, up two steps from the garden, leads into a compact foyer with a coat closet on the left. On the right is a guest room, complete with its own three-piece bathroom. A linen closet is tucked in near the entrance to the bathroom. Just beyond is the great room, dining room and kitchen, all flowing into one another to create a seamless space that will be ideal for both informal gatherings of family and friends and for quiet evenings at home. The great room features a fireplace, making it cosy in the cooler months.
For the summer, access to a spacious terrace, with stairs down to the back garden, is shared with the dining room – the perfect spot for al fresco meals. The kitchen is separated from the other rooms only by an island with a raised eating bar, so the cook will be able to participate in whatever activities are going on nearby. The L-shaped counter configuration will save steps. The master suite overlooks the front garden and boasts a walk-in closet, roomy enough for a couple’s clothing, as well as a three-piece ensuite. The cottage’s exterior is finished in wood siding, with painted trim, partly mullioned windows and painted wooden pilasters with river-rock bases. This home measures 33 feet wide and 50 feet deep, for a total of 1,266 square feet of living space.
House plan
10-2-213
From: $885.00
Choose plan options
- Secure checkout
- Award-winning designs since 1967
- 1,000+ plans, built across North America
- Modifications available
Related products
-
Pin
1-2-538
- Total sq ft
- 1351
- Bedrooms
- 2
- Width × depth
- 58′ × 36′
4 likes -
Pin
1-3-429B
- Total sq ft
- 1252
- Bedrooms
- 3
- Width × depth
- 39′4″ × 52′
1 like -
Pin

1-2-541
- Total sq ft
- 1405
- Bedrooms
- 2
- Width × depth
- 38′8″ × 64′
2 likes -
Pin
1-3-514
- Total sq ft
- 1551
- Bedrooms
- 3
- Width × depth
- 46′8″ × 58′10″
3 likes
Make your plan your own.
Tell us about your property, your ideas, and the changes you have in mind. Our design team is here to help.
Prefer to talk? Call 1-888-458-9235.
